Taman Casa Utopia @ Butterworth, Penang
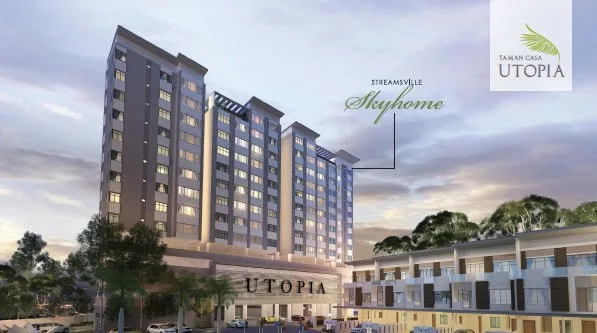
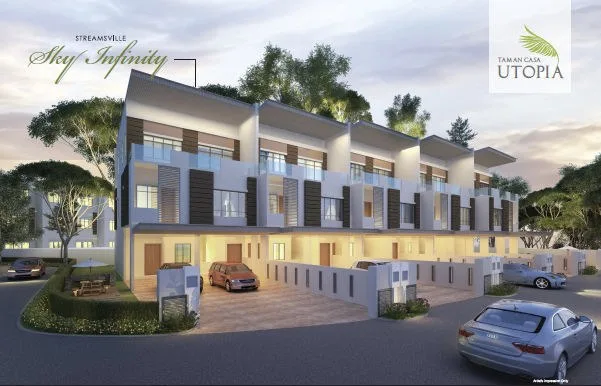
A finished mainland address 2.2 km from the Sungai Dua toll plaza: 122 condominiums in one 14-storey block and 26 three-storey townhouses, certified complete on 7 May 2019. For non-citizens it is decided unit by unit — the tower’s permit band sits on both sides of the mainland strata floor, and the townhouses fall under the higher landed-strata floor.
⚡ Typical reply within 15 minutes, 9am–10pm MYT · No obligation
Taman Casa Utopia @ Butterworth, Penang at a glance
The register supplies the units, the dates and the permit; the developer’s marketing artwork supplies the layouts, sizes and facilities. Figures marked ‘listed’ are printed on that artwork, not on a brochure filed with the register; I will confirm them against the title and the sale documents for you.
- Development
- Taman Casa UtopiaLicensed to Pembangunan Rasa Sempurna Sdn. Bhd. · its only project on the register
- Where it is
- Sungai Dua, ButterworthLorong Sungai Dua Utama 34, 13800 · Seberang Perai Utara district
- Tenure
- Freehold (listed)Printed on the developer’s marketing artwork · the register does not state tenure · confirm by title search before you commit
- Buildings
- 1 tower + 3 townhouse groupsBlock A, 14 storeys · townhouse groups B, C and D, 3 storeys
- Units
- 148122 condominiums and 26 townhouses
- Sizes
- 1,012 to 1,367 sq ft (tower) · 1,432 to 1,572 sq ft (townhouses)Listed on the developer’s floor-plan sheets · the register’s single figures, 1,012 and 1,475, fall inside these ranges
- Facilities
- Pool, gym room, viewing tower and more (listed)Listed on the developer’s marketing artwork: 75 ft pool, children’s pool with water slide, gym room, mini library, kiddies club, BBQ pits, outdoor gym, jogging path, private lounge and function room · gated and guarded
- Completion
- CompletedCertificate of completion and compliance dated 7 May 2019 for both components
- Government permit
- 14182-1/12-2023/0781(R)-(S)Ran 14 Dec 2019 to 13 Dec 2023 · expired, no newer permit listed
- Foreign buyers
- Unit by unitTower band straddles the mainland RM500,000 strata floor · townhouse band is below the RM1,000,000 landed-strata floor
Explore related topics
Curated hubs, each with its own guide — not auto-generated tag archives.
What the public record says about Casa Utopia — four pluses, two cautions
This developer has no website. The units, dates and permit below come from the national housing register; the layouts, sizes and facilities come from the developer’s own marketing artwork; the distances are my measurements on the map. Where the record is silent, I say so.
Certified complete, slightly ahead of the contract date
Both the tower and the townhouses carry a certificate of completion and compliance dated 7 May 2019. The first sale agreement on record is dated 11 July 2016 with a 36-month delivery period, which made 11 July 2019 the contractual deadline. The certificate came about two months before it, with no extension of time on record.
A tower and townhouses on one small site
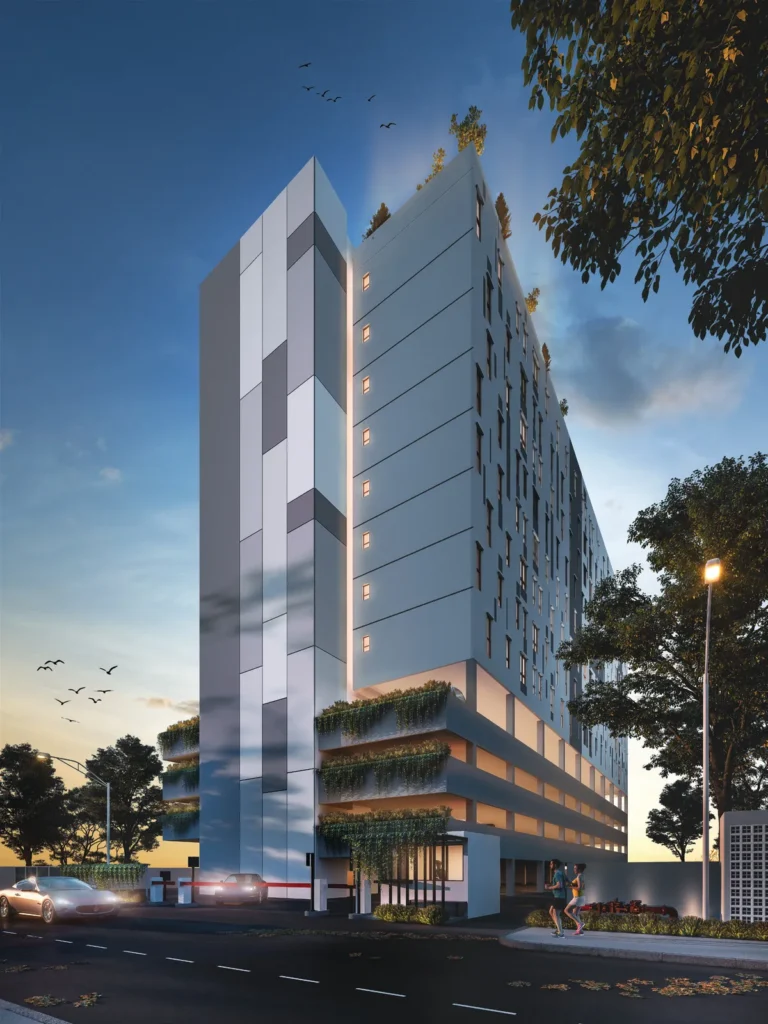
Only 148 homes share this address: 122 in a single 14-storey block and 26 townhouse homes in three three-storey blocks, which the developer’s sheets draw as 13 lower units with a private garden and 13 upper units with a sundeck. If you want low-rise living but like having a managed scheme around you, the townhouse blocks here give you that combination on a site small enough to know your neighbours.
Positioned for the expressway
The Sungai Dua toll plaza on the North–South Expressway is 2.2 km away in a straight line, which is the way north to Kepala Batas and Kedah and south to Perai and the bridge. Penang Bridge itself is 12.7 km away as the crow flies.
Work, school and market inside 1.5 km
The Sungai Lokan industrial estate is 756 m from the site, SJK(C) Kai Chee and SMK Datuk Haji Ahmad Said are both 1.2 km away, and the Sungai Dua public market is 1.3 km. For a household that works on the mainland, the daily loop is short.
Caution: the register is silent, and the artwork is marketing
The register lists no website for the licensee and holds no advertisement or brochure for this project. The layouts, sizes, freehold label and facilities on this page come from the developer’s marketing artwork, which was drawn before the buildings existed. Car park allocation and monthly charges are not on it at all. I will check each point against the title, the management office and a site visit instead of guessing.
Caution: read the sales record carefully
On 5 October 2026 the register’s unit list still showed 92 of the 122 tower homes as not yet sold, seven years after completion, while 24 of the 26 townhouses were recorded as sold. A register list is only as current as the developer’s last return, so treat that as a question to ask — who is selling the unit you want, the developer or an owner — and not as live stock.
The whole development, decoded
Every number here is the developer’s own or the government register’s.
Pick your home type
Block A condominium
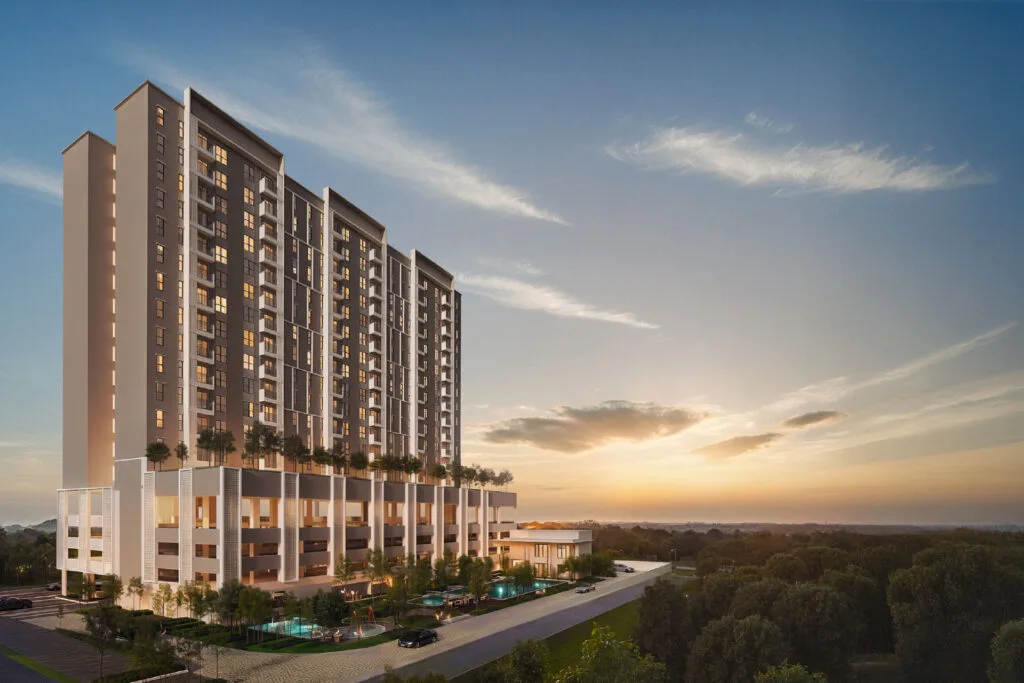
The register files 122 flats / condominium units in one 14-storey building. Its unit list numbers them A-5 to A-13: fourteen homes on each floor from Level 5 to Level 12 and ten on Level 13. One area figure, 1,012, is recorded for the whole component, and room and bathroom counts were left blank in the filing. The developer’s floor-plan sheets (listed figures) fill the gap: six typical layouts from 1,012 to 1,313 sq ft on the floors they label Level 6 to 13, and ten larger homes on the top floor, labelled Level 13A, most with a private garden. The marketing name for the tower is Skyhome.
Three-storey townhouses
Twenty-six townhouse homes in three-storey blocks are filed alongside the tower, numbered in three groups: B-123 to B-130 (8 homes), C-131 to C-140 (10) and D-141 to D-148 (8). The register gives one area figure for all of them, 1,475. The developer’s sheets (listed figures) market them as Sky Infinity and draw each block as stacked homes: 13 lower units of 1,432 to 1,475 sq ft with a private garden, and 13 upper units of 1,550 to 1,572 sq ft with a sundeck, each with three bedrooms and three bathrooms. They are sold on the strata form of agreement, Schedule H, so the townhouses share the scheme’s management with the tower instead of standing on individual land titles.
Facilities
Listed on the developer’s marketing artwork, which was drawn before completion. What is on site today is for a visit to confirm.
Pool and fitness
- 75 ft swimming pool
- Children’s fun pool with water slide
- Floating gym room overlooking the pool
- Outdoor gym
- Jogging path
Shared spaces
- ‘Birdcage’ viewing tower with cantilevered platform
- Recreational wet pond
- Mini library
- Kiddies club
- BBQ pits
- Private lounge and function room
- Wi-Fi at the main facilities area
- Gated and guarded, two-tier security
Seven themed gardens
- Fortune Garden
- Joyful Garden
- Pleasure Garden
- Freedom Garden
- Peaceful Garden
- Wishful Garden
- Wisdom Garden
Where the project is now
Nine floor-plan sheets: the tower layouts and the two townhouse units
These sheets are the developer’s marketing artwork, and the figures on them are listed figures: sizes, bedrooms, bathrooms and unit counts are quoted as printed. Most sheets show two layouts side by side. The unit counts printed on the tower sheets add up to 122, the register’s own total, and the register’s two area figures — 1,012 for the tower and 1,475 for the townhouses — both appear on these sheets as square feet. Message me and I will send the plan and the title area of the exact unit.
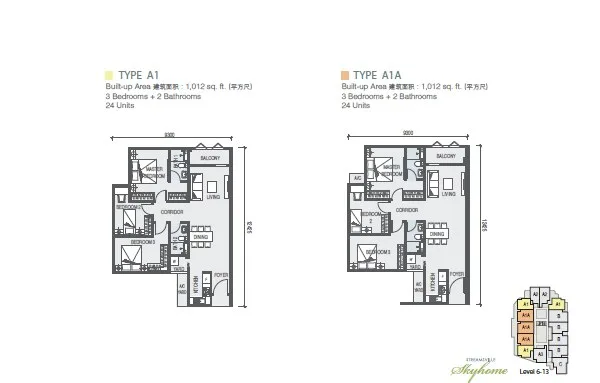
Type A1 / A1A — 1,012 sq ft
Get this floor plan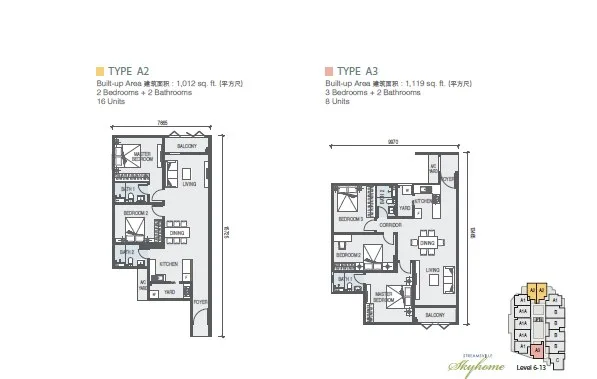
Type A2 / A3 — 1,012 sq ft
Get this floor plan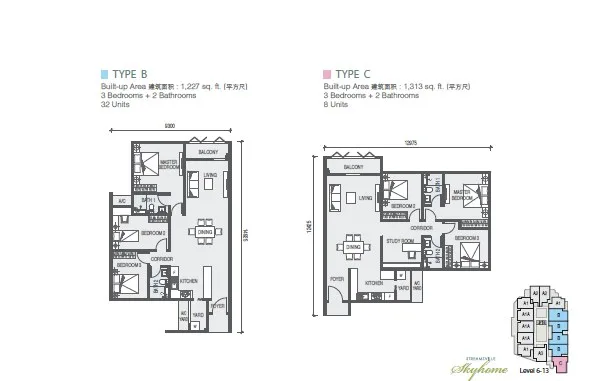
Type B / C — 1,227 sq ft
Get this floor plan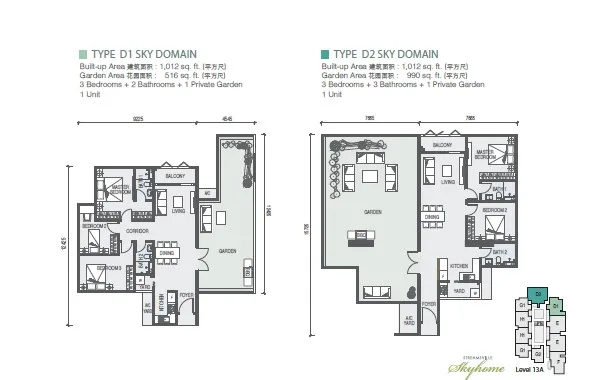
Type D1 / D2 Sky Domain — 1,012 sq ft
Get this floor plan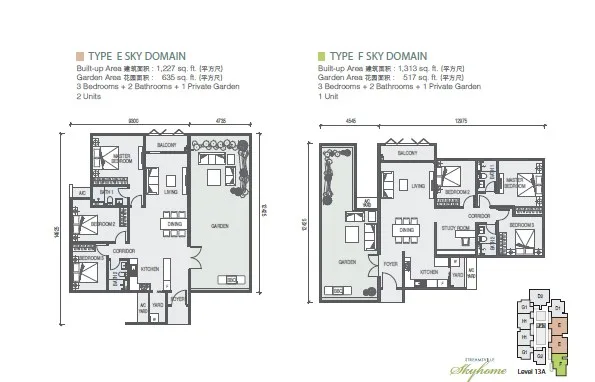
Type E / F Sky Domain — 1,227 sq ft
Get this floor plan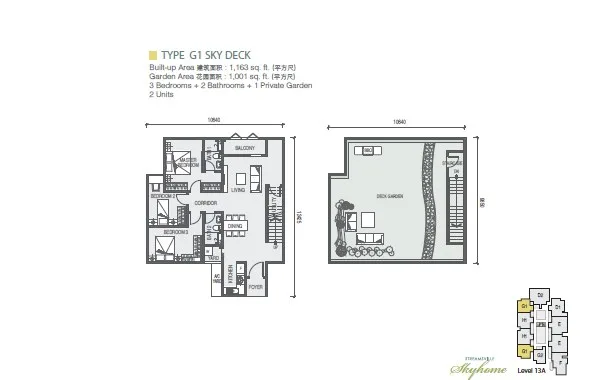
Type G1 Sky Deck — 1,163 sq ft
Get this floor plan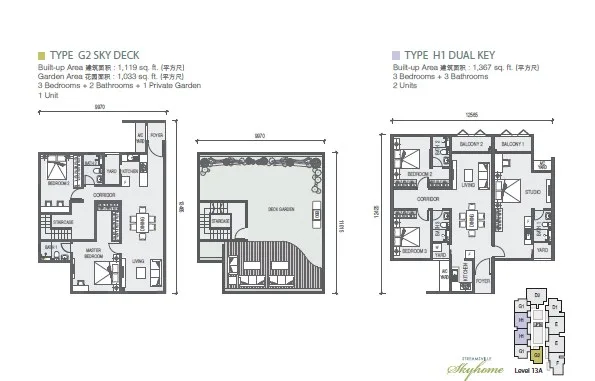
Type G2 Sky Deck / H1 Dual Key — 1,119 sq ft
Get this floor plan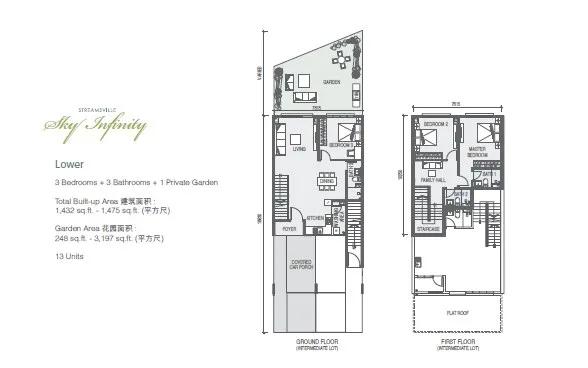
Sky Infinity townhouse (lower unit) — 1,432 sq ft
Get this floor plan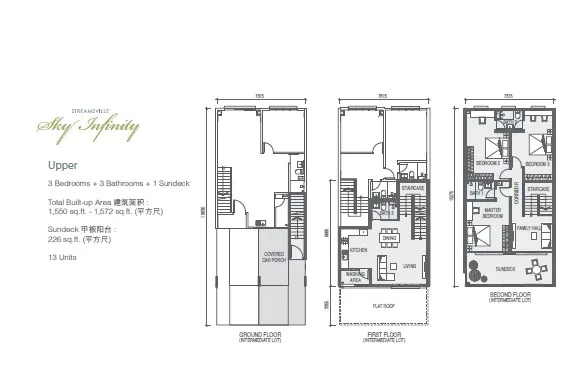
Sky Infinity townhouse (upper unit) — 1,550 sq ft
Get this floor planHow Taman Casa Utopia is laid out
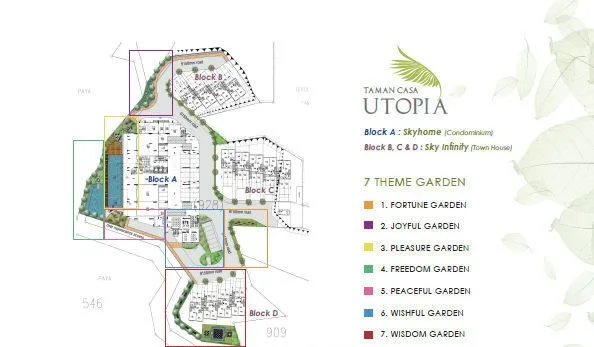
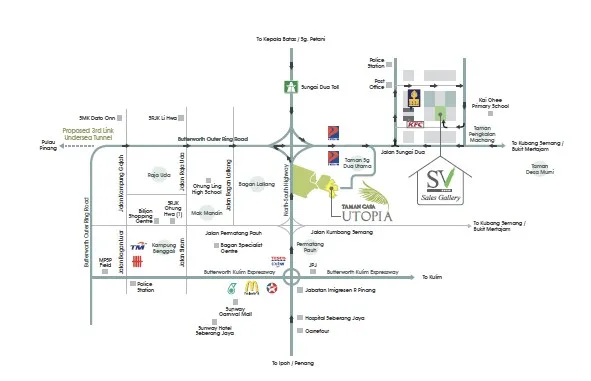
Where Taman Casa Utopia @ Butterworth, Penang sits
Sungai Dua, on the eastern edge of Butterworth in Seberang Perai Utara — 2.2 km in a straight line from the Sungai Dua toll plaza and 5.2 km from Sunway Carnival Mall in Seberang Jaya.
Pinned to the coordinates filed with the national housing register for project 14182-1, which fall on the scheme itself at Lorong Sungai Dua Utama 34. Distances are straight-line from that point.
- Sungai Lokan industrial estate756 mstraight-line
- SJK(C) Kai Chee1.2 kmstraight-line
- SMK Datuk Haji Ahmad Said1.2 kmstraight-line
- Pasar Awam Sungai Dua (morning market)1.3 kmstraight-line
- Sungai Dua toll plaza, North–South Expressway2.2 kmstraight-line
- Hospital Seberang Jaya5.1 kmstraight-line
- Sunway Carnival Mall, Seberang Jaya5.2 kmstraight-line
- Penang Sentral, Butterworth8.0 kmstraight-line
- Penang Bridge12.7 kmstraight-line
On the government register it is project 14182-1 — 148 homes, completed with CCC
The housing developer’s licence is held by Pembangunan Rasa Sempurna Sdn. Bhd. (14182). Taman Casa Utopia is the only project filed under that licence, and it is split into two components: the condominium tower and the townhouses.
| Project code | Registered name | Advertising permit | Permit expires | Units | Bed / bath | Status |
|---|---|---|---|---|---|---|
| 14182-1 | Taman Casa Utopia — flats / condominium, 14 storeys | 14182-1/12-2023/0781(R)-(S) | 13 Dec 2023 (expired) | 122 | not filed | Completed · CCC 7 May 2019 |
| 14182-1 | Taman Casa Utopia — townhouses, 3 storeys | 14182-1/12-2023/0781(R)-(S) | 13 Dec 2023 (expired) | 26 | not filed | Completed · CCC 7 May 2019 |
| Total | 148 | Licensed developer: Pembangunan Rasa Sempurna Sdn. Bhd. (14182) | ||||
Swipe sideways to see the full table →
Read from teduh.kpkt.gov.my on 5 October 2026. Check it yourself: teduh.kpkt.gov.my/semakan-status-kemajuan?kodProjek=14182-1
122 plus 26 makes 148 — and how the homes are numbered
The tower component is 122 units in a 14-storey building; its unit list runs from A-5 to A-13, with 14 homes on each of Levels 5 to 12 and 10 on Level 13. The townhouse component is 26 three-storey homes in groups B (8), C (10) and D (8). The register’s own summary gives the same 148. Room and bathroom counts were filed as zero, which means not filled in, and the area figures of 1,012 and 1,475 are labelled square metres but can only be square feet. The developer’s floor-plan sheets print both numbers as square feet.
What the permit bands mean for a non-citizen
The permit recorded RM431,000 to RM717,000 for the tower and RM457,900 to RM682,000 for the townhouses. Those are the bands on the advertising permit, not the price of any unit, and certainly not today’s resale values. On the mainland a foreign individual needs a strata price of at least RM500,000, so the tower band straddles the floor and eligibility is settled unit by unit at the price in your agreement. Landed-strata homes need RM1,000,000; the whole townhouse band is below that, so I treat the townhouses as closed to foreign buyers. Units filed as Bumiputera quota — 29 in the tower and 3 townhouses — are closed to foreigners as well.
Schedule H, 36 months, delivered without an extension
Both components were sold on Schedule H, the strata form of agreement, with the standard 36-month delivery period. The first agreement is dated 11 July 2016, giving a contractual date of 11 July 2019, and no extension of time is recorded. The date of vacant possession itself is blank on the register, so I rely on the certificate date instead.
Completed in 2019; permit expired in 2023; a sales list that looks unfinished
The certificate of completion and compliance is dated 7 May 2019 and both components are shown as 100% built. The last advertising permit ran from 14 December 2019 to 13 December 2023 and no newer one is listed, which is something to confirm if a unit is being sold to you by the developer. The unit list showed 30 tower homes sold and 92 not yet sold, and 24 townhouses sold with 2 not yet sold, when I read it on 5 October 2026.
About Pembangunan Rasa Sempurna
Pembangunan Rasa Sempurna Sdn. Bhd. holds housing developer’s licence 14182, and the national register lists exactly one project under it: Taman Casa Utopia. The company’s registered address is in Taman Johor Jaya, Johor Bahru, while its business address on the register is unit A-G-03 inside Casa Utopia itself, on Lorong Sungai Dua Utama 34.
What can be said for it comes from this one job. The first agreement was signed in July 2016, the 36-month clock ran to July 2019, and the certificate of completion and compliance for the tower and the townhouses is dated 7 May 2019. No extension of the delivery period appears on the record.
One honest caveat: there is no wider track record to judge. The register shows no website for the company and no filed advertisement. What exists is the launch-era marketing artwork, which carries the Streamsville name; the renders, floor plans and facilities list on this page are taken from it. A single-project company also gives you no earlier building to walk through for comparison.
For a buyer today that matters less than it would off-plan, because the building exists and you can inspect it. What you should verify instead is the title position of the specific unit, the state of the management body and its accounts, and whether the seller is the developer or an individual owner. I will check each of those with you.
Frequently asked questions
How many units are there at Taman Casa Utopia?
148 homes on the government register: 122 condominium units in one 14-storey block and 26 three-storey townhouses.
The tower’s homes are numbered from Level 5 to Level 13, with 14 on each floor up to Level 12 and 10 on Level 13. The townhouses are in three groups — B with 8 homes, C with 10 and D with 8 — which the developer’s sheets draw as 13 lower and 13 upper units.
Is Taman Casa Utopia freehold or leasehold?
The developer’s marketing artwork describes Casa Utopia as freehold. The register itself does not record the tenure of this project, and nothing filed there states it.
So treat freehold as listed, not yet verified. The reliable answer is a land search on the title of the unit you want. Ask me and I will arrange it before you pay anything, together with a check on whether the strata title has been issued.
What sizes are the condominiums and townhouses?
On the developer’s floor-plan sheets (listed figures) the typical tower homes are 1,012, 1,119, 1,227 and 1,313 sq ft, mostly with 3 bedrooms and 2 bathrooms; Type A2 is the 2-bedroom layout. The ten top-floor homes run from 1,012 to 1,367 sq ft, most with a private garden of 516 to 1,033 sq ft. The townhouse units are 1,432 to 1,475 sq ft (lower, with a garden) and 1,550 to 1,572 sq ft (upper, with a sundeck), each with 3 bedrooms and 3 bathrooms.
The register carries only one figure per component: 1,012 for the tower and 1,475 for the townhouses, labelled square metres but printed on the sheets as square feet. I will send you the floor plan and the title area for the exact unit.
Can foreigners buy at Taman Casa Utopia?
It depends on the unit. For strata homes on the Penang mainland a foreign individual needs a purchase price of at least RM500,000 (RM1,000,000 for a foreign company). The tower’s permit band runs from RM431,000 to RM717,000, so some homes clear the floor and some do not; the test is the price in your own agreement. The townhouses are landed-strata, where the floor is RM1,000,000, and their band stops at RM682,000.
A qualifying purchase still needs state consent and carries the 3% state levy, a flat 8% stamp duty for non-citizens and a three-year wait before resale. Bumiputera-quota units — 29 in the tower and 3 townhouses on the register — are closed to foreigners.
When was Taman Casa Utopia completed?
The certificate of completion and compliance for both the tower and the townhouses is dated 7 May 2019, and the register’s status is completed with CCC.
The contractual delivery date under the first sale agreement was 11 July 2019 — 36 months from 11 July 2016 — so the certificate arrived about two months early and no extension was needed.
Should I look at the tower or a townhouse?
Start with how you live. On the developer’s sheets a townhouse home is a stacked unit: the lower one takes the ground and first floors with a private garden, the upper one has its living floor on the first storey and bedrooms on the second, with a sundeck. Either way you get your own front door and stairs every day; a tower home is on one level with a lift. Both are strata property under the same management, so service charges apply to either.
Then look at position. In the tower, Level 13 has 10 homes instead of 14, so it is the quietest corridor. Among the townhouses, ask which group backs onto the tower and which faces outward. I can walk the site and send photos of the exact unit and its neighbours.
What is the price and the maintenance fee?
The only public price information is the government permit band: RM431,000 to RM717,000 for the tower and RM457,900 to RM682,000 for the townhouses. That is the band on the advertising permit, not the price of any unit, and the permit expired in December 2023.
In a completed scheme the real number is whatever a seller will accept today, and the service charge is whatever the management body currently levies. Neither is published. Message me and I will send current asking figures and the latest charge statement in writing.
How does Casa Utopia compare with Elements Garden in Raja Uda?
They are close cousins on paper. Elements Garden, 5.0 km to the south-west in a straight line, is one 14-storey block of 112 condominiums with 8 three-storey terrace houses, completed in July 2018 on the register. Casa Utopia is one 14-storey block of 122 condominiums with 26 three-storey townhouses, certified in May 2019.
The difference is the neighbourhood. Elements Garden sits in the Raja Uda commercial belt; Casa Utopia is on the Sungai Dua side, quieter and closer to the expressway toll at 2.2 km. Choose by where you work and eat, not by the buildings.
Is Sungai Dua convenient for daily life or for renting out?
For daily life the short distances are real: the public market 1.3 km, SJK(C) Kai Chee and SMK Datuk Haji Ahmad Said 1.2 km, Hospital Seberang Jaya 5.1 km and Sunway Carnival Mall 5.2 km, all straight-line. You will want a car; this is not a walk-to-everything address.
For letting, the likely tenants are people working in the Sungai Lokan industrial estate 756 m away and in Seberang Jaya. I do not quote rental figures on this page. Ask me and I will tell you what is actually being asked in the building this month, which is the only number that matters.
Find out what can actually be bought at Casa Utopia
In a completed scheme, availability changes seller by seller. Tell me whether you want the tower or a townhouse, your budget, and whether it is for your own stay or to let — I will check what is genuinely on the market, verify the title, and reply in writing.
Completed project — what is for sale changes unit by unit, so ask before you plan a viewing
Louis Koh
11 years in Malaysian property · Johor Bahru, Kuala Lumpur & Penang new launches · English & 中文
I work with cross-border buyers from Singapore and further afield, and with local investors. I’ll tell you when a project isn’t right for you — that’s usually worth more than the brochure.
Published 2026-10-05 · Last verified 2026-10-07 against the KPKT national housing register (project 14182-1), the developer’s marketing artwork and straight-line map measurements; the developer has no website and has filed no brochure with the register. Unit availability, pricing and completion dates are set by the developer and subject to change. This page is marketing information, not an offer or a contract.
Ask a specific question
If you would rather not use WhatsApp, use this. I answer them myself. Only your name and one contact method are required.
Developer: Pembangunan Rasa Sempurna (1 development on this site)
Where it is: Butterworth, Penang
The unit mix, the permitted price and how far up it is
None of this table is the developer’s account of itself. It is what the Ministry of Housing and Local Government records from the 7(f) returns: unit type, bedrooms and bathrooms, built-up area, unit count, the price range on the permit, and the certified percentage complete. A brochure price can be revised; the price on the permit was filed. A brochure need not mention progress; the percentage is certified. The status vocabulary is theirs too: Lancar (on schedule), Lewat (behind), Sakit (sick), Terbengkalai (abandoned).
14182-1 · TAMAN CASA UTOPIA
Overall status: Siap Dengan CCC — completed
| Component | Bed / bath | Built-up | Units | Price on the permit | Complete |
|---|---|---|---|---|---|
| Rumah Bandar 3 storeys Siap Dengan CCC | — | 1,475 m² | 26 | RM457,900.00 – RM682,000.00 | 100.00% |
| Rumah Pangsa/Kondo 14 storeys Siap Dengan CCC | — | 1,012 m² | 122 | RM431,000.00 – RM717,000.00 | 100.00% |
Swipe the table sideways for the rest of the columns.
Read from teduh.kpkt.gov.my on 2026-10-08, project code 14182-1. Re-read weekly.
What to do with the number. Read it against the delivery date in your own agreement, not against what a salesperson says. A project with a year left on its statutory clock and a third of the building up is telling you something the brochure will not.
How does that compare? Every development on this site, grouped by register status — cancelled, abandoned and behind schedule first.