The Enclave Residence @ Ipoh
A completed, gated enclave beside the Royal Perak Golf Club, with six remaining lots: a 5,221 sq ft bungalow on 7,910 sq ft, a 5,620 sq ft 2.5-storey semi-D with its own lap pool, and four bungalow land plots of 6,006–17,761 sq ft.
⚡ Typical reply within 15 minutes, 9am–10pm MYT · No obligation
The Enclave Residence at a glance
Figures come from the developer’s January 2024 project summary and the architect’s drawings for the two houses on offer. Earlier-phase facts are from press reports and are labelled as such.
- Location
- Jalan Sultan Azlan Shah (the old Tiger Lane), 31400 IpohNext to the Royal Perak Golf Club
- Type of building
- Detached bungalows and 2.5-storey semi-detached housesGated and guarded enclave
- Offered now
- 6 lots1 bungalow, 1 semi-D, 4 bungalow land plots
- Tenure
- 99-year leaseholdPlot 39 expires Nov 2108; the others Jan 2112
- Title
- Individual titlePer the developer’s summary
- Built-up
- 5,221 sq ft (Plot 39) · 5,620 sq ft (Plot 81)Developer figures
- Land area
- 7,910 sq ft (Plot 39) · 5,038 sq ft (Plot 81)Land plots 6,006 / 6,006 / 6,620 / 17,761 sq ft
- Bedrooms
- 5 + maid’s room in both housesFrom the architect’s plans
- Completion
- Completed, certificate of fitness issuedCompletion year 2015 per developer
- Maintenance
- RM400 a monthDeveloper’s summary; confirm in writing
- Developer
- Tanah Anjung Sdn BhdFormerly Anjung Hijau Sdn Bhd
- Local authority
- Majlis Bandaraya Ipoh (MBI)Bandaraya Ipoh, Daerah Kinta
What would you like to know?
Jump straight to the part you came for.
5 things that actually separate The Enclave from the rest of Tiger Lane
Not a feature list. What you get when you buy into a finished, low-density enclave — and what to check.
A golf-course address that is already built
The Enclave sits on Jalan Sultan Azlan Shah beside the Royal Perak Golf Club. It was completed around 2015 with a certificate of fitness, so there is no construction risk: you inspect the actual house. Trade-off: you are buying a house that is a decade old, so budget for a condition survey.
Private pools on both houses
The Plot 81 semi-D plan shows a 7.2 m x 3.0 m lap pool, 1.2 m deep, with a spa and outdoor shower. The Plot 39 bungalow has its own lap pool and pool deck. Few Ipoh semi-Ds have a pool inside the lot.
Big houses on modest land
Plot 81 has 5,620 sq ft built-up on 5,038 sq ft of land — more floor area than land, spread over 2.5 storeys with 3.6 m floor-to-floor heights. Plot 39 is 5,221 sq ft on a 7,910 sq ft triangular lot, so most of its garden is one wedge-shaped side.
Or build your own
Four bungalow land plots are also offered: 6,006, 6,006, 6,620 and 17,761 sq ft. Plot 28, at 17,761 sq ft, is about 0.4 acre. Ask for the design guidelines and approval route before you commit — they are not in the material I have.
Check the lease clock
Tenure is 99-year leasehold. Plot 39’s lease runs to November 2108 (about 82 years left) and the Enclave 2 plots to January 2112 (about 85 years left). That is fine for most bank loans today, but it affects long-term resale versus freehold areas.
The two houses, read from the architect’s drawings
The developer gave us construction drawings rather than a brochure. Here is what they show.
What each house contains
From the dimensioned plans. Estate-level facilities for The Enclave are not listed in the current material; press coverage of the first phase described 24-hour Gurkha security and CCTV.
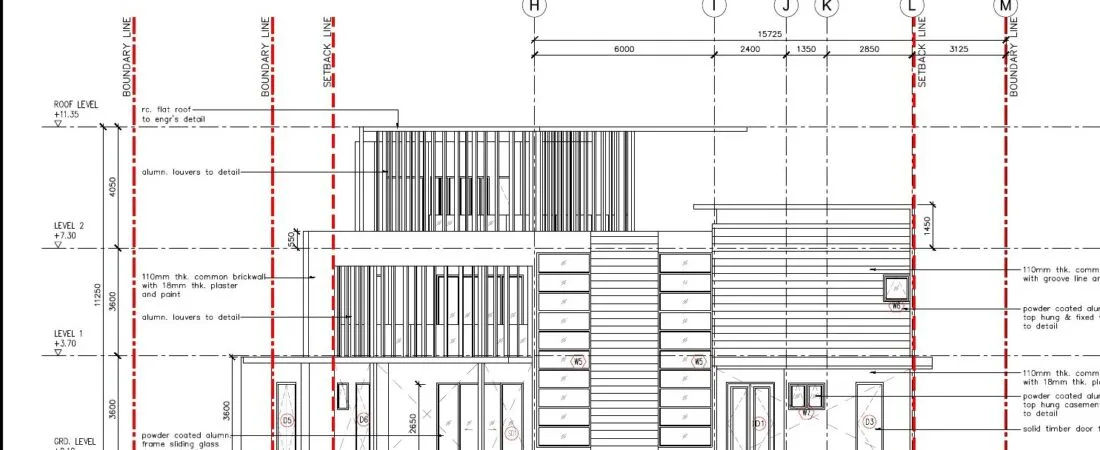
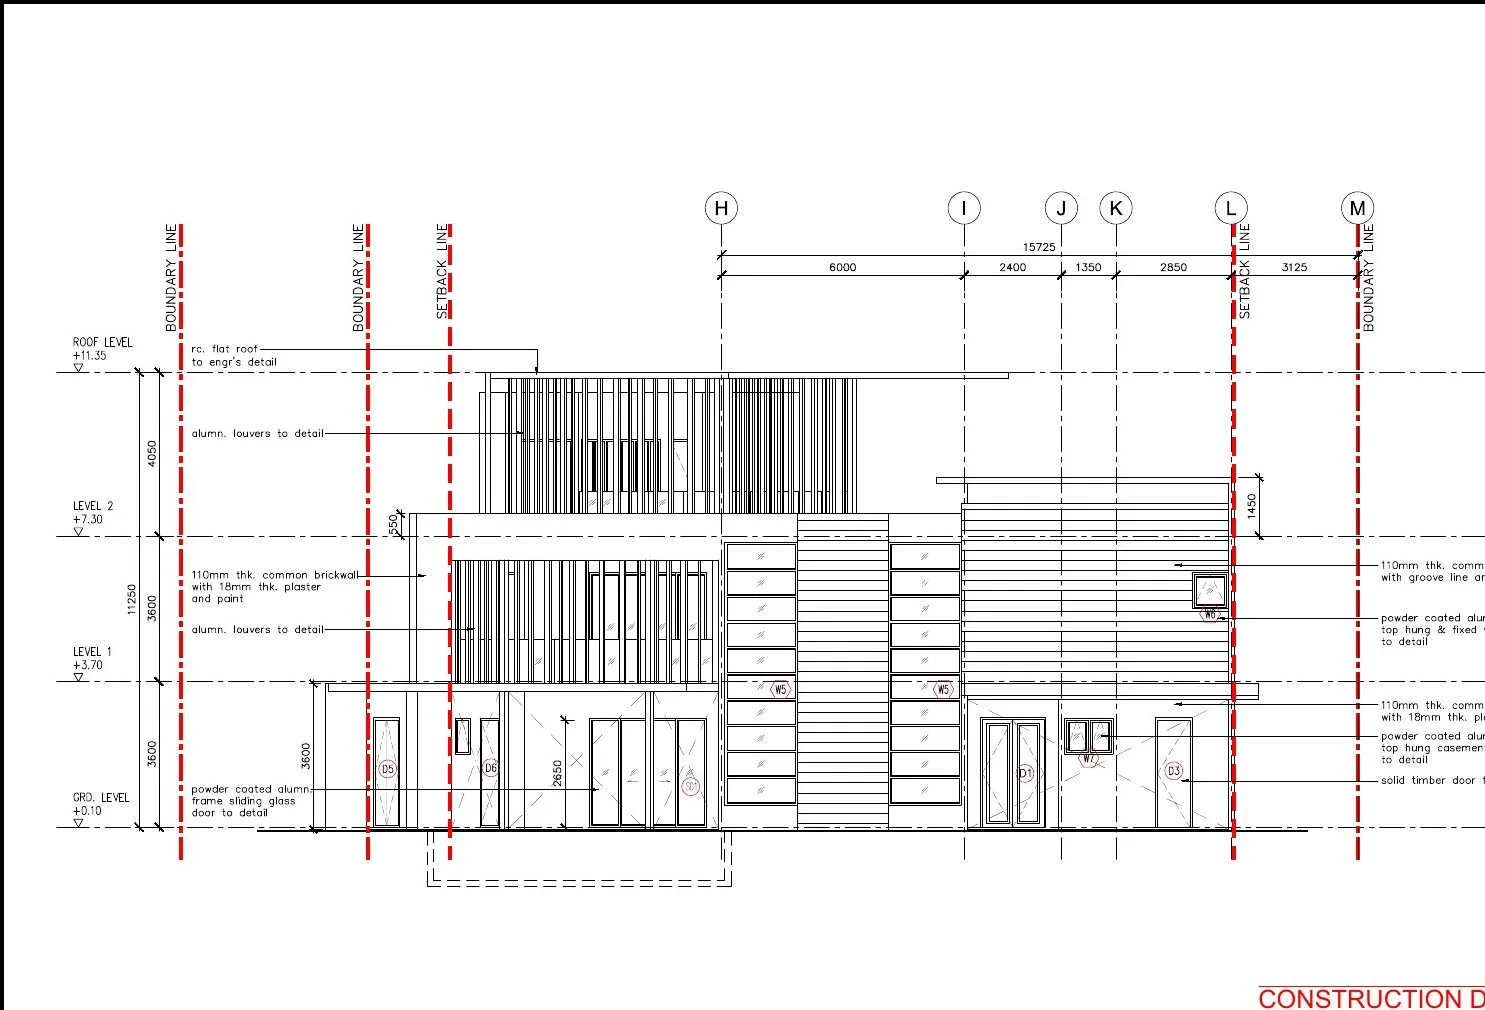
Stellar semi-D (Plot 81, Type RB-3)
- Sitting and dining areas, verandah
- Dry kitchen, pantry, wet kitchen with laundry
- Bedroom 5 with bathroom
- Maid’s room with bathroom, powder room
- Lap pool 7.2 m x 3.0 m (1.2 m deep) with spa and outdoor shower
- Car porch
Stellar semi-D (Plot 81)
- Bedrooms 1–4 with four bathrooms
- Study, family area, dressing area
- Balcony
- Roof level: plant room and terrace
- Floor-to-floor 3.6 m; roof at +11.35 m
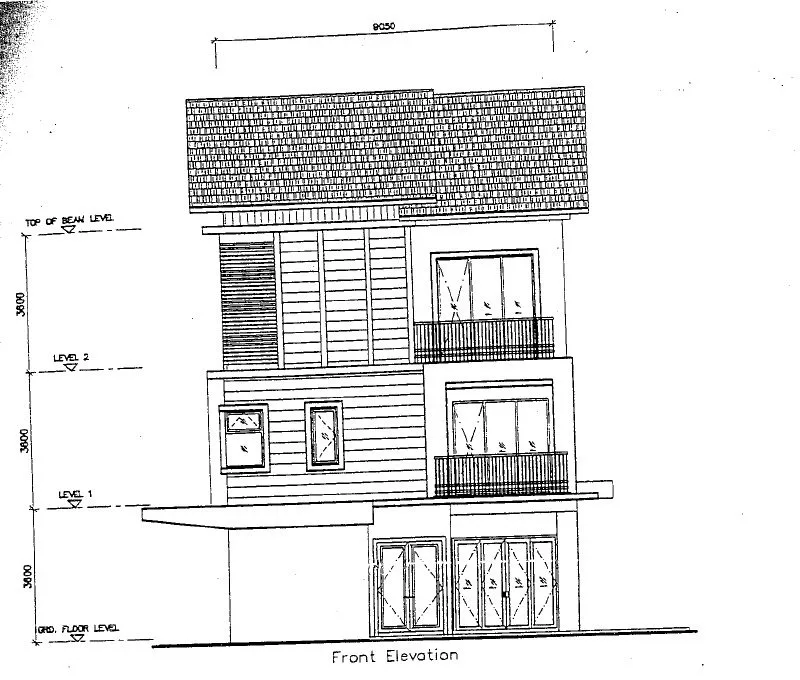
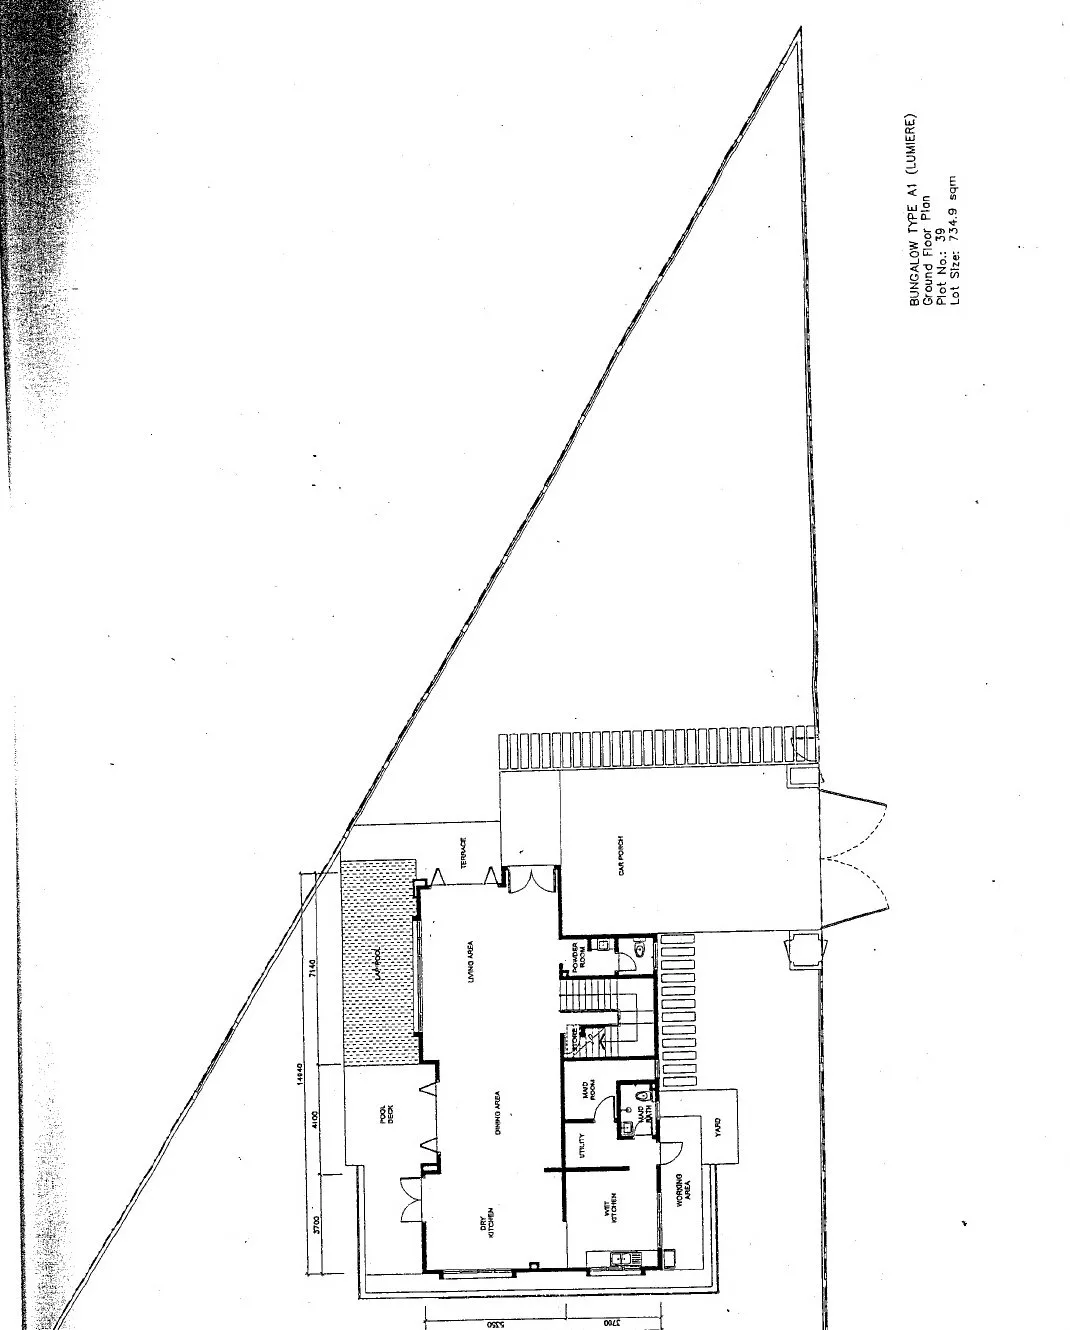
Lumiere bungalow (Plot 39, Type A1)
- Living and dining areas, terrace
- Dry kitchen, wet kitchen, working area and yard
- Maid’s room with bathroom, utility, powder room
- Lap pool with pool deck
- Car porch
Lumiere bungalow (Plot 39)
- Level 1: master bedroom with wardrobe area, bathroom and balcony; bedroom 1 with bathroom; study; family area
- Level 2: bedrooms 2, 3 and 4, each with a bathroom; wardrobe areas; balcony
- House about 9.05 m wide; floor-to-floor about 3.6 m
What is on the record, and when
All 3 offerings, smallest to largest
One bungalow, one semi-detached house and four bare plots. Sizes are the developer’s; room lists come from the architect’s plans.
Bungalow land — 4 plots, 6,006 to 17,761 sq ft
Four plots within the gated enclave for buyers who want to design their own house. Plot 28 is the standout at 17,761 sq ft (about 0.41 acre). Before you commit, get in writing: the permitted plot ratio and height, any architectural guidelines, the lease expiry on each title, and whether building plan submission goes through the developer or directly to MBI.
💬 Ask about the land plotsLumiere bungalow (Plot 39) — 5,221 sq ft on 7,910 sq ft, 5+1 bedrooms
A three-level detached house (Type A1, “Lumiere”) in the first Enclave phase. The ground floor has living and dining, dry and wet kitchens, a maid’s room and a lap pool beside the living area. Level 1 holds the master suite, bedroom 1, a study and a family area around a void; level 2 has three more bedrooms, each with its own bathroom. The lot is triangular (734.9 m²), so the garden is concentrated on one side. Lease to November 2108.
💬 Ask about Plot 39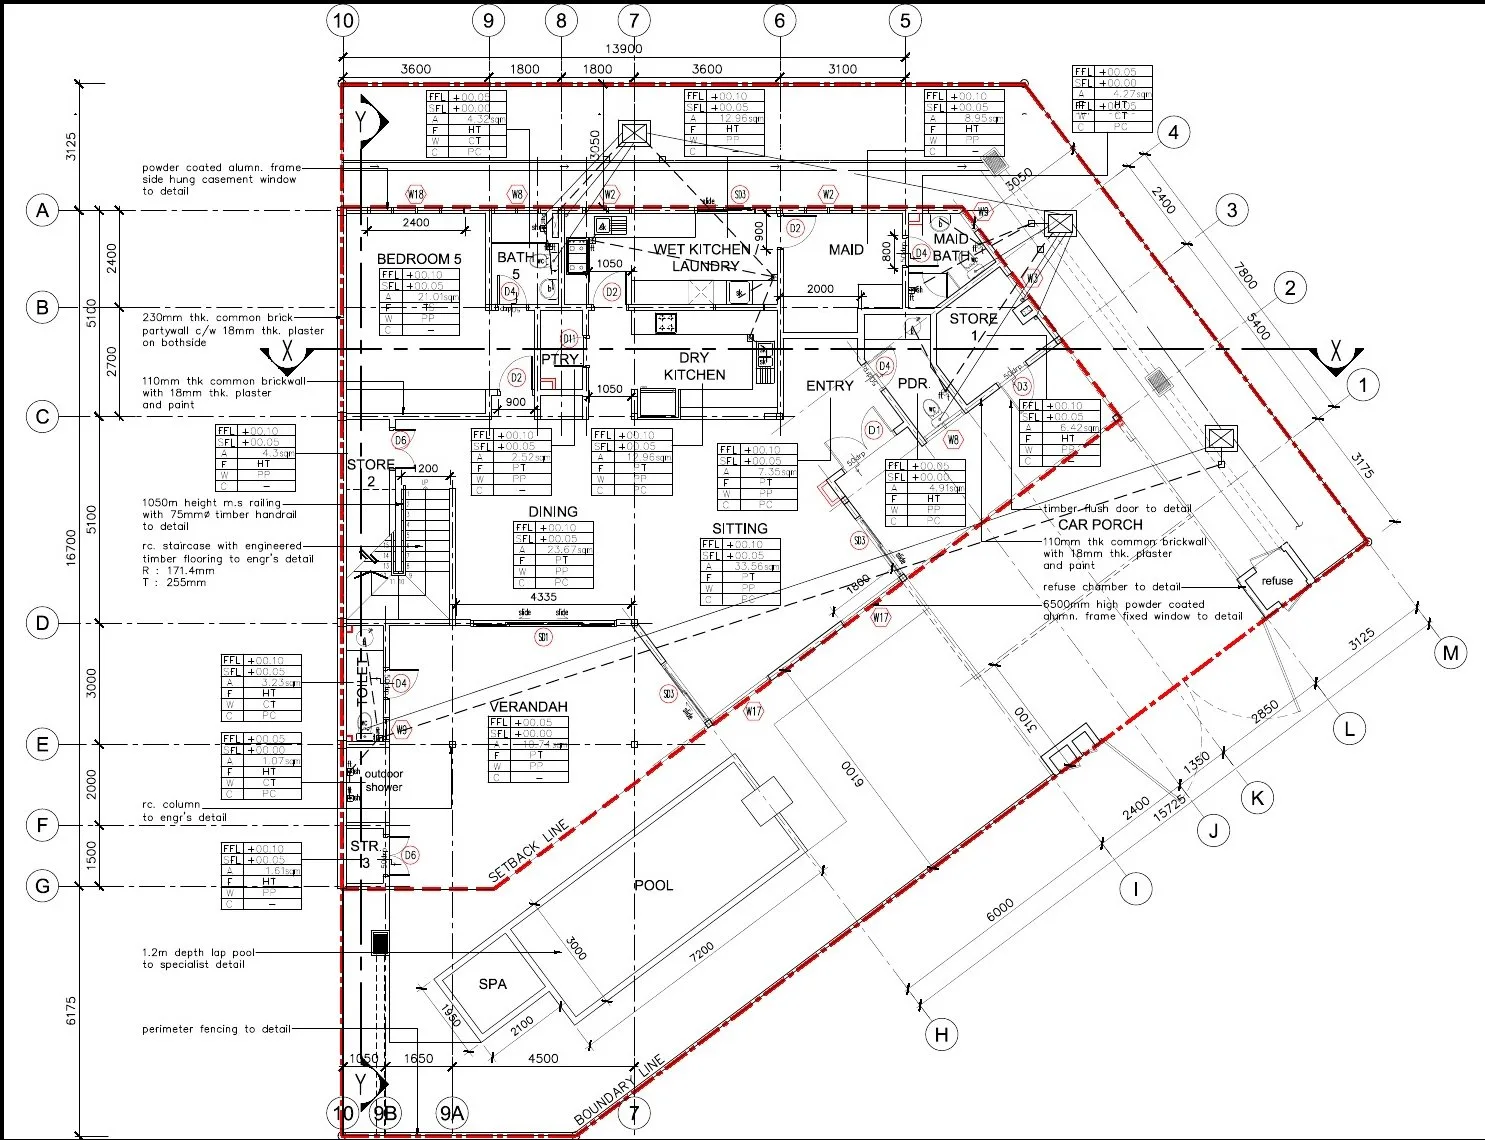
Stellar semi-D (Plot 81) — 5,620 sq ft on 5,038 sq ft, 5+1 bedrooms
A 2.5-storey semi-detached house (Type RB-3, “Stellar”) in Enclave 2. It sits on an angled corner-shaped lot with the lap pool and spa running along the boundary. Ground floor: sitting, dining, dry kitchen, pantry, wet kitchen, bedroom 5 with bathroom, and maid’s quarters. First floor: four bedrooms, four bathrooms, a study, family area and balcony. The half-storey on top is a plant room and a roof terrace. Lease to January 2112.
💬 Ask about Plot 81Plot and built-up figures are from the developer’s January 2024 summary. Drawings are construction drawings and the finished house may differ in detail; the viewing is the final word.
The Enclave Residence in drawings
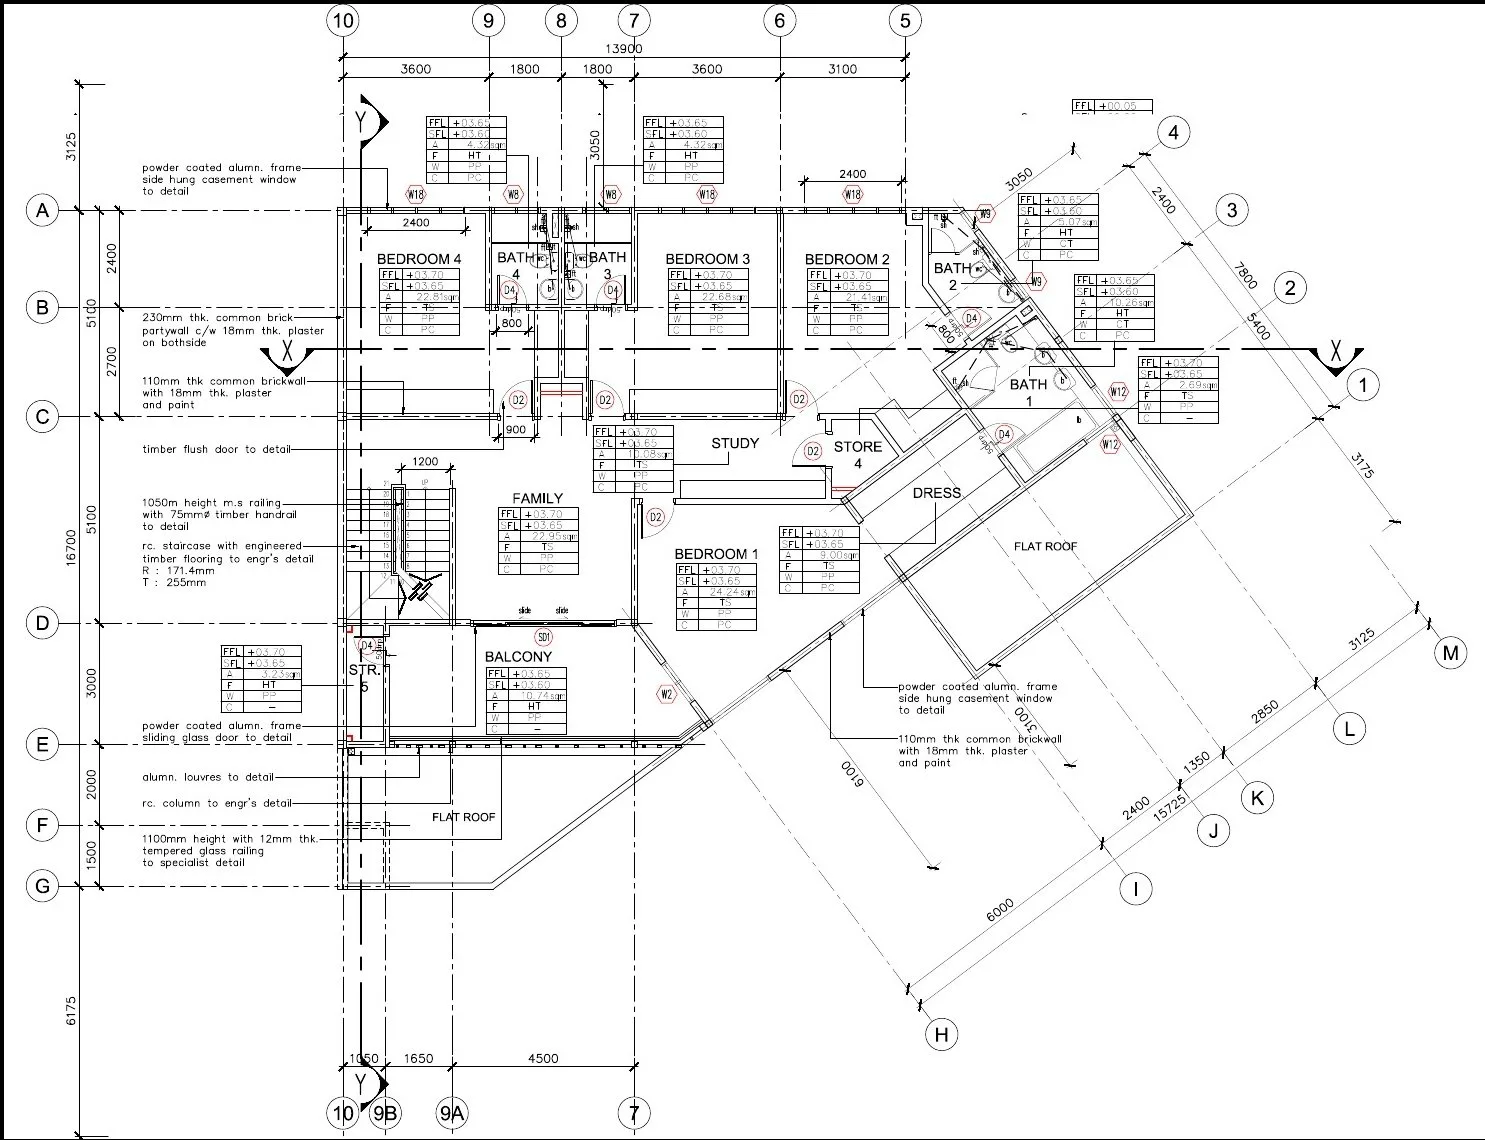
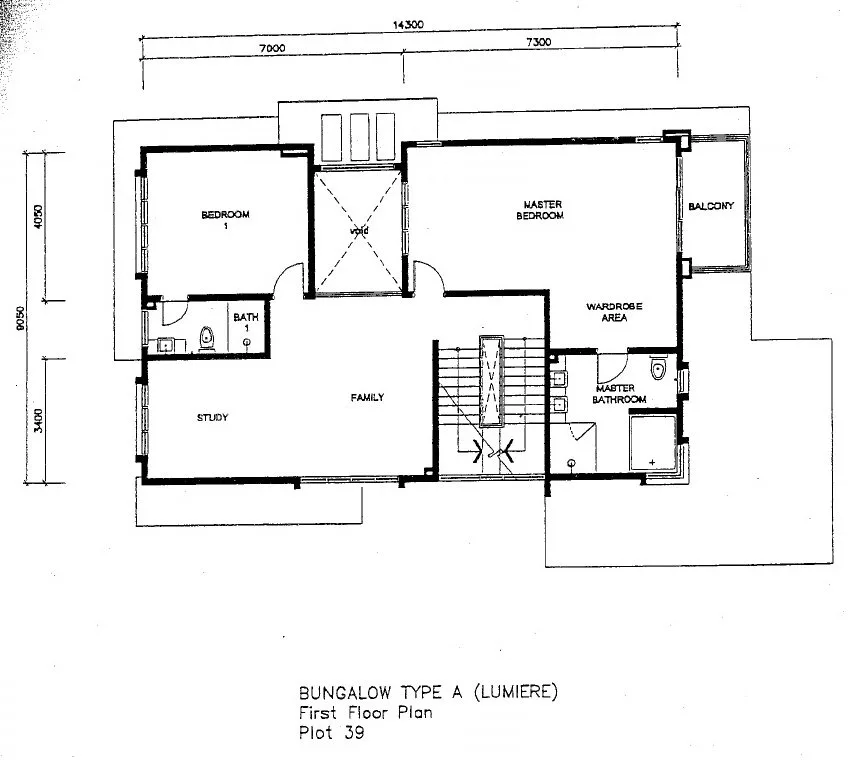
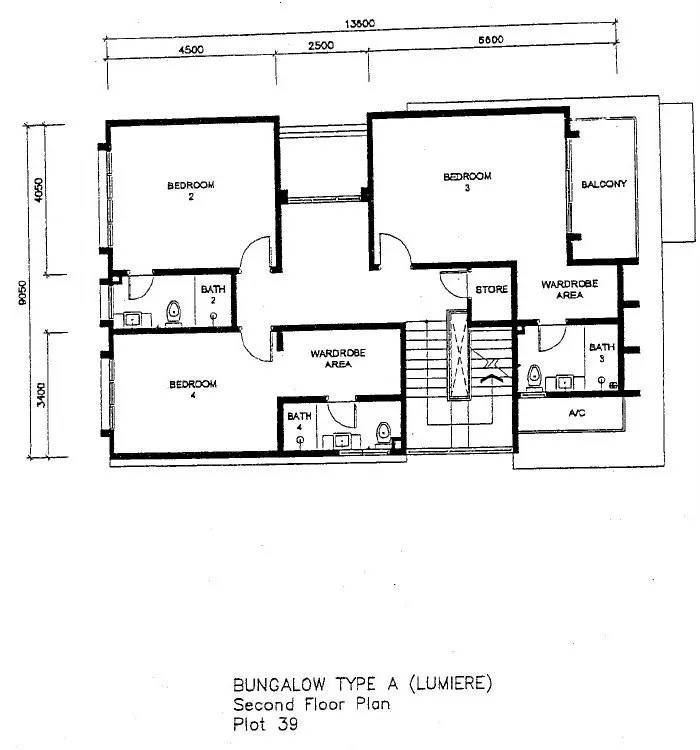
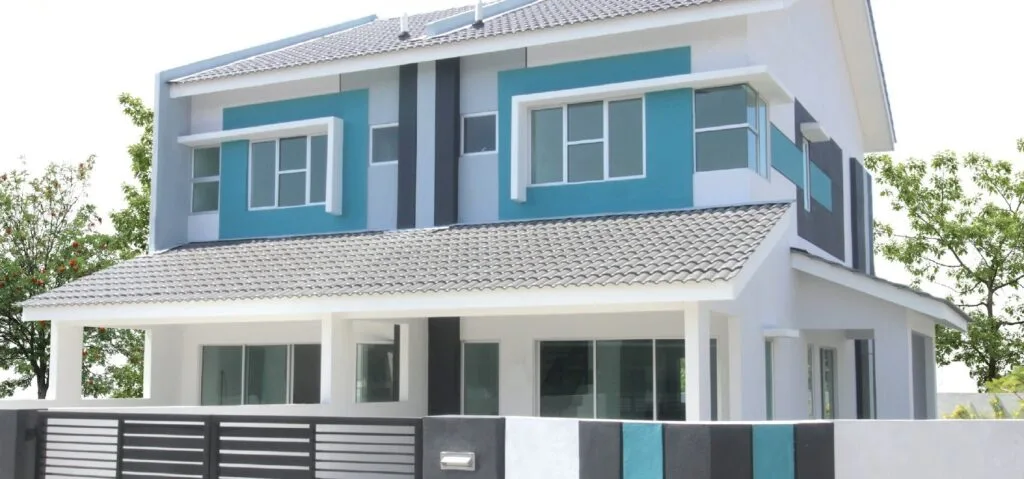
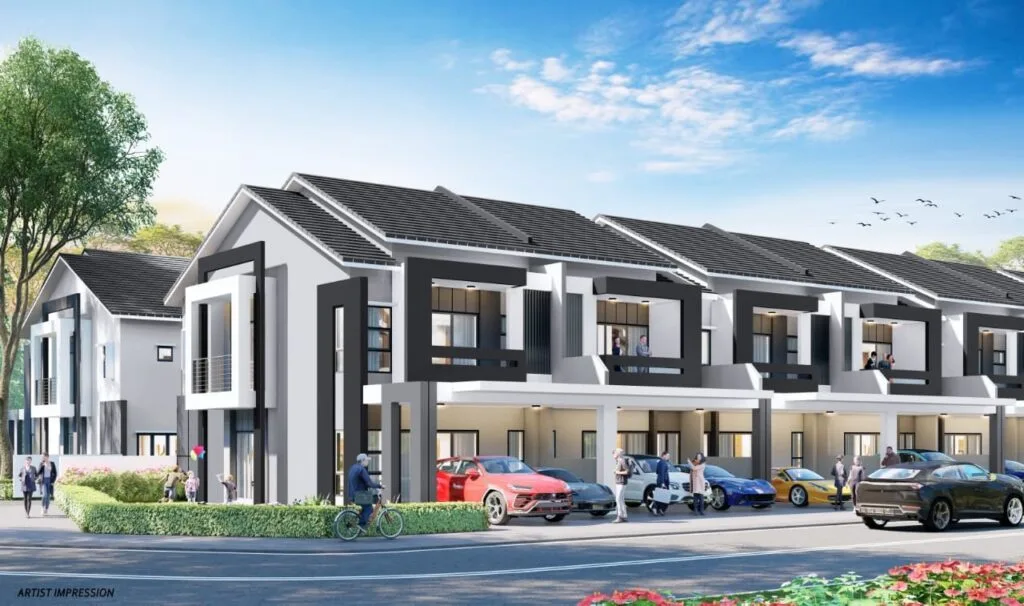
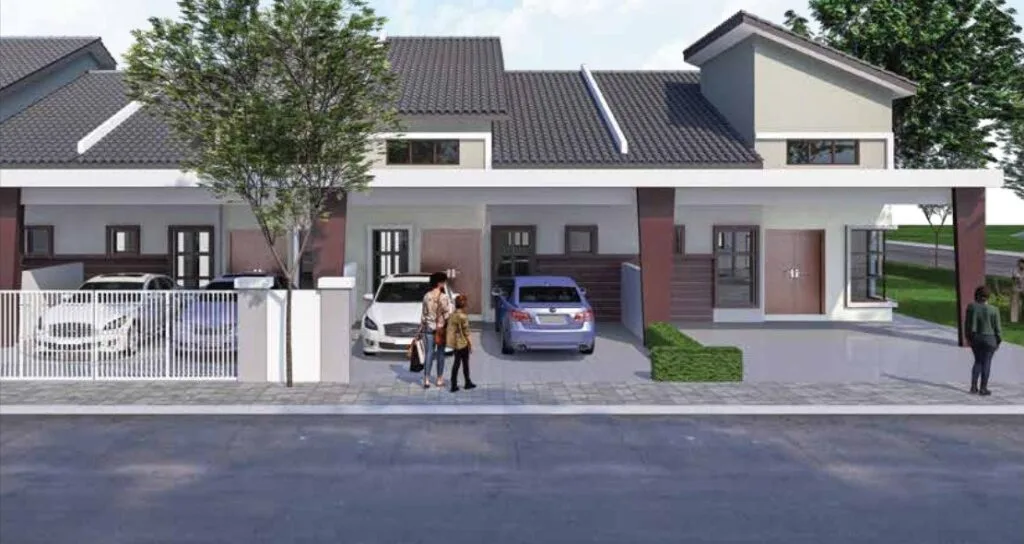
All images are the developer’s architectural drawings. Drawings are not a representation of the finished building; the houses are built and can be viewed.
💬 Ask for photos of the actual housesWhere The Enclave sits, and what is measurably near it
The Enclave is on Jalan Sultan Azlan Shah — the old Tiger Lane — next to the Royal Perak Golf Club, in the established residential belt between Ipoh Garden and the Perak Turf Club. The developer published no distance list, so the figures below are my approximate road distances.
The map loads only when you click it, so this page does not send anything to Google before you ask it to.
Leisure
- Royal Perak Golf Club — next door
- Perak Turf Club — ~3 km
- Kek Lok Tong / Sam Poh Tong cave temples — ~6–7 km
Retail and food
- Tiger Lane and Ipoh Garden eateries — ~1–2 km
- Ipoh Parade — ~4 km
- AEON Mall Kinta City — ~5 km
Healthcare
- Pantai Hospital Ipoh — ~4 km
- KPJ Ipoh Specialist Hospital — ~5 km
- Hospital Raja Permaisuri Bainun — ~6 km
Rail, air and highway
- Ipoh old town — ~5 km
- Ipoh railway station (ETS) — ~6 km
- Sultan Azlan Shah Airport — ~5 km (The Edge described it as 10 minutes)
- PLUS Simpang Pulai interchange — ~12 km
Distances marked “~” are my approximate road distances (Google-Maps style), not developer figures. Check your own route before you rely on them.
Title and approvals — The Enclave Residence
The Enclave is a completed scheme with a certificate of fitness, so the lots are sold as finished properties. The developer’s current material does not reprint the original advertising and sale permit. This is what is on record.
| Phase | Advertising & sale permit no. | Permit validity | Approving authority / plan ref. | Building type | Tenure | Units | Target completion |
|---|---|---|---|---|---|---|---|
| Enclave 1 & Enclave 2 (balance lots) | Not printed in the material I have | Not applicable to a completed sale / not printed | Majlis Bandaraya Ipoh · architect’s drawing ref. PIH2/CN/RB-3 (Plot 81) | Bungalow, 2.5-storey semi-D, bungalow land | 99-year leasehold (to Nov 2108 / Jan 2112) | 6 offered | Completed (CF), 2015 |
The architect’s drawings (Zon Design Rekabina Sdn Bhd) describe the Enclave 2 first phase as 16 units of 2.5-storey semi-detached houses, 7 zero-lot 2.5-storey detached houses and 24 units of 2.5-storey cluster houses on part of Lot 15517s (PN283716), Bandaraya Ipoh, Daerah Kinta, for Anjung Hijau Sdn Bhd. The developer now trades as Tanah Anjung Sdn Bhd.
Foreign buyers: what Perak allows
Foreigners can buy landed property in Perak only above the state’s minimum price for foreign purchasers, set by state policy (generally RM1,000,000 for residential property — confirm the current figure before you commit) and with State Authority consent. Detached and semi-detached houses on this street are the kind of property that can clear that threshold; I will check the specific lot and the consent timeline with the lawyer.
What is not published, and therefore not on this page
- The original advertising and sale permit and developer’s licence numbers
- The date of the certificate of fitness
- Total land area and final unit count of Enclave 1 and Enclave 2
- Whether the Plot 81 semi-D and Plot 39 bungalow have been occupied, and their current condition
- Design guidelines and building-plan route for the bungalow land plots
- Bumiputera-lot status of each plot
- What the RM400 monthly maintenance covers
About Tanah Anjung Sdn Bhd (formerly Anjung Hijau)
Start with the fact you can check yourself. The developer’s January 2024 summary names Tanah Anjung Sdn Bhd, “previously known as Anjung Hijau”. The architect’s drawings for Plot 81 are issued to Anjung Hijau Sdn Bhd, then at Menara KH, Jalan Sultan Ismail, Kuala Lumpur. Check both names on SSM before you pay anything.
The Enclave was covered by The Edge in August 2009, which reported the first phase as 45 units (16 semi-detached houses and 29 bungalows) on 7.4 acres, developed by Rimbunan Raya Sdn Bhd of the Impiana Group, with construction starting in June 2009. A 2014 report on the Enclave II Phase 3 launch described 80 homes over three phases. The developer’s viewing arrangements still run through the Impiana Hotel Ipoh, consistent with that link, but I have not verified the corporate relationship between these companies.
What that means for a buyer: this is a completed scheme selling its last lots directly, not a new launch. The quality question is answered by inspection rather than by track record — bring a building surveyor, and ask the management for the maintenance accounts.
No official project website found. Earlier-phase facts: The Edge, 3–9 August 2009.
Frequently asked questions
Is The Enclave in Ipoh completed?
Yes. The developer lists it as completed with a certificate of fitness, with 2015 as the completion year. The two houses on offer are built and can be viewed.
What is still available at The Enclave?
Six lots per the developer’s January 2024 list: the Plot 39 bungalow (5,221 sq ft on 7,910 sq ft), the Plot 81 Stellar semi-D (5,620 sq ft on 5,038 sq ft), and four bungalow land plots of 6,006, 6,006, 6,620 and 17,761 sq ft. Ask me for the current list; lots may have been sold since.
Is The Enclave freehold or leasehold?
Leasehold, 99 years, with individual titles. Plot 39’s lease expires in November 2108 and the other plots’ leases in January 2112, leaving roughly 82 and 85 years respectively in 2026.
Where exactly is it?
On Jalan Sultan Azlan Shah, the former Tiger Lane, beside the Royal Perak Golf Club in Ipoh (31400). Ipoh Parade is about 4 km and Sultan Azlan Shah Airport about 5 km by road.
Do the houses have private pools?
Yes. The Plot 81 plans show a 7.2 m x 3.0 m lap pool, 1.2 m deep, with a spa; the Plot 39 bungalow has its own lap pool and pool deck.
How many bedrooms?
Both houses have five bedrooms plus a maid’s room. Every bedroom in the Plot 39 bungalow has its own bathroom; the Plot 81 semi-D has five bathrooms plus a maid’s bathroom and a powder room.
Is there a maintenance fee?
Yes, RM400 a month according to the developer’s summary. Ask for the latest management statement to see what it covers and whether there are arrears on the lot.
Can foreigners or Singaporeans buy?
Possibly, if the purchase price is above Perak’s minimum for foreign buyers (generally RM1,000,000 for residential property, set by state policy) and State Authority consent is obtained. Confirm the current threshold and the specific lot with me first.
Can I build my own house on the land plots?
That is what they are offered for, but the design rules are not in the material I have. Before booking, get the lease expiry, permitted height and plot ratio, any enclave design guidelines and the approval route in writing.
How much can I borrow?
For your first and second residential property, Malaysian banks generally lend up to 90% of the price, subject to income and credit record, and less on a third. Vacant land is usually financed at a lower margin than a house.
How do I view the houses?
WhatsApp me on +60 10-906 6685. Viewings are by appointment only and are arranged through the developer; I will send you the current list and plans before we go.
6 things worth asking for before you book
On a completed house the risks are condition and paperwork. I will ask for all of them on your behalf:
- A copy of the individual title for your lot, with the lease expiry and any encumbrance
- The certificate of fitness and its date
- The latest management statement: what the RM400 covers, and any arrears
- A building condition survey, including the pool and roof terrace waterproofing
- Bumiputera or Malay-reserve status of the lot
- For land plots: design guidelines, plot ratio and the plan-approval route
No obligation, and no mailing list.
Louis Koh
11 years in Malaysian property · Johor Bahru, Kuala Lumpur & Ipoh new launches · English & 中文
I work with cross-border buyers from Singapore and with local investors and owner-occupiers. I’ll tell you when a project isn’t right for you — that’s usually worth more than the brochure.
Published 2026-09-30 · Last verified 2026-09-30 against the developer’s January 2024 project summary (neutral facts only), the architect’s drawings for Plot 81 and Plot 39, The Edge (2009) and a 2014 Enclave II launch report. Unit availability, pricing and completion dates are set by the developer and subject to change. This page is marketing information, not an offer or a contract.
Ask a specific question
If you would rather not use WhatsApp, use this. I answer them myself. Only your name and one contact method are required.