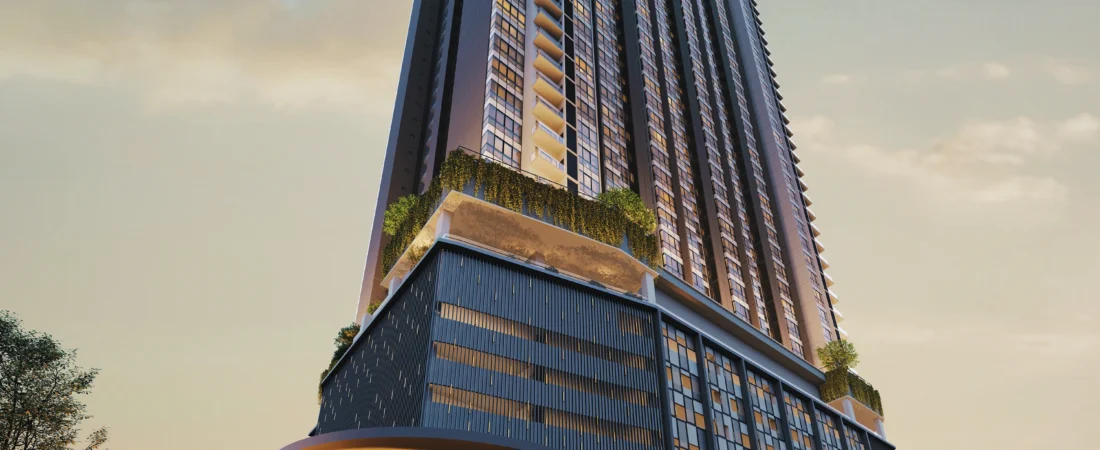
Times Square 2 (TS2) @ Jalan Imbi
Freehold in Bukit Bintang — which is rare enough to be the headline — in a 41-storey tower beside Berjaya Times Square. But read the parking section before you do anything else: there is no car park bay attached to your unit.
⚡ Typical reply within 15 minutes, 9am–10pm MYT · No obligation
Times Square 2 at a glance
The statutory figures below are read from the advertisement brochure filed with the Ministry of Housing and Local Government (KPKT), cross-checked against the developer’s own particulars. Three items conflict between the two, and each is set out plainly further down.
- Location
- No. 1, Jalan Imbi, 55100 Kuala LumpurThe site adjoins Berjaya Times Square. Authority: Dewan Bandaraya Kuala Lumpur
- Type of building
- Serviced apartmentPlus 15 retail units, which are not in the 629 count
- Total units
- 629Serviced apartments only
- Storeys
- 41A Level 41A also exists per agent and portal sources
- Built-up range
- 488 – 1,038 sq ftFour filed types, A to D. See the FAQ on the 1,356 sq ft unit
- Bedrooms
- 1 to 3Type A is one bedroom; Types C and D are filed as three
- Car park
- Rental basis, no allocated bayThis is the single most important line on this page — see below
- Land tenure
- Freehold (“Kekal”)No lease term, no expiry year
- Target completion
- October 2027 per the developerThe 2023 filing says Sept 2026 — see the FAQ
- Developer
- Berjaya Times Square Sdn Bhd119614-V, a Berjaya Corporation Berhad group company
- Developer’s licence
- 30488/06-2028/0165(A)Valid 23 Jun 2023 – 22 Jun 2028
- Advertising permit
- 30488-1/10-2026/1142(A)-(S)Valid 17 Oct 2023 – 16 Oct 2026 — ask for the renewal
- Land encumbrance
- Al Rajhi Banking & Investment Corporation (Malaysia) BhdDisclosed on the filing
- Statutory price band
- RM688,000 – RM2,649,000The legally filed advertisement range — not a price list
What would you like to know?
Jump straight to the part you came for.
Six things that actually decide whether TS2 is right for you
Not a feature list — and two of these six are reasons to be careful rather than reasons to buy. That is deliberate. You can get the sales pitch anywhere.
Freehold, in Bukit Bintang
The KPKT filing records the tenure as “Kekal” — freehold. In the Bukit Bintang and Golden Triangle core, where a great deal of new stock is leasehold or sits on a commercial title with a lease behind it, a freehold serviced apartment is genuinely uncommon. No lease term, no expiry year, nothing to price in.
No car park bay comes with the unit
Read this twice. Parking here is on a rental basis with no bay allocated to your unit, and the KPKT filing contains no total bay count at all. An agent source puts the building at around 335 bays for 629 units. If you own a car, or intend to let to a tenant who does, this is the fact that decides the purchase — and nobody publishes the monthly rental rate per bay. Ask for it in writing first.
Three rail lines, and a monorail station effectively at the door
The developer’s own claim is “direct access to three major train lines — LRT, MRT and Monorail”, with walking access to Imbi Monorail and Hang Tuah LRT. Portal and agent measurements put Imbi at roughly 100 m and Hang Tuah at about 350 m, with Bukit Bintang MRT near 750 m. Given the no-parking position, this is not a bonus — it is the premise of the building.
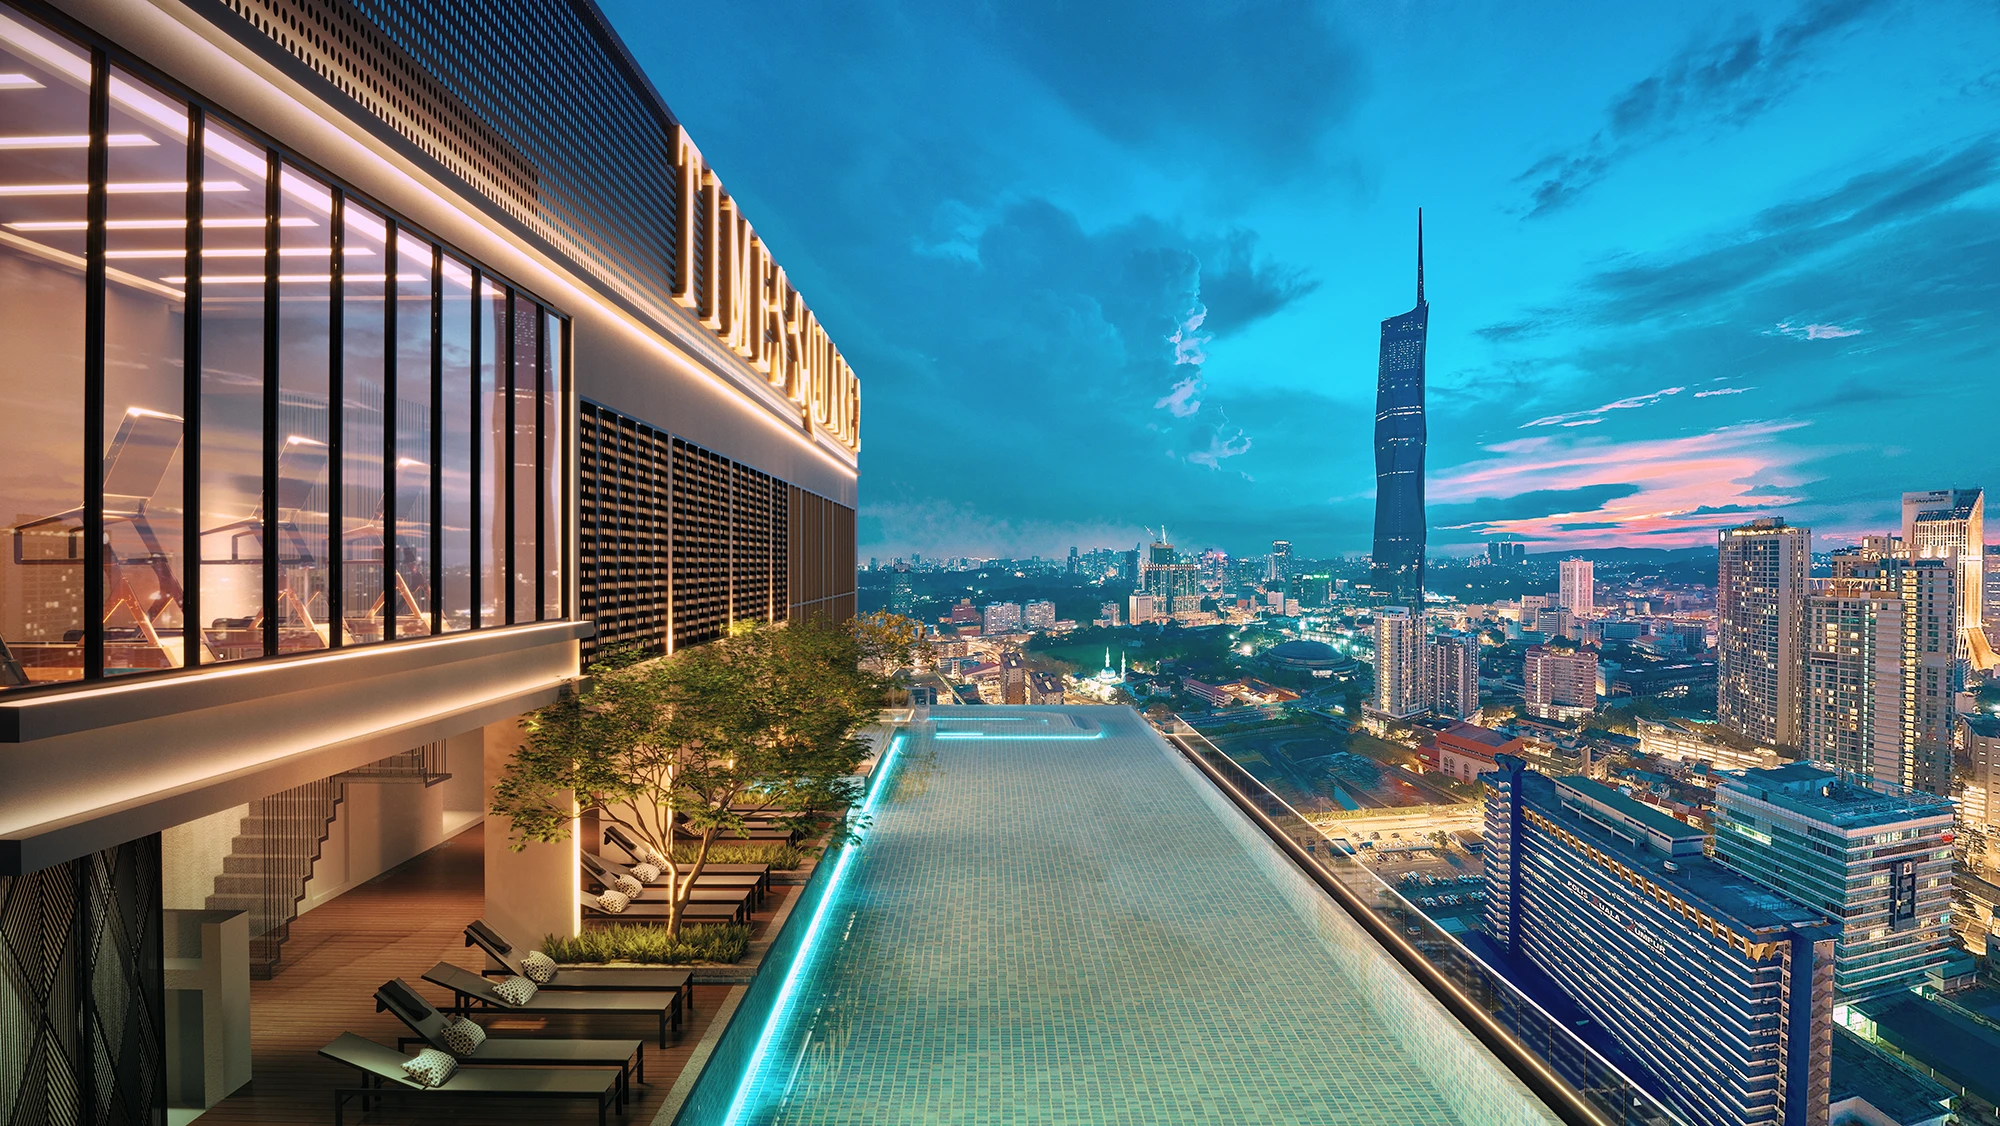
A 40-metre infinity pool on Level 41
The Sky Deck carries a 40 m infinity pool, sky whirlpool, sky gym, sauna, meditation deck and a sky restaurant at the top of a 41-storey tower in the middle of Bukit Bintang. Amenity at that height in this location is the part of the product that is hard to replicate.
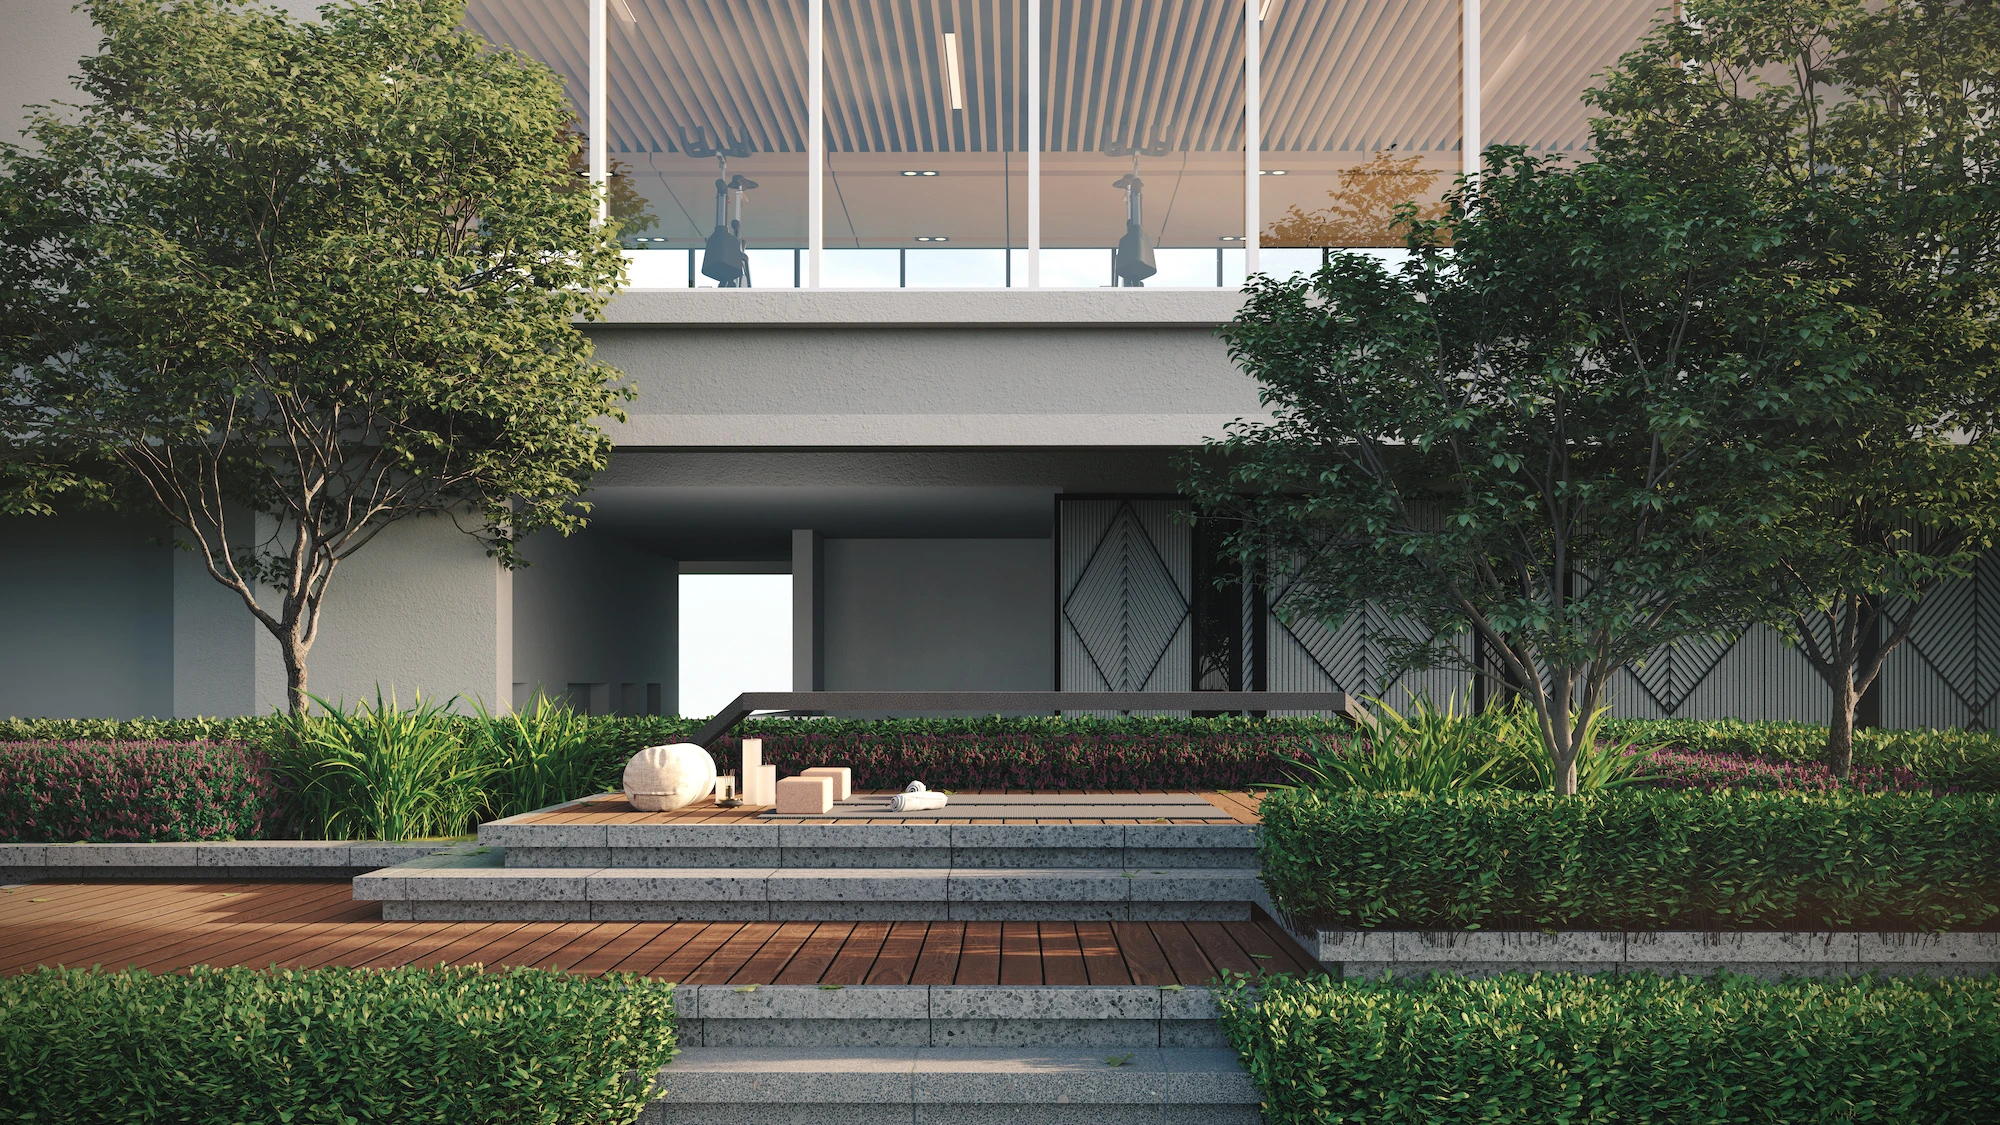
Pet-friendly, with a pets’ play area on Level 7
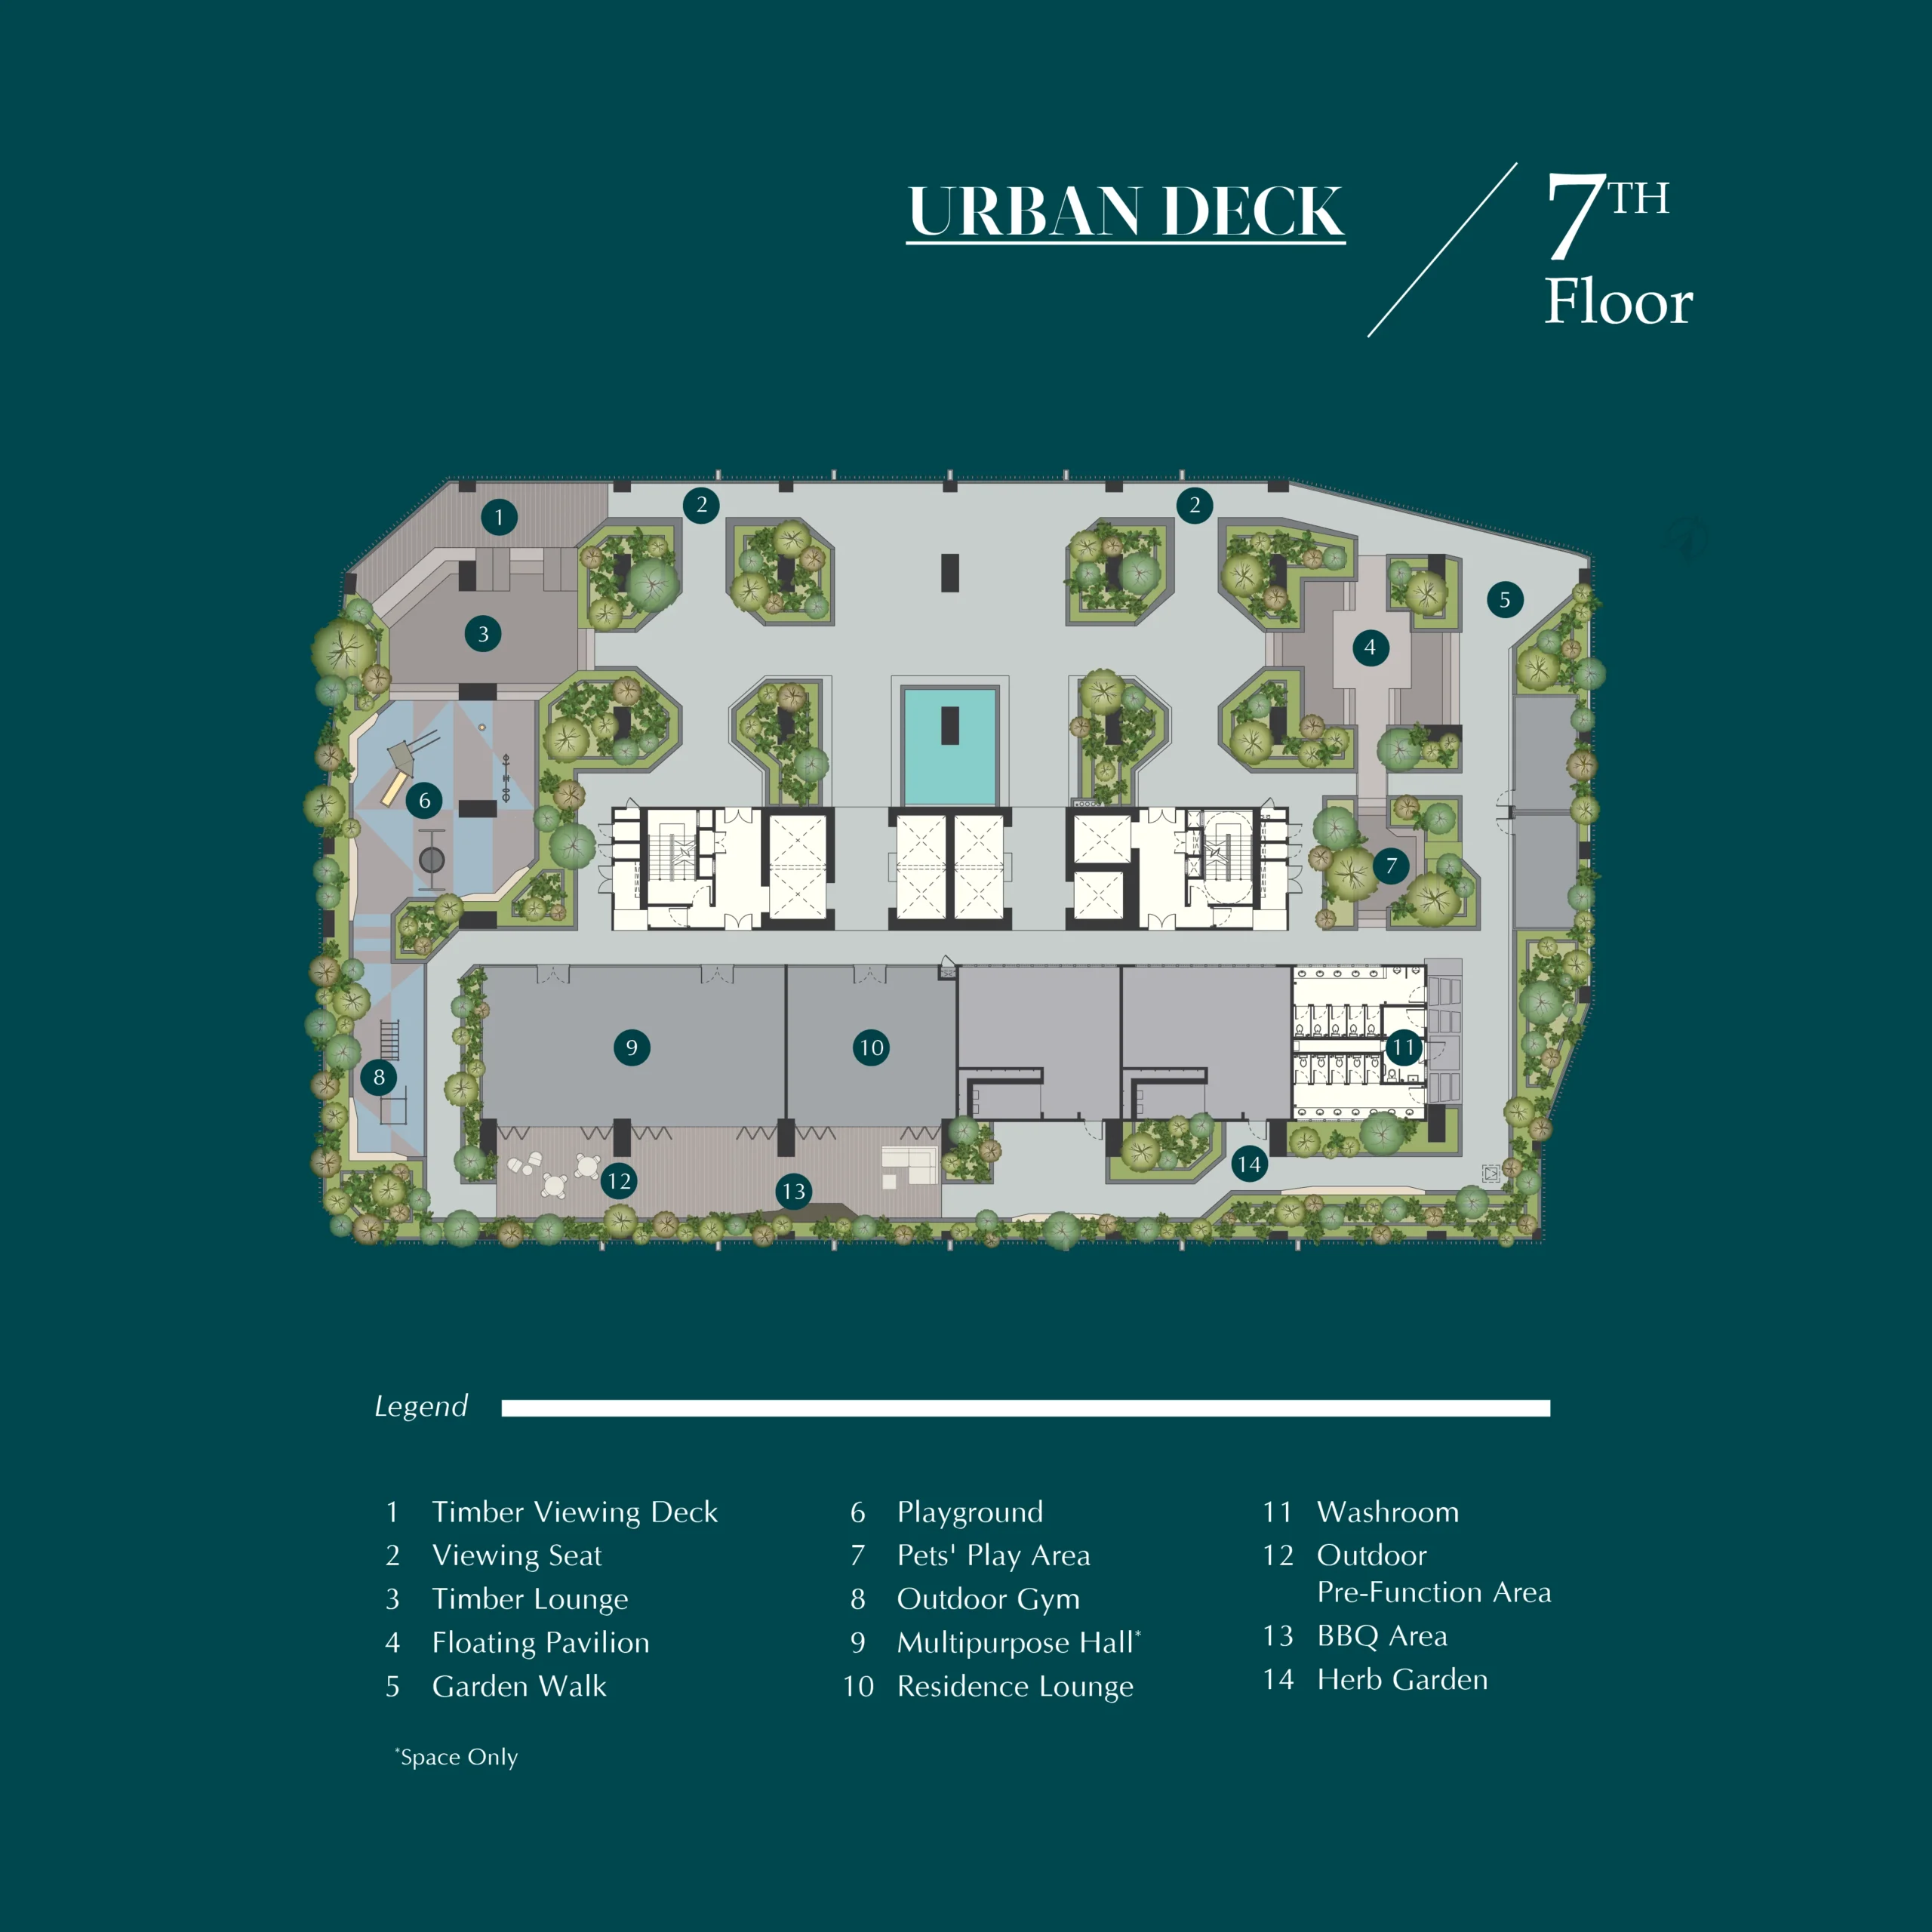
The Level 7 Urban Deck includes a pets’ play area alongside the children’s playground, outdoor gym and herb garden. A named facility on the plan is a stronger position than a building where pets are simply not prohibited.
The permit has run out, and the completion date is unsettled
Two things to go in with your eyes open about. The advertising and sale permit on record expired 16 October 2026, so ask for the renewal. And the completion date is September 2026 on the 2023 filing against October 2027 on the developer’s current page — a year apart, from the same developer through two channels.
Two amenity decks, fifteen shops, and one thing you must settle first
TS2 is a single 41-storey tower with amenity on Level 7 and again at the top on Level 41, over a ground-floor retail row. The facilities are genuinely good. The parking arrangement is the thing to resolve before you get attached to any of it.
The facilities, by level
Grouped as the developer’s current project page groups them. Note the discrepancy flagged in the last column — the government filing and the developer disagree about which floor the pool is on.
Level 7 — Urban Deck
- Children’s playground
- Pets’ play area
- Outdoor gym
- Herb garden
- Multipurpose hall
- BBQ area
- Timber lounge
Level 41 — Sky Deck
- 40 m infinity pool
- Sky whirlpool
- Sky gym
- Timber viewing deck
- Meditation deck
- Residence lounge
- Sauna
- Sky pavilion / zen space
- Sky restaurant
Ground level
- Covered drop-off
- 15 retail units with an F&B emphasis, including a drive-through
- A rooftop restaurant
- The 15 retail units are a separate component and are not counted in the 629 residential units on the filing.
Two things the sources disagree about
- The pool level. The KPKT filing lists the 40 m infinity pool, jacuzzis, sauna rooms, gymnasium, yoga deck and reflexology pathway under Level 7. The developer’s current page and every later source put the pool and the sky facilities on Level 41. The most likely reading is that the scheme was revised after the 2023 filing, but I am not going to assert that — ask for the current facilities plan and check which deck you are actually buying next to.
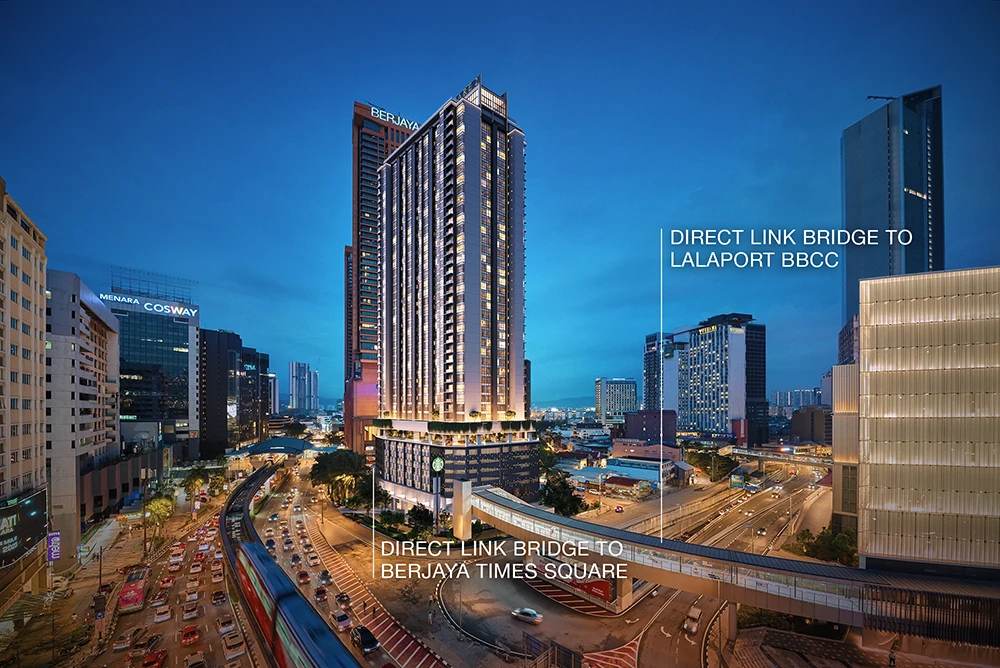
- The link bridges. The developer states “direct linkages to Berjaya Times Square and LaLaport BBCC” and refers to two overhead bridges. Trade coverage repeats it. An agent source describes both bridges as planned. A built bridge and an intended bridge are very different things when the bridge is the reason you are paying for the location, so get the status in writing.
What is on the record, and when
The four filed layouts
These are the four types in the KPKT filing, with the filing’s own built-ups, bedroom and bathroom counts. The developer publishes exactly four floor plans, matching these codes. Where the developer describes a type differently from the filing, both readings are given — that happens on Type C.
Type A — 488 sq ft, 1 bedroom
The entry layout. The developer describes A and B as having a “hackable wall” — a wall marked on the drawings as removable without structural consequence, so two adjacent units can be opened into one. That is a real option to ask about if you want a larger home in this building at a lower entry point, though any alteration still needs management and local authority consent.
💬 Ask about Type AType B — 678 sq ft, 2 bedrooms
Two bedrooms with two bathrooms at 678 sq ft, which is an efficient pairing — a genuine second bathroom rather than a shared one. Also carries the hackable wall, so B is the other type in the building that can be combined with its neighbour.
💬 Ask about Type BType C — 888 sq ft
Here the sources genuinely diverge and you should see the plan before deciding. The KPKT filing records Type C as three bedrooms and three bathrooms. The developer’s own page describes it as “2 BR + dual-key”, and an agent source as two bedrooms plus a studio with two bathrooms and a powder room. Those are different products: a dual-key can be let separately while you occupy the other side, and a three-bedroom cannot. The developer does promote “dual key design to offer flexibility in renting out”, so the dual-key reading is probably current — but on a question this basic I want you looking at the stamped drawing, not at my interpretation of it.
💬 Settle the Type C questionType D — 1,038 sq ft, 3 bedrooms
The largest filed layout, with three bedrooms and three bathrooms and, per the developer, a balcony and corner position. The developer also mentions ensuite bathrooms as a feature across the range, which at three bathrooms for three bedrooms is worth checking on the plan — ensuite for every room is a different proposition from two ensuites and a common bath.
💬 Ask about Type DThe 1,356 sq ft unit. The developer’s own press material and two publications describe the range as running “from a 488 sq ft one-bedroom to a 1,356 sq ft three-bedroom”, and one portal describes a 1,356 sq ft three-bedroom corner. So a unit of roughly that size very probably exists — but no developer or government source gives it a type letter, and the filing’s largest type is 1,038 sq ft. One agent site labels a 1,356 sq ft plan “Type F” and a 976 sq ft plan “Type E”; neither appears in the filing or in the developer’s four published plans. Rather than invent two layouts, this page publishes the four filed types and tells you the larger unit is worth asking about by size. If you want the biggest thing in the building, make that the question.
Times Square 2 in pictures

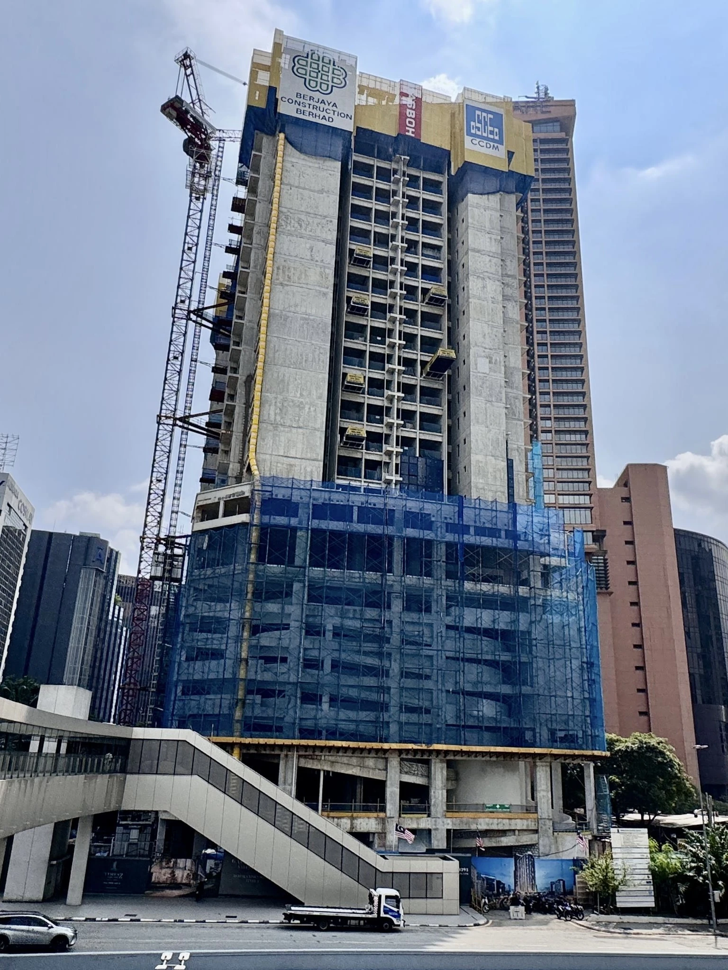
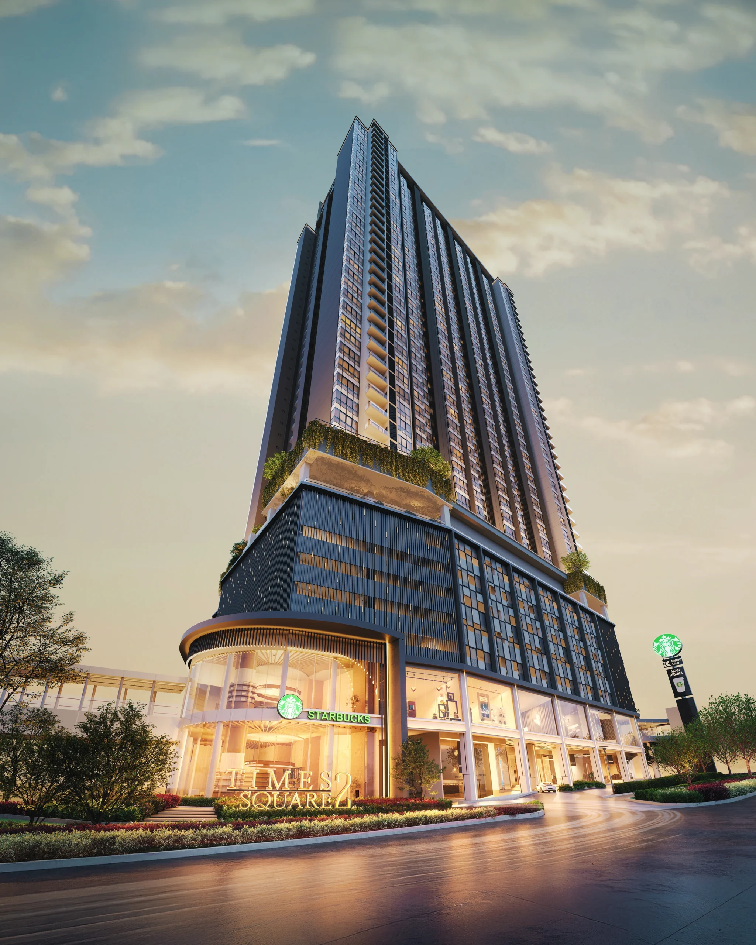
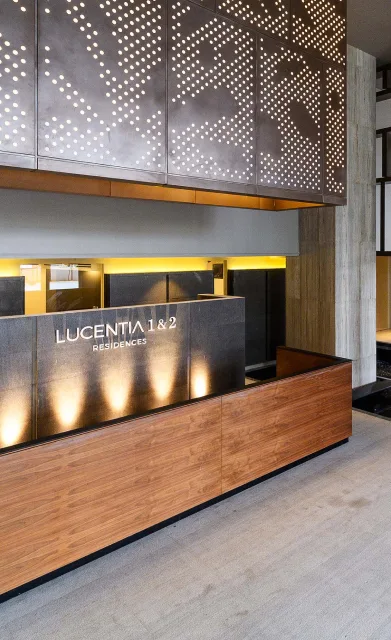
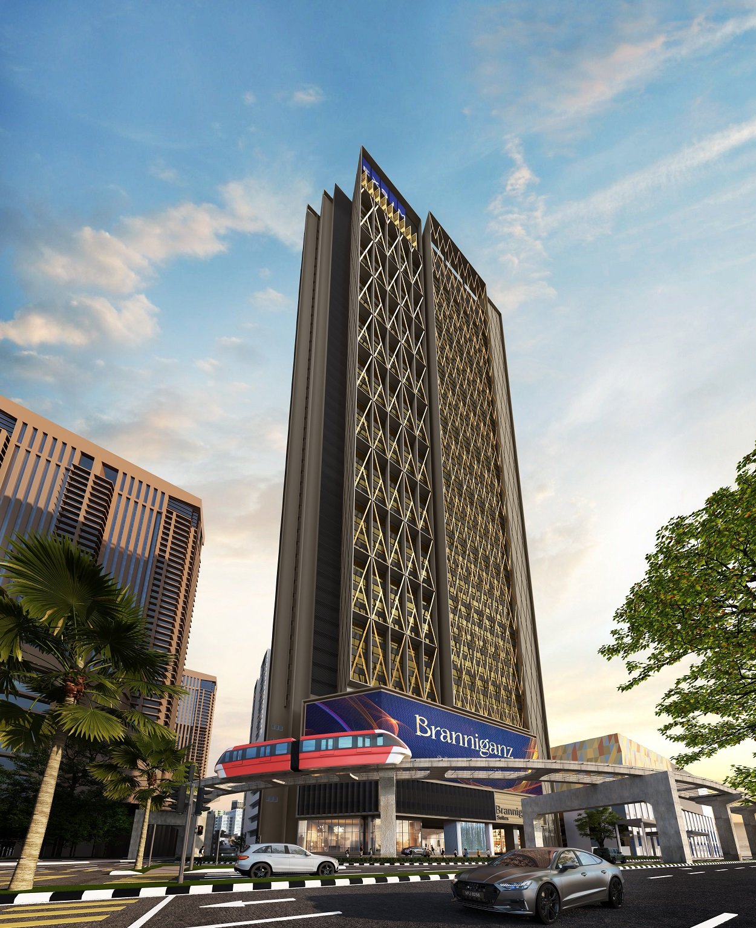
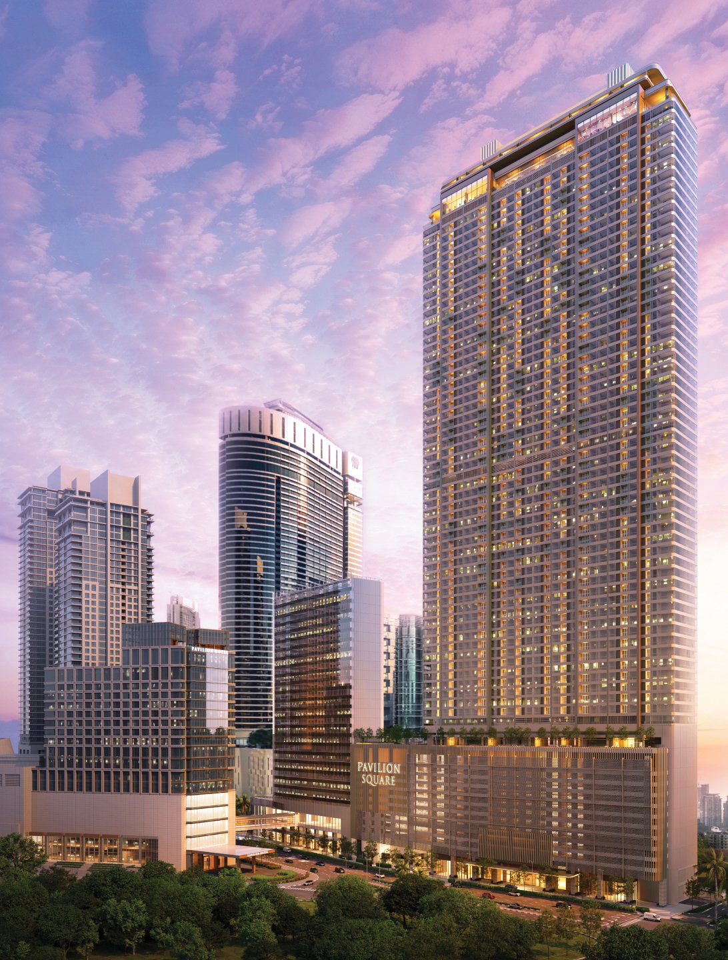
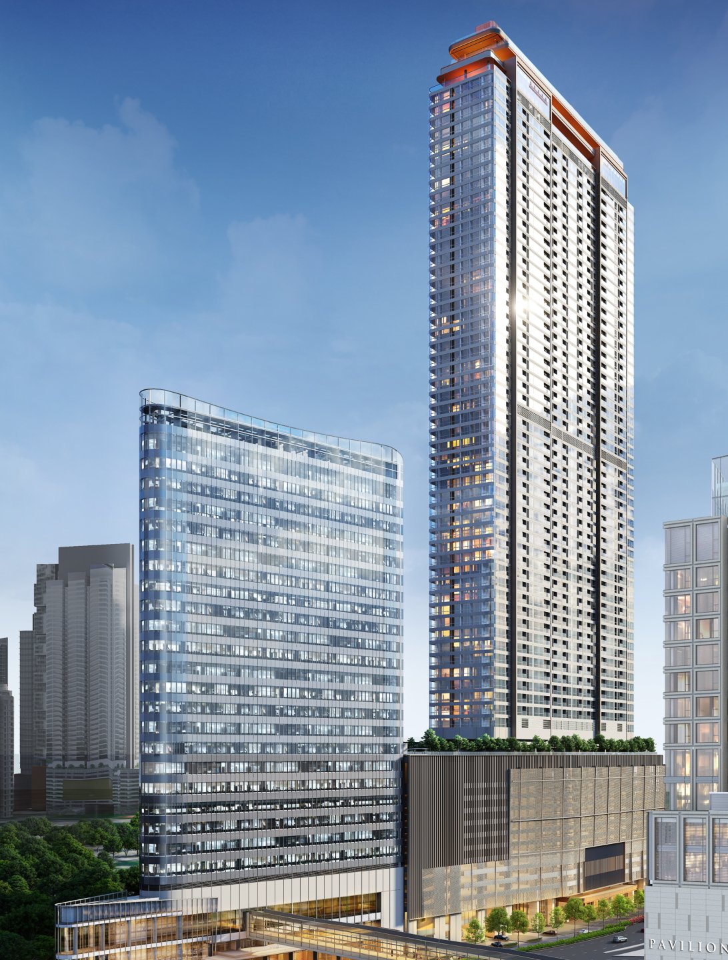
All images are Berjaya Properties’ own, published on berjayaproperties.com. Artist’s impressions are not a representation of the finished building; the last image is the developer’s dated construction photograph, which is the more useful document of the two kinds. The developer publishes further gallery images without captions of its own — those are left off this page rather than captioned with a guess at what they show.
💬 Send me the latest construction progressWhere TS2 sits, and who measured what
The developer names its connections but publishes no distance figures, and neither does the government filing. The metre figures below come from a property portal and an agent site, which agree with each other — so they are reported with that attribution rather than presented as the developer’s.
The map loads only when you click it, so this page does not send anything to Google before you ask it to. The developer publishes the site coordinates above — drop them into Maps and walk the route to Imbi Monorail yourself, because in a building with no allocated parking that walk is the product.
Rail — the developer’s claim
- “Direct access to three major train lines — LRT, MRT and Monorail”
- “Walking distance to Imbi Monorail Station and Hang Tuah LRT Station”
- No distance is published by the developer.
Rail — portal and agent measurements
- Imbi Monorail — about 100 m, described as a direct connection
- Hang Tuah LRT / Monorail interchange — about 350 m, with a covered walkway reported
- Bukit Bintang MRT — about 750 m
- Portal and agent figures, which agree with each other.
Immediately adjacent
- Berjaya Times Square mall — about 100 m
- LaLaport Bukit Bintang City Centre (BBCC) — about 100 m
- KLCC — about 2 km
- Agent figures.
Highways — named, no distances
- MEX (Maju Expressway)
- SMART Tunnel
- SPE (Sungai Besi–Ulu Klang Elevated Expressway)
- Named by the developer; no kilometre figure from any source.
The link bridges
- The developer refers to two overhead bridges giving direct linkage to Berjaya Times Square and LaLaport BBCC.
- An agent source describes both as planned. Because a covered bridge in this climate is a material part of what you are buying, treat them as intended rather than built until the developer confirms otherwise — and ask.
Hospitals
- Not published by anyone. No source gives a hospital or clinic distance for this project. If proximity to medical care matters to you, tell me and I will measure your shortlist against this address.
No kilometre or metre figure for this project comes from the developer or the government filing. Every measurement above is a portal or agent figure and is labelled as such.
The KPKT filing and the advertising permit
Malaysian law requires every housing advertisement to print these particulars, and the filed brochure is lodged with the Ministry of Housing and Local Government. The row below is read from that government filing, with the developer’s permit number alongside — the filing itself masks that one field.
| Developer | Developer’s licence | Advertising & sale permit | Permit validity | Building plan ref | Building type | Tenure | Units | Storeys | Encumbrance |
|---|---|---|---|---|---|---|---|---|---|
| Berjaya Times Square Sdn Bhd 119614-V | 30488/06-2028/0165(A) 23 Jun 2023 – 22 Jun 2028 | 30488-1/10-2026/1142(A)-(S) | 17 Oct 2023 – 16 Oct 2026 | BP T4 OSC 2021 2242 | Serviced apartment | Freehold “Kekal” | 629 | 41 | Al Rajhi Banking & Investment Corporation (Malaysia) Bhd |
Approving authority: Dewan Bandaraya Kuala Lumpur. Developer’s registered address: Level 12, East, Berjaya Times Square, No. 1 Jalan Imbi, 55100 Kuala Lumpur. Sales gallery: Level 2 (Centre), Berjaya Times Square, same address. Target completion on the 2023 filing: September 2026; the developer’s current page says October 2027. The filing contains no total car park bay count and no land area; the 0.96-acre site area and the RM625 million GDV that appear elsewhere are press figures.
The statutory unit selling price range in the filing is RM688,000 minimum to RM2,649,000 maximum — “Harga: RM688,000 (Min) – RM2,649,000 (Mak)”. That is the band the developer is legally required to publish, and it is not a price list, a quotation or an offer. Note that a “from RM636,000” headline appears on the developer’s own page and on portals: that figure is below the filed statutory minimum, so whatever it represents, it is not the gross unit selling price. This page publishes only the filed band. Ask me for the live list.
Parking: there is no bay attached to your unit
I am giving this its own heading because it is the most consequential fact about this building and most listings bury it. Parking at TS2 is on a rental basis with no bay allocated to the unit — you do not acquire a car park as an accessory parcel with your strata title, as you would in a conventional development. The KPKT filing contains no total car park bay figure at all; an agent source puts the building at roughly 335 bays across basement and elevated levels, against 629 units. And nobody publishes the monthly rental rate per bay. Three questions to get answered in writing before you pay anything: how many bays exist, what a bay costs per month, and whether a bay can be secured at the point of purchase or is allocated first-come each month. If you or your future tenant needs a car, the answers decide whether this building works at all. Read in the right light, the arrangement is coherent — it is a car-light building 100 m from a monorail station, and the reduced parking is part of what the green rating is reportedly based on. But coherent is not the same as suitable, and that is your call to make with the numbers in front of you.
The permit has expired — ask for the renewal
The advertising and sale permit on record ran to 16 October 2026 and has therefore lapsed. Developers must apply to renew no later than sixty days before expiry and renewal is routine, so a current permit very probably exists — I have not seen it, so it is not on this page. Ask for the renewed permit at the sales gallery and check the expiry is still live on the day you sign. The developer’s licence itself runs to 22 June 2028, which is a separate document and remains valid.
Foreign buyers: this one is open at the top of the range
Wilayah Persekutuan Kuala Lumpur applies a minimum purchase price of RM1,000,000 to non-citizens buying residential property. The filed statutory band here runs to RM2,649,000, so the threshold falls comfortably inside the range — a substantial part of this development is genuinely available to foreign buyers, which is unusual and is one of the stronger arguments for this project if you are not a Malaysian citizen. The test applies to the actual price on your sale and purchase agreement rather than a launch list, and state consent to transfer to a non-citizen is a separate step with its own timeline. Malaysian land law treats a permanent resident as a foreign interest, so holding PR does not change the answer. Thresholds are policy and do change — ask me to confirm the current figure and exactly which units clear it.
What is not published, and therefore not on this page
Nine things I would want in writing before booking, and which I will ask the developer for on your behalf:
- Total car park bays, the monthly bay rental rate, and whether a bay can be secured on purchase
- The renewed advertising and sale permit after 16 October 2026
- Which completion date is real — September 2026 on the filing or October 2027 on the developer’s page
- Whether Type C is a three-bedroom or a two-bedroom dual-key
- Whether a 1,356 sq ft layout exists, and what it is actually called
- Which level the 40 m pool is on — the filing says 7, the developer says 41
- Whether the two overhead link bridges are approved and built, or planned
- Maintenance charge and sinking fund per square foot, in writing
- The GreenRE certificate number, its rating level and whether it is provisional
About Berjaya Times Square Sdn Bhd
Start with the entity, because the group structure is genuinely confusing here. The licensed developer is Berjaya Times Square Sdn Bhd, company number 119614-V, of Level 12, East, Berjaya Times Square, No. 1 Jalan Imbi, 55100 Kuala Lumpur. That is the name on the KPKT filing and on your sale and purchase agreement. Beyond that, sources diverge: one portal describes the developer as part of Berjaya Land Berhad, while the group’s own launch communications attribute the project to Berjaya Assets Berhad “via its subsidiary Berjaya Times Square Sdn Bhd”. Both sit under Berjaya Corporation Berhad, and the project is marketed as Berjaya Properties. Rather than pick one parent and be wrong, this page says what is verifiable: a Berjaya Corporation Berhad group company.
The track record is standing next door. TS2 is a new tower adjoining Berjaya Times Square, the mall and hotel complex the same group built and has operated since the early 2000s. That is an unusually direct piece of due diligence: you can walk into the group’s own twenty-year-old building on the same lot, see how the common areas, lifts and management have held up over two decades of heavy use, and draw your own conclusions. Very few off-plan purchases let you do that. It cuts both ways — go and look, and judge for yourself.
Two things about the marketing that I am deliberately leaving off this page. The developer’s own project page promotes rental return and ROI projections, and trade coverage cites a materially lower figure than the developer does. Yield projections on an unbuilt building are forecasts, not facts: they depend on occupancy, management, the eventual parking arrangement and a rental market four years out that nobody can see. I do not publish them, on any project, and I would treat any agent who leads with a headline ROI number as selling you a spreadsheet rather than a building. Executive director Syed Ali Shahul Hameed’s own framing at launch was more measured: “We are excited to unveil our new property, promising exceptional value for investment in a prime location with modern amenities and attractive pricing.”
Sales gallery: Level 2 (Centre), Berjaya Times Square, No. 1 Jalan Imbi, 55100 Kuala Lumpur. Project page: berjayaproperties.com.
Frequently asked questions
Do I get a car park with my unit?
No. Parking at TS2 is on a rental basis with no bay allocated to your unit — it is not an accessory parcel attached to your strata title. That is a structural difference from most Malaysian developments and it is the fact I would want you to understand before anything else on this page.
What nobody publishes: the total number of bays (the government filing has no figure; an agent source says around 335 for 629 units) and the monthly rental rate per bay. So there are three questions to get answered in writing: how many bays, how much per month, and can a bay be secured when you buy or is it allocated month to month.
In fairness to the building, the arrangement is internally consistent: it is 100 m from a monorail station, three rail lines are within walking distance, and the reduced parking is reportedly part of what the green rating is based on. As a car-light city apartment it makes sense. As a home for a two-car household it may not. That is a decision you can only make with the actual numbers, so let me get them for you.
Is Times Square 2 freehold?
Yes. The KPKT filing records the tenure as “Kekal” — freehold. There is no lease term and no expiry year.
That is worth more here than it would be elsewhere. In the Bukit Bintang core a large share of new residential stock is leasehold, or sits on a commercial title, or both. Freehold in this location removes the lease-term discount from your eventual resale conversation entirely, and it is one of the two genuinely strong cards this project holds — the other being the rail access.
When is completion — 2026 or 2027?
The dates on record are September 2026 on the 2023 KPKT filing and October 2027 on the developer’s current project page, with one publication saying Q4 2027. Since the filing date has already passed and construction was still in progress as at the developer’s May 2026 photograph, the October 2027 figure is clearly the live one and the filing date is simply the original programme.
I would still not treat October 2027 as settled. The only date that binds anyone is the one written into your sale and purchase agreement, where statutory liquidated damages attach to it. Get that date in writing before you book, and ask for the current month’s construction photographs while you are at it.
Is Type C a three-bedroom or a dual-key?
Genuinely unresolved, and worth insisting on an answer. The KPKT filing says three bedrooms and three bathrooms at 888 sq ft. The developer’s own page calls it “2 BR + dual-key”, and an agent source describes two bedrooms plus a studio.
These are not cosmetic differences. A dual-key has two lockable entrances and can be let separately while you live in the other half, which changes your financing, your tenancy options and your strata obligations. A three-bedroom cannot. The developer does actively promote “dual key design to offer flexibility in renting out”, which suggests the dual-key version is current and the filing reflects an earlier configuration — but that is inference. Ask for the stamped floor plan for the specific unit you are considering.
Is there really a 1,356 sq ft unit?
Probably, but not under a name anyone official uses. The developer’s press material and two publications describe the range as running from a 488 sq ft one-bedroom to a 1,356 sq ft three-bedroom, and one portal describes a 1,356 sq ft three-bedroom corner. Yet the KPKT filing’s largest type is 1,038 sq ft, and the developer publishes only four floor plans, A to D.
One agent site fills the gap by labelling a 1,356 sq ft plan “Type F” and a 976 sq ft plan “Type E”. Neither label appears in any developer or government source, so I have not put them on this page. If you want the largest unit in the building, ask by size rather than by letter — and ask to see it on a stamped drawing.
Which floor is the infinity pool on?
The sources disagree. The KPKT filing places the 40 m infinity pool, jacuzzis, sauna, gymnasium and yoga deck on Level 7. The developer’s current page places the pool and all the sky facilities on Level 41, with Level 7 as a family-oriented “Urban Deck” instead.
The likely explanation is a design revision after the 2023 filing, which is ordinary and unremarkable. But it matters practically: living two floors above a pool deck is a different experience from living two floors above a children’s playground, and it affects which units you should be looking at. Ask for the current facilities plan and the stacking diagram.
Does TS2 have GreenRE certification?
Reported, but not by the developer. Trade and portal coverage both describe TS2 as GreenRE Gold, tied to 126 solar panels, water-efficient fittings, LED lighting, rainwater harvesting and the rental-only parking model.
What is missing: no certificate number, no statement of whether it is provisional or final, and no claim on the developer’s own project page or in the government filing. Provisional ratings are awarded at design stage and are meant to convert on completion; whether this one has is exactly the sort of thing that goes unchecked. So this page reports it as a media-stated Gold rating of unconfirmed status, and I would ask for the certificate before treating it as a feature you are paying for.
Are the link bridges to Berjaya Times Square built?
The developer asserts “direct linkages to Berjaya Times Square and LaLaport BBCC” and refers to two overhead bridges. Trade coverage repeats the claim. An agent source describes both bridges as planned.
I have written them on this page as the developer’s stated intention rather than as built infrastructure, because the distinction is the whole value of the location. A covered bridge into a mall in Kuala Lumpur’s climate is a meaningful daily amenity; an intended bridge subject to approvals is a hope. Ask whether the bridges are approved, who is building them, and when — and whether anything in your sale and purchase agreement commits to them.
What is the maintenance charge?
Not published by the developer or in the filing. An agent source quotes RM0.66 per square foot with a sinking fund of 10% of the service charge — a single unverified source, which is not good enough to publish as fact.
Ask for the figure in writing, and ask one question specific to this building: how the car park is billed on top. In a development where parking is rented rather than owned, your true monthly outgoing is the service charge plus the bay rental, and only the two together tell you what holding this unit actually costs.
Why does your page not show a rental yield or ROI figure?
Because the developer’s own page promotes a projected return that trade coverage does not support, and because a yield forecast on a building completing in 2027 is a projection rather than a fact. It depends on occupancy, on management quality, on how the parking arrangement lands with tenants, and on a Bukit Bintang rental market several years out.
I do not publish yield projections on any project. If you want to underwrite this as an investment, I will build the numbers with you from actual comparable rents in the immediate area, the real service charge once we have it, and the bay rental — and if they do not work, I will tell you that too. That is a more useful conversation than a percentage on a brochure.
What is the difference between this and Berjaya Times Square?
Berjaya Times Square is the existing mall, hotel and apartment complex on Jalan Imbi, opened in the early 2000s. Times Square 2 (TS2) is a new, separate 41-storey tower on the adjoining site by a company in the same group. They are not the same building and buying into TS2 does not give you a unit in the original.
The connection is useful to you in one specific way: it lets you inspect a twenty-year-old building by the same group, on the same lot, before you commit to an off-plan purchase. Walk the original’s lifts, corridors and car park and see how two decades of intensive use have been managed. That is a rare advantage on a new launch — use it.
Four things worth settling before you book
The car park position in writing — bay count, monthly rate, and whether one can be secured on purchase; the renewed advertising and sale permit; whether Type C is a three-bedroom or a dual-key; and the maintenance charge per square foot. I will ask for all four on your behalf and send you what comes back, whether or not you buy through me.
No obligation, and no mailing list.
Louis Koh
11 years in Malaysian property · Johor Bahru & Kuala Lumpur new launches · English & 中文
I work with cross-border buyers from Singapore and with local investors. I’ll tell you when a project isn’t right for you — that’s usually worth more than the brochure.
Published 2026-09-30 · Last verified 2026-09-30 against the advertisement brochure filed with the Ministry of Housing and Local Government (KPKT) for Times Square 2 Kuala Lumpur, and against Berjaya Properties’ own published project material. Unit availability, pricing and completion dates are set by the developer and subject to change. This page is marketing information, not an offer or a contract.
Worth putting beside this one

Ask a specific question
If you would rather not use WhatsApp, use this. I answer them myself. Only your name and one contact method are required.
Developer: Berjaya Land (4 developments on this site)
Where it is: Bukit Bintang, Kuala Lumpur (KL)
The unit mix, the permitted price and how far up it is
None of this table is the developer’s account of itself. It is what the Ministry of Housing and Local Government records from the 7(f) returns: unit type, bedrooms and bathrooms, built-up area, unit count, the price range on the permit, and the certified percentage complete. A brochure price can be revised; the price on the permit was filed. A brochure need not mention progress; the percentage is certified. The status vocabulary is theirs too: Lancar (on schedule), Lewat (behind), Sakit (sick), Terbengkalai (abandoned).
30488-1 · RESIDENSI TIMES SQUARE 2
Overall status: Lancar — on schedule
| Component | Bed / bath | Built-up | Units | Price on the permit | Complete |
|---|---|---|---|---|---|
| Pangsapuri Servis 41 storeys Lancar | 1, 2, 3 / 1, 2, 3 | — | 629 | RM688,000.00 – RM2,649,000.00 | 58.12% |
Swipe the table sideways for the rest of the columns.
This is the document the developer had to file, and the housing department had to approve, before it was allowed to advertise at all — served from the ministry’s own host. It normally carries the location plan, the developer licence and building-plan approval references, the expected completion date, the encumbrance position, and the unit count and price floor and ceiling for each type. The brochure a salesperson hands you can be reissued. This one cannot.
Read from teduh.kpkt.gov.my on 2026-10-23, project code 30488-1. Re-read weekly.
What to do with the number. Read it against the delivery date in your own agreement, not against what a salesperson says. A project with a year left on its statutory clock and a third of the building up is telling you something the brochure will not.
How does that compare? Every development on this site, grouped by register status — cancelled, abandoned and behind schedule first.
No floor plan is reproduced on this page — but the drawings are findable
A floor plan is the developer’s copyright. This site does not mirror one and let you assume it is official. What it can do is send you to the drawing itself.
The advertisement the developer filed and the housing department approved normally carries the location plan and the unit count and price for each type. A salesperson’s brochure can be reissued. This one cannot.
The drawing that binds the developer is the one attached to your own sale and purchase agreement. Anything on any website is a reference copy — check the schedule to your contract before you sign.