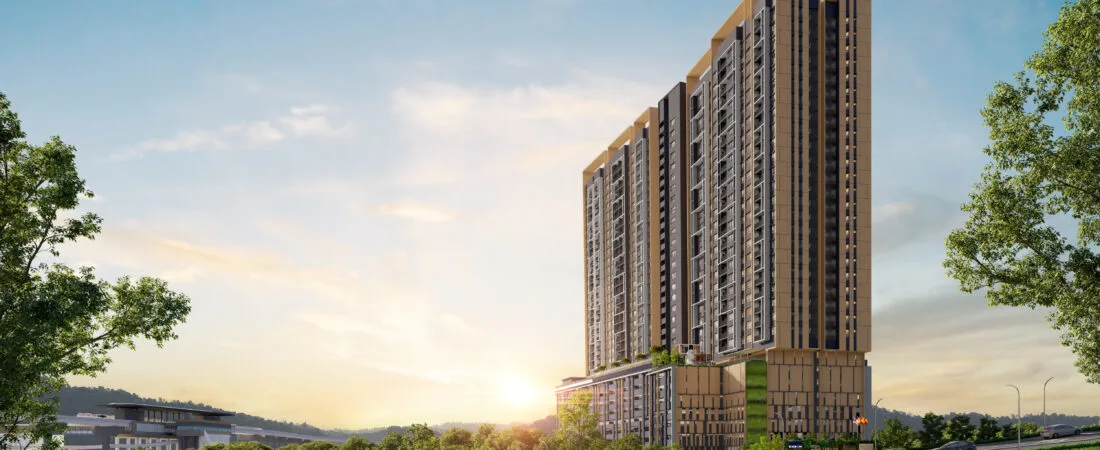
D’Evia Residences @ Kwasa Damansara
Start with what is missing. There is no filed statutory particulars block for this project anywhere in the public record — no developer’s licence number, no APDL number, no BUTIR-BUTIR IKLAN panel, on the developer’s own eleven-page website or in any registry, portal or agent listing I could reach. Everything a Malaysian buyer is normally entitled to read before signing is unpublished. The rest of this page is what is on the record, who published it, and where two published numbers contradict each other.
⚡ Typical reply within 15 minutes, 9am–10pm MYT · No obligation, and I will tell you what I still cannot source

D’Evia Residences @ Kwasa Damansara at a glance
Read the blank rows as carefully as the filled ones. On a Malaysian housing development the first five rows are normally printed on every advertisement by law; here not one of them is published by anybody. Each filled row names the source that published it.
- Registered scheme name, as filed with KPKT
- Not publishedNo KPKT filing for this project could be located. The two contractor announcements — the only documents here with legal weight — call it D’Evia @ Kwasa Damansara (Package 2). The word “Residences” appears only in marketing.
- Licensed developer
- EXSIM MX4 SDN. BHD. (1486857-W)Company number verbatim from the developer’s own
devia.com.my/terms.html, corroborated by the Taghill and Nestcon contract announcements and by Kwasa Land. Two other numbers circulate — see the developer section. - Developer’s licence no. (No. Lesen Pemaju)
- Not publishedAbsent from the developer’s site and from every registry, portal and agent listing reached.
- APDL no. and validity
- Not publishedIts existence is implied only indirectly: the appointed-agent site states the project was “official launched in September 2026 (with APDL)”. The number itself is published nowhere.
- Approving authority
- Majlis Bandaraya Shah Alam (MBSA) — inferred, not filedThis follows from the site address being in Seksyen U4, Shah Alam. It is an inference from the address, not a value read off a filing. Three portals place the project in Petaling Jaya, which is wrong — see the location section.
- Site address
- PT 57026, Jalan Tasik Kenyir U4/21A, Seksyen U4, Kwasa Damansara, 40150 Shah Alam, SelangorTaghill Projects contract announcement, Business Today 15 June 2026; The Star 16 June 2026; Bernama Biz.
- Built form
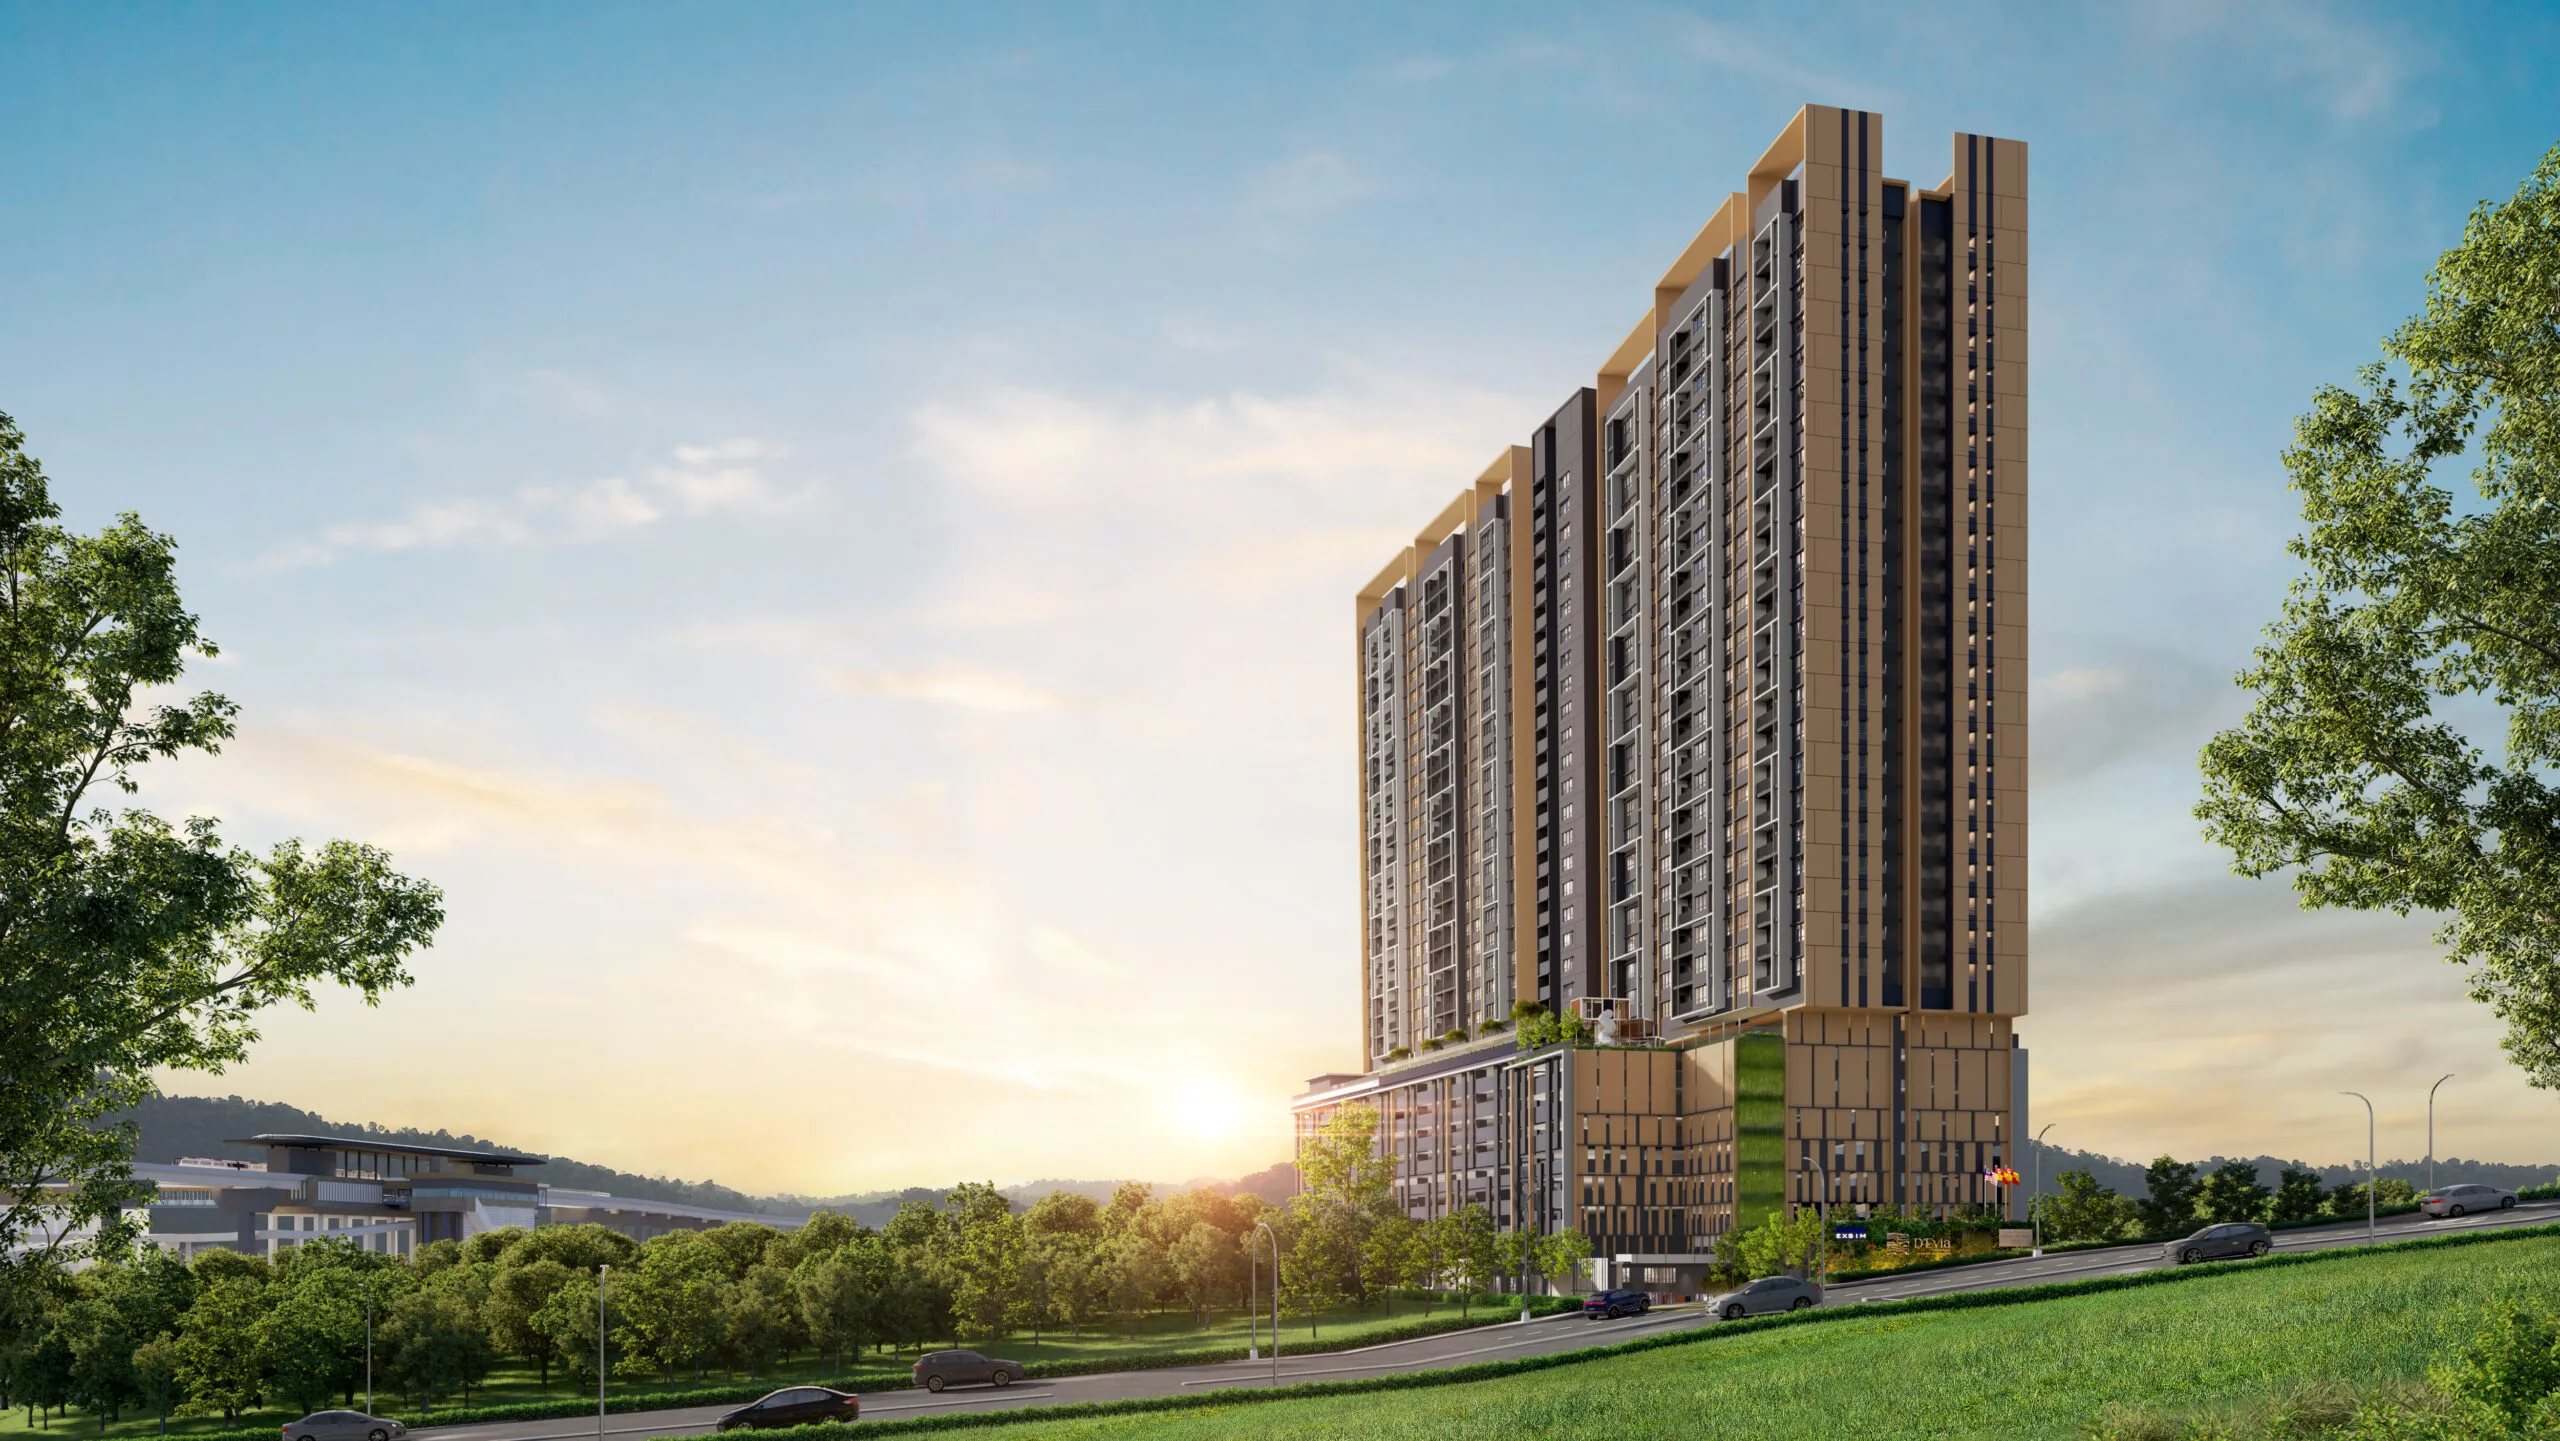
- One block. 32 storeys, plus one mezzanine and one basement level. 440 serviced apartment units.Taghill contract scope (Business Today, Bernama Biz). The appointed-agent site says 31 storeys — the contract scope is the better evidence.
- Land area
- 2.014 acres (= 87,730 sq ft / 0.815 ha — my conversion)EdgeProp editorial 5 August 2026 and PropertySifu. No government or developer document publishes a land area at all.
- Density
- 218.5 units per acre — my arithmetic from EdgeProp’s own two figures440 ÷ 2.014. EdgeProp’s headline calls the project “low-density”. See the arithmetic in the register section.
- Built-up range
- 657 – 1,109 sq ft, three marketed types (A / B / C)EdgeProp, the appointed-agent site, PropertySifu, myBina. EdgeProp’s own listing prints 656 sq ft for Type A where every other source prints 657.
- Layout variants on the developer’s own site
- Seven on
layout.html(A, B1–B4, C1, C2) and a Type D onfloorplan.htmlAll marketing says three types. None of B1–B4, C1, C2 or D has a published built-up, bedroom count or unit count. - Tenure
- Leasehold — no term of years published by anyoneEdgeProp, PropertySifu, PropertyGenie, myrumahbaru. No lease expiry date is published for this project by any source.
- Title type
- Recorded by one portal as “Commercial under HDA”myrumahbaru. Not corroborated by a filing, because no filing was located.
- Expected completion
- Not published by the developer. Six different public answers2029 (EdgeProp editorial, PropertySifu, appointed agent); December 2029 (PropertyGenie); Q2 2029 (myrumahbaru); 2030 (EdgeProp listing); about February 2029 derived from the contract term; and nothing at all from EXSIM.
- Price
- No filed Unit Selling Price min–max exists in the public record, so no price is published on this page.With no filed statutory range there is nothing that can be presented as an SPA price. Six independent sources carry a starting figure, the six do not agree with one another, and none of them can be tied to a filed SPA price, so none is reproduced here — see the price note in the register section. A real price comes from the developer’s own price list and the sale and purchase agreement at the sales gallery.
- Maintenance charge
- RM0.46 per sq ft, stated as including the sinking fundAppointed-agent site and PropertySifu, independently agreeing. Not a statutory field and not a quotation.
- Foreign buyers
- RM2,000,000 minimum, strata title and gated landed strata onlyShah Alam sits in the Petaling district, Selangor Zone 1. No figure circulating for D’Evia is anywhere near that floor.
- Master developer of the township
- Kwasa Land Sdn Bhd, a subsidiary of the Employees Provident Fund (EPF)Kwasa Land press release, March 2023. D’Evia sits on joint-venture parcel MX-4(ii), 15.91 acres, announced GDV approximately RM1.6 billion.
Explore related topics
Projects and places that bear on this one — including the EXSIM sibling whose green rating is routinely, and wrongly, attached to D’Evia.
Six things that decide whether D’Evia Residences is worth your time
None of these is a complaint about the building, which may well be good. They are the gaps and the errors in the public record, and a buyer should know them before a deposit, not after.
No filed particulars exist — anywhere
Every Malaysian housing advertisement must carry the developer’s licence number, the APDL number, the permit validity and the Unit Selling Price minimum and maximum. For D’Evia not one of those is published: not on devia.com.my’s eleven pages, not in KPKT’s HIMS or TEDUH registries as they can be reached publicly, not on any portal or agent site. The register section below names every route I tried and what each returned.
Shah Alam, not Petaling Jaya
The contract announcements give the site as PT 57026, Jalan Tasik Kenyir U4/21A, Seksyen U4, Shah Alam. PropertyGenie prints “Jalan PJU, Damansara Perdana, Empire City, 47820 Petaling Jaya”, and EdgeProp’s listing and Holistic Homes also say Petaling Jaya 47820. That is EXSIM’s Empire City site, a different development entirely. It changes the approving authority from MBSA to MBPJ, which is not a cosmetic error.
“Low density” fails on EdgeProp’s own two numbers
EdgeProp’s 5 August 2026 article is headlined “A Low-Density TOD Living by EXSIM” and prints the parcel at 2.014 acres. 440 ÷ 2.014 = 218.5 units per acre. The Selangor planning norm for high-rise residential sits around 60–120. The flattering alternative divides by the 15.91-acre joint-venture parcel to get 27.7 — one block’s units over five planned blocks’ land. The developer itself never uses the words “low density”.
Three company numbers circulate for one developer
The developer’s own terms page says EXSIM MX4 SDN. BHD. (1486857-W). PropertyGenie names the wrong entity, EXSIM Development Sdn Bhd, and prints “License Number: 0875164W / 200901032054” — which are company registration numbers in new and old format, mislabelled as a licence number. An IQI agent microsite gives a third number, 1067862-K. Only 1486857-W has a primary source.
A GreenRE logo is not a GreenRE certification
The developer’s home page displays a GreenRE logo and an agent microsite says the project applies “GreenRE standards”. No rating, no level, no certificate number and no “certified”, “provisional” or “targeting” wording is published for D’Evia by anyone, and it appears in no public green register. GreenRE Gold belongs to D’Erica, Silver Provisional to The Vividz, and the FIABCI 2026 Double Silver to EXSIM Group corporate — none of them to D’Evia.
The developer’s own site contradicts its own marketing
layout.html publishes seven layout variants and floorplan.html a Type D, while every marketing source says three types. A Pickle Ball Court appears in the gallery captions and nowhere in the facilities schedule. siteprogress.html says “Coming Soon” although the main contract commenced on 16 June 2026. These are the developer’s own documents disagreeing with each other, not portal noise.
440 units in one 32-storey block, and a facilities schedule that is unusually well published
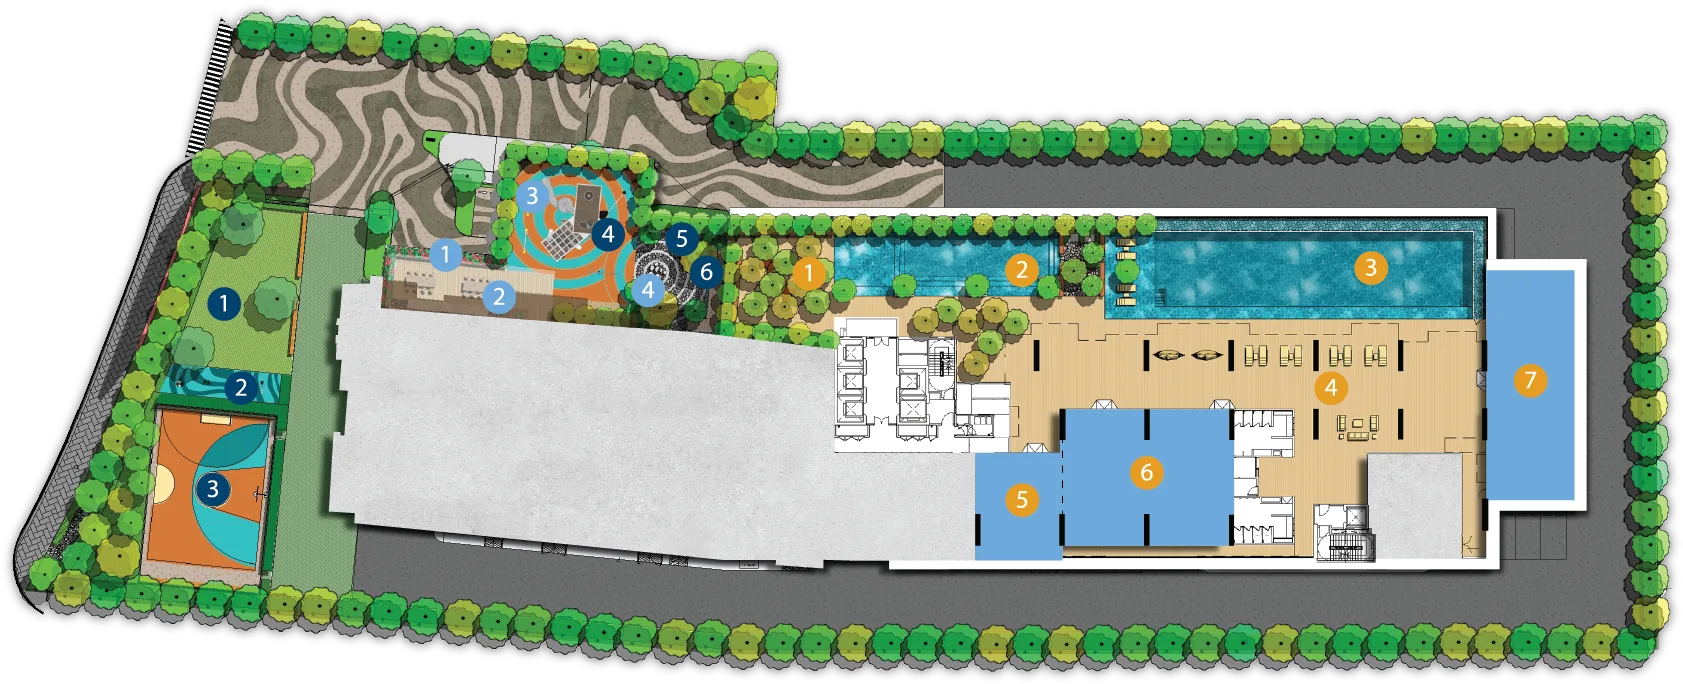
The facilities below are the one part of this project the developer documents properly: devia.com.my/facilities.html publishes a level-by-level schedule as text headings, seventeen named facilities across three levels, with no “space only” or “subject to approval” footnote anywhere on the page. That is better than most of its neighbours manage, and it deserves saying. Everything else in this section is sourced line by line, and the fourth column lists what other people have added that the developer has not.
Facilities, by level — the developer’s own text schedule
Source: devia.com.my/facilities.html, read 2 October 2026. The level names are text headings on the page, not labels lifted off a key-plan graphic. myrumahbaru agrees with the developer on all three levels and on most items.
Ground Floor
- Meadow Garden
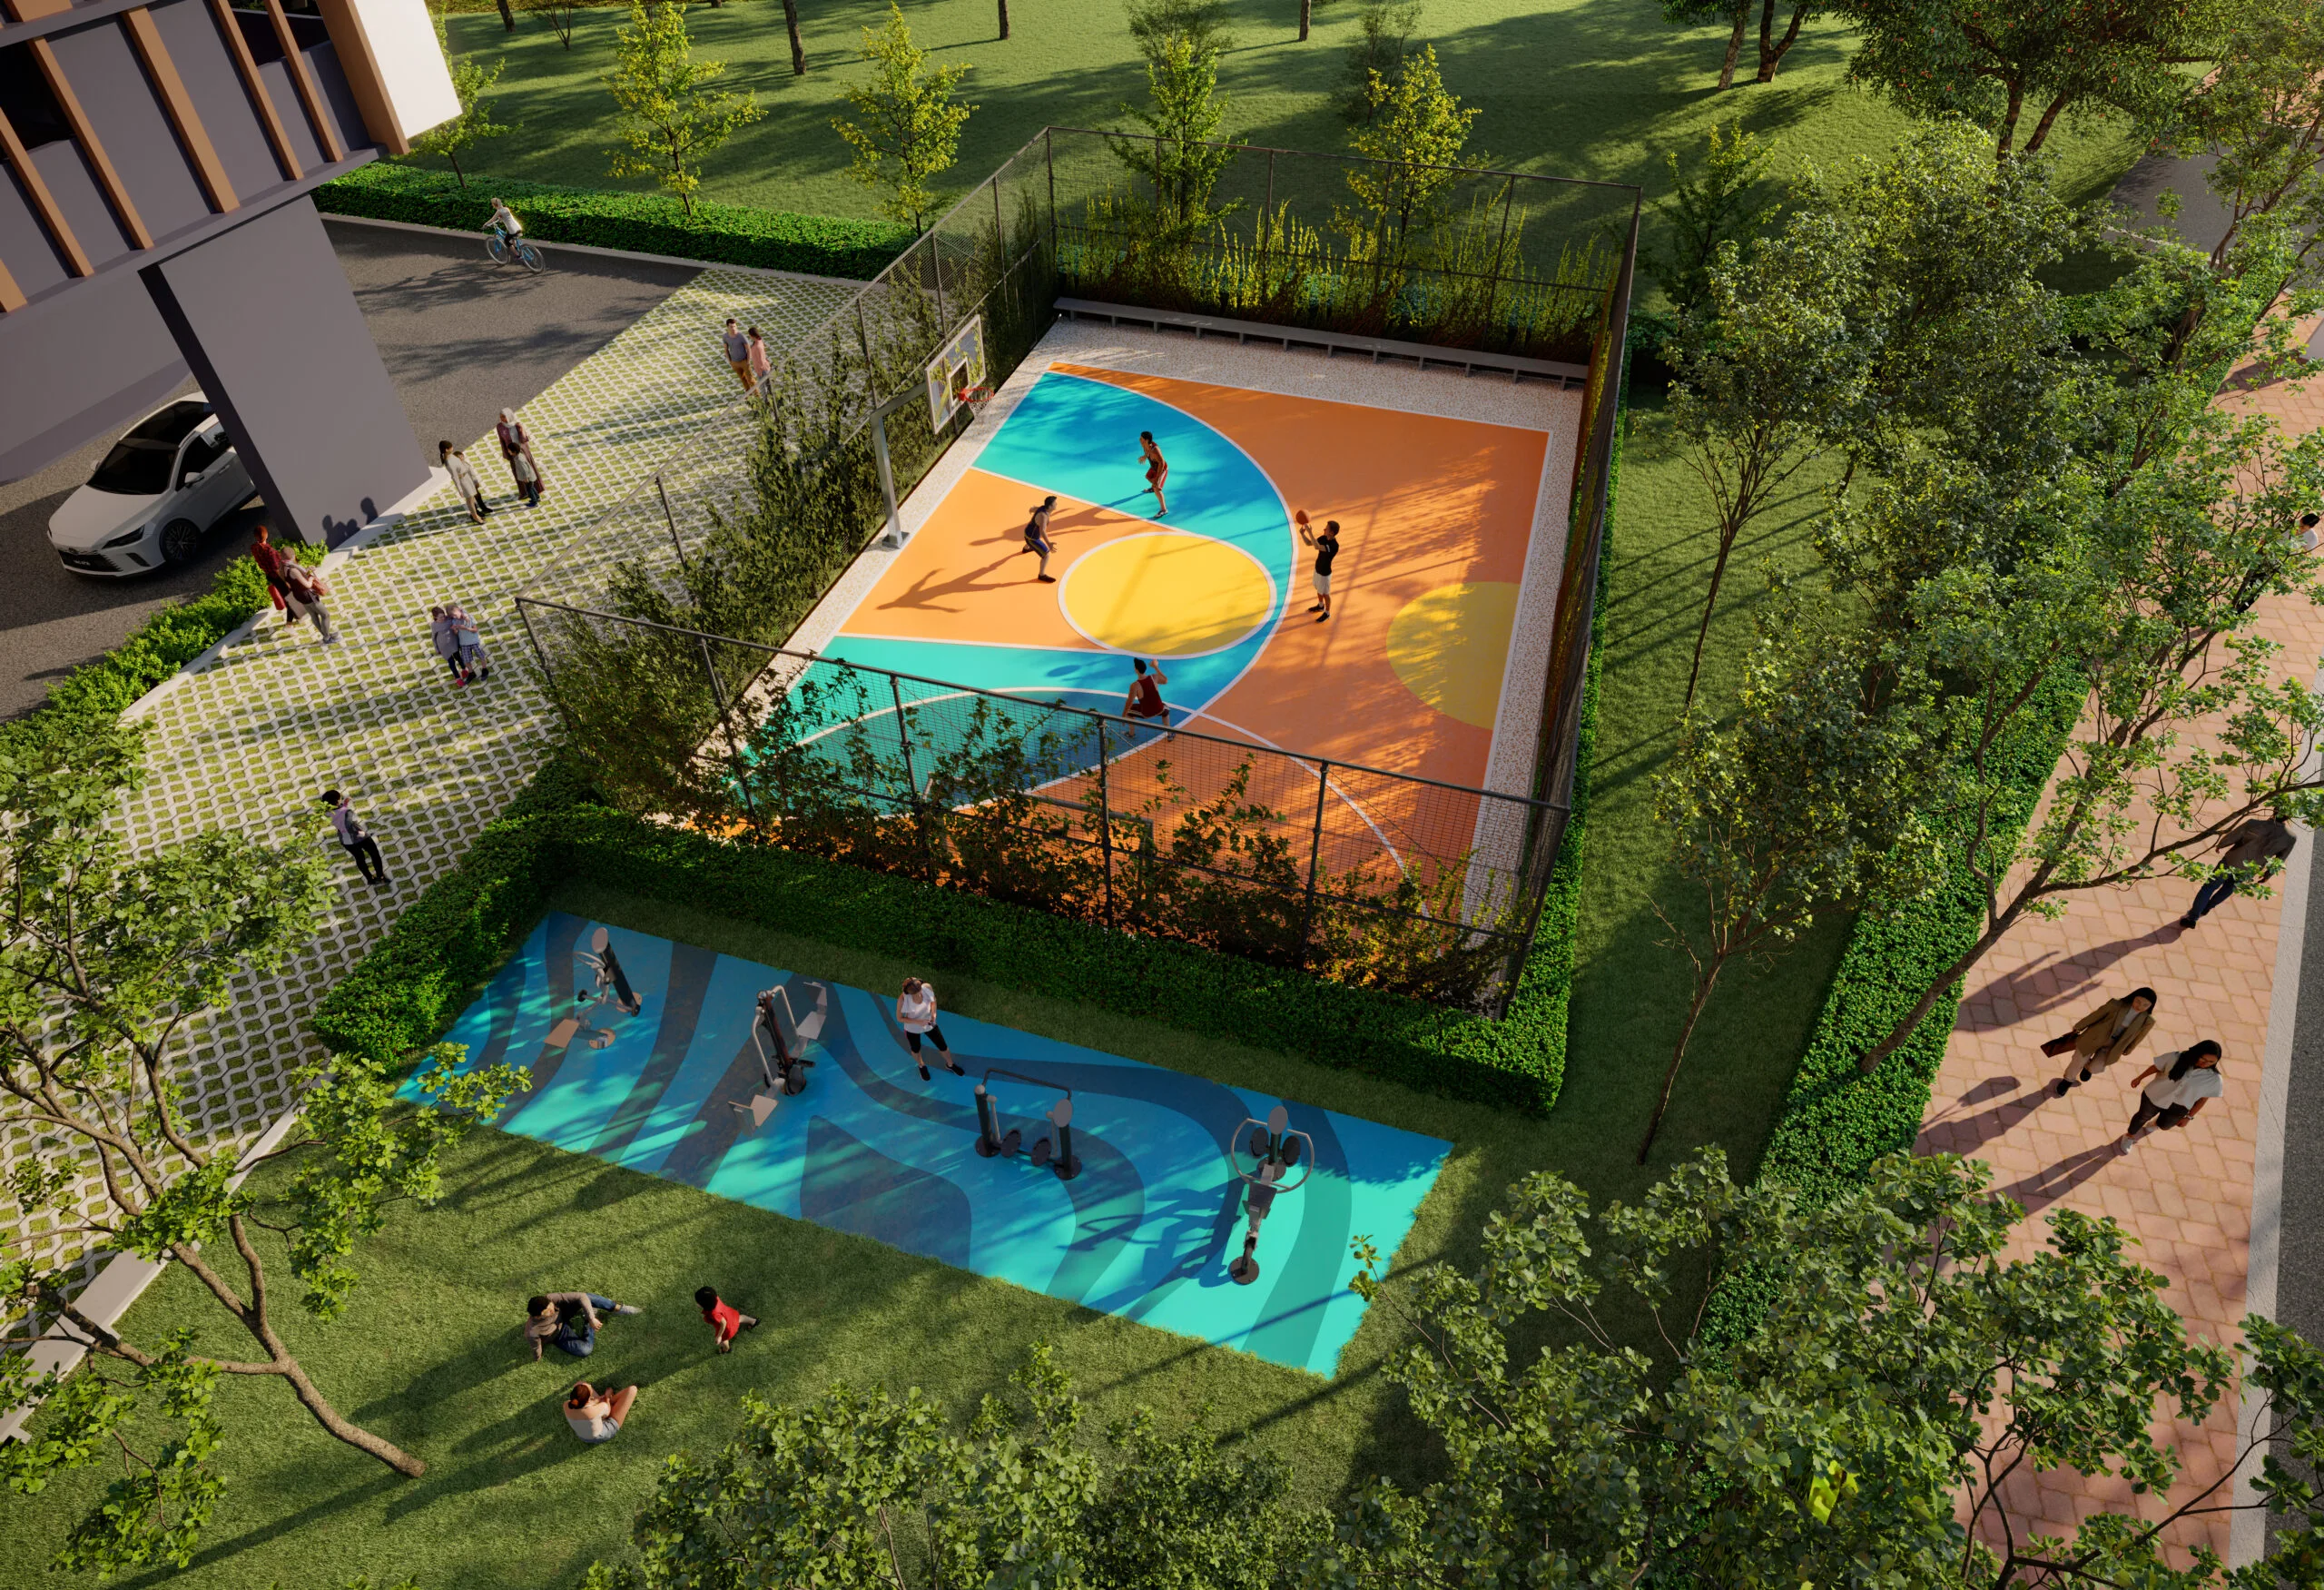
- Outdoor Gym
- Ripple Court — basketball and futsal shooting court
- Cascade Drop-Off
- The Flow Lobby
- Co-working Lounge
Level 8
- Herbs Garden
- Harvest Pavilion
- Ripple Playground
- Healing Garden
Level 9
- Tree Shade Retreat
- The Little Lagoon
- The Evia Pool
- The Sol Deck
- Evia Arcade
- Pulse Gym
- The Flow Hall — multipurpose hall
Named elsewhere, absent from the developer’s schedule
- Pickle Ball Court — a heading in the developer’s own gallery, absent from its own level-by-level facilities list
- Grand Entrance, Pocket Garden and BBQ at Harvest Pavilion — gallery headings only
- Kindergarten (tadika) and a reading area — assigned to the ground floor by myrumahbaru only. A kindergarten implies a licensed childcare space; no developer source mentions one, so this page does not treat it as a facility
- 24-hour security, kids’ pool, aqua gym, games room, perimeter fencing, community garden, adult fitness stations, a separate children’s playground — PropertyGenie and PropertySifu only; none appears on the developer’s facilities page
- Not published by anyone: any facility’s floor area, pool length, gym size, number of lifts, lift-to-unit ratio, or the developer’s security tier
What is actually on the record, in order — including the dates that disagree
siteprogress.html still says “Coming Soon” with no photographsThree marketed types, seven published layout variants, and a Type D nobody will discuss
There is no filed layout schedule to check these against, because no KPKT filing for this project could be located. What follows is the marketed schedule, source by source, with the developer’s own unexplained extra variants set out rather than tidied away. Every square-metre equivalent you may see elsewhere is somebody’s conversion — no source publishes square metres.
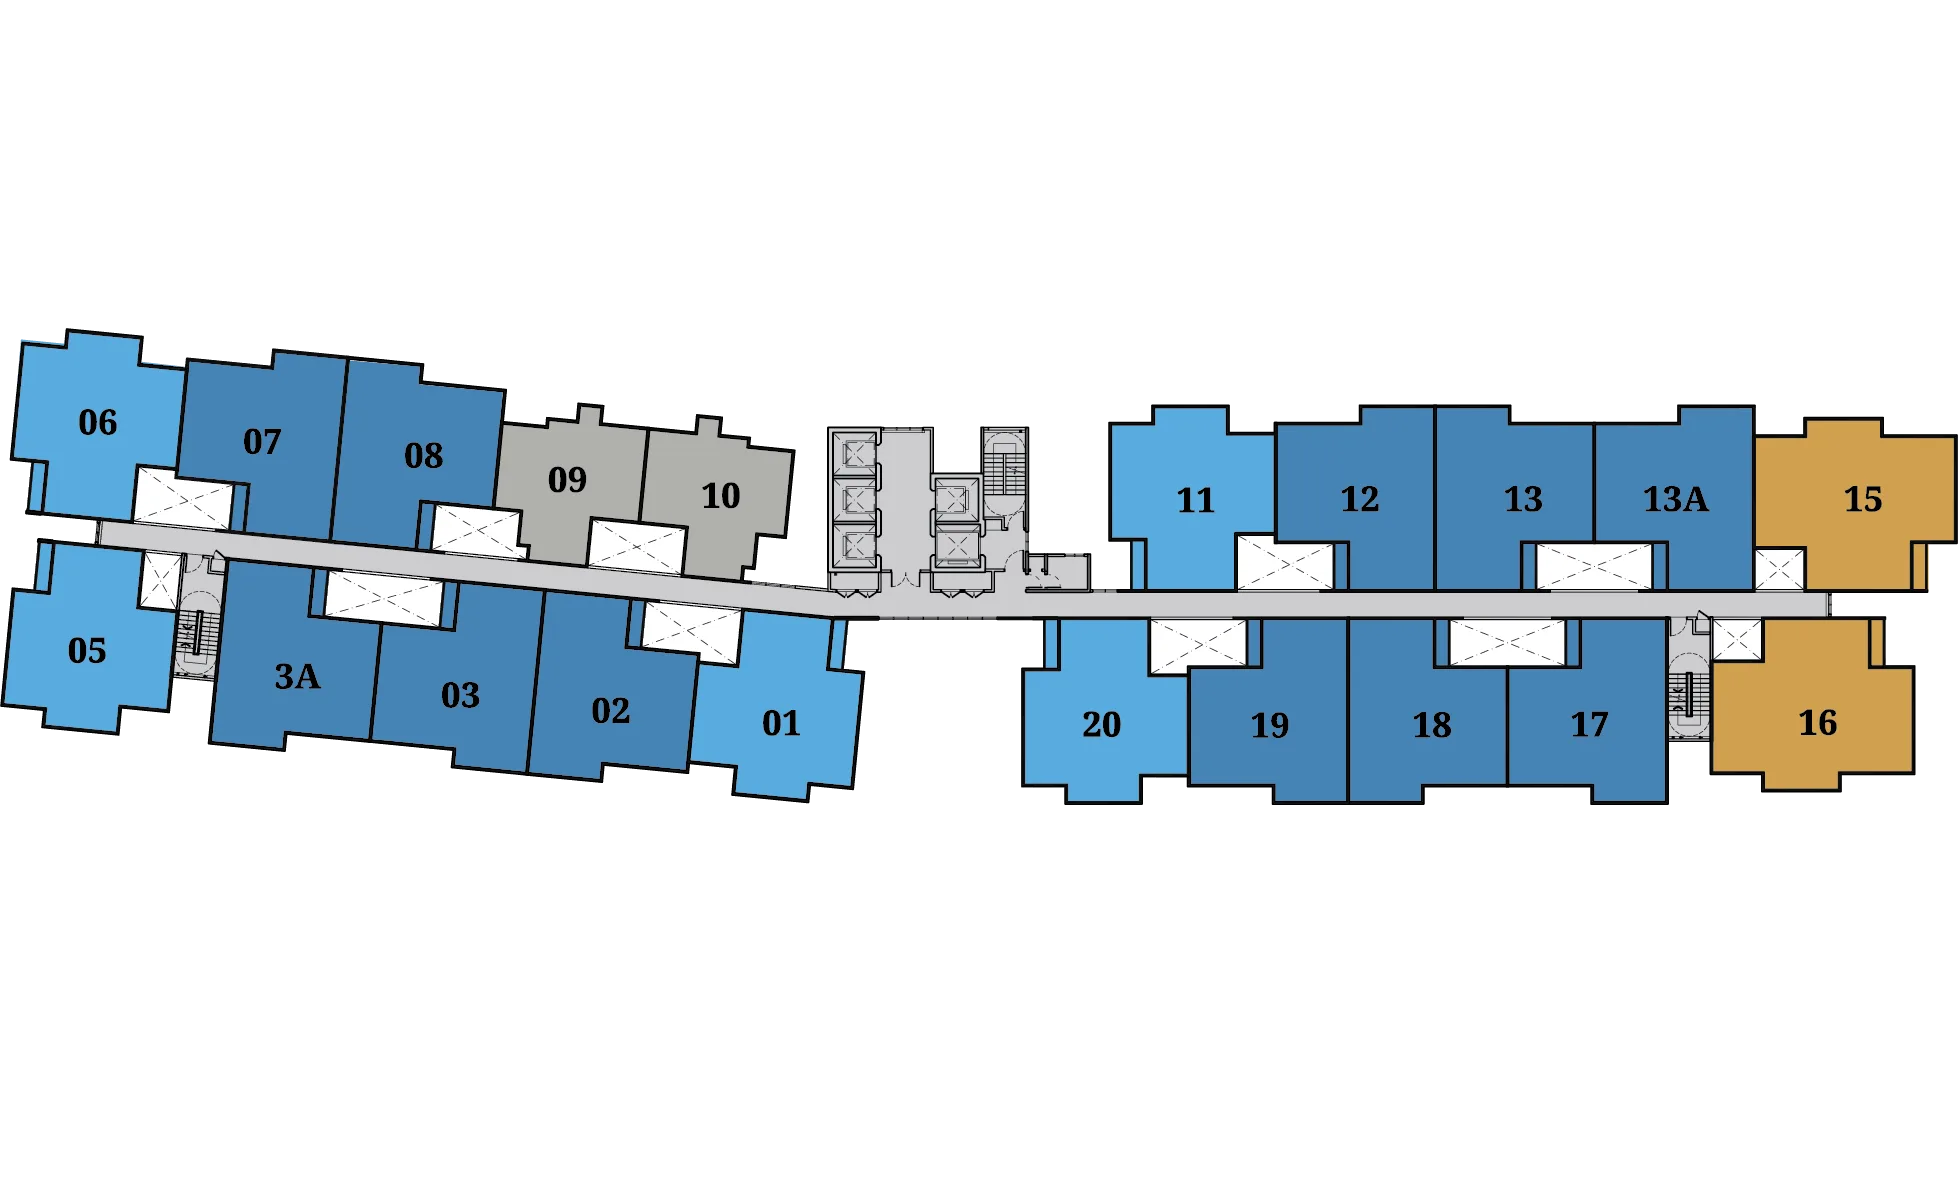
typeA.svg on floorplan.html, but it could not be added to this page. Ask me and I will send it.Type A
Built-up from EdgeProp, the appointed-agent site, PropertySifu, PropertyGenie, myrumahbaru and the IQI microsite — six sources at 657 sq ft. EdgeProp’s own new-launch listing prints 656. Bedrooms and bathrooms from the appointed-agent site and myrumahbaru; the two-bay car-park allocation rests on myrumahbaru alone and is unverified. No price is published for this type: there is no filed statutory range to tie one to. How many of the 440 units are Type A is not published.
typeB.svg; not reproducible here. Ask me for the file.Type B
Built-up agreed by EdgeProp, the appointed-agent site, PropertySifu, PropertyGenie and myrumahbaru. myrumahbaru prints this type as “Type B (±balcony)”, and nobody explains whether the 958 sq ft includes the balcony. The developer’s own layout page splits this type into B1, B2, B3 and B4 and specifies none of them.
typeC.svg; not reproducible here. Ask me for the file.Type C
Five sources agree on 1,109 sq ft. Both the appointed-agent site and myrumahbaru print two bathrooms for a four-bedroom unit, which is unusual for the size — it is recorded here as printed rather than quietly corrected. Also shown as “Type C (±balcony)”. The developer’s layout page splits it into C1 and C2, unspecified.
B1, B2, B3, B4, C1, C2 — the four extra variants
These six type codes appear on the developer’s own layout.html as published layout plans. Every marketing source, including EdgeProp and the appointed agent, describes three types only. No source gives a single specification for any of them. If you are being sold a “B2”, the dimensions you are quoted are not on any public document.
Type D — a type no marketing source admits exists
The developer’s own floor-plan page carries four type graphics: A, B, C and D. No portal, no agent, no article and no other developer page mentions a Type D. It may be a withdrawn type, a dual-key, a penthouse or an artefact left on the server. I will not guess, and I would not advise anyone to reserve one on the strength of a filename.
Built-ups, bedroom and bathroom counts above are marketing figures from the sources named in each card, not values read off a filed advertisement — there is no filed advertisement in the public record. Car-park allocations come from a single portal and are unverified. No price is shown for any type: no filed Unit Selling Price min–max exists in the public record, so there is no figure here that could be tied to an SPA price. Not a price list, not a quotation, not an offer. Confirm every figure against the SPA and the developer’s own price list before you pay anything.
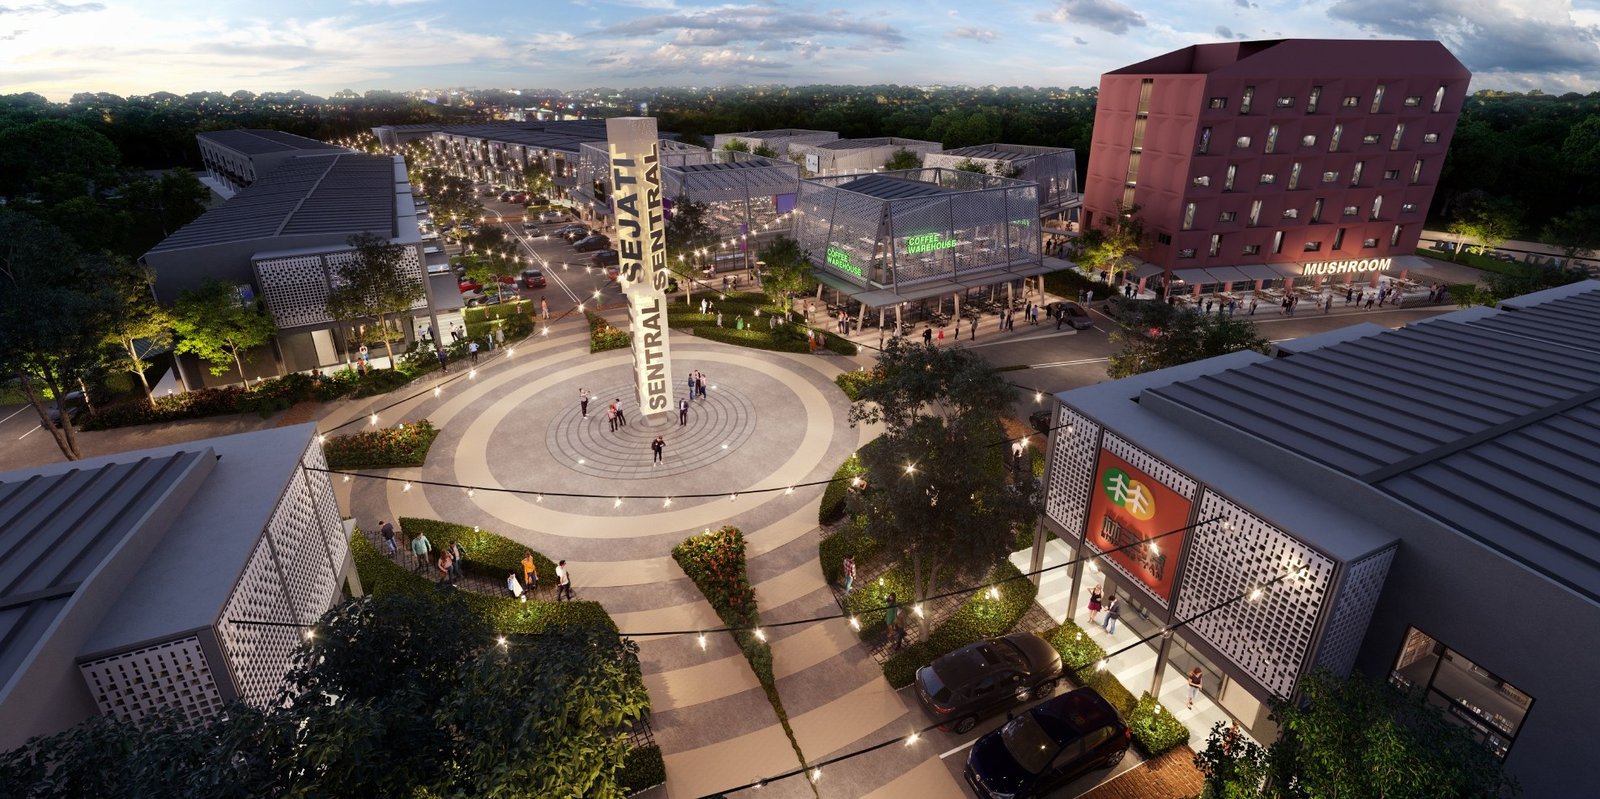
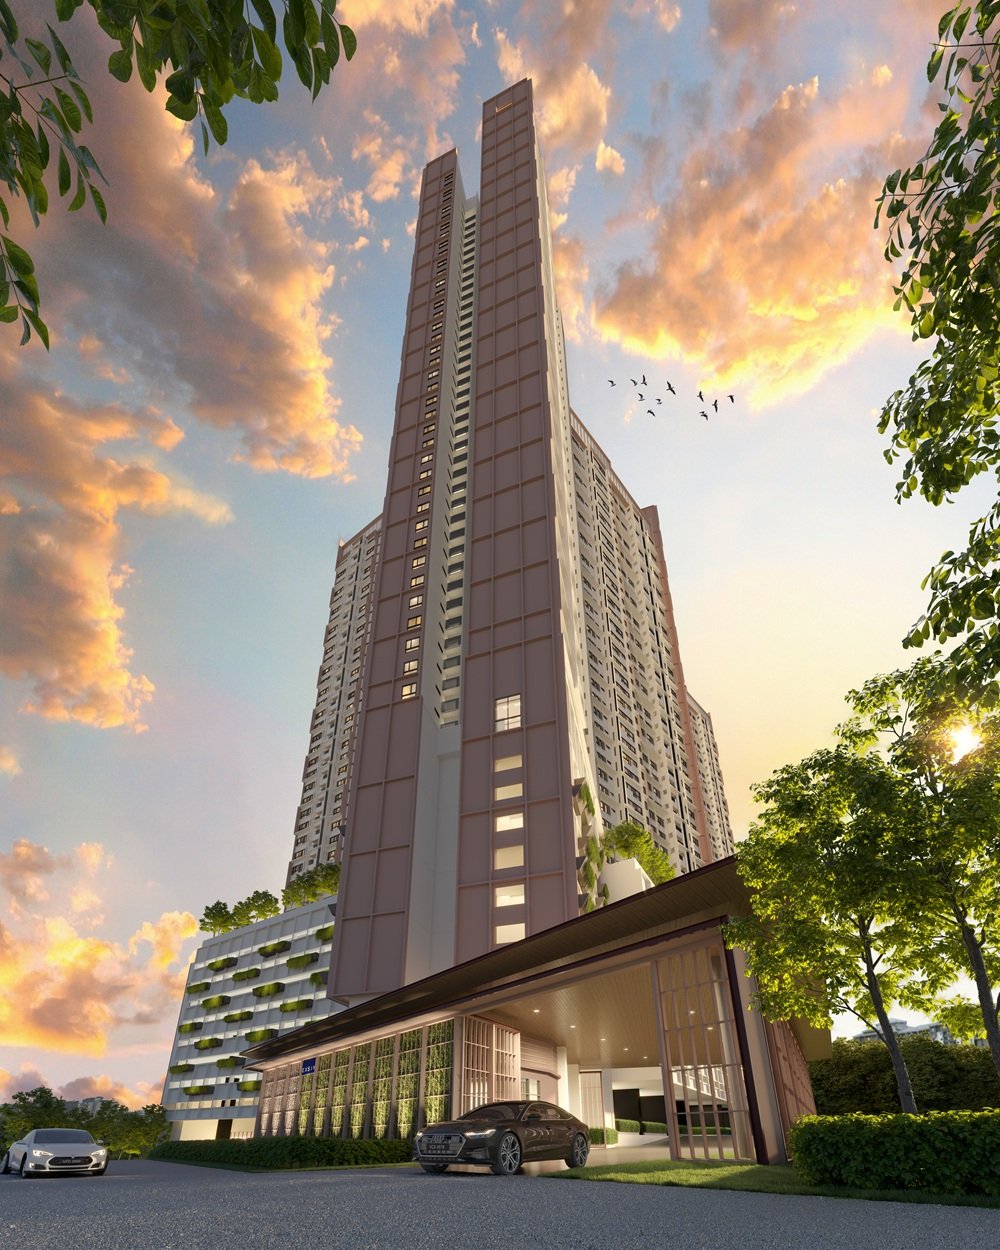
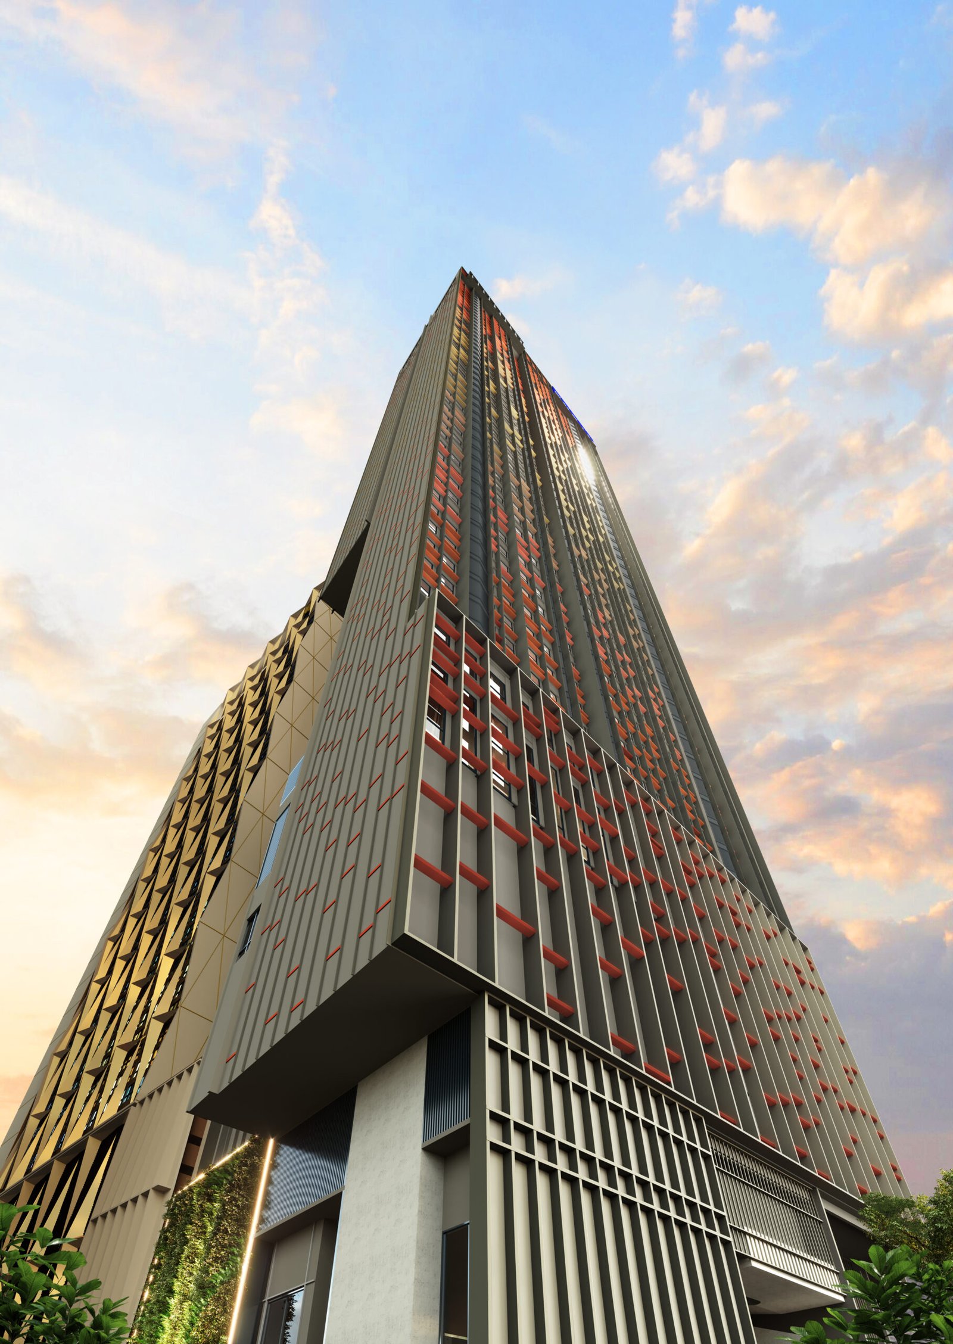
The developer’s renders — and how confident I am about each caption
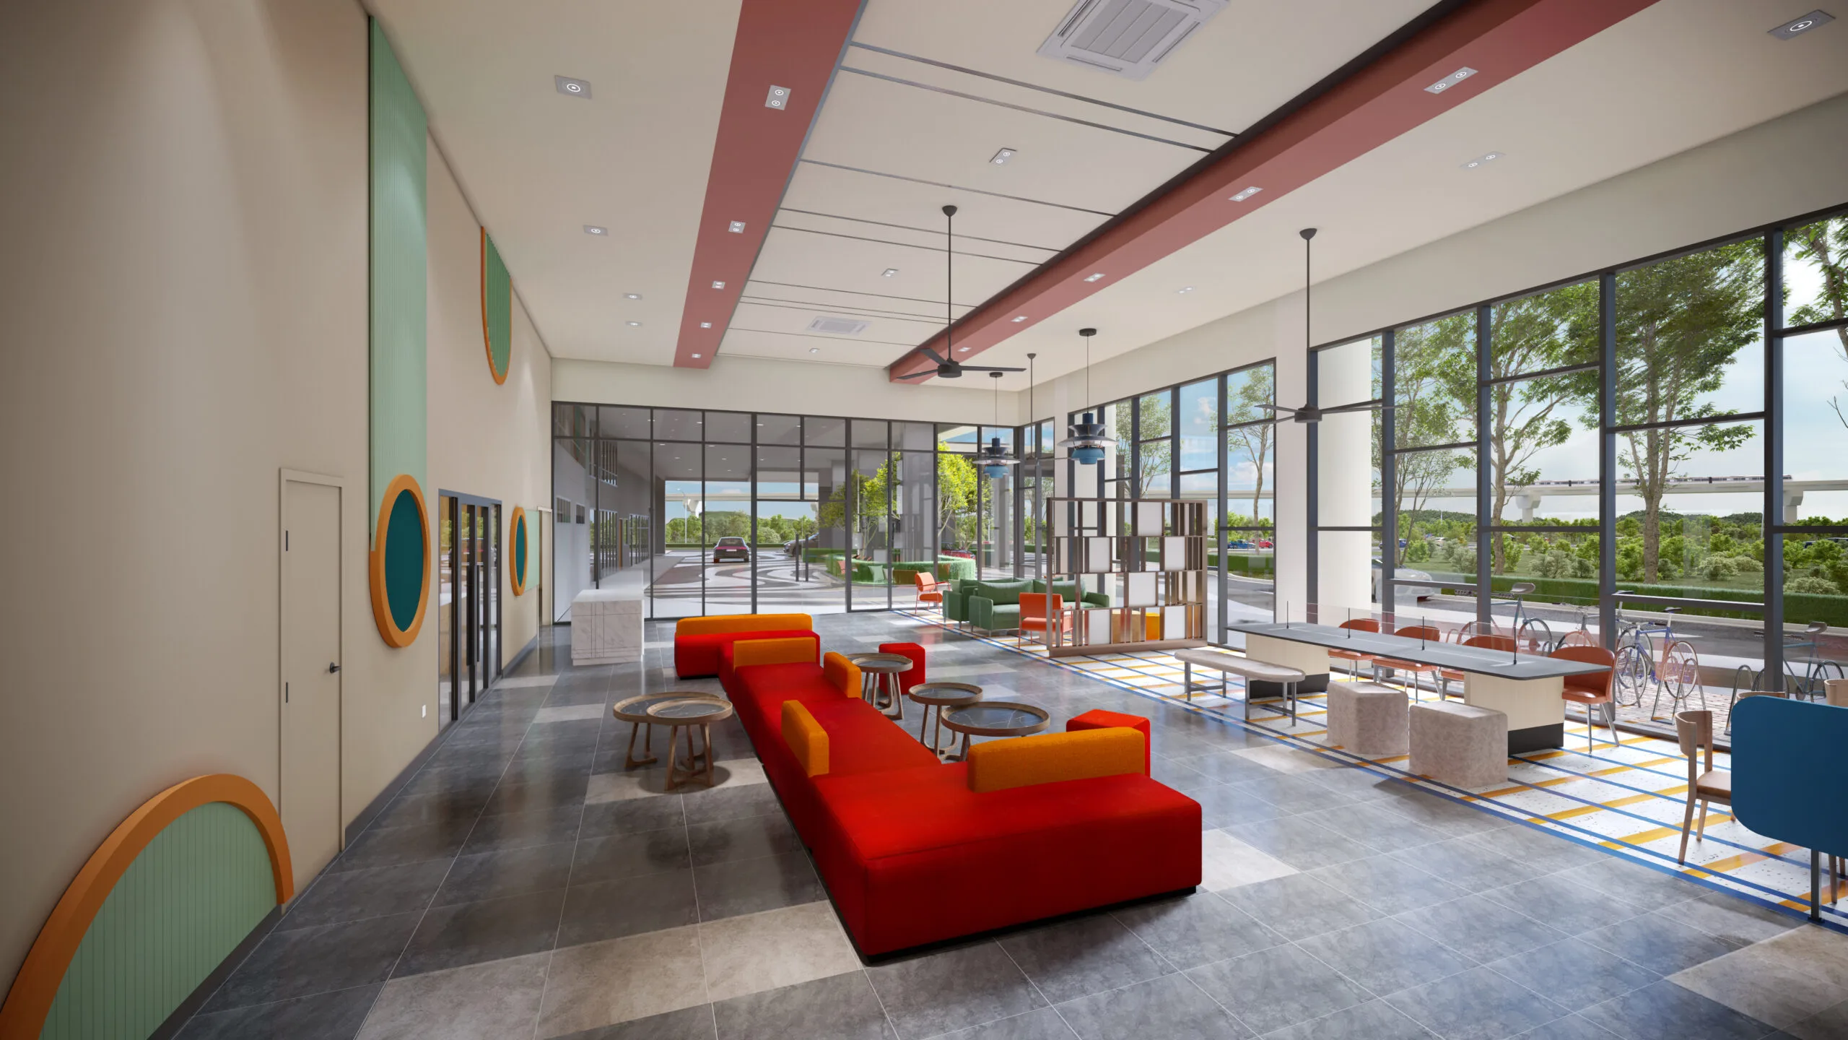



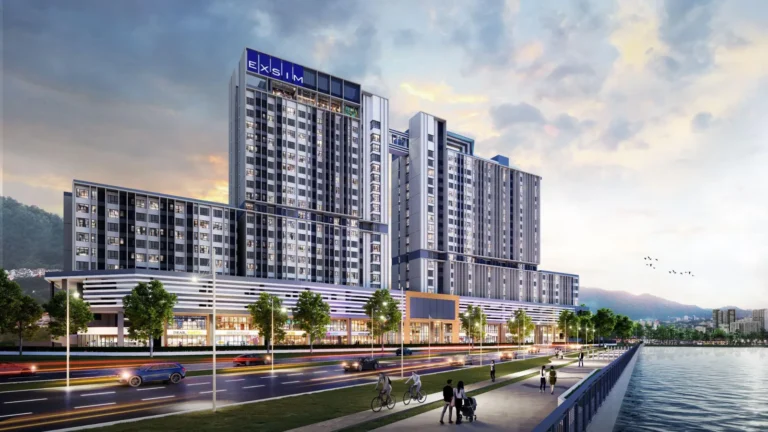
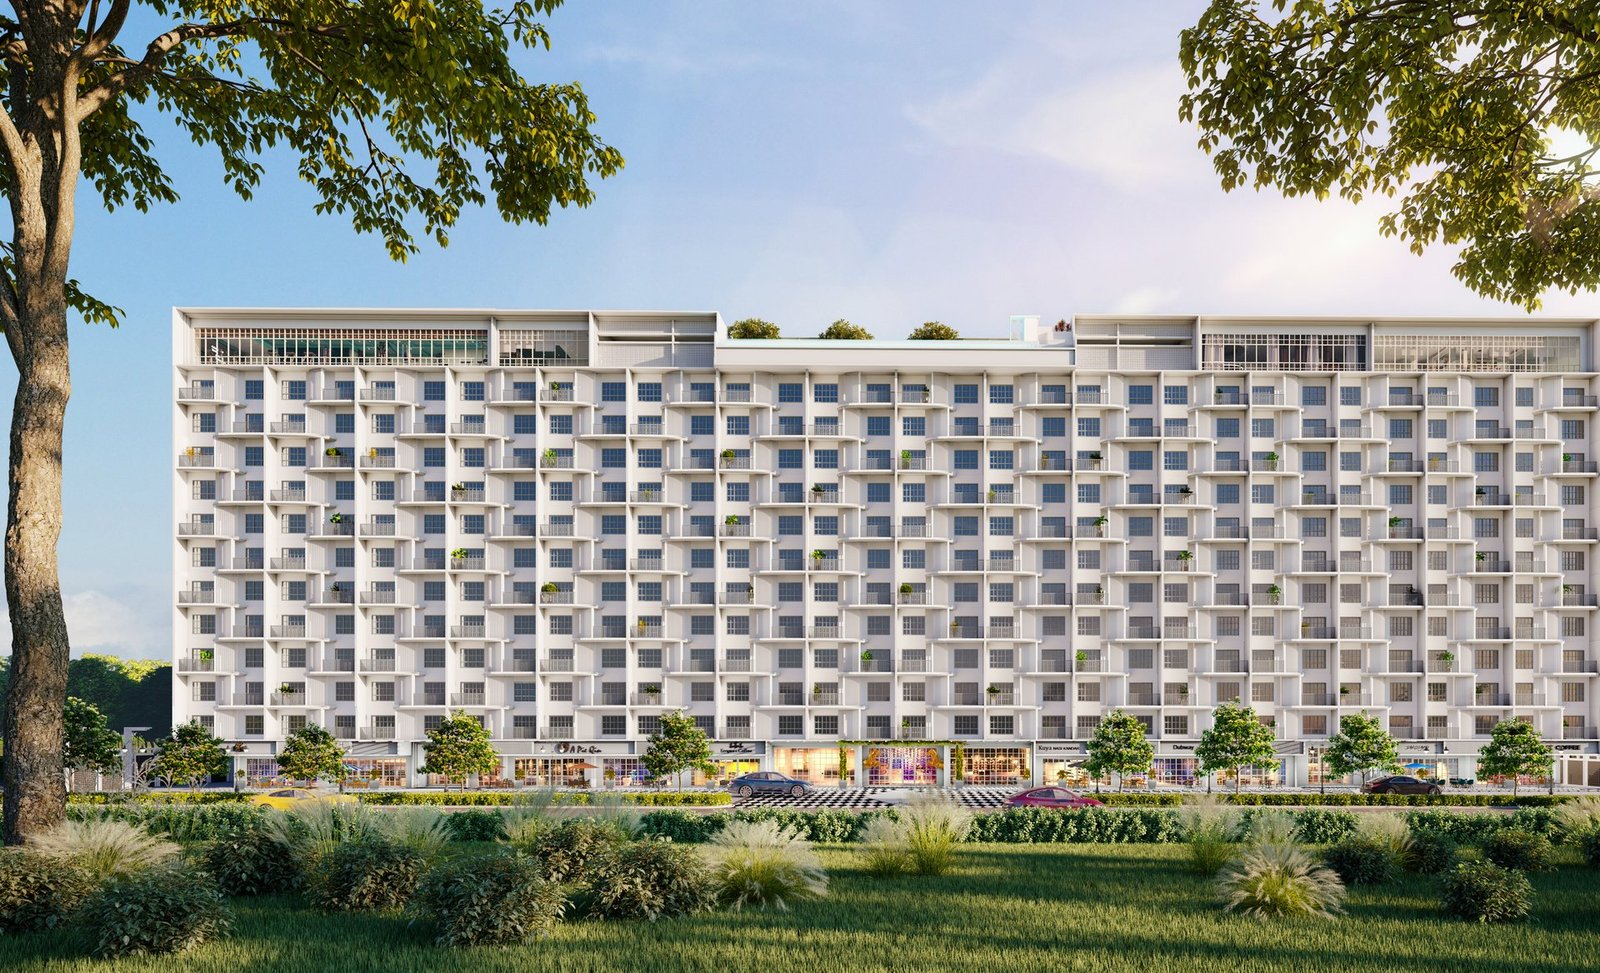
The developer’s gallery page publishes sixteen render captions. Seven are shown here. The remaining nine — Harvest Pavilion & BBQ, The Evia Pool, Little Lagoon & Pocket Garden, Ripple Playground, Healing Garden, Tree Shade Retreat, Little Lagoon, Cascade Drop Off and Pickle Ball Court — are captions whose image files the developer’s server does not expose at any path I could resolve: the gallery loads them by script from a location not present in the served HTML, and a negative control confirmed that this server answers a missing file with the site’s own HTML shell rather than a 404, so a “reachable” guess cannot be trusted. Rather than caption a picture I cannot source, I have left them out and asked for the files. Every caption above is graded inferred, never confirmed, because devia.com.my publishes no image titles at all. No site-progress photograph exists: the developer’s own site-progress page says “Coming Soon”, four months after works began.
Ask me for the full render set and site photosSeksyen U4, Shah Alam — near Kwasa Damansara City Centre, not inside it
Two corrections first, because the portals have this wrong and one of them changes which city hall approves the building. The site is in Seksyen U4, Shah Alam, so the approving authority is Majlis Bandaraya Shah Alam. And the project sits on parcel MX-4(ii): it is near Kwasa Damansara City Centre, which is a separate named town-centre parcel, not in it.
Map centred on the street address published in the Taghill Projects contract announcement. The pin is the address, not a surveyed lot boundary.
The MRT — four different published answers
- “Just a short 4-minute walk” to MRT Kwasa Sentral — the developer’s wording on
location.html, and the only distance statement on its entire website. No metres given - 400 m, “6-minute walking distance” — the appointed-agent site
- 600 metres walk — an IQI agent microsite
- 411 m straight-line — PropertySifu, computed by the portal
- “Short walking distance” / “walking distance”, no figure — EdgeProp and PropertyGenie
- I have not averaged these and I will not estimate. The station is plainly close; the exact distance is not a settled published fact
- MRT Kwasa Damansara (SBK4) and Kwasa Sentral (SBK5) on the Kajang Line are named by EdgeProp with no distance
What the sources do give
- Kwasa Damansara City Centre: 400 metres walk — appointed-agent site and the IQI microsite
- A shopping mall, unnamed: 400 metres walk — same two sources
- 1 Utama and IKEA Damansara: about 8 minutes’ drive — appointed-agent site. A time, not a distance
- Designer Stone Gallery: 322 m straight-line, and a religious school: 910 m straight-line — PropertySifu
- GCE, DASH, NKVE, LDP and the Federal Highway are named by EdgeProp, the appointed agent and PropertyGenie — with no kilometres and no minutes from anyone
- The Curve and Sunway Giza are named with no distance
Not published — so not on this page
- No distance to any hospital or clinic. EdgeProp names Klinik Aspalela and Poliklinik Mutiara Kota Damansara and gives no distance for either
- No distance to any school. EdgeProp names Krista Kota Damansara, Krista Subang Bestari and SK Seksyen 7 Kota Damansara, all without distances
- No distance to any university or college, to Subang airport, to the EPF headquarters, to the planned Kwasa Damansara central park, to any named mall in kilometres, to any grocer, or to any highway entry point
- I could estimate all of these from a map in a minute. I have not, because an estimate dressed as a published distance is how buyers end up surprised
The township, and who owns it
- Kwasa Damansara is master-developed by Kwasa Land Sdn Bhd, a subsidiary of the Employees Provident Fund
- D’Evia sits on parcel MX-4(ii), 15.91 acres, a Kwasa Land / EXSIM arrangement announced in March 2023 with a GDV of approximately RM1.6 billion and five apartment blocks with signature designs
- Each partner’s equity share is not published. The press release calls EXSIM MX4 “a wholly owned subsidiary of EXSIM” and states no Kwasa Land shareholding, so this page states no percentage split
- “Transit-Oriented Development” is asserted by EdgeProp and the appointed agent. No planning document or MBSA filing designating this parcel as a TOD was located. The station’s proximity is real; the formal designation is unevidenced
- The two quotations circulating from Kwasa Land’s and EXSIM’s managing directors date from March 2023 and are about the parcel. Neither mentions D’Evia, which did not exist as a brand then
Distances above are reproduced exactly as each named source published them, including where they disagree. Walking and driving times are the publishers’, not mine, and none has been verified on the ground. Nothing here is a representation by EXSIM MX4 Sdn Bhd or by me about travel time.
Filed advertisement particulars for D’Evia Residences @ Kwasa Damansara — and why this table is almost entirely blank
This is normally the strongest part of one of my pages: the BUTIR-BUTIR IKLAN block that HDA requires on every advertisement, read straight off the filing. For D’Evia there is nothing to read. The table below is printed blank on purpose, with the Malay label that would appear in each field, so that you can see exactly what you are not being told — and so that you can ask for it.
| Nama skim (registered scheme name) | Pemaju (developer) | No. Lesen Pemaju (developer’s licence) | Tempoh sah lesen | No. Permit Iklan dan Jualan (APDL) | Tempoh sah APDL | Pihak berkuasa yang meluluskan | Jumlah unit | Harga jualan unit (min – max) | Pegangan tanah | Tarikh dijangka siap |
|---|---|---|---|---|---|---|---|---|---|---|
| Not published Contractor announcements call it D’Evia @ Kwasa Damansara (Package 2) | EXSIM MX4 SDN. BHD. (1486857-W) Developer’s own terms page, not a filing | Not published | Not published | Not published Existence implied only: “official launched in September 2026 (with APDL)” | Not published | Not published. MBSA by address — an inference, not a filed value | 440 Unanimous, but from announcements and portals, not a filing. Per-type counts not published | No filed minimum or maximum exists in the public record See the price note below | Leasehold Four portals. No term of years and no lease expiry from anyone | Not published by the developer Six different public answers, spanning twelve months |
Every “not published” above is a finding, not an omission on my part. The routes I tried are listed below so that nobody has to repeat them, and so that you can judge for yourself whether the search was serious.
Because no filing was located, nothing in this table may be relied on as filed particulars. The figures that are filled in come from the developer’s marketing pages, two contractor announcements and four property portals, each named. This page is marketing information. It is not a price list, not a quotation and not an offer, and it does not form part of any contract.
Every route I tried for the filed particulars, and what each returned
The developer’s own site: all eleven pages of devia.com.my read — index, gallery, floorplan, layout, location, facilities, siteprogress, developer, contact, terms, disclaimer. The disclaimer carries only an artist’s-impression notice; the terms page carries the company name and registered address and nothing statutory. No BUTIR-BUTIR IKLAN block exists on the site. I then tried the paths where a sibling EXSIM project kept its statutory block: /apdl, /apdl.html, /tnc.html, /policy.html — each returned the site’s own HTML shell, because this server answers a missing file with the shell rather than a 404. KPKT HIMS: hims.kpkt.gov.my exposes only login and registration routes; it has no public search. The documented direct-path shortcut to a brochure PDF needs the APDL number, which nobody publishes. 2026 filings have moved to a path of the form files/<developer code>/P45/P45-<date>-<8 digits>/, and that eight-digit application serial cannot be guessed, so serial-walking the range — which works for older filings — does not work here. Search-engine indexing of HIMS PDFs (those brochures do get indexed) was tried instead, restricted to hims.kpkt.gov.my, on the scheme name, the licensee name, the licensee’s company number, the lot number and a Malay description of the built form. Nothing for D’Evia or EXSIM MX4 was returned; the APDL dates from about August or September 2026 and appears not to be indexed yet. KPKT TEDUH: teduh.kpkt.gov.my/semakan-projek offers no usable public query interface. EdgeProp: both the 5 August 2026 editorial and the new-launch project record were read in full on the chance that EdgeProp had transcribed a No. Lesen Pemaju even where the APDL is unpublished, which it sometimes does. Neither carries a licence or permit field. Price-band registries: D’Evia is not in RHB’s public green-projects list; no NAPIC or LPHS band was located; lphs.selangor.gov.my currently fails on a broken TLS certificate; and eHartanah covers affordable schemes only, so a market-priced project like this one has no record there by design. myBina holds a record for the project but keeps the statutory fields behind a paid subscription. The developer’s own e-brochure, devia.com.my/pdf/Devia_E-Brochure.pdf, exists and is linked from the site but exceeds the size my tools can retrieve. That PDF is the single most likely public home of the statutory block, and it is the first thing I will ask EXSIM for.
The price — no filed statutory range, so no figure on this page
No filed Unit Selling Price minimum or maximum exists in the public record for this project. Where no filed statutory range exists there is nothing that can honestly be presented as an SPA price, so this page publishes no price at all. Starting figures do circulate on property portals and on agent sites, the developer’s own appointed-agent channel included. None of them can be tied to a filed SPA price, so none of them is reproduced here. What I will tell you is the shape of the problem: six independent sources carry a starting figure, the six do not agree with one another, and two of them sit below the lowest figure that the appointed-agent channel itself published. That discrepancy is real and I am telling you it exists; I would not advise anyone to negotiate from any of those figures. A real price comes from two documents and from nowhere else: the developer’s own price list, and the sale and purchase agreement — both at the sales gallery, where the law also requires the statutory advertising-permit particulars to be on display. Ask me and I will tell you which fields of that price list to read, and in what order. No government price band exists for this project. It is not in RHB’s green list, no LPHS or NAPIC band was located, and eHartanah covers only affordable schemes. Anyone quoting you a “government valuation” for D’Evia is quoting something that does not exist.
“Low density”: the arithmetic, and the trap
EdgeProp’s article of 5 August 2026 is headlined “A Low-Density TOD Living by EXSIM” and describes a “low-density high-rise”. The same article prints the parcel at 2.014 acres. Those two numbers do not sit together: 440 ÷ 2.014 = 218.5 units per acre — my arithmetic, from EdgeProp’s own two published figures. The Selangor planning norm for high-rise residential is in the region of 60 to 120 units per acre. 440 units over 32 storeys is about 13.8 units per floor, which is an ordinary floor plate, not a sparse one. The trap is the other division. The EXSIM / Kwasa Land joint-venture parcel MX-4(ii) is 15.91 acres, and 440 ÷ 15.91 = 27.7 units per acre — a figure that looks low only because it divides one block’s units by the land under five planned blocks. EXSIM MX4 already has a second block of 492 units under construction on the same road, so two of five planned blocks already account for 932 units on that parcel. Any density figure computed against 15.91 acres, or against the township, is arithmetic abuse. The developer itself never uses the words “low density”. The claim originates with EdgeProp’s editorial, and that is worth saying out loud. I have no view on whether 218.5 units per acre is right or wrong for this site — it is a transit station’s doorstep, where density is the point. I only object to being told it is low.
Can a foreigner buy at D’Evia Residences?
Shah Alam lies in the Petaling district, which is Selangor Zone 1. In Zone 1 the minimum price at which a non-citizen may buy residential property is RM2,000,000, and only strata title units and gated landed strata qualify. For comparison, Zone 3 — Hulu Selangor and Sabak Bernam — is RM1,000,000, and Kuala Lumpur is RM1,000,000 with EPU consent. No figure circulating for D’Evia is within four times that floor. On the published figures this project is effectively closed to non-citizens, and I will say so before you spend anything on a booking. State policy and thresholds change; verify the current Selangor rule and your own eligibility with a Malaysian solicitor before you commit. Company purchases, MM2H and trust structures each have their own rules and are not covered by that one-line answer.
What is not published, therefore not on this page
The registered scheme name as filed. The developer’s licence number and its validity. The APDL number and its validity. The building-plan approval number and the approving authority as filed. The land tenure term in years and the lease expiry date. Sekatan kepentingan. The chargee bank — no bank is named by any source. The filed Unit Selling Price minimum and maximum. Any government price band. Total car-park bays, the number of car-park levels, and whether the mezzanine or basement is parking. Per-type unit counts — how many of the 440 units are Type A, B or C. Built-up, bedrooms, bathrooms and car park for B1, B2, B3, B4, C1, C2 and D. Whether built-ups include balconies. Number of lifts and the lift-to-unit ratio. Ceiling and floor-to-floor heights. Approved density or plot ratio. Any facility’s floor area, the pool length, the gym size. The service-charge mechanism beyond RM0.46 per sq ft, the sinking-fund split, and the managing agent. Distances to any hospital, clinic, school, university, mall in kilometres, grocer or highway entry. Bumiputera lot allocation — no filing was seen, so it is not even known whether the field exists. Site-progress photographs or a percentage of completion. Each joint-venture partner’s equity share. The scope of “Package 1”, D’Evia being Package 2. Nine of the sixteen published render captions. Show-unit location and opening date. And what this page will never publish, whatever I am sent: any discount, rebate, nett price, promotion, freebie, incentive, agent commission, Bumiputera discount percentage, guaranteed-rental or leaseback rate, or yield projection. Those are confidential to the developer’s own channel and are not mine to broadcast — which is also why the two low starting figures above stay unprinted.
Build progress, and the dates that do not line up
The Taghill Projects contract — RM133 million over 28 months — commenced on 16 June 2026, which makes it the firmest date on this page. myBina records the project as under construction with superstructure works in progress, but dates the construction start to March 2025, fifteen months before the contract it would have been built under. The developer’s own siteprogress.html still reads “Coming Soon” with no photographs at all, nearly four months after works began. No percentage of completion is published by anyone. If you want to know where the structure actually is, the answer is a site visit, not a website.
Who is actually selling you this: EXSIM MX4 Sdn Bhd, not “EXSIM”
The licensed developer is EXSIM MX4 SDN. BHD. (1486857-W), registered at D-35-01, Level 35, EXSIM Tower, Millerz Square @ Old Klang Road, Megan Legasi, No. 357, Jalan Kelang Lama, 58000 Kuala Lumpur. That company number is printed verbatim on the developer’s own devia.com.my/terms.html and is corroborated by the Taghill and Nestcon contract announcements and by Kwasa Land’s press release. It is the only one of three circulating numbers with a primary source, and it is the entity whose name should appear on your sale and purchase agreement.
The other two numbers are wrong, and one of them is wrong in an instructive way. PropertyGenie’s project page names a different company, EXSIM Development Sdn Bhd, and fills its “License Number” field with “0875164W / 200901032054”. Those are company registration numbers in the new and old Malaysian formats; no developer’s licence is issued in either format. The portal has put a company number in a licence field, which means a reader could believe they have seen a licence number when no licence number has been published at all. An IQI agent microsite gives a third figure, Company No. 1067862-K, which matches neither. Treat only 1486857-W as the licensee.
EXSIM Group licenses each project to a separate special-purpose company — Mightyprop Sdn Bhd for D’Terra and D’Tessera, EXSIM Avenue Sdn Bhd for Kyliez, EXSIM Bukit Jalil City Sdn Bhd for Veladaz, Sunrise Charm Sdn Bhd for Hanaz. So “developed by EXSIM Group” is brand language, not the name of the party you will contract with. The group’s track record is a reasonable comfort; the balance sheet behind your deposit is EXSIM MX4’s.
The joint venture. EXSIM MX4 is described by Kwasa Land as “a wholly owned subsidiary of EXSIM” and is the vehicle for parcel MX-4(ii), 15.91 acres, announced in March 2023 with a GDV of approximately RM1.6 billion and five apartment blocks with signature designs, commercial units, clubhouses and pools, in multiple phases with first-phase completion targeted at 2027. The landowner is Kwasa Land Sdn Bhd, a subsidiary of the Employees Provident Fund — which is a genuine comfort on land title and master-planning discipline. Neither partner’s equity share is published, and the press release states no Kwasa Land shareholding, so this page states no split.
There is a second EXSIM MX4 block on the same road, and it is a different scheme. On 3 August 2026 Nestcon Builders was awarded RM74.52 million for one block of affordable housing on Jalan Tasik Kenyir U4/21A, 29 months to 2 January 2029, described in the contract as 28 storeys. That is almost certainly D’Nuri Residences @ Kwasa Damansara, which its own site describes as 492 units over 29 storeys of 550 sq ft two-bedroom affordable units — note the contract’s 28 storeys against the project site’s 29. It is not D’Evia, it is not the same price point, and it is not the D’Nuri Residences @ Desa Petaling that also carries that name. D’Evia itself is labelled “Package 2” in its contract announcement, which implies a Package 1 whose scope nobody has published.
Awards and green certification: D’Evia has none that can be evidenced, and the ones you will be shown belong to other projects. The developer’s home page displays a GreenRE logo, and an agent microsite says the project applies “GreenRE standards”. No rating, no level, no certificate number and no “certified”, “provisional” or “targeting” wording is published for D’Evia by anybody, and it appears in no public green register. The honest sentence is: the developer displays a GreenRE logo and publishes no certification level. Meanwhile the FIABCI World Prix d’Excellence 2026 Double Silver is EXSIM Group corporate, GreenRE Gold is D’Erica Residences, GreenRE Silver (Provisional) is The Vividz @ Bukit Jalil, and GreenRE Bronze is Residensi Bayu Damai. None of them is D’Evia, and borrowing any of them for this project would be a misrepresentation.
One small thing worth telling the developer. Several devia.com.my pages still point their Open Graph share image at khookeiwai.work/devia/… — a third-party web studio’s staging domain left in production metadata. It is harmless, and it is the kind of detail that tells you how closely the marketing site is being minded.
Company names, numbers and the registered address above are reproduced from the developer’s own terms page and from public contract and press announcements, each named in the register section. Verify the licensee’s standing and licence currency directly with KPKT before you sign anything.
D’Evia Residences @ Kwasa Damansara — straight answers
Where exactly is D’Evia Residences @ Kwasa Damansara?
Is D’Evia inside Kwasa Damansara City Centre?
What is the developer’s licence number and the APDL number?
devia.com.my were read: there is no BUTIR-BUTIR IKLAN block, no licence number and no permit number on the site. KPKT’s HIMS has no public search and its 2026 filings sit behind an eight-digit application serial that cannot be guessed; TEDUH offers no usable public query; EdgeProp’s editorial and new-launch record carry no licence field; myBina paywalls the statutory fields. The only hint that an APDL exists at all is the appointed agent’s phrase “official launched in September 2026 (with APDL)”. Ask me and I will go to EXSIM MX4 for the block directly — the developer’s own e-brochure is the likeliest public home for it.Who is the licensed developer, and why do I see three different company numbers?
Is D’Evia really low density?
How much does a unit cost?
Can a foreigner buy at D’Evia Residences?
How many unit types are there — three, seven, or eight?
layout.html publishes seven layout variants — A, B1, B2, B3, B4, C1, C2 — and its own floorplan.html publishes a Type D that appears in no other source anywhere. Not one specification is published for any of B1–B4, C1, C2 or D: no built-up, no bedroom count, no bathroom count, no car park, no unit count. If you are quoted a “B2”, nothing on any public document tells you what it is. Also note EdgeProp’s listing prints Type A at 656 sq ft where six other sources print 657, and that both the appointed agent and myrumahbaru show a four-bedroom Type C with only two bathrooms.When will it be completed?
Is construction actually under way?
devia.com.my/siteprogress.html still reads “Coming Soon” with no photographs nearly four months after works began. No percentage of completion is published by anyone. For the real position, visit the site.What facilities are there, and are any of them only “space provided”?
devia.com.my/facilities.html publishes a level-by-level schedule as text, seventeen named facilities: on the Ground Floor, Meadow Garden, Outdoor Gym, Ripple Court (basketball and futsal shooting court), Cascade Drop-Off, The Flow Lobby and the Co-working Lounge; on Level 8, Herbs Garden, Harvest Pavilion, Ripple Playground and Healing Garden; on Level 9, Tree Shade Retreat, The Little Lagoon, The Evia Pool, The Sol Deck, Evia Arcade, Pulse Gym and The Flow Hall (multipurpose hall). The developer marks nothing as “space only” or “subject to approval”, which several neighbouring schemes do. Two cautions: a Pickle Ball Court appears in the developer’s gallery captions and nowhere in its facilities schedule; and a kindergarten and reading area are assigned to the ground floor by one portal only and by no developer source, so this page does not count them. No facility’s floor area, pool length, gym size or lift count is published.Is D’Evia GreenRE certified?
How far is the MRT, in metres?
location.html says “just a short 4-minute walk” to MRT Kwasa Sentral — which is the only distance statement on its entire website. The appointed-agent site says 400 m / a 6-minute walk; an IQI microsite says 600 metres; PropertySifu computes 411 m straight-line; EdgeProp and PropertyGenie say “walking distance” with no figure. I have not averaged them and I will not estimate. Note also that no source publishes a distance to any hospital, clinic, school, university, mall in kilometres, grocer or highway entry point, so none appears on this page.What is the land tenure, and when does the lease expire?
What are the maintenance charges?
What should I ask for before I pay a booking fee?
Get the filed particulars before you get the brochure
I will go to EXSIM MX4 for the developer’s licence number, the APDL number and its validity, the filed Unit Selling Price minimum and maximum, the specifications for the B1–B4, C1, C2 and Type D variants, the car-park schedule and the actual completion date in the contract — and I will tell you plainly which of those they decline to give.
Marketing information only. Not a price list, not a quotation, not an offer, and not part of any contract. All figures are attributed to the named published source that carries them, and where sources disagree this page shows both.
Louis Koh
Director, LK Group Marketing · IQI Realty Sdn Bhd · Registered Estate Agency
Over a decade selling Malaysian property, in Johor Bahru and the Klang Valley. I publish what the filing says and I publish what the filing does not say, because on this project the second list is the longer one. If I cannot source a number, I leave the row blank and tell you I am asking — which is why there is no completion date and no government price band on this page.
Published 5 October 2026 · Last verified 5 October 2026 · Marketing information, not an offer. Filed particulars for this project were not publicly available on that date; this page will be rewritten from the APDL as soon as EXSIM MX4 Sdn Bhd releases it.
Worth putting beside this one
Ask a specific question
If you would rather not use WhatsApp, use this. I answer them myself. Only your name and one contact method are required.
Developer: EXSIM Group (19 developments on this site)
Where it is: Kwasa Damansara, Selangor