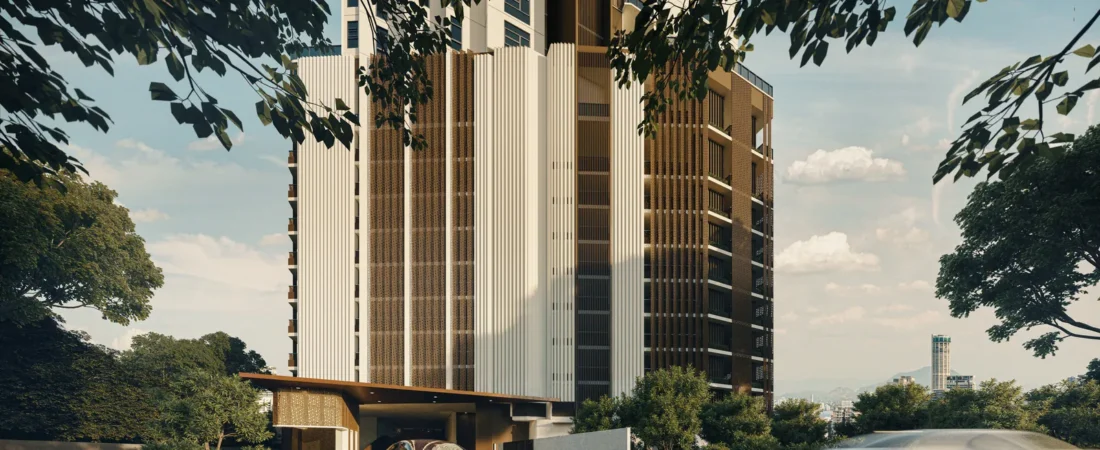
Cantonment Residence @ Pulau Tikus, Penang
One freehold tower on one of George Town’s quietest addresses — 128 four-bedroom homes of 2,009 to 4,540 sq ft, never more than six to a floor.
⚡ Typical reply within 15 minutes, 9am–10pm MYT · No obligation
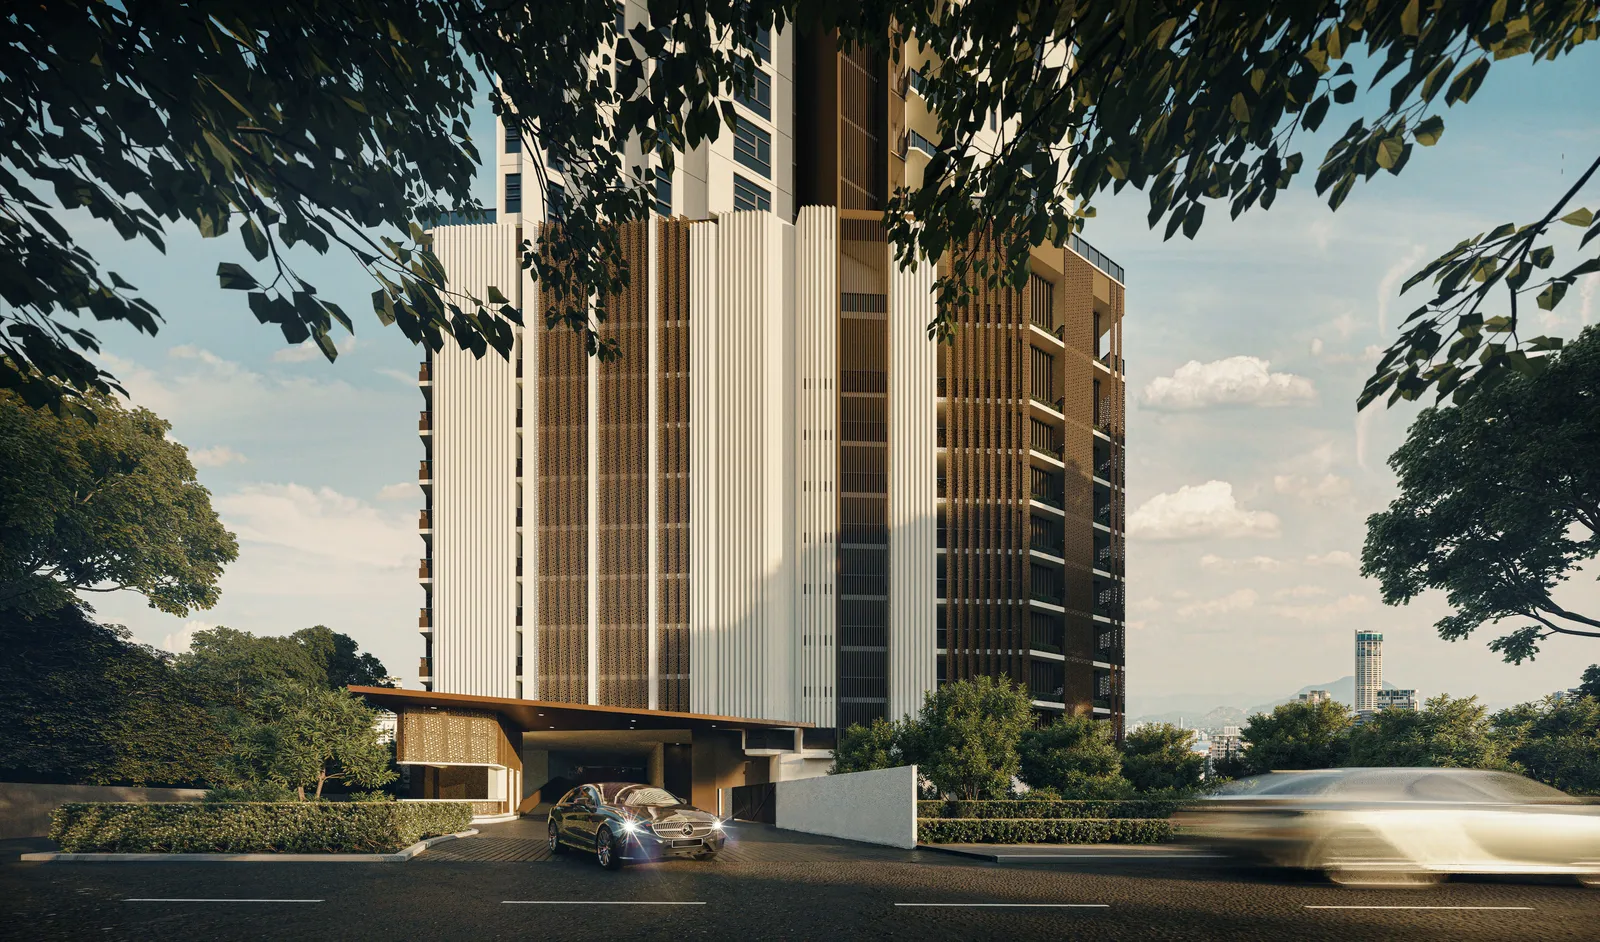
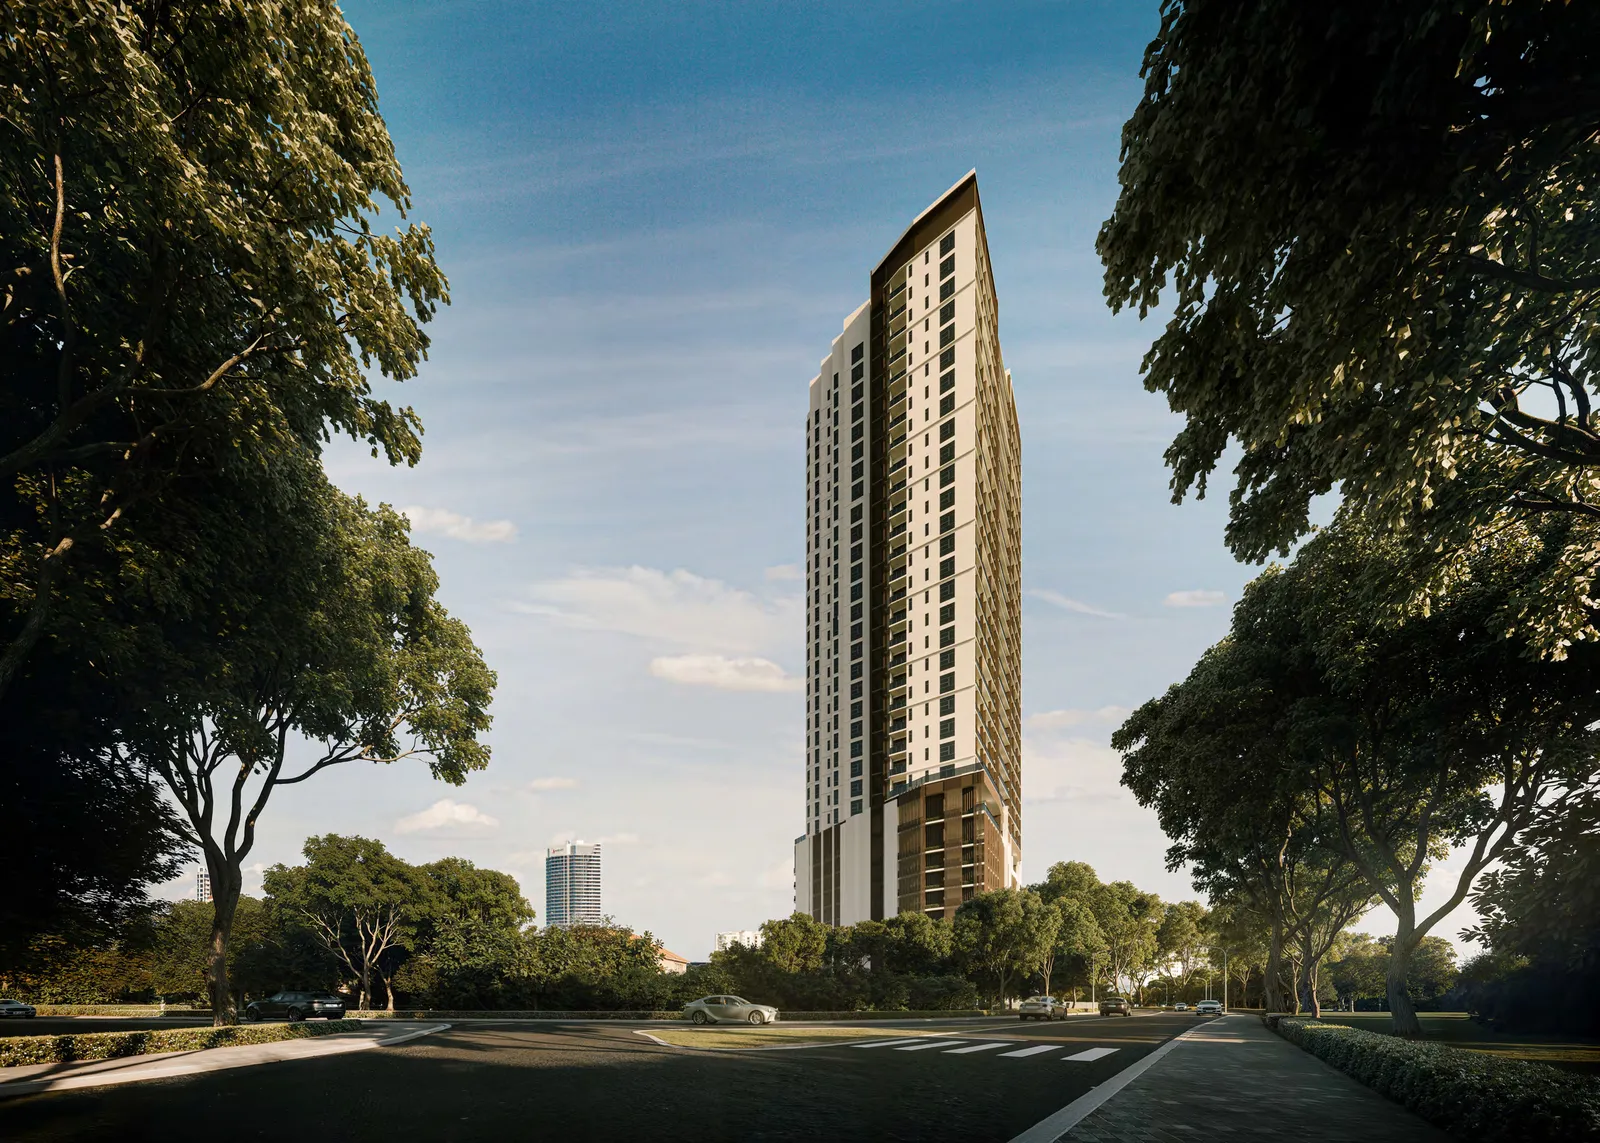
Cantonment Residence @ Pulau Tikus, Penang at a glance
Every figure below comes from the developer’s own published material or the government register. Where neither has published something, it isn’t on this page.
- Development
- Cantonment ResidenceLicensed to Aspira Gardens Sdn Bhd
- Where it is
- Pulau Tikus, Penang IslandJalan Cantonment, George Town, Daerah Timur Laut
- Tenure
- FreeholdAs stated on the developer’s brochure
- Building
- 1 tower34 storeys on the register; homes from Level 11 to 33A
- Units
- 12896 on Levels 11–26 · 32 on Levels 27–33A
- Layouts
- 8 types, all four-bedroom2,009 sq ft (Type B) to 4,540 sq ft (Type H)
- Per floor
- 6 or 4 homesSix on Levels 11–26, four on Levels 27–33A
- Facilities
- Sky lounge · infinity poolFull facilities plan not yet published
- Government permit
- 31193-1/06-2029/0481(A)-(S)Valid 1 Jul 2026 to 30 Jun 2029
- Foreign buyers
- Whole band above RM1mPermit band starts at RM3.35m, above Penang’s strata floor
Explore related topics
Curated hubs, each with its own guide — not auto-generated tag archives.
Six things about Cantonment Residence worth knowing early
Four are reasons to shortlist it. Two are points to settle before you commit. All six come from the developer’s brochure and floor plans or the government register.
A Jalan Cantonment address
Pulau Tikus is old George Town money: bungalows, clubs, schools and the Pulau Tikus market. The register pins the tower 180 m from St Christopher’s International Primary and 700 m from Island Hospital, straight-line.
Every home is a four-bedroom
All eight layouts are drawn with four bedrooms. The smallest is 2,009 sq ft; the two penthouse-scale types on the top floors are 4,034 and 4,540 sq ft, one with a study and one with a maid’s room.
Six neighbours a floor, then four
Levels 11–26 have six homes off one corridor; Levels 27–33A have four. With 128 homes over 24 residential floors, this is a building where you know who lives next door.
You choose sea or city, not both
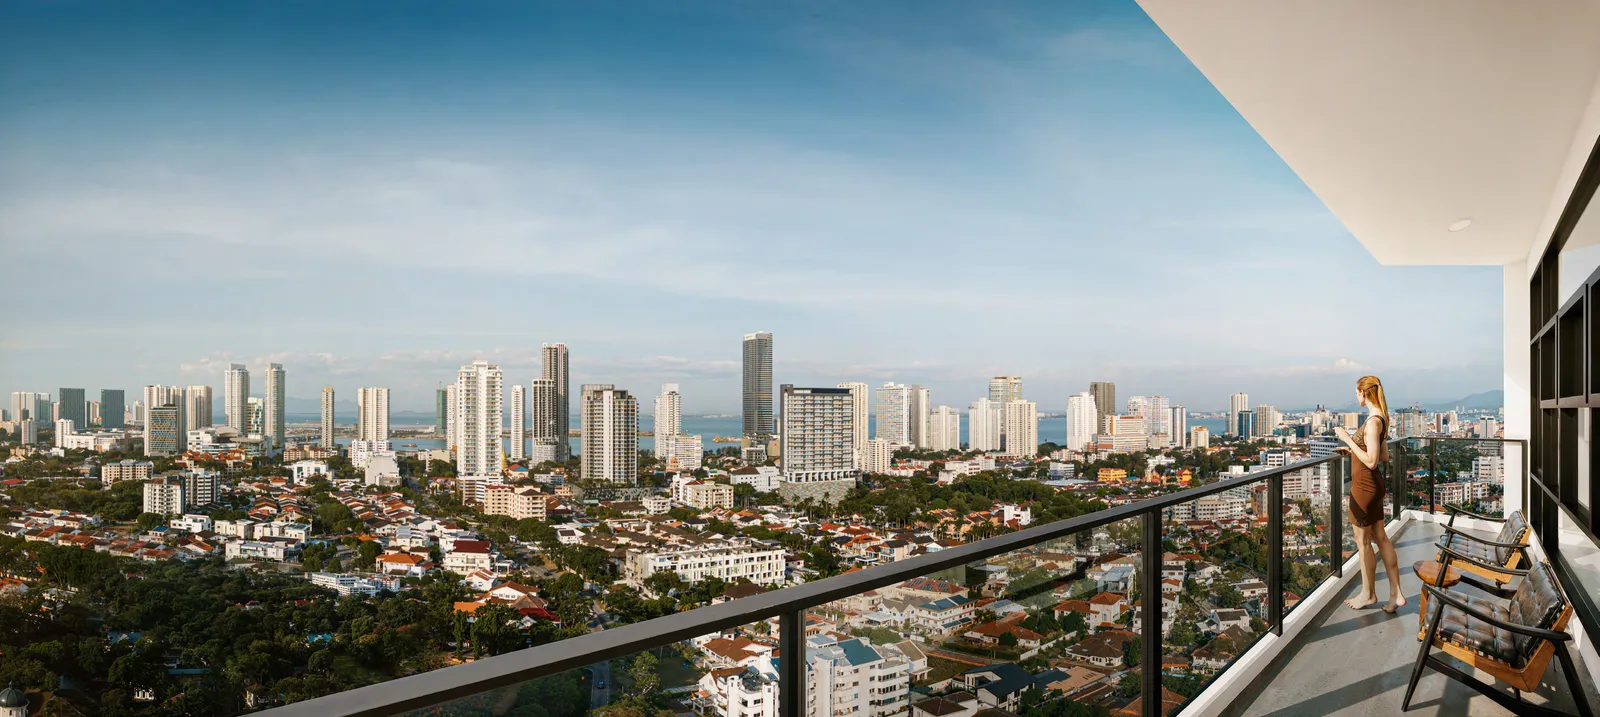
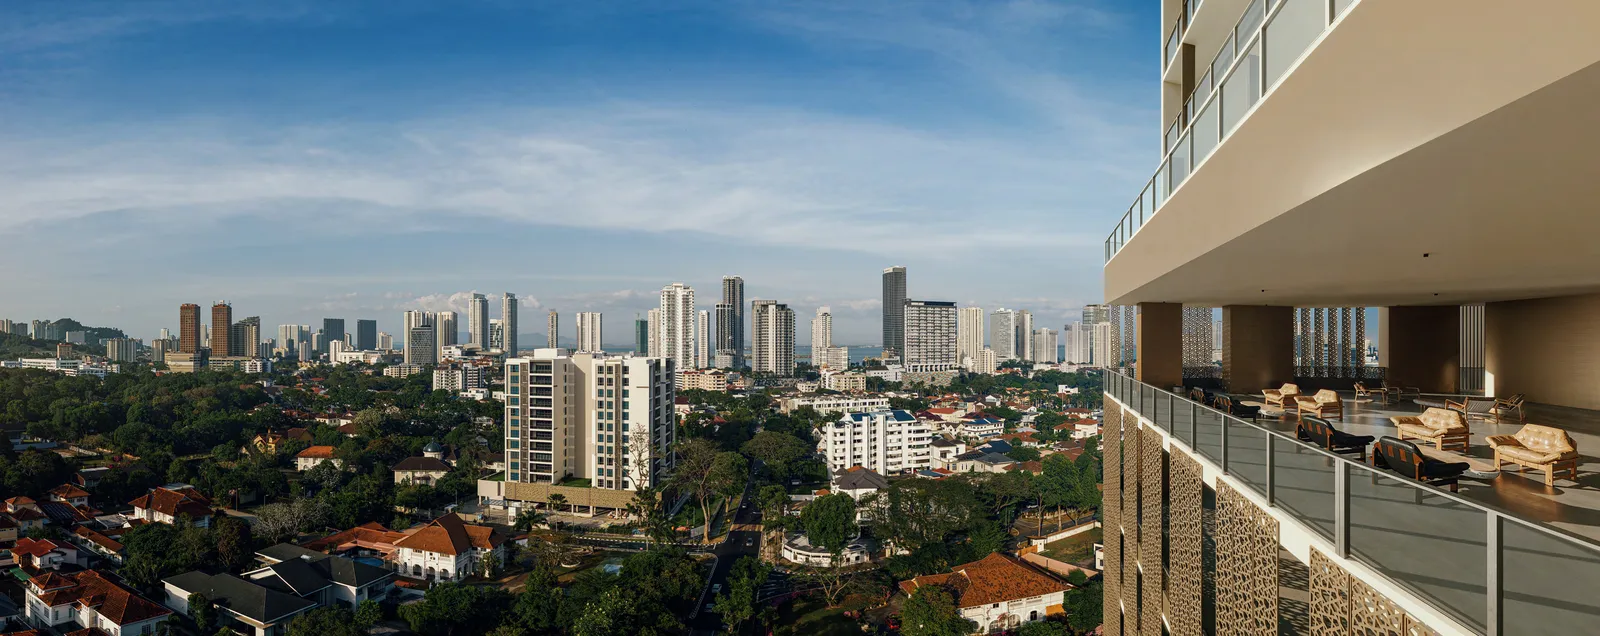
The corridor runs east–west. North-side units (D, E, F, H) are marked sea view toward Gurney Drive; south-side units (A, B, C, G) are marked city view. Pick the side before you pick the size.
The facilities list is short so far
The brochure shows a sky lounge and an infinity pool and little else. No full facilities plan, car-park count or maintenance fee has been published yet — ask for them in writing.
Delivery is 48 months from the SPA
The register shows the 36-month Schedule H period already extended by an approved 12 months. For the first SPA, signed 21 August 2026, that puts vacant possession at 21 August 2030.
The whole development, decoded
Every number here is the developer’s own or the government register’s.
Pick your floor zone
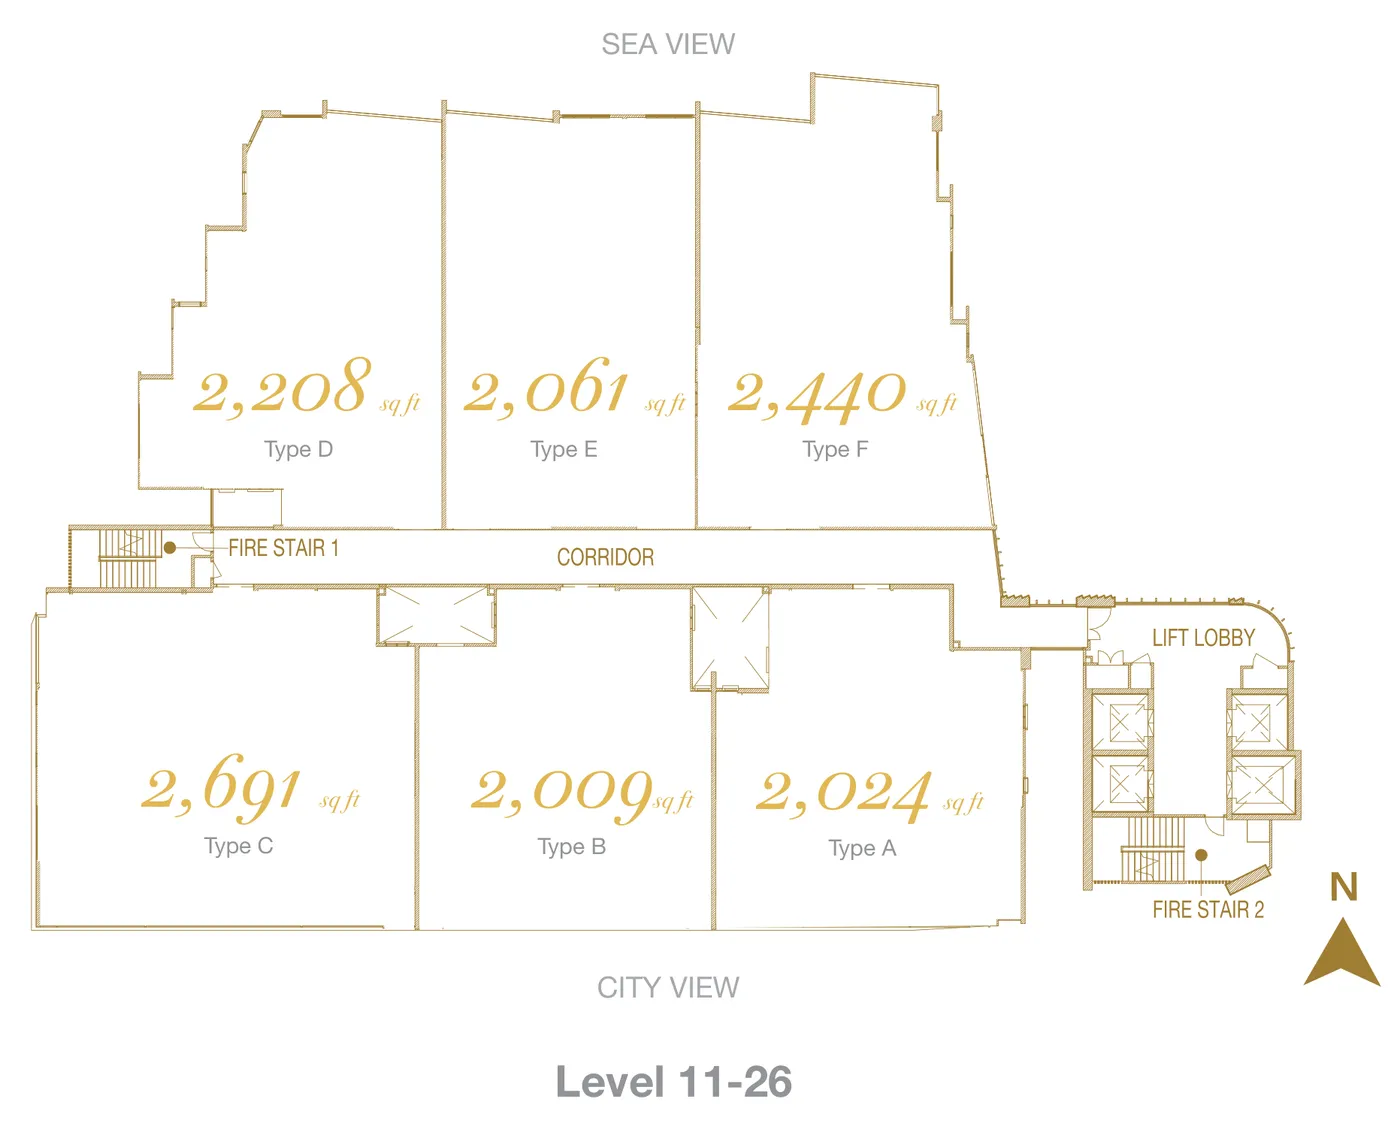
Levels 11–26
Sixteen residential floors, numbered 11, 12, 13, 13A, 15–23, 23A, 25 and 26 on the register. Each floor has six four-bedroom homes of 2,009 to 2,691 sq ft: Types D, E and F on the north (sea-view) side of the corridor, Types C, B and A on the south (city-view) side, with Type A next to the lift lobby.
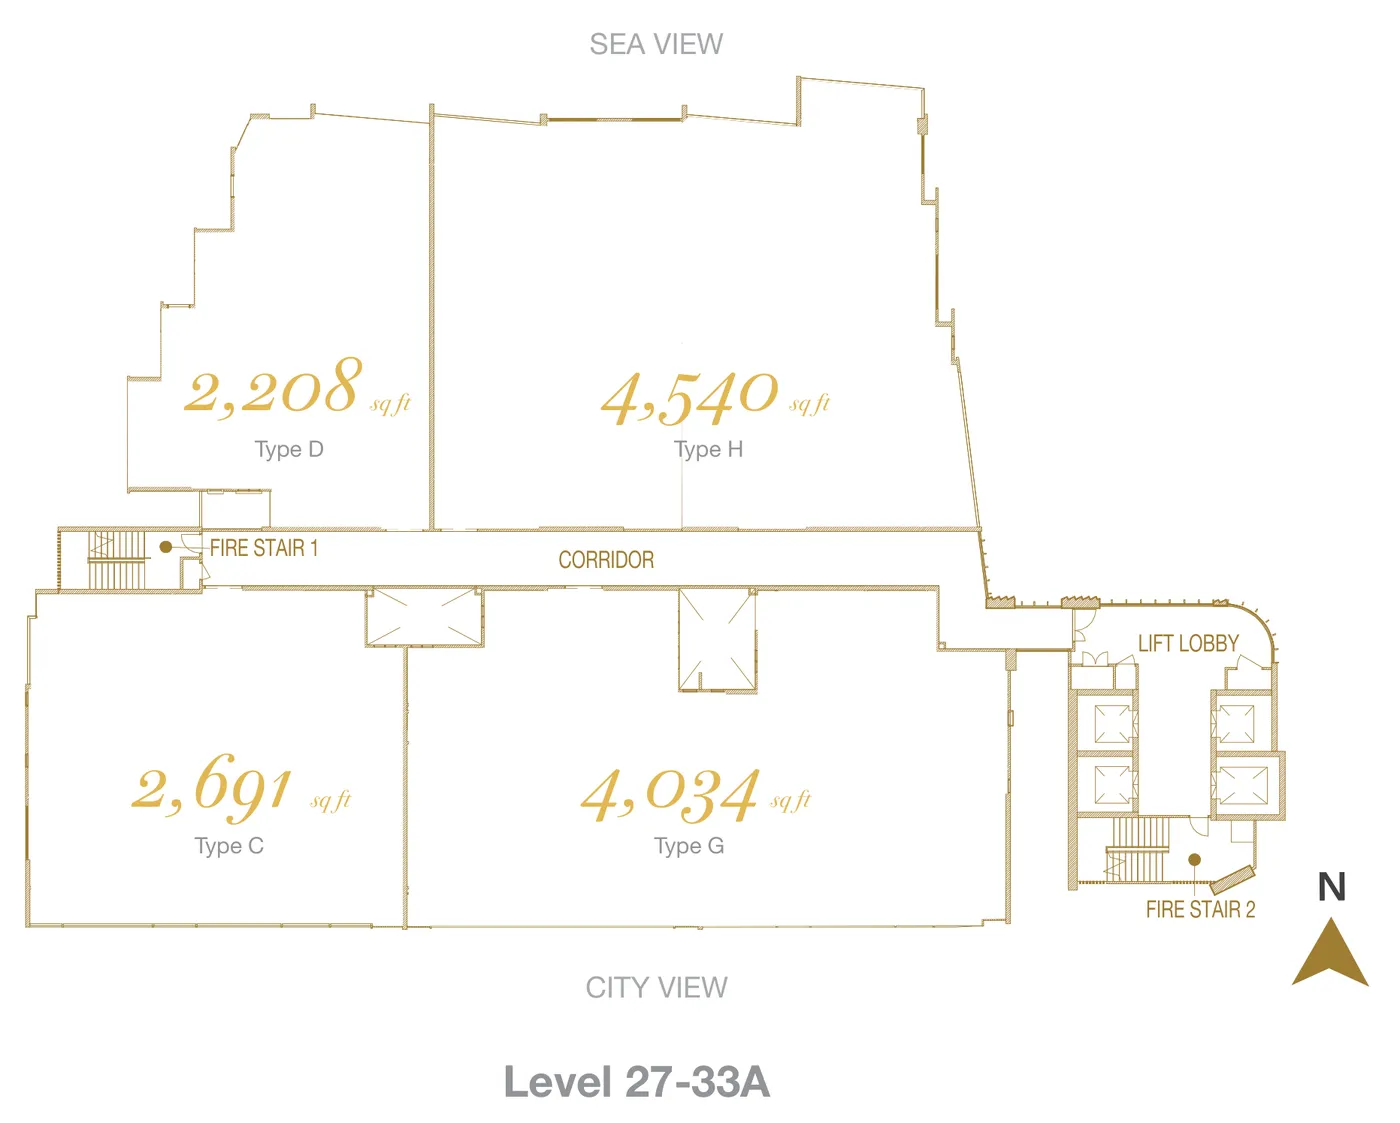
Levels 27–33A
The top eight residential floors (27 to 33 and 33A) drop to four homes a floor. Types C and D carry on from below; Types E and F merge into the 4,540 sq ft Type H on the sea side, and Types A and B merge into the 4,034 sq ft Type G on the city side.
Facilities, level by level
Only two facilities appear in the developer’s brochure so far; this list will grow when the facilities plan is released.
Shown in the brochure
- The Sky Lounge — covered terrace
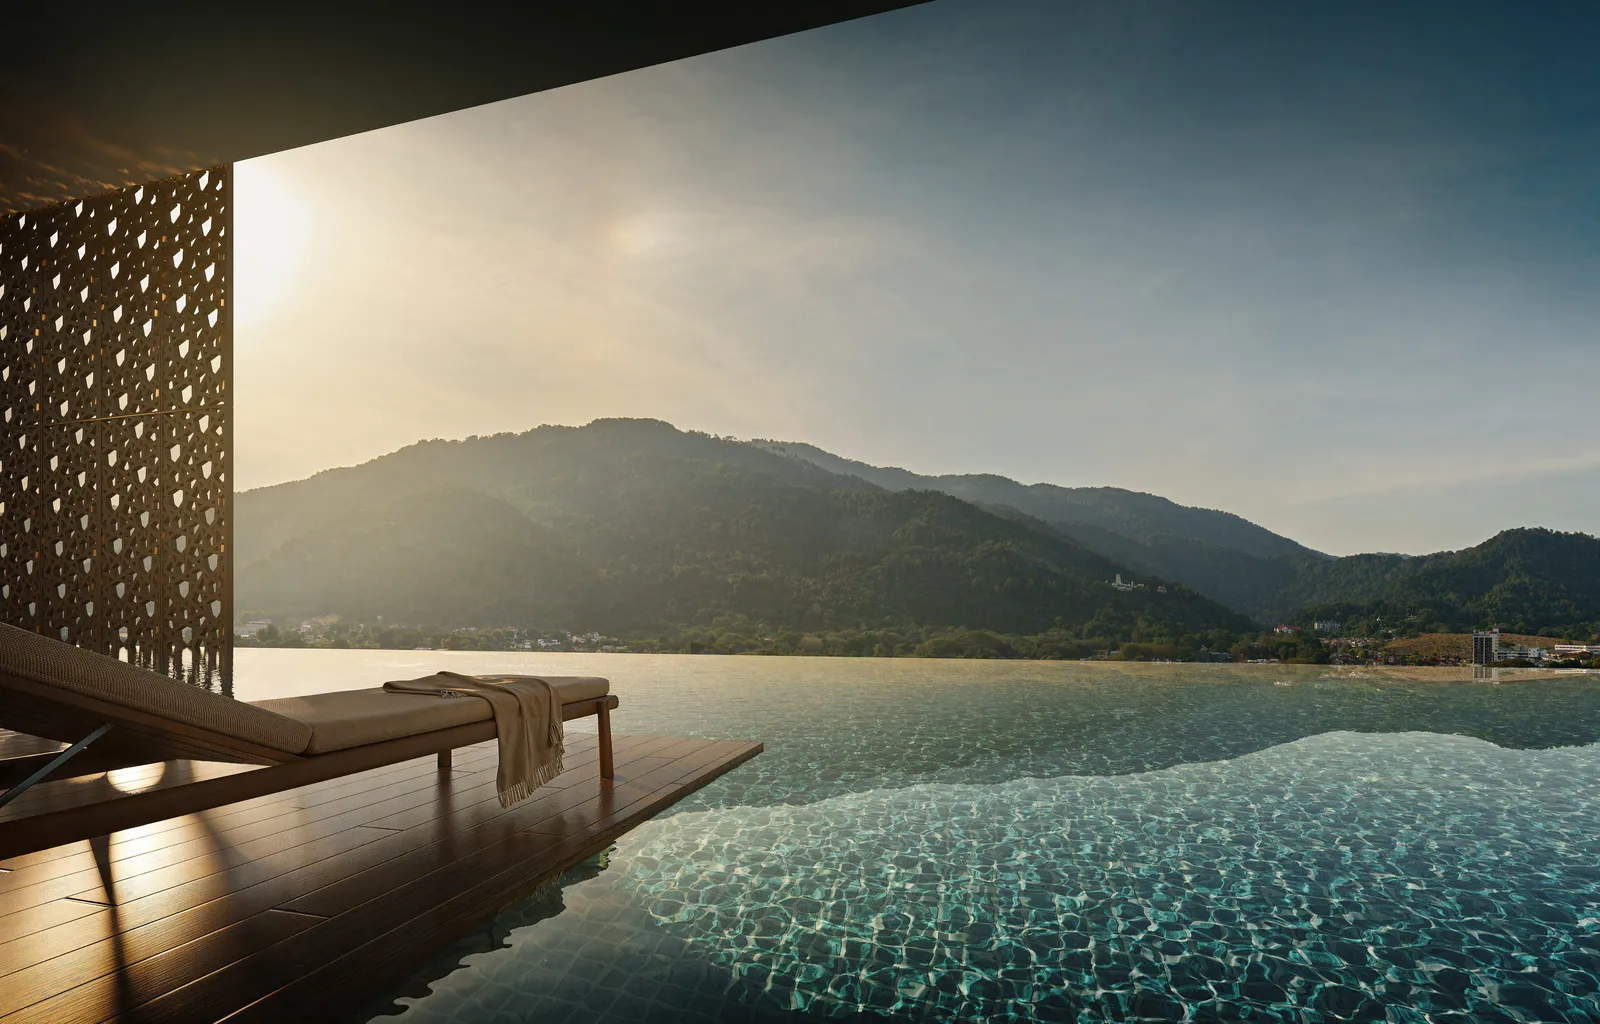
- The Infinity Pool, facing Penang Hill
- Landscaped arrival driveway
Not yet published
- Full facilities plan by level
- Car-park allocation per unit
- Gym, function room and other amenities
- Maintenance fee and sinking fund
Where the project is now
All 8 Cantonment Residence @ Pulau Tikus, Penang floor plans
Eight layouts, every one a four-bedroom. Types A to F sit on Levels 11–26; Types C and D continue upward, and Types G and H take over the top floors, Levels 27–33A.
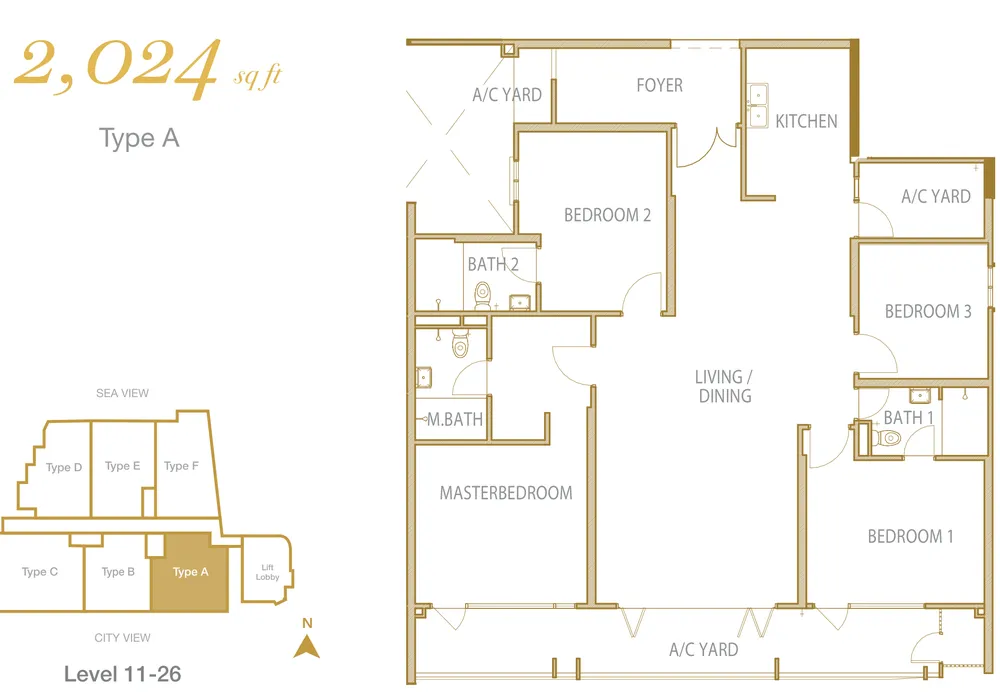
Type A — 2,024 sq ft
Get this floor plan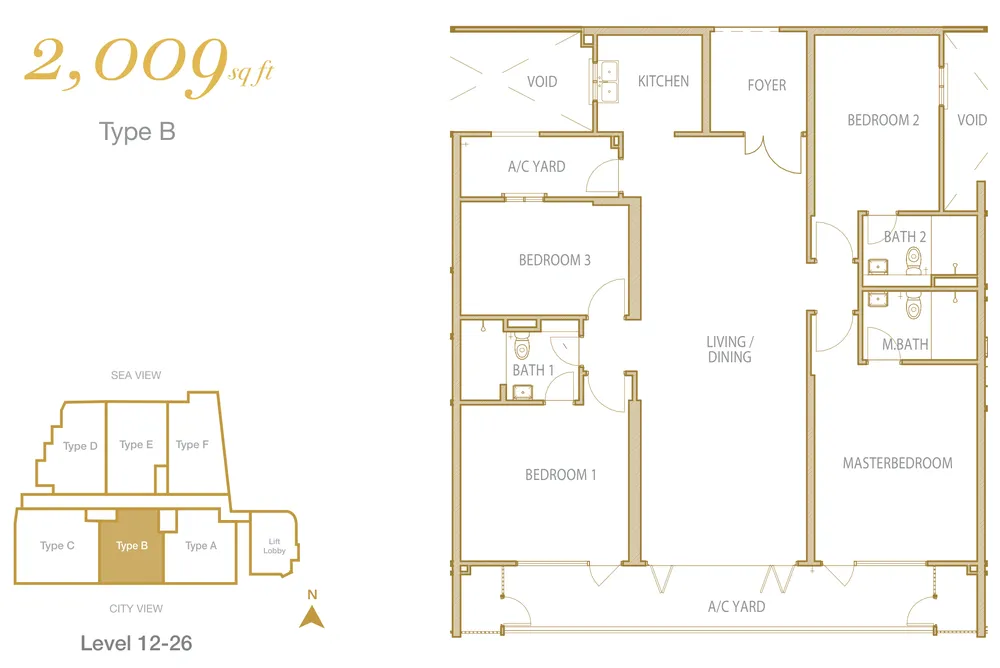
Type B — 2,009 sq ft
Get this floor plan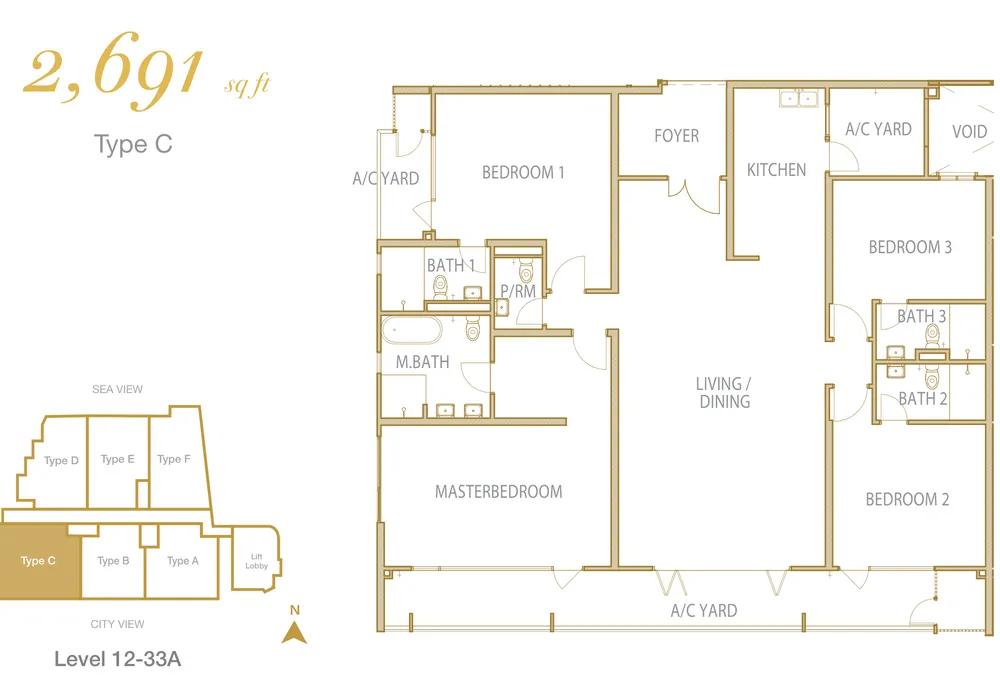
Type C — 2,691 sq ft
Get this floor plan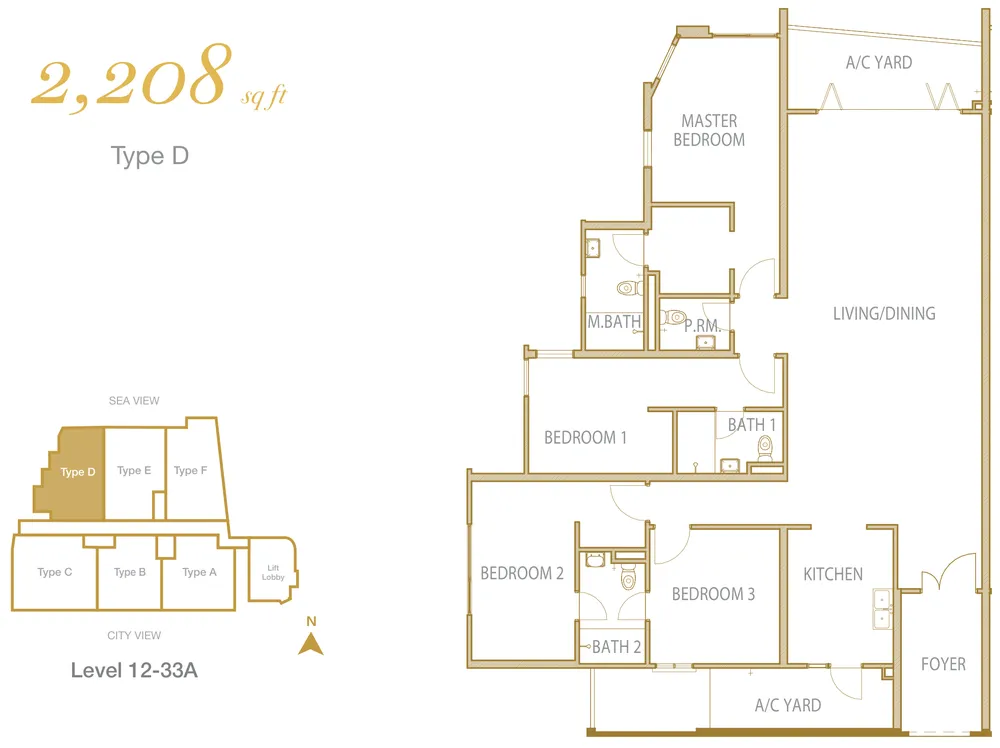
Type D — 2,208 sq ft
Get this floor plan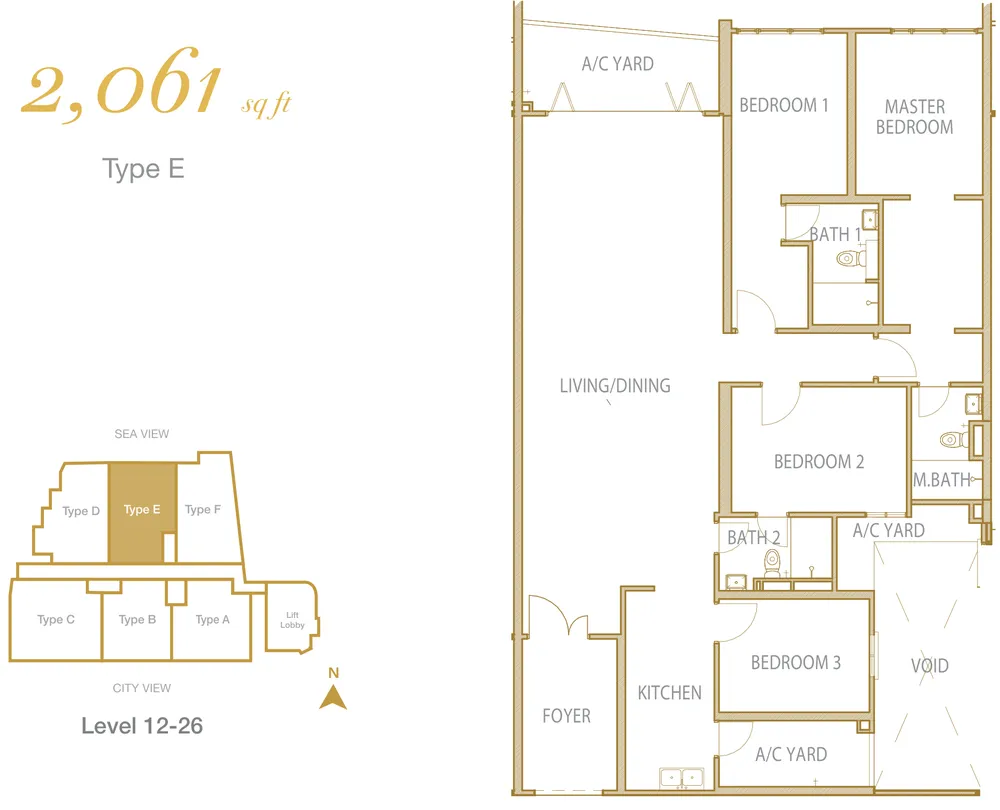
Type E — 2,061 sq ft
Get this floor plan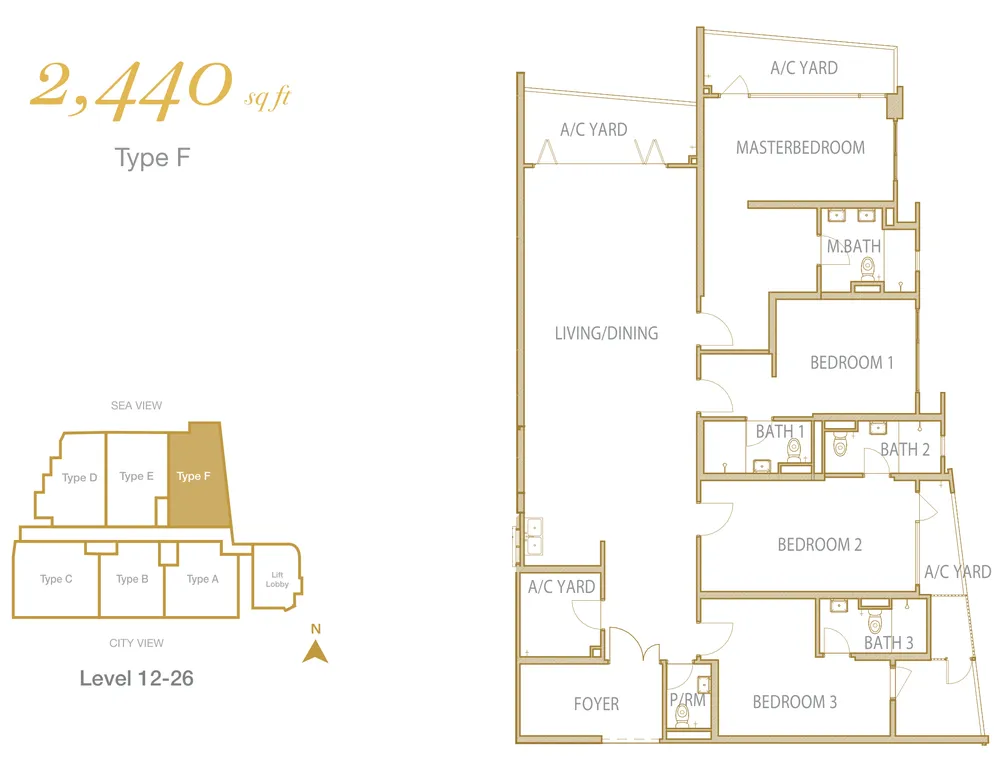
Type F — 2,440 sq ft
Get this floor plan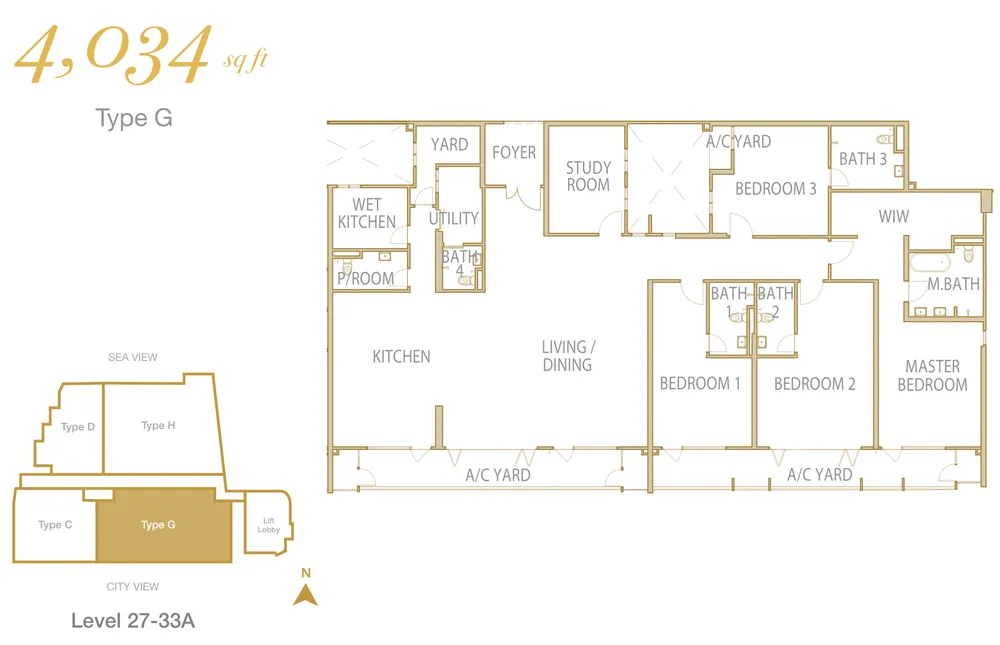
Type G — 4,034 sq ft
Get this floor plan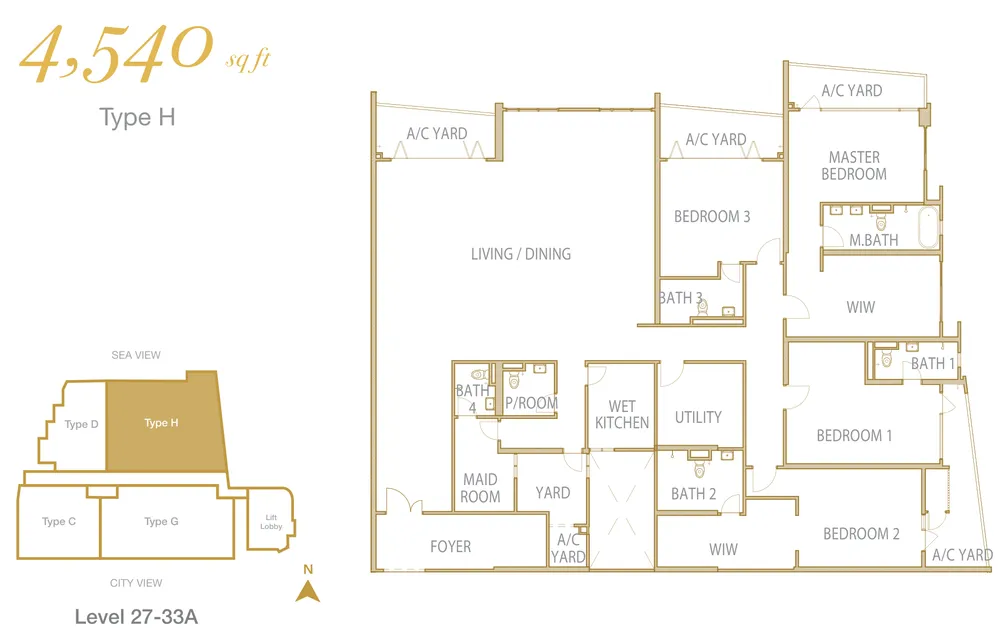
Type H — 4,540 sq ft
Get this floor planInside Cantonment Residence @ Pulau Tikus, Penang
Where Cantonment Residence @ Pulau Tikus, Penang sits
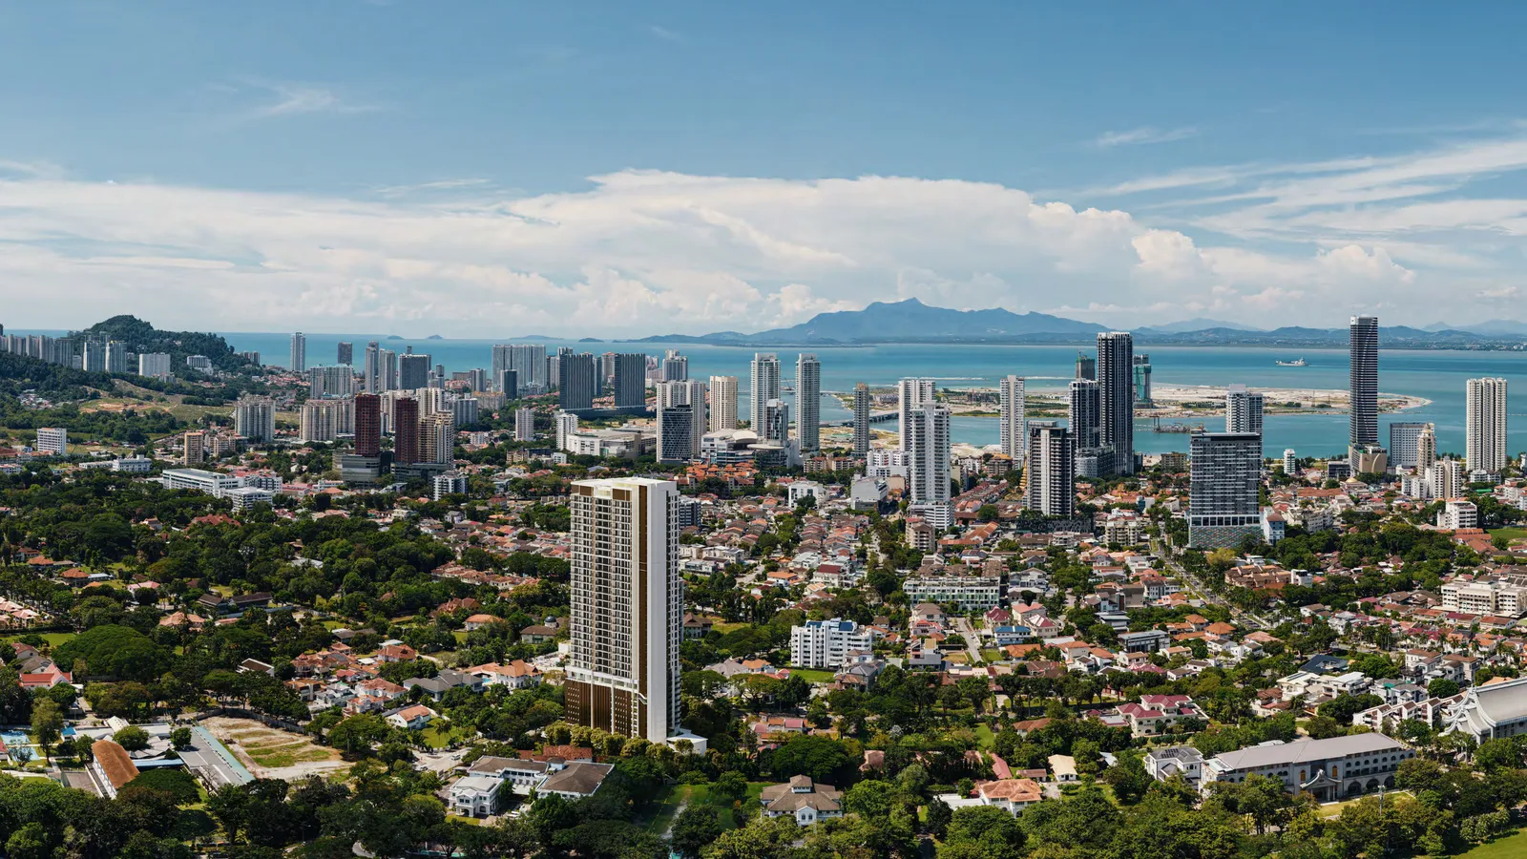
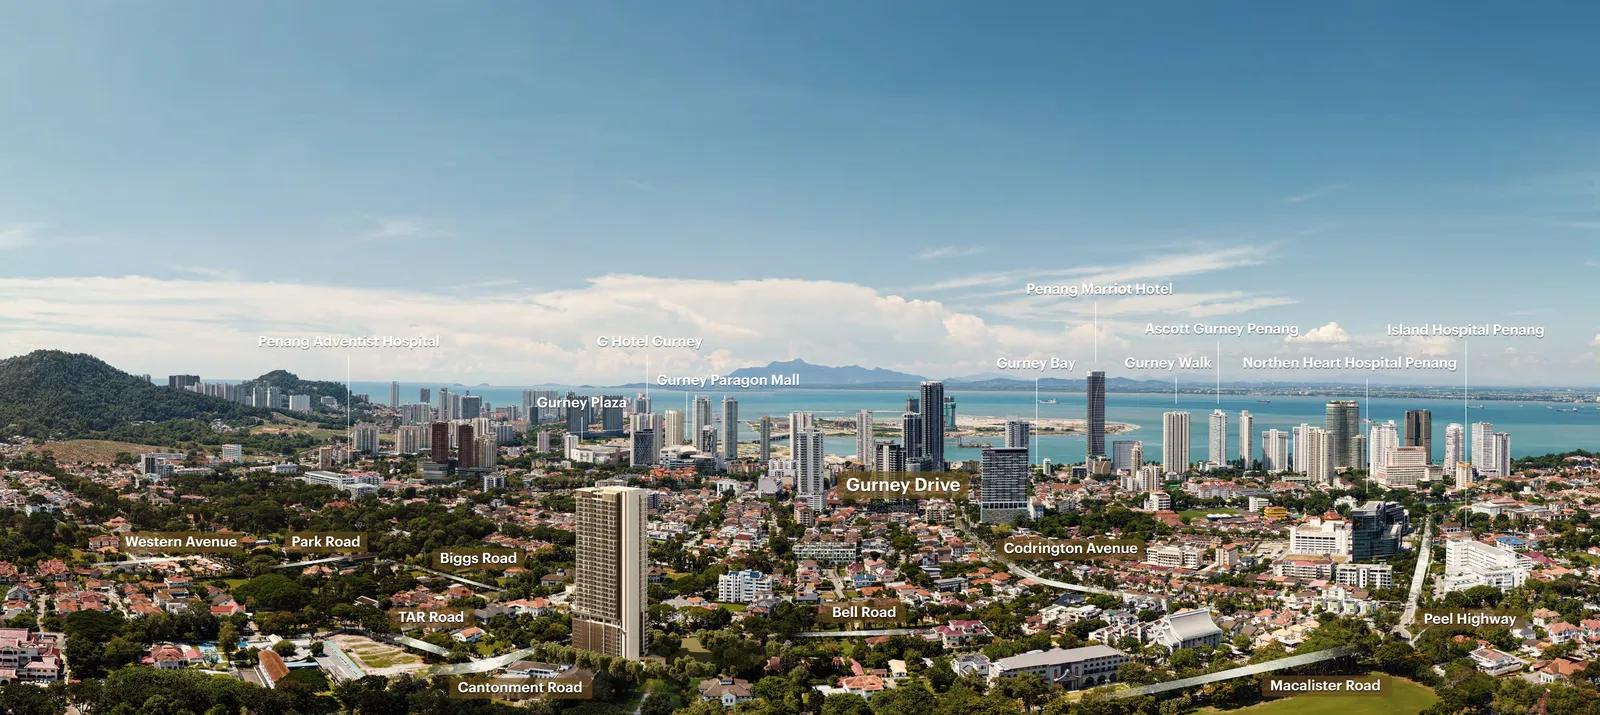
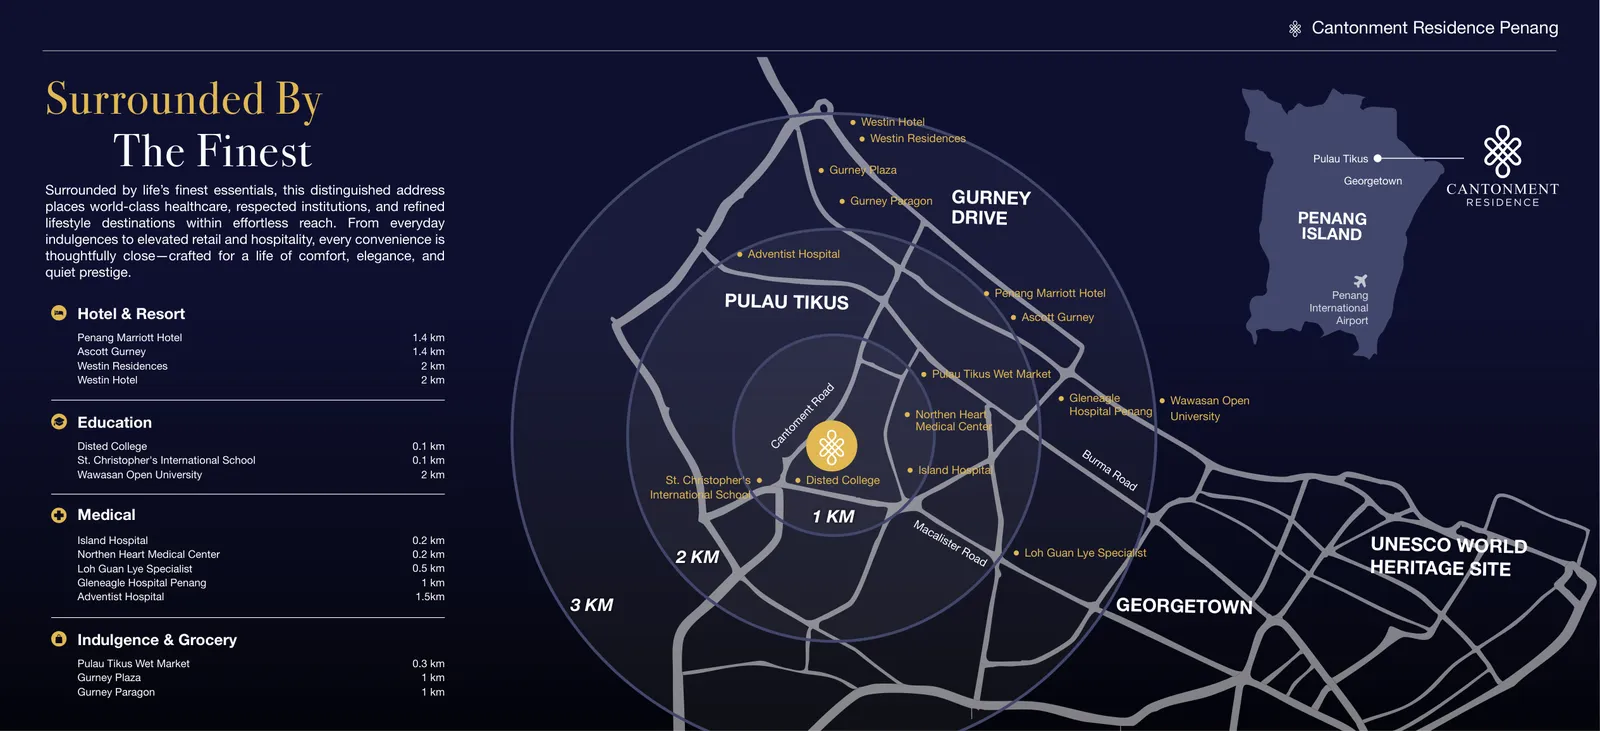
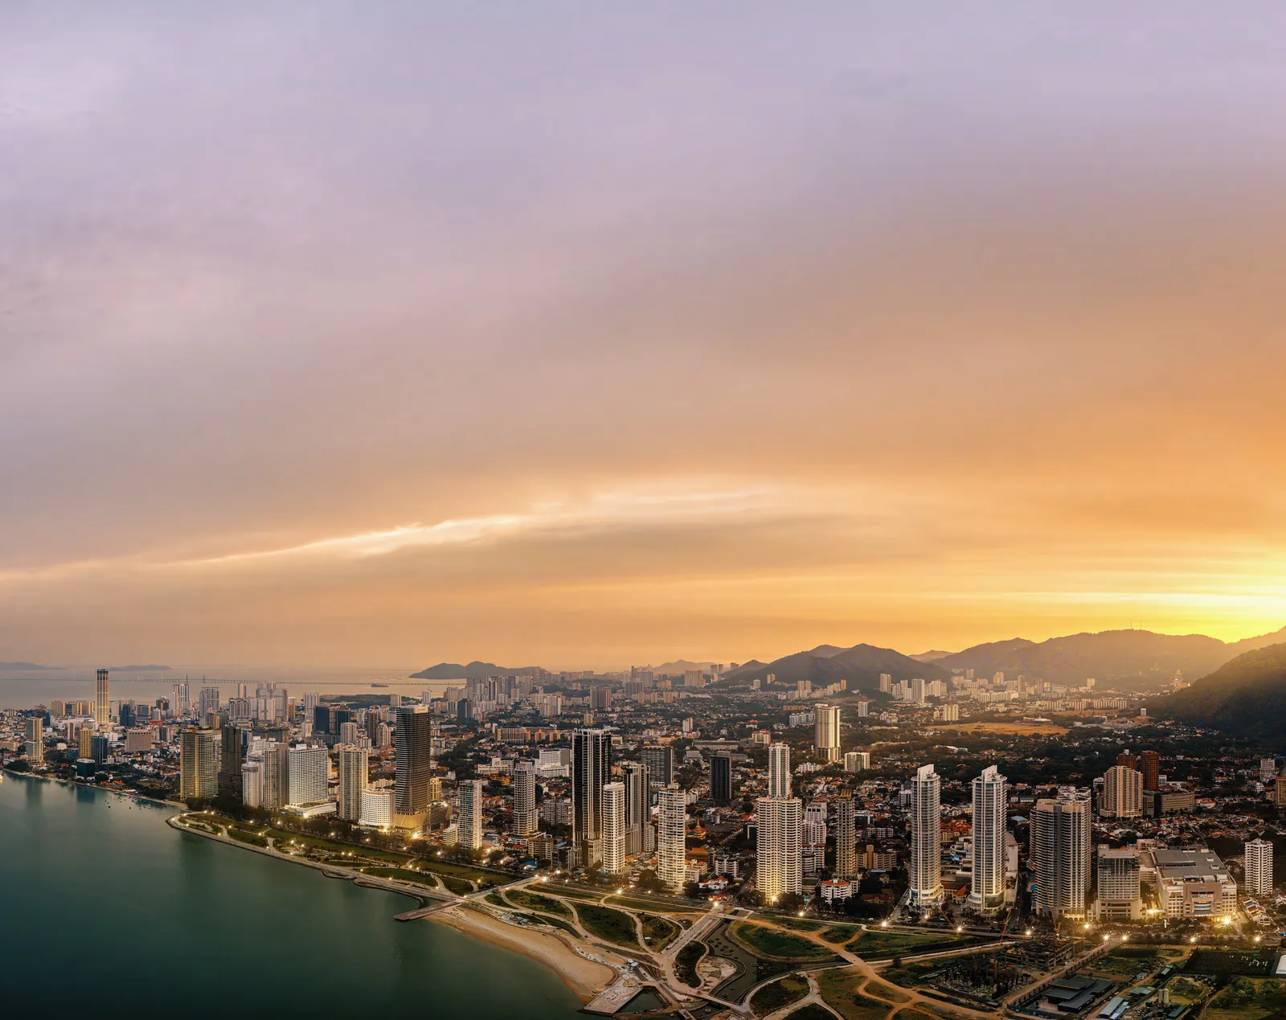
Jalan Cantonment, Pulau Tikus, in George Town’s north-western residential belt on Penang Island — between Gurney Drive to the north and Macalister Road to the south.
Pinned to the coordinates filed with the national housing register for project 31193-1, not to a nearby landmark. Distances are straight-line from that point.
- St Christopher’s International Primary School180 mstraight-line
- Island Hospital700 mstraight-line
- Pulau Tikus Wet Market840 mstraight-line
- Loh Guan Lye Specialists Centre1.2 kmstraight-line
- Gurney Paragon Mall1.3 kmstraight-line
- Gleneagles Hospital Penang1.4 kmstraight-line
- Gurney Plaza1.6 kmstraight-line
- Penang Botanic Gardens2.4 kmstraight-line
- KOMTAR, George Town2.7 kmstraight-line
On the government register it is project 31193-1 — 128 units, and the floors add up
The licence is held by Aspira Gardens Sdn Bhd (31193), a single-project company whose registered business address is 25-B Lebuh Farquhar, George Town — the head-office address of BSG Property.
| Project code | Registered name | Advertising permit | Permit expires | Units | Bed / bath | Status |
|---|---|---|---|---|---|---|
| 31193-1 | Cantonment Residence — condominium, 34 storeys | 31193-1/06-2029/0481(A)-(S) | 30 Jun 2029 | 128 | 4 / 3–5 | 11.68% built · on track |
Swipe sideways to see the full table →
Read from teduh.kpkt.gov.my on 29 September 2026. Check it yourself: teduh.kpkt.gov.my/semakan-status-kemajuan?kodProjek=31193-1
96 + 32 = 128 — the register and the floor plans agree
The register lists 128 condominium units. The floor plans show six homes a floor on sixteen floors (Levels 11–26) and four a floor on eight floors (Levels 27–33A): 96 + 32 = 128. The register also records every unit as four-bedroom, with three to five bathrooms — the same spread the drawings show.
What the permit price band tells you — and what it doesn’t
The advertising permit records a band of RM3,345,350 to RM7,894,750. That is the range the developer is permitted to advertise within, not the price of any particular unit on any particular day. Even its lower end sits well above Penang’s RM1,000,000 floor for non-citizens buying strata property, so foreign eligibility is not the question here — the 3% state levy and 8% stamp duty are.
The delivery clock is 48 months
The sale and purchase agreement is Schedule H. The register records the original 36-month delivery period and an approved 12-month extension, taking it to 48 months. For the first SPA, dated 21 August 2026, vacant possession moves from 21 August 2029 to 21 August 2030. Count from your own SPA date.
11.68% built, one month after the first SPA
The latest 7(f) return reports the building 11.68% complete and ‘lancar’ (on track). The register also notes the project is being developed in phases. It is early, but it is further along than most Penang towers are at launch.
About BSG Property
The licensed developer is Aspira Gardens Sdn Bhd. The register gives its business address as 25-B Lebuh Farquhar, George Town, and its contact email on the bsg.com.my domain — both belonging to BSG Property, the property arm of the Boon Siew Group founded by the late Tan Sri Loh Boon Siew, whose parent Oriental Holdings Berhad has been listed on Bursa Malaysia since 1964.
BSG Property holds one of the larger land banks in Penang and has built across the island for decades, from affordable housing to high-rise condominiums such as The Landmark in George Town. Cantonment Residence is Aspira Gardens’ first and only project on the register.
The design team named in the brochure: L. Tay Architect (Ar. Tay Lee Lee, principal architect), SAA Architects Pte Ltd of Singapore (Charles Arnal, who helped initiate the facade design) and Dare Solution (Darren Tang, architecture and interior design). The main contractor has not been published — worth asking, because it matters more to on-time delivery than anything in the brochure.
Frequently asked questions
How many units does Cantonment Residence have?
128 condominium units in a single tower. The government register gives 128, and the floor plans agree: six homes a floor on Levels 11–26 and four a floor on Levels 27–33A.
There are no small units — every home is drawn and registered as a four-bedroom.
Is Cantonment Residence freehold?
Yes, according to the developer’s brochure, whose cover reads ‘Freehold | Cantonment Road’.
The land title details and land use category have not been published yet. Your solicitor’s title search before the SPA is the final word.
What are the unit sizes at Cantonment Residence?
Eight layouts: Type B 2,009 sq ft, Type A 2,024, Type E 2,061, Type D 2,208, Type F 2,440 and Type C 2,691 sq ft on the lower floors, then Type G 4,034 sq ft and Type H 4,540 sq ft on Levels 27–33A.
All are four-bedroom. Types C, D, F, G and H add a powder room; Type G adds a study and Type H a maid’s room.
Can foreigners buy at Cantonment Residence?
Yes. Penang’s minimum for a non-citizen buying strata property is RM1,000,000, and the permit band here starts at RM3,345,350 — so every unit sits above the floor. State consent is required, and resale is not allowed for three years.
Because every unit is above RM1.5 million, the Penang Island state levy is the full 3% rather than the reduced 1.5%. Add the flat 8% stamp duty that non-citizens have paid on residential property since 1 January 2026. I can run the full acquisition cost for a specific unit.
When will Cantonment Residence be completed?
The SPA is Schedule H with an approved delivery period of 48 months — 36 months plus a 12-month extension recorded on the register.
The first SPA was signed on 21 August 2026, which gives that buyer vacant possession by 21 August 2030. Your own date runs 48 months from your SPA.
Should I pick a sea-view or city-view unit?
The floor plans mark the north side of the corridor as sea view (Types D, E, F and, higher up, H) and the south side as city view (Types A, B, C and G).
Sea-view homes look toward Gurney Drive and the Penang Strait over the low-rise Pulau Tikus roofline; city-view homes face Macalister Road and Penang Hill. Type A is the unit next to the lift lobby.
Which Cantonment Residence layout suits a multigenerational family?
Look at Types G and H on Levels 27–33A. Type G (4,034 sq ft) has four bedrooms, a study, a wet and a dry kitchen and a utility yard; Type H (4,540 sq ft) has four bedrooms, a maid’s room, a wet kitchen and two walk-in wardrobes.
On the lower floors, Type C (2,691 sq ft) is the largest, with four bathrooms plus a powder room.
What is the price and maintenance fee?
I will not repeat figures from portals or chat groups — none of them is the price you will be quoted on the day.
The only public price information is the permit band on the government register, set out above. For the current price list, the maintenance fee and the car-park allocation in writing, message me and I will send what is accurate today.
How does Cantonment Residence compare with The Anton on the same road?
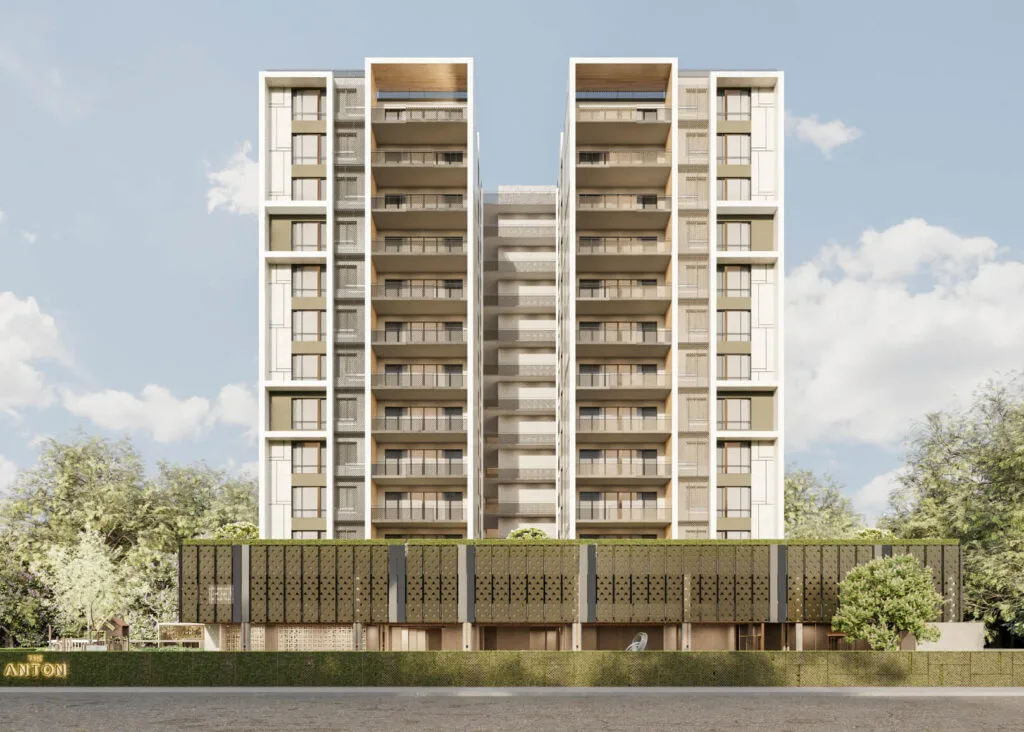
The Anton, by Tamarins Group, is also on Jalan Cantonment: 51 units in 13 storeys on 1.7 acres, with 2,700 to 5,500 sq ft layouts, as reported by The Edge.
Cantonment Residence is taller and denser — 128 units in 34 storeys — but its smaller units start around 2,000 sq ft and its top-floor Types G and H reach 4,034 and 4,540 sq ft. Tell me which you are weighing and I will lay the two side by side.
Get the current price list and unit availability
Developer pricing moves, and the good stacks go first. Tell me your budget and whether you’re buying to live in or to let — I’ll send back the units that actually fit, not a generic brochure.
No agent fee payable by the buyer on new developer launches
Louis Koh
11 years in Malaysian property · Johor Bahru, Kuala Lumpur & Penang new launches · English & 中文
I work with cross-border buyers from Singapore and further afield, and with local investors. I’ll tell you when a project isn’t right for you — that’s usually worth more than the brochure.
Published 2026-09-29 · Last verified 2026-09-29 against the developer’s published brochure and floor plans and the KPKT housing register. Unit availability, pricing and completion dates are set by the developer and subject to change. This page is marketing information, not an offer or a contract.

Ask a specific question
If you would rather not use WhatsApp, use this. I answer them myself. Only your name and one contact method are required.
Developer: BSG Property (2 developments on this site)
Where it is: Pulau Tikus, Penang
The unit mix, the permitted price and how far up it is
None of this table is the developer’s account of itself. It is what the Ministry of Housing and Local Government records from the 7(f) returns: unit type, bedrooms and bathrooms, built-up area, unit count, the price range on the permit, and the certified percentage complete. A brochure price can be revised; the price on the permit was filed. A brochure need not mention progress; the percentage is certified. The status vocabulary is theirs too: Lancar (on schedule), Lewat (behind), Sakit (sick), Terbengkalai (abandoned).
31193-1 · CANTONMENT RESIDENCE
Overall status: Lancar — on schedule
| Component | Bed / bath | Built-up | Units | Price on the permit | Complete |
|---|---|---|---|---|---|
| Rumah Pangsa/Kondo 34 storeys Lancar | 4 / 3, 4, 5 | — | 128 | RM3,345,350.00 – RM7,894,750.00 | 11.68% |
Swipe the table sideways for the rest of the columns.
This is the document the developer had to file, and the housing department had to approve, before it was allowed to advertise at all — served from the ministry’s own host. It normally carries the location plan, the developer licence and building-plan approval references, the expected completion date, the encumbrance position, and the unit count and price floor and ceiling for each type. The brochure a salesperson hands you can be reissued. This one cannot.
Read from teduh.kpkt.gov.my on 2026-10-08, project code 31193-1. Re-read weekly.
What to do with the number. Read it against the delivery date in your own agreement, not against what a salesperson says. A project with a year left on its statutory clock and a third of the building up is telling you something the brochure will not.
How does that compare? Every development on this site, grouped by register status — cancelled, abandoned and behind schedule first.