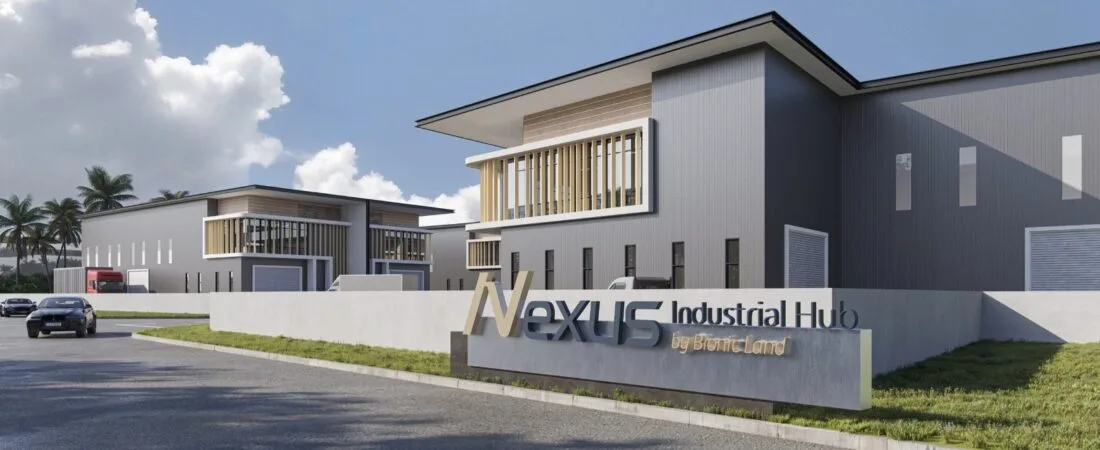
Nexus Industrial Hub @ Sungai Jawi, Penang
40 freehold two-storey semi-detached units in three types at Jawi, 1.7 km in a straight line from the Jawi toll plaza and 5.3 km from Batu Kawan Industrial Park. Built-up areas run from 4,998 to 8,172 sq ft on plots from 8,797 sq ft. This is industrial property, so the rules for foreign companies differ from the residential ones.
⚡ Typical reply within 15 minutes, 9am–10pm MYT · No obligation
Nexus Industrial Hub @ Sungai Jawi, Penang at a glance
Every figure below comes from the developer’s own published material or the government register. Where neither has published something, it isn’t on this page.
- Development
- Nexus Industrial HubBy Bionic Land, the Malaysian arm of the Taiwan-founded Bionic Group
- Where it is
- Jawi, Nibong TebalLot 10032, Mukim 11, Kampung Jawi, 14300 Nibong Tebal, as shown on the Google Maps listing
- Tenure
- FreeholdAs stated in EdgeProp’s feature of 29 August 2025; confirm on the title
- Property type
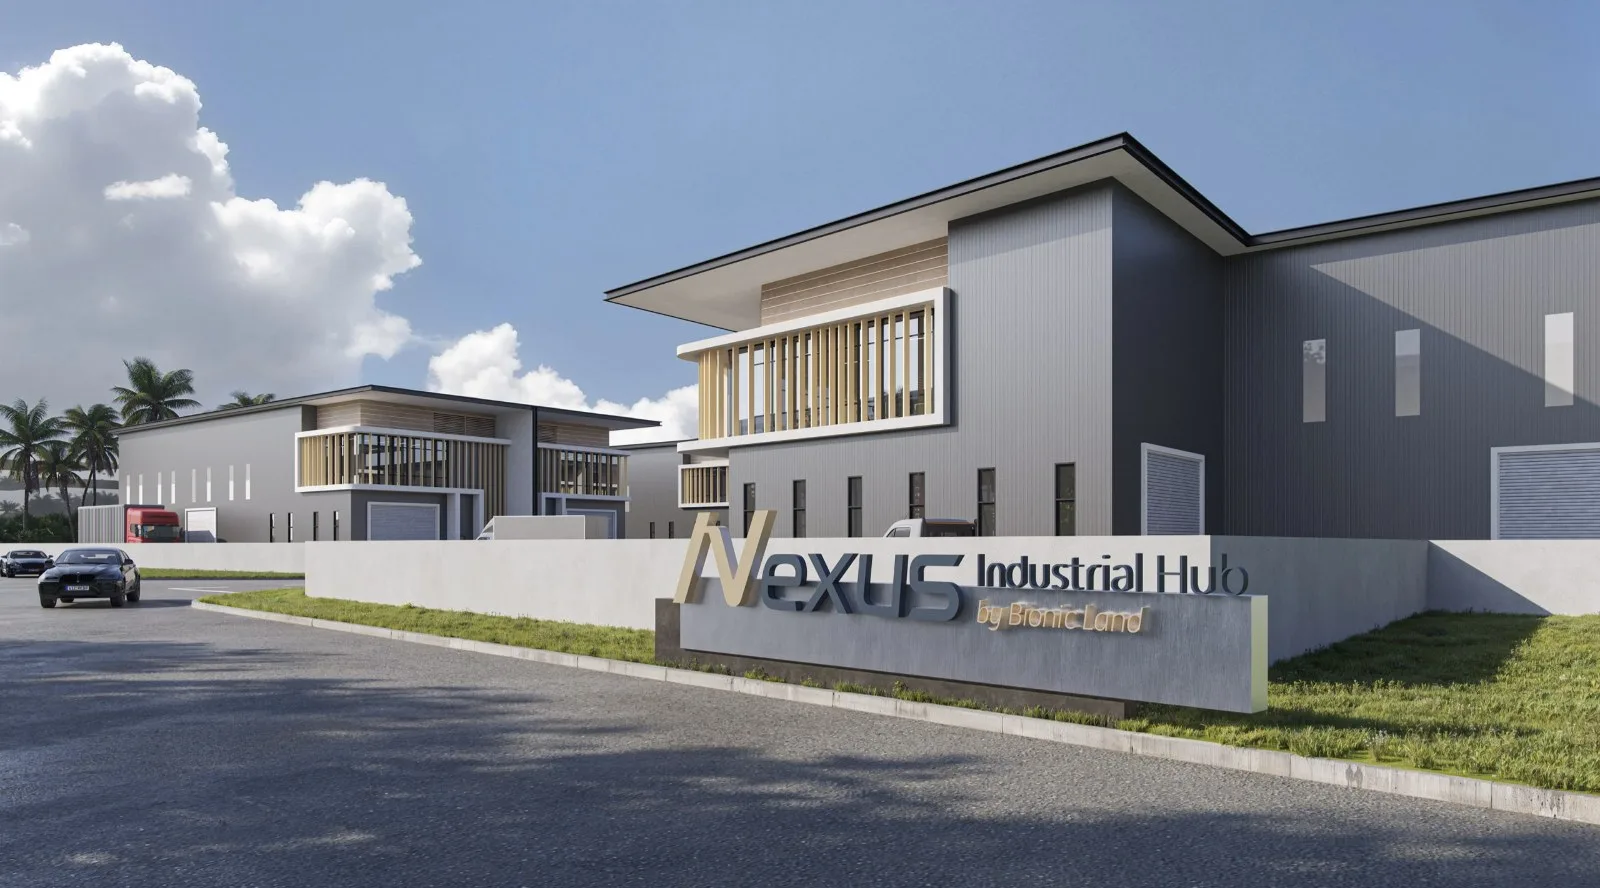
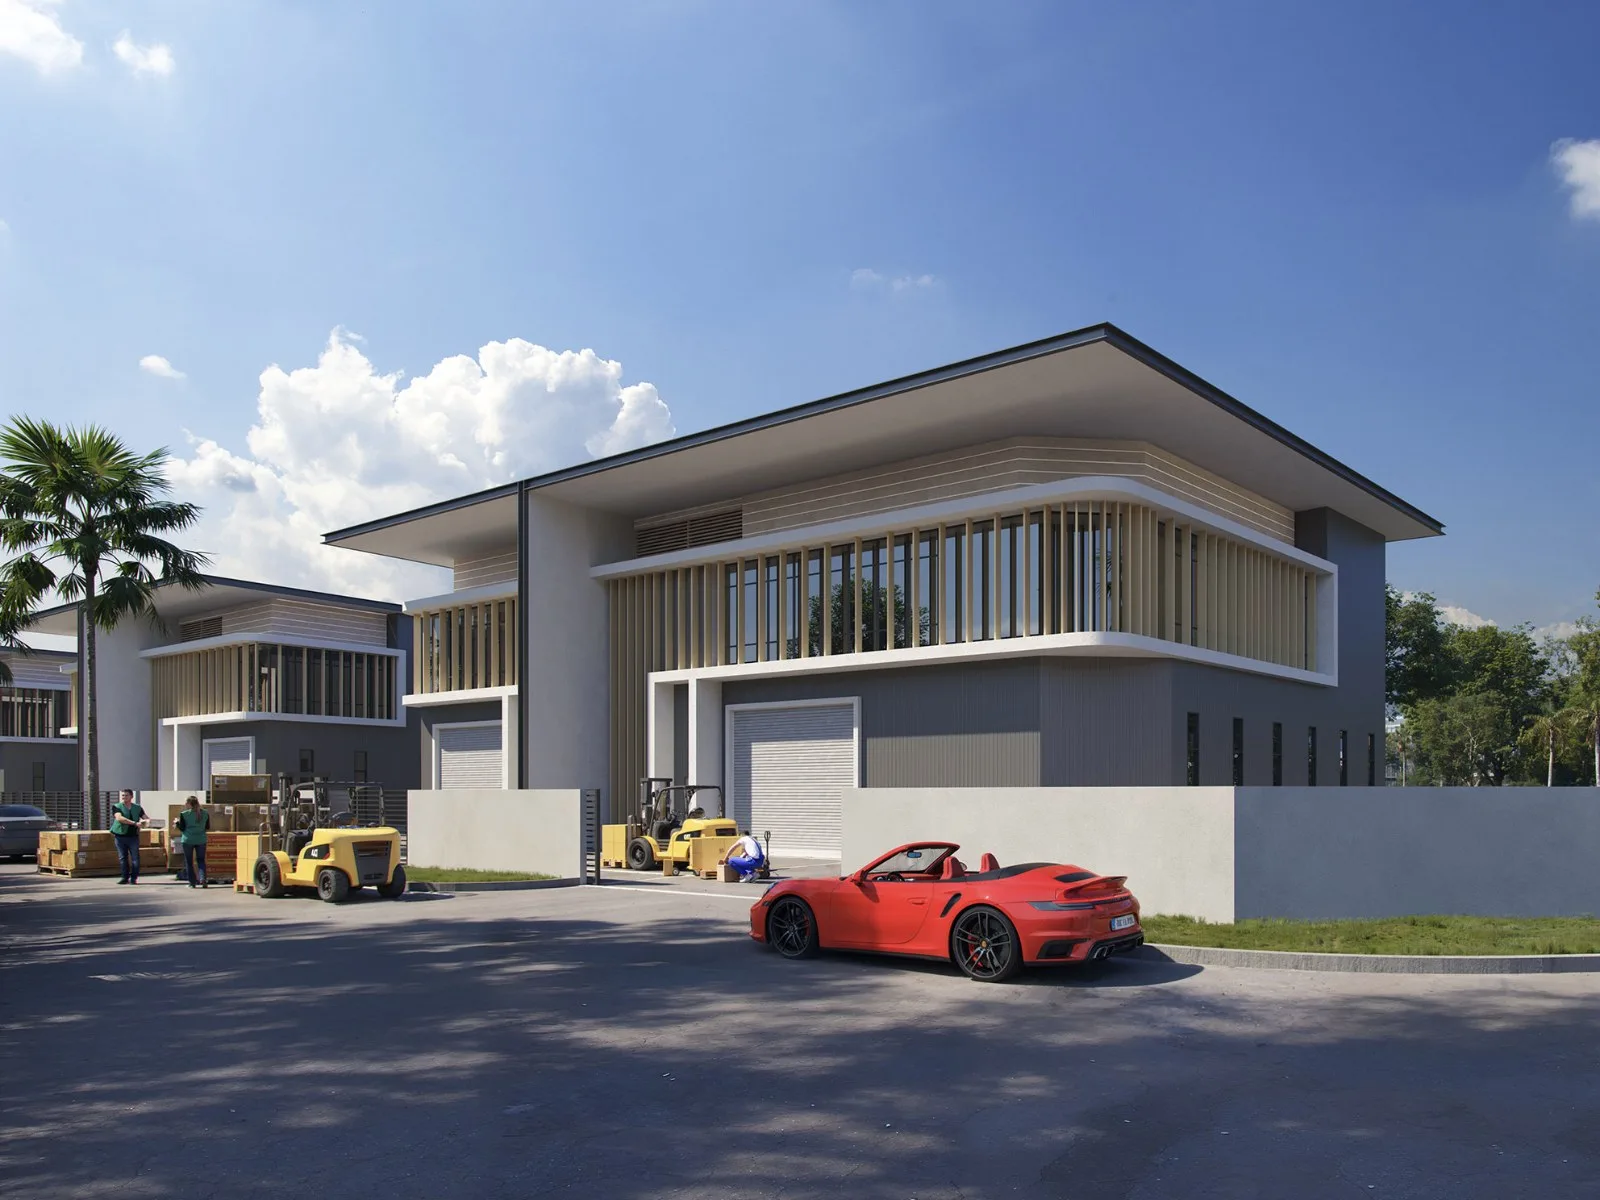
- 2-storey semi-detached light industrialWarehouse or production area below, office space above
- Units
- 40Type A 19 · Type B 20 · Type C 1
- Built-up
- 4,998–8,172 sq ftType B 4,998 · Type A 5,465 · Type C 8,172
- Land per unit
- From 8,797 sq ftType B from 8,797 · Type A from 9,310 · Type C 13,858
- Completion
- Not publishedNeither the developer’s site nor the EdgeProp feature gives a date; ask me for the current status
- Government register
- Not on the housing registerFactories fall outside it; nothing is filed under this name on teduh.kpkt.gov.my on 2 October 2026
- Foreign buyers
- Industrial rules applyForeign-company and state-consent rules differ from residential; I will confirm them for your company
Explore related topics
Curated hubs, each with its own guide — not auto-generated tag archives.
Six things about Nexus Industrial Hub worth knowing before you enquire
Four are reasons a business owner would shortlist it. Two are things to settle before you commit. The figures come from EdgeProp’s feature on the scheme, which is marked as sponsored content, and from the developer’s own website.
Freehold, in a size small firms can use
EdgeProp’s feature describes all 40 units as freehold. The built-up areas of 4,998 to 8,172 sq ft are a size a small or mid-sized firm can fill without leasing out half the building. Much of the industrial land sold by the state in south Seberang Perai is leasehold, so have your solicitor confirm the tenure and any restriction in interest on the title.
1.7 km from the expressway toll
The Jawi toll plaza on the North-South Expressway is 1.7 km from the site in a straight line. For a business that sends lorries north to Butterworth and south to Perak every day, that matters more than any other feature. The road route is longer than the straight line, so drive it with your own vehicle before deciding.
Next to the Batu Kawan supply chain
Batu Kawan Industrial Park is 5.3 km away in a straight line, and the feature also mentions Valdor Industrial Estate in the same district. A supplier, packer or logistics firm serving the multinational plants there can be based here in its own building instead of inside the larger estates, which are laid out for much bigger factories.
Designed around lorries, not cars
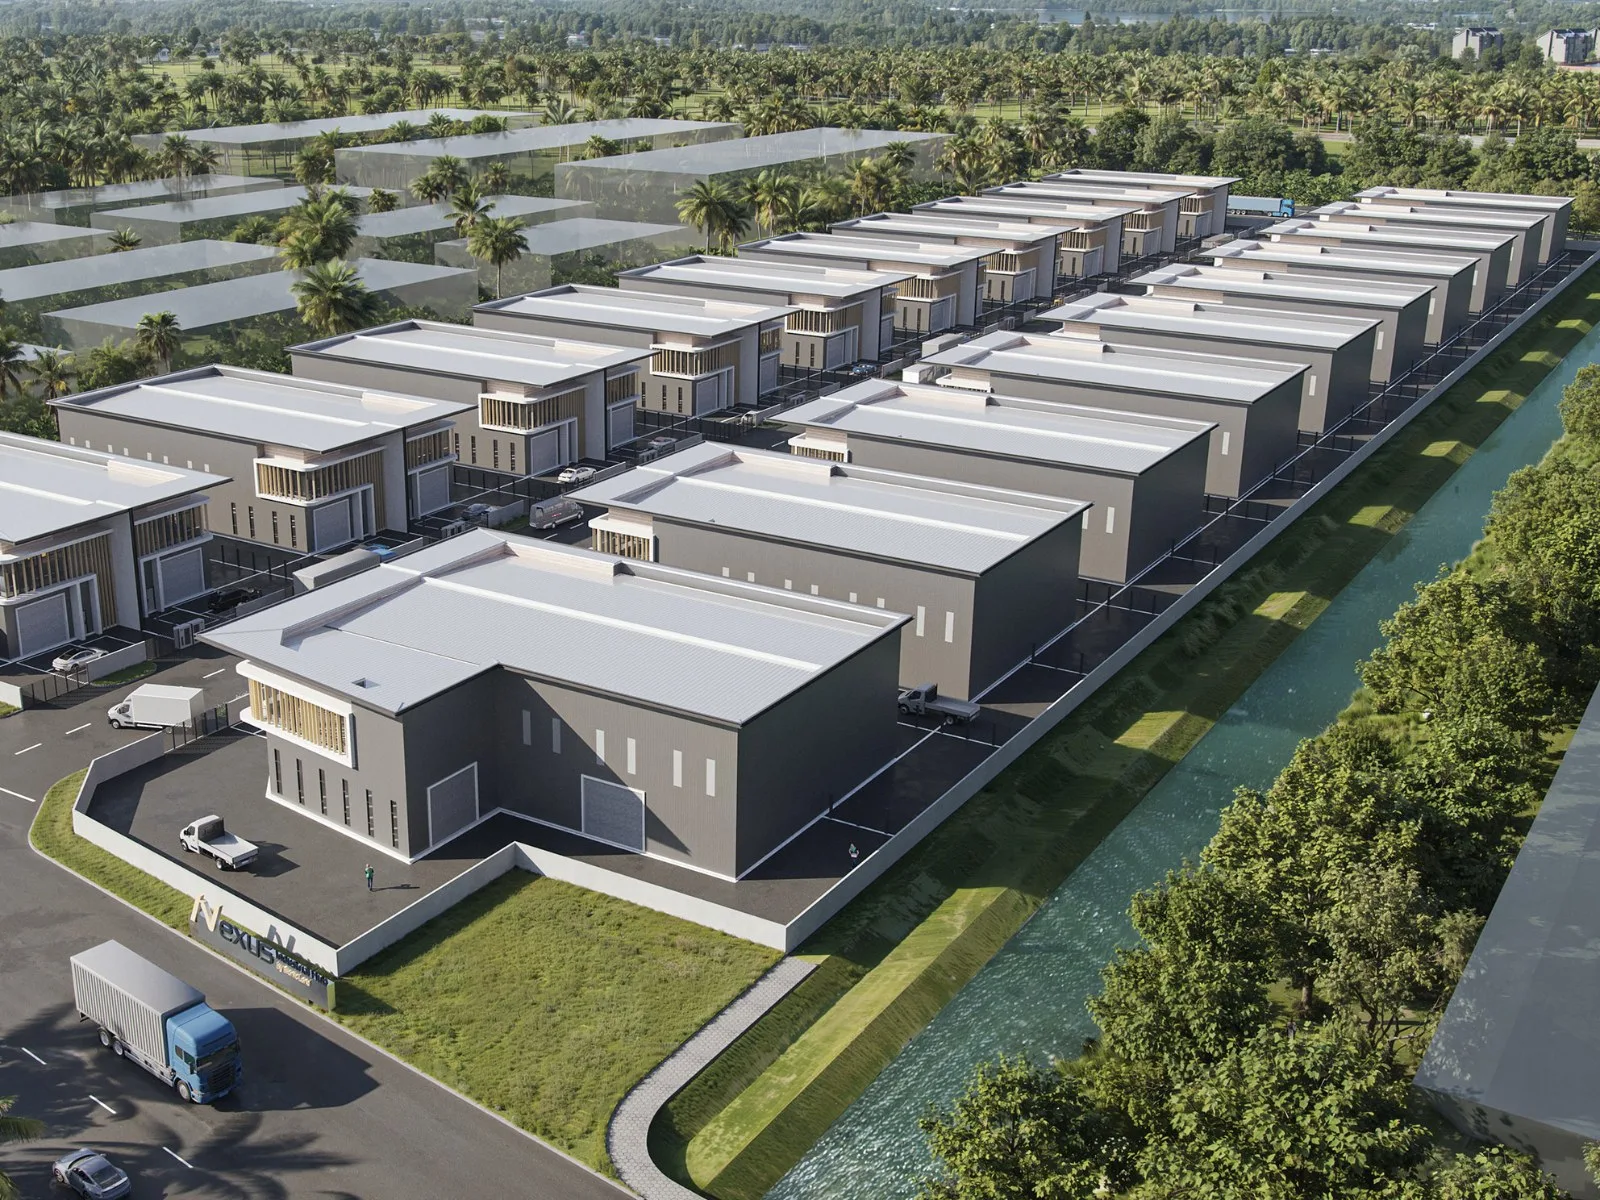
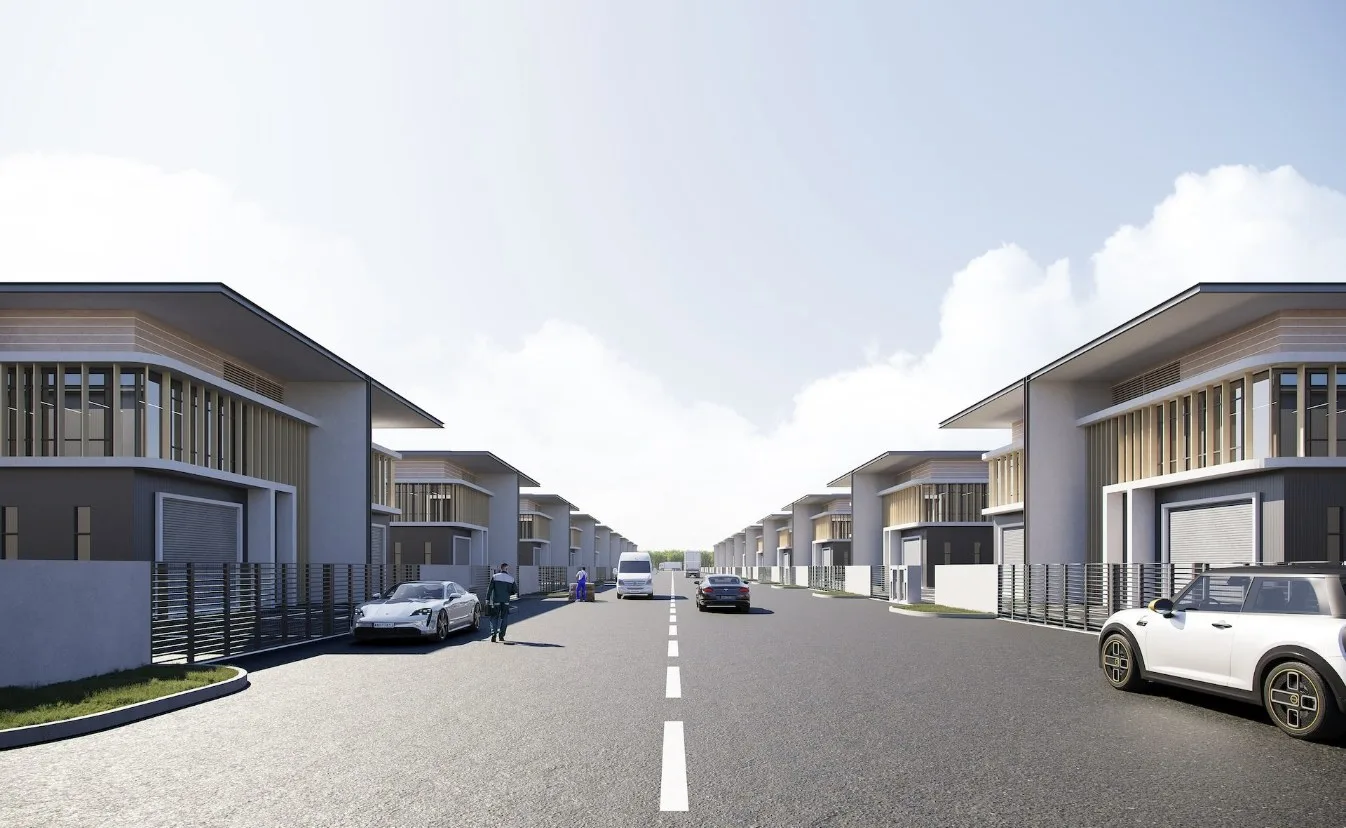
The feature lists wider internal roads for truck manoeuvring, entry points at the front, side and rear of each unit, high ceilings suited to a mezzanine or automation, and a power supply specified for industrial use. With land from 8,797 sq ft against a built-up area of about 5,000 sq ft, each unit keeps its own open compound.
No government register to lean on
Housing projects are tracked on the public housing register with a permit, a progress percentage and a standard agreement. Factories are not, and I found nothing filed under this name. Your protection is the sale and purchase agreement itself, so read the delivery date, the late-delivery damages and the defect period line by line.
The numbers that matter most are not published
No ceiling height in metres, no floor loading, no ampere rating for the power supply, no total land area, no completion date, and no statement on whether the hub is guarded or what the monthly charges are. The developer’s own website describes the project in general terms only. I will get each of these in writing before you decide.
The whole development, decoded
Every number here is the developer’s own or the government register’s.
Pick your unit type
Type A
Nineteen of the 40 units are Type A. EdgeProp’s feature gives a built-up area of 5,465 sq ft on land from 9,310 sq ft, so the plot is well over one and a half times the floor area and each unit keeps open compound of its own for parking and loading. The ground floor is the warehouse or production area and the first floor is office space. Choose it over Type B if you want the extra 467 sq ft under the roof and a slightly bigger plot; ask me which plots have more than the minimum land.
Type B
Half the scheme is Type B: 20 units with a built-up area of 4,998 sq ft on land from 8,797 sq ft, according to EdgeProp’s feature. It is the smallest plot and the smallest building in the hub, laid out the same way as Type A with the working floor below and the office above. For a trading, storage or e-commerce operation that does not need the extra floor area, this is the type to ask about first, simply because there are more of them to choose from.
Type C
There is exactly one Type C in the hub: 8,172 sq ft of built-up area on a 13,858 sq ft plot, per EdgeProp’s feature. That is about half as large again as a Type A, on roughly half as much land again. With a single unit there is nothing to compare or choose between, so the only real question is whether it is still available. Message me and I will check before you plan around it.
Facilities
As listed in EdgeProp’s feature of 29 August 2025, with the 50 ft road width read from the developer’s site plan artwork. No figure is published for ceiling height or power, and this is an industrial scheme, so there are no recreational facilities to list.
Unit design
- Two-storey semi-detached light industrial building
- Dedicated warehouse / production area on the ground floor
- Office space on the first floor
- High ceiling, described as suitable for a mezzanine or automation systems
- Entry points at the front, side and rear
- Power supply specified for industrial use (rating not published)
- Own compound: land from 8,797 sq ft per unit
Estate layout
- Wider internal roads for truck manoeuvring — the developer’s site plan artwork labels the internal road 50 ft
- 40 units in three types
- Freehold tenure
Where the project is now
All 3 Nexus Industrial Hub @ Sungai Jawi, Penang floor plans
Three unit types, with the built-up and land figures given in EdgeProp’s feature. The developer’s layout plans for Type A and Type B are shown here, each with its ground floor and first floor. The plan of the single Type C is not shown, and land area varies from plot to plot, so ask me for the drawing of the specific unit you are considering.
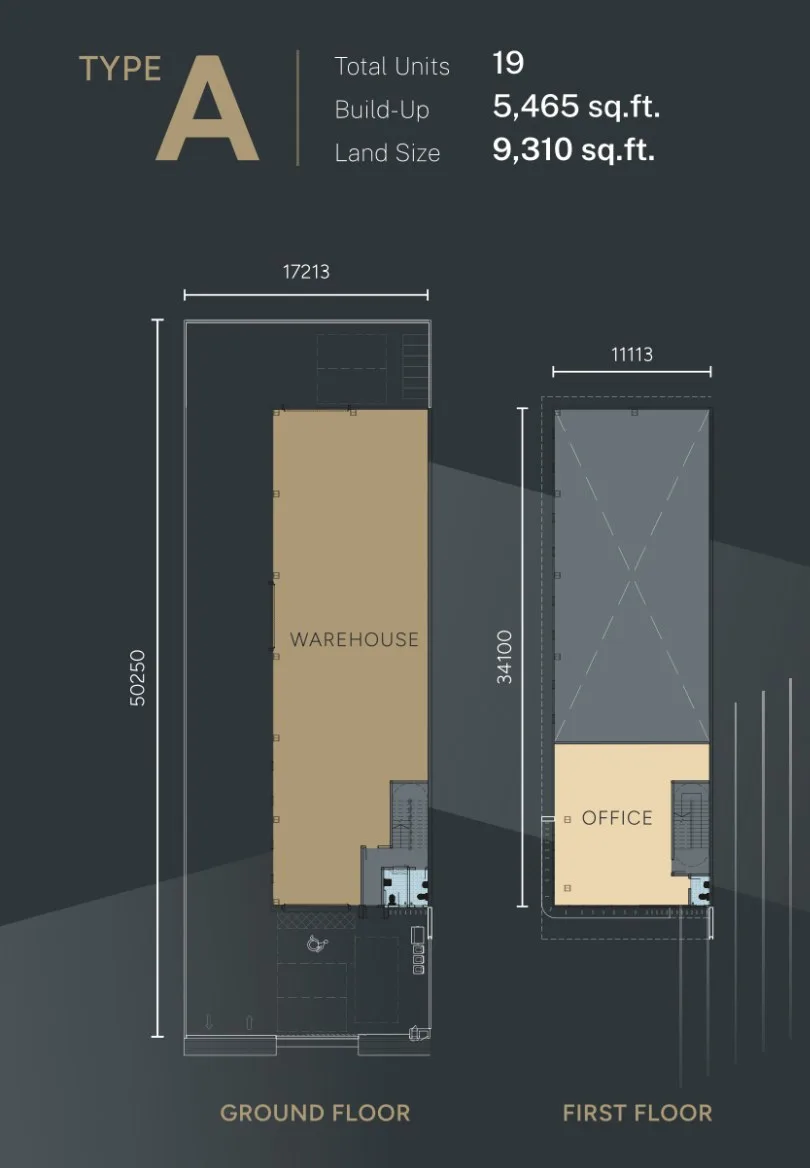
Type A — 5,465 sq ft
Get this floor plan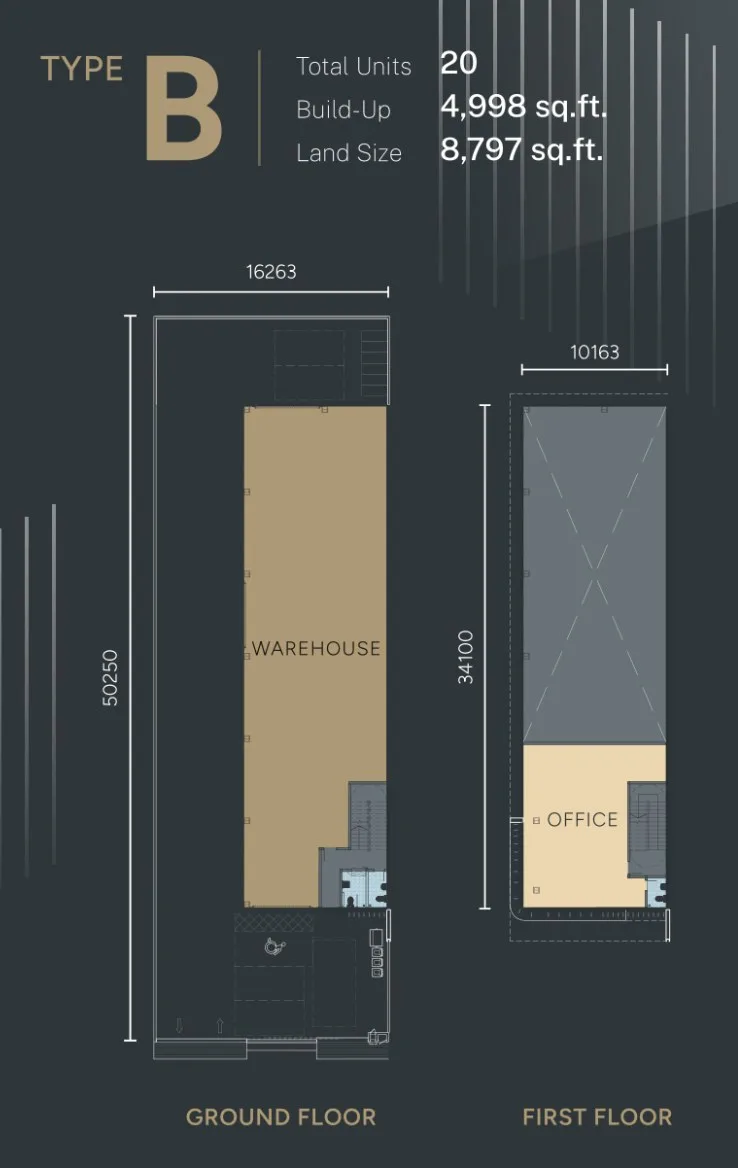
Type B — 4,998 sq ft
Get this floor planType C — 8,172 sq ft
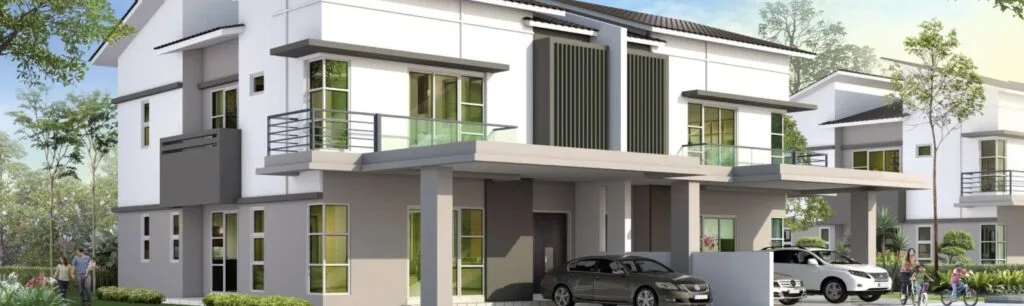
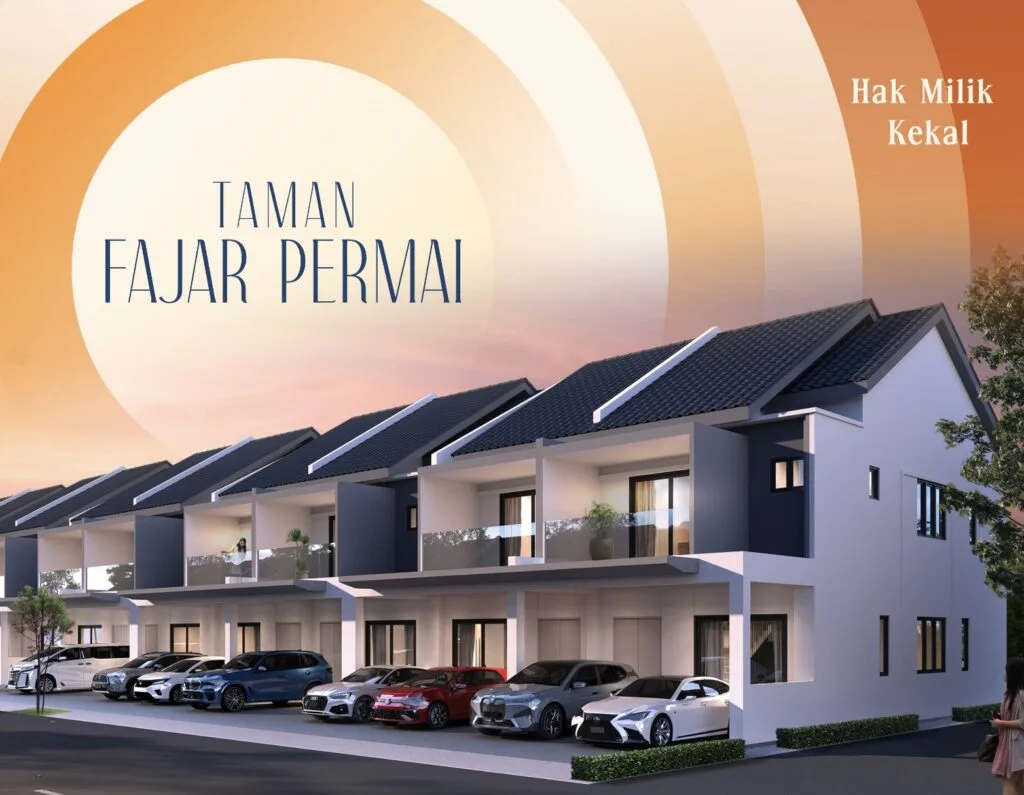
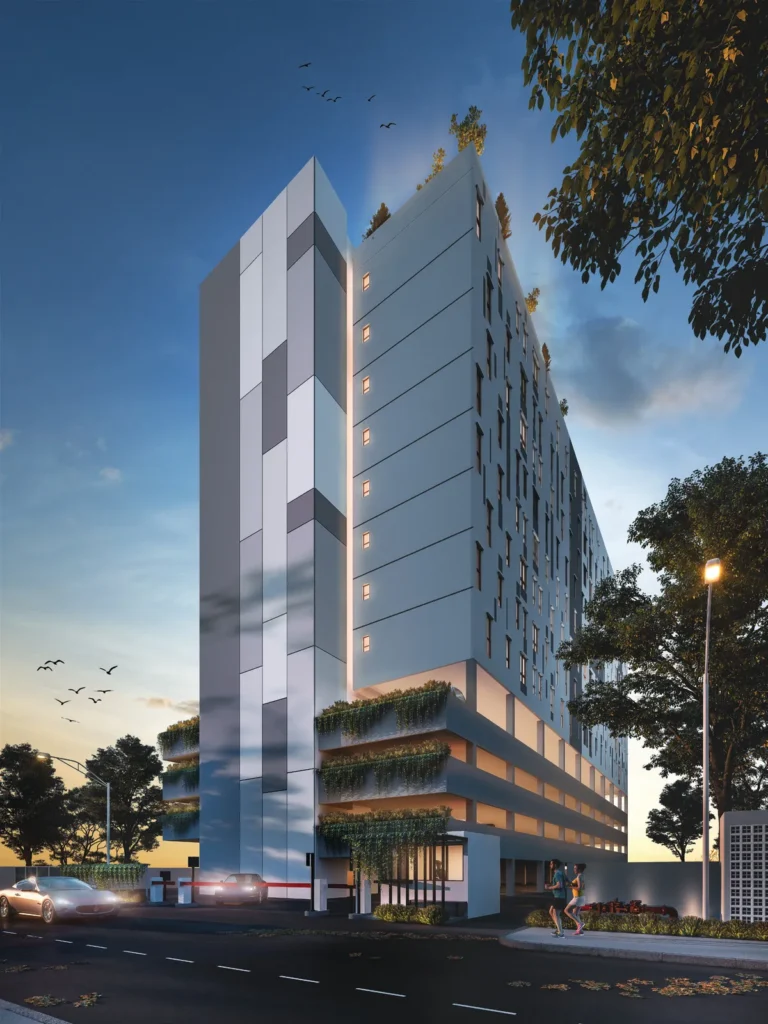
Get this floor planNexus Industrial Hub in the developer’s renders
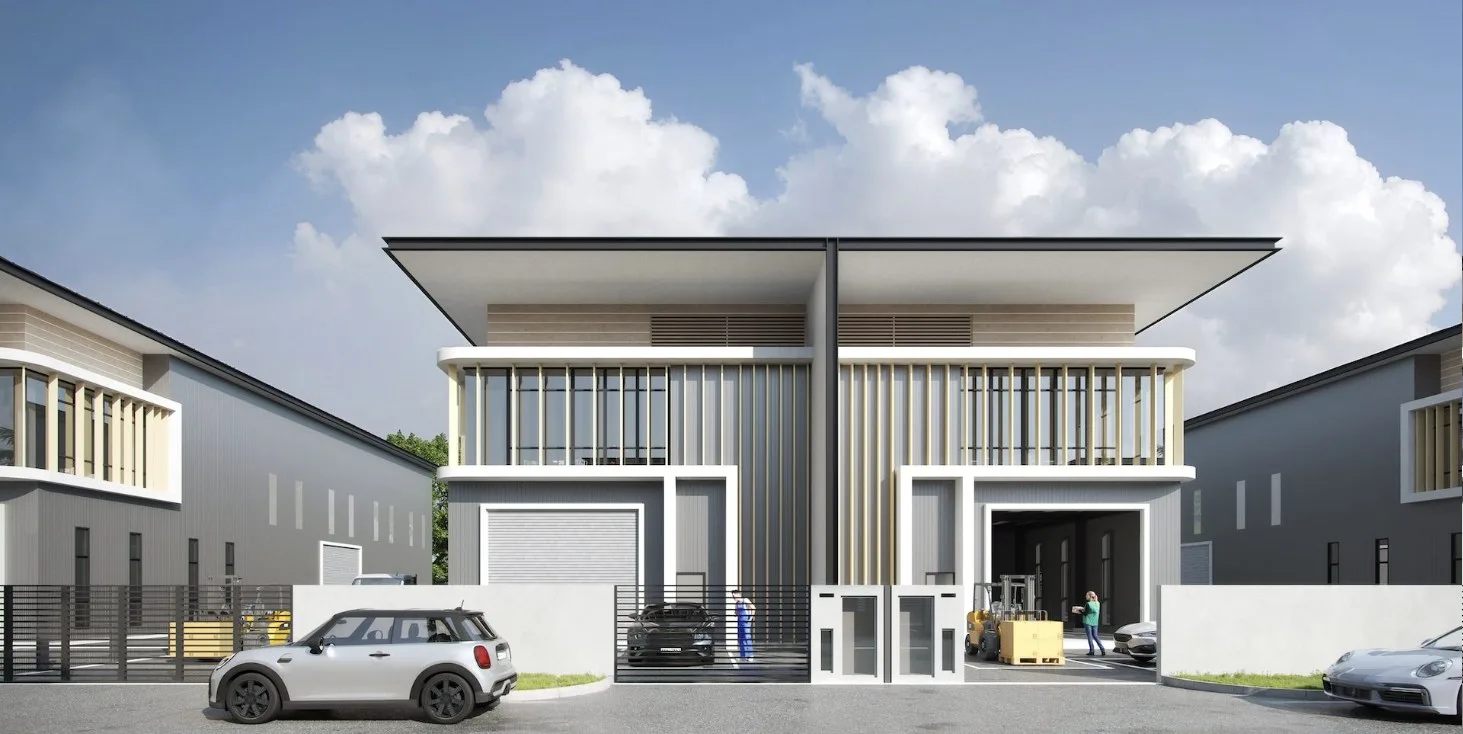
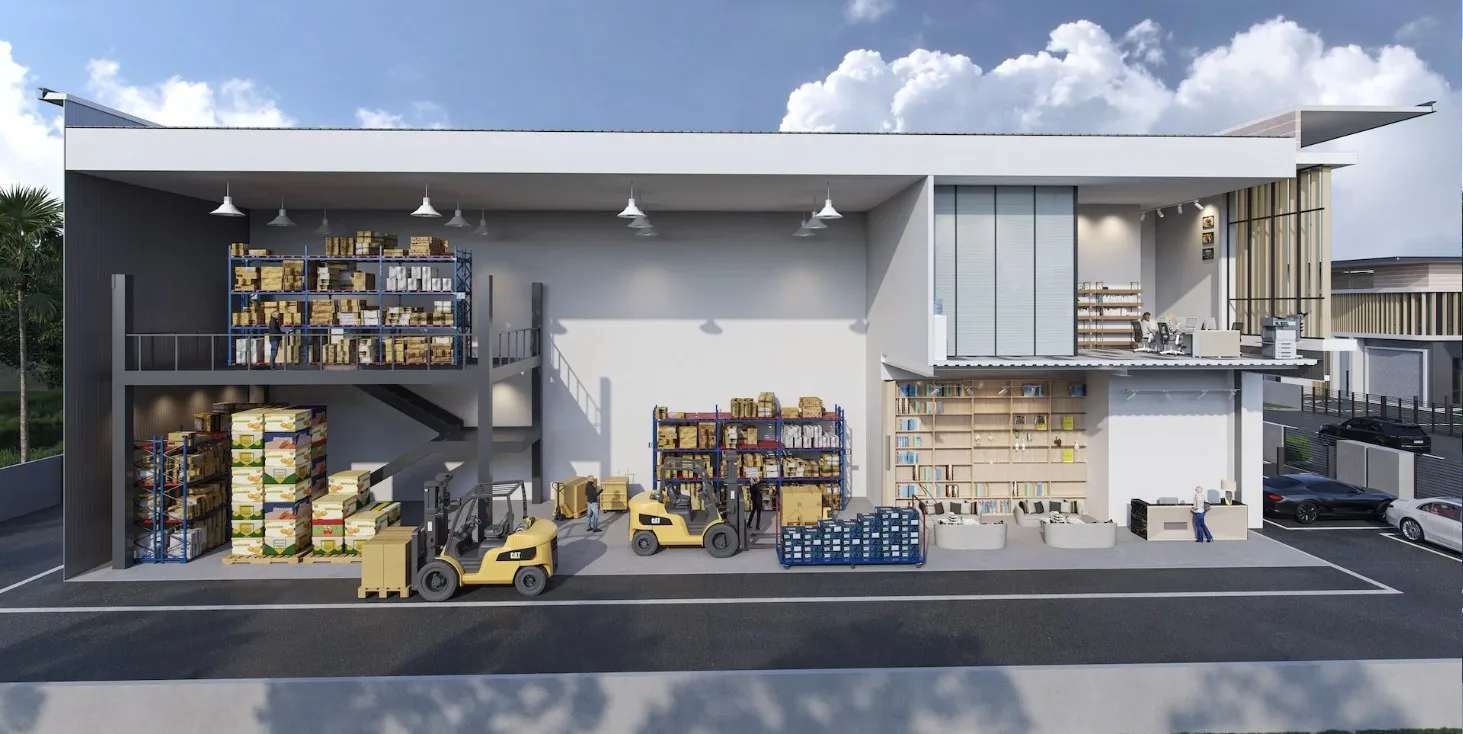
Where Nexus Industrial Hub @ Sungai Jawi, Penang sits
Jawi, between Sungai Bakap and Nibong Tebal in the south of Seberang Perai on the Penang mainland — 1.7 km in a straight line from the Jawi toll plaza on the North-South Expressway, 3.5 km from the Nibong Tebal KTM station and 5.3 km from Batu Kawan Industrial Park.
There is no register record to take coordinates from, so the pin is the Google Maps listing named ‘Nexus Industrial Hub By Bionic Land’ at Lot 10032, Mukim 11, Kampung Jawi. Treat it as approximate; distances are straight-line from that point.
- Jawi toll plaza (North-South Expressway)1.7 kmstraight-line
- SJK(C) Kampung Jawi2.0 kmstraight-line
- Sungai Bakap Hospital2.5 kmstraight-line
- Nibong Tebal KTM station3.5 kmstraight-line
- Batu Kawan Industrial Park5.3 kmstraight-line
- IKEA Batu Kawan6.0 kmstraight-line
- Second Penang Bridge20.6 kmstraight-line
- Penang International Airport25.4 kmstraight-line
- North Butterworth Container Terminal (Penang Port)26.6 kmstraight-line
About Bionic Land
Bionic Land is the Malaysian arm of Bionic Group, a builder and developer that its own website says was founded in Taiwan in 1966 and has spent close to half a century in that country’s construction industry. Its Malaysian corporate office is in Menara KWSP on Jalan Sultan Ahmad Shah, George Town, and its sales gallery is at Vervea in Bandar Cassia, Batu Kawan.
In Penang the group is known for homes. Its website lists Prominence in Bukit Mertajam, a completed 33-floor residential tower that the government housing register records under Bionic Development Sdn Bhd with 536 units, and Maritime Signature on Karpal Singh Drive, which it lists as ongoing. Nexus Industrial Hub appears on the same page as its new project, described as a light industrial development for manufacturing and logistics.
That makes this the group’s first industrial scheme in Penang that I can find. The design points in EdgeProp’s feature — the open compound, three entry points per unit and roads laid out for lorries — read as a response to what small manufacturers and logistics operators in the Batu Kawan corridor ask for.
One honest caveat. Almost every figure on this page comes from a single article that EdgeProp marks as sponsored content, which means the developer supplied it. The developer’s own website gives no unit sizes, no specification and no completion date, and the company that will sign the sale and purchase agreement for this scheme is not named there. Ask for all of that in writing before you pay anything.
Frequently asked questions
How many units are there at Nexus Industrial Hub?
Forty, all two-storey semi-detached light industrial units, according to EdgeProp’s feature of 29 August 2025. They are split into 19 Type A units, 20 Type B units and a single Type C unit.
How many are still available is not published anywhere. Message me and I will send the site plan with the current availability marked.
Is Nexus Industrial Hub freehold?
Yes, according to EdgeProp’s feature, which describes the scheme as freehold. The developer’s own website does not state the tenure.
Whether each unit carries its own individual title, and whether the title has a restriction in interest, is not published. Your solicitor’s title search is the final word; I will ask the developer for a copy of the title details before you commit.
What sizes are the units at Nexus Industrial Hub?
Type A has a built-up area of 5,465 sq ft on land from 9,310 sq ft. Type B has 4,998 sq ft on land from 8,797 sq ft. The single Type C has 8,172 sq ft on a 13,858 sq ft plot.
Each unit has its warehouse or production area on the ground floor and office space on the first floor. The developer’s layout plans for Types A and B are on this page; they print the plot and building dimensions but not the floor area of each level, so ask me for that and for the Type C plan.
Can a foreigner or a foreign company buy at Nexus Industrial Hub?
This is industrial property, and the rules are not the same as for homes. A purchase by a foreign individual or a foreign-controlled company needs state consent, and the conditions depend on how the buying company is structured and what it will do on the land.
I do not apply the residential thresholds or the residential stamp duty rules here. Tell me the shareholding of your company and your intended use, and I will confirm the position with the developer and a solicitor before you go further.
When will Nexus Industrial Hub be completed?
No completion date has been published. The EdgeProp feature of August 2025 gives none, and the developer’s website lists the scheme as a new project without a timeline.
An industrial scheme has no government progress record the way a housing project does, so the only reliable source is the developer. Ask me and I will get the construction status and the expected handover date in writing.
Which unit type should I choose?
Start with floor area. Type B at 4,998 sq ft and Type A at 5,465 sq ft are close; Type A gives you 467 sq ft more building and a plot that starts about 500 sq ft larger. If you need well over 5,500 sq ft under one roof, the single Type C is the only option, or you take two adjoining units.
Then look at the plot. Land sizes are quoted as starting figures, so corner and end plots can be larger. If you park lorries overnight or load from the side, the plot matters more than the type; ask me for the land area unit by unit.
What is the price and what are the monthly charges?
There is no public price information I will quote. An industrial scheme is not on the housing register, so there is no government permit band, and I do not repeat figures from property portals.
Whether the hub is guarded, and what maintenance or security charges apply, has not been published either. Message me and I will send the current price list, the available units and the charges in writing.
How does Nexus Industrial Hub compare with Ideal Business Hub in Bertam?
They sit at opposite ends of the mainland. Ideal Business Hub is 88 freehold units inside Penang Technology Park @ Bertam in the north, in three building forms from cluster to detached, with built-up areas of 3,800 to 10,470 sq ft. Nexus is 40 units in the south, all semi-detached, from 4,998 to 8,172 sq ft.
Choose by where your customers are. If you supply the plants in Batu Kawan or ship south along the expressway, Jawi is the shorter drive. If your customers are in Kepala Batas, Sungai Petani or Kulim, read the Bertam page first.
Is Jawi practical for staff, and can I rent the unit out?
For staff: in a straight line SJK(C) Kampung Jawi is 2.0 km away, Sungai Bakap Hospital 2.5 km, the Nibong Tebal KTM station 3.5 km and IKEA Batu Kawan 6.0 km. Jawi sits between two established towns, Sungai Bakap and Nibong Tebal, and all three have housing estates, which helps when hiring operators and drivers.
For renting: I do not quote rental figures. The tenant’s use has to fit the light-industrial zoning and any conditions on the title, and the feature does not say whether consent is needed to let the unit. Ask me before you buy with a tenant in mind.
Get the current price list and unit availability
Developer pricing moves, and the good stacks go first. Tell me your budget and whether you’re buying to live in or to let — I’ll send back the units that actually fit, not a generic brochure.
No agent fee payable by the buyer on new developer launches
Louis Koh
11 years in Malaysian property · Johor Bahru, Kuala Lumpur & Penang new launches · English & 中文
I work with cross-border buyers from Singapore and further afield, and with local investors. I’ll tell you when a project isn’t right for you — that’s usually worth more than the brochure.
Published 2026-10-02 · Last verified 2026-10-08 against EdgeProp’s feature on Nexus Industrial Hub of 29 August 2025 (marked sponsored content), Bionic Land’s website and its media library, Bionic Land’s official YouTube channel, the developer’s marketing artwork, Penang Property Talk’s site-progress posts, and the government housing register for the developer’s residential record. Unit availability, pricing and completion dates are set by the developer and subject to change. This page is marketing information, not an offer or a contract.
Ask a specific question
If you would rather not use WhatsApp, use this. I answer them myself. Only your name and one contact method are required.
Developer: Bionic Land (2 developments on this site)
Where it is: Nibong Tebal, Penang