The Weld East Business Grant
56 two- and three-storey shop lots — Phase 1A of the commercial precinct inside The Weld, a 100-acre township beside Jalan Sin Onn in Tawau. Each lot is 22 ft × 70 ft with 3,015 to 4,455 sq ft of floor space, a 15 ft ground-floor ceiling, a 999-year lease and its own title. The developer is Rangkaian Jasa Sdn Bhd, working with Yuwang Group and Prosper Group. No price has been published, and the latest construction figure I hold is from June 2024.
⚡ Typical reply within 15 minutes, 9am–10pm MYT · No obligation
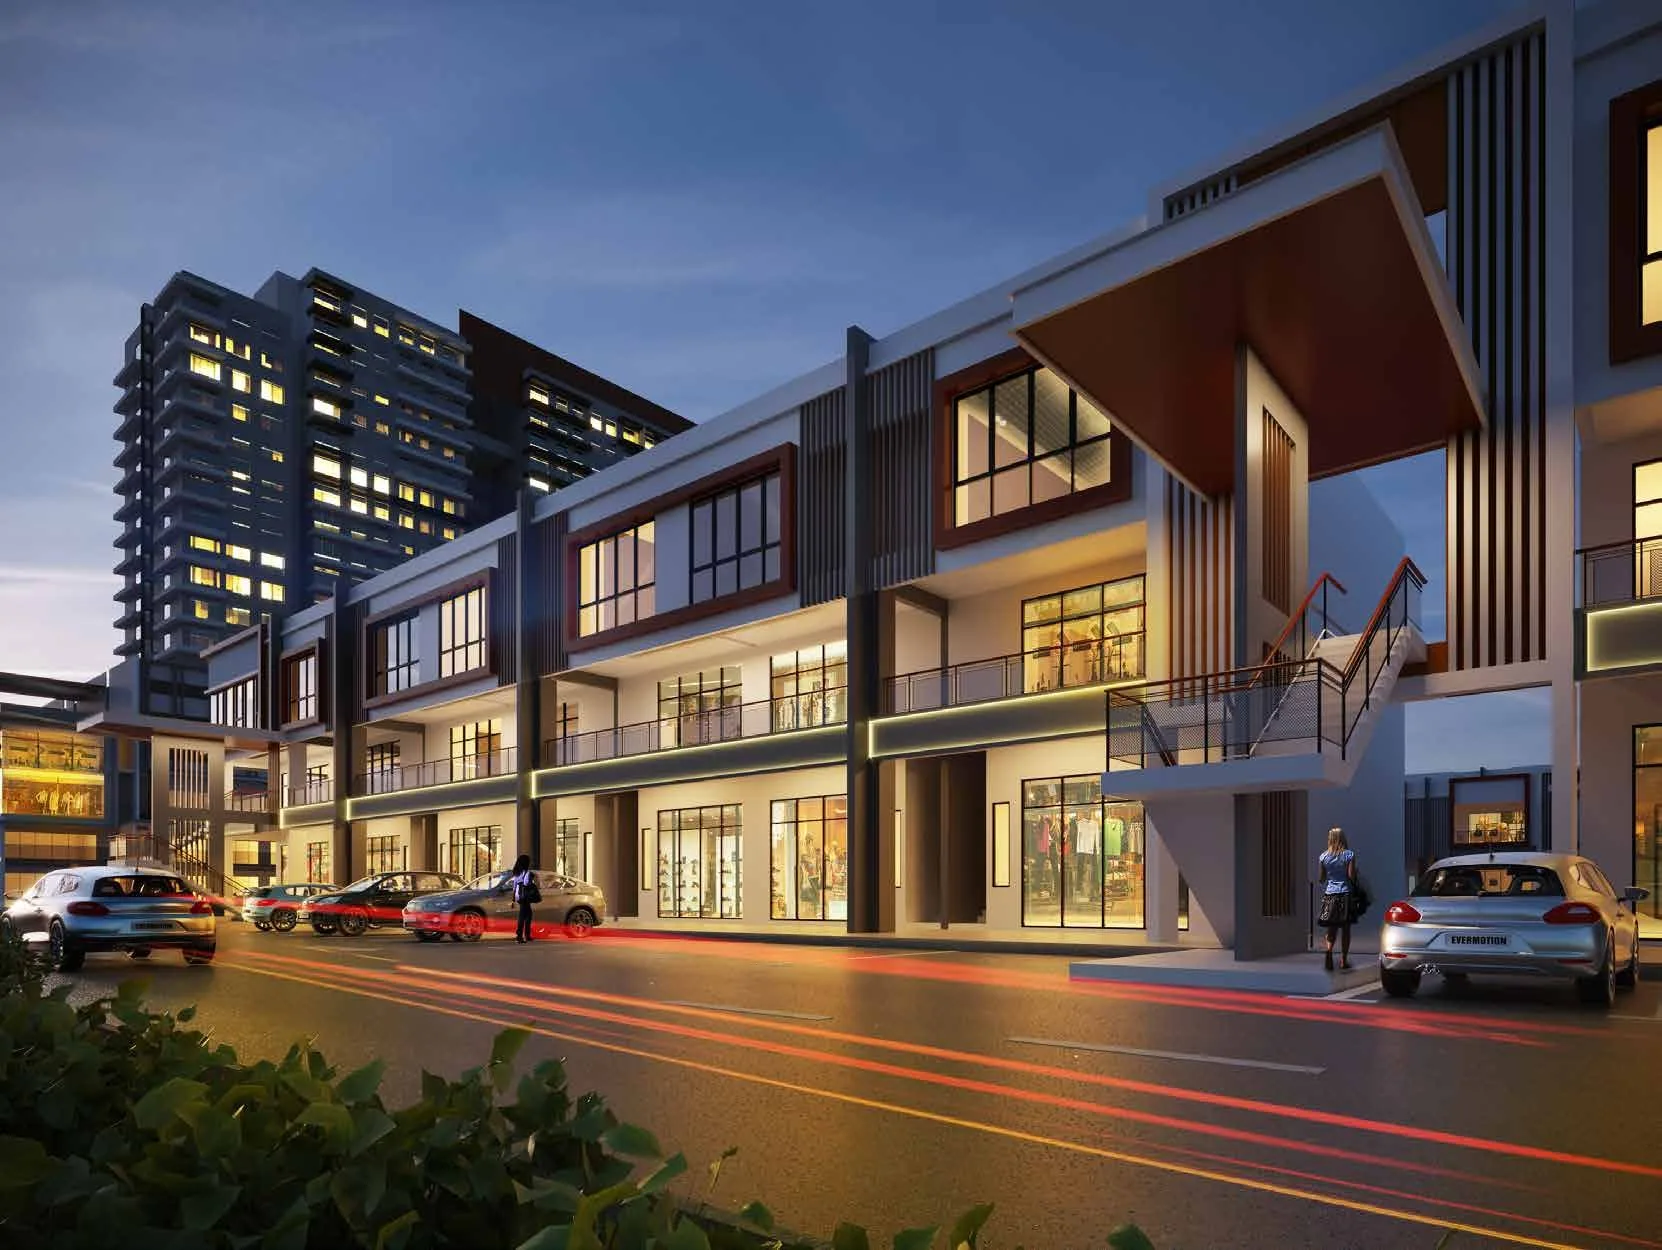
The Weld East Business Grant at a glance
The Weld East Business Grant is a commercial precinct of 56 two- and three-storey shop lots inside The Weld, a 100-acre township beside Jalan Sin Onn in Tawau, Sabah, developed by Rangkaian Jasa Sdn Bhd together with Yuwang Group and Prosper Group. The developer’s brochure calls it simply The Weld East, and its website the Weld East Lifestyle Hub; ‘Business Grant’ appears only in the title of the developer fact sheet and is not explained anywhere. The 56 lots are Phase 1A, launched in August 2023. The two layouts the brochure publishes are both intermediate lots of 22 ft × 70 ft: a two-storey shop of 3,015 sq ft and a three-storey shop of 4,455 sq ft. The fact sheet gives a 999-year leasehold with individual titles, ceilings of 15 ft on the ground floor and 13 ft upstairs, and completion 36 months from the sale and purchase agreement; its last progress figure is 20% overall at 12 June 2024. The township is split into about 60 acres of housing — Weld West Residences, whose first 95 homes the brochure shows as built and holding an occupation certificate — and about 40 acres of commercial land. No price, monthly charge, parking count or specification schedule has been published — ask for each in writing.
- Development
- The Weld East Business GrantAlso listed as The Weld East · Weld East Lifestyle Hub
- Developer
- Rangkaian Jasa Sdn BhdJointly developed by Yuwang Group and Prosper Group
- Tenure / title
- 999-year leaseholdIndividual title · commercial, per the fact sheet
- Units
- 56 shop lots · Phase 1ATwo and three storeys · launched August 2023
- Built-up size
- 3,015–4,455 sq ftBoth published types sit on a 22 ft × 70 ft lot
- Ceiling height
- 15 ft on the ground floor13 ft on the first and second floors
- Township
- 100 acresAbout 60 residential and 40 commercial
- Completion
- 36 months from SPA20% overall at 12 June 2024 · ask for today’s stage
Explore related topics
Curated hubs, each with its own guide — not auto-generated tag archives.
Six things worth knowing before you view
Three are the reasons a business owner or investor looks at a shop lot here. Three are the questions I would want answered in writing first.
Customers are already next door
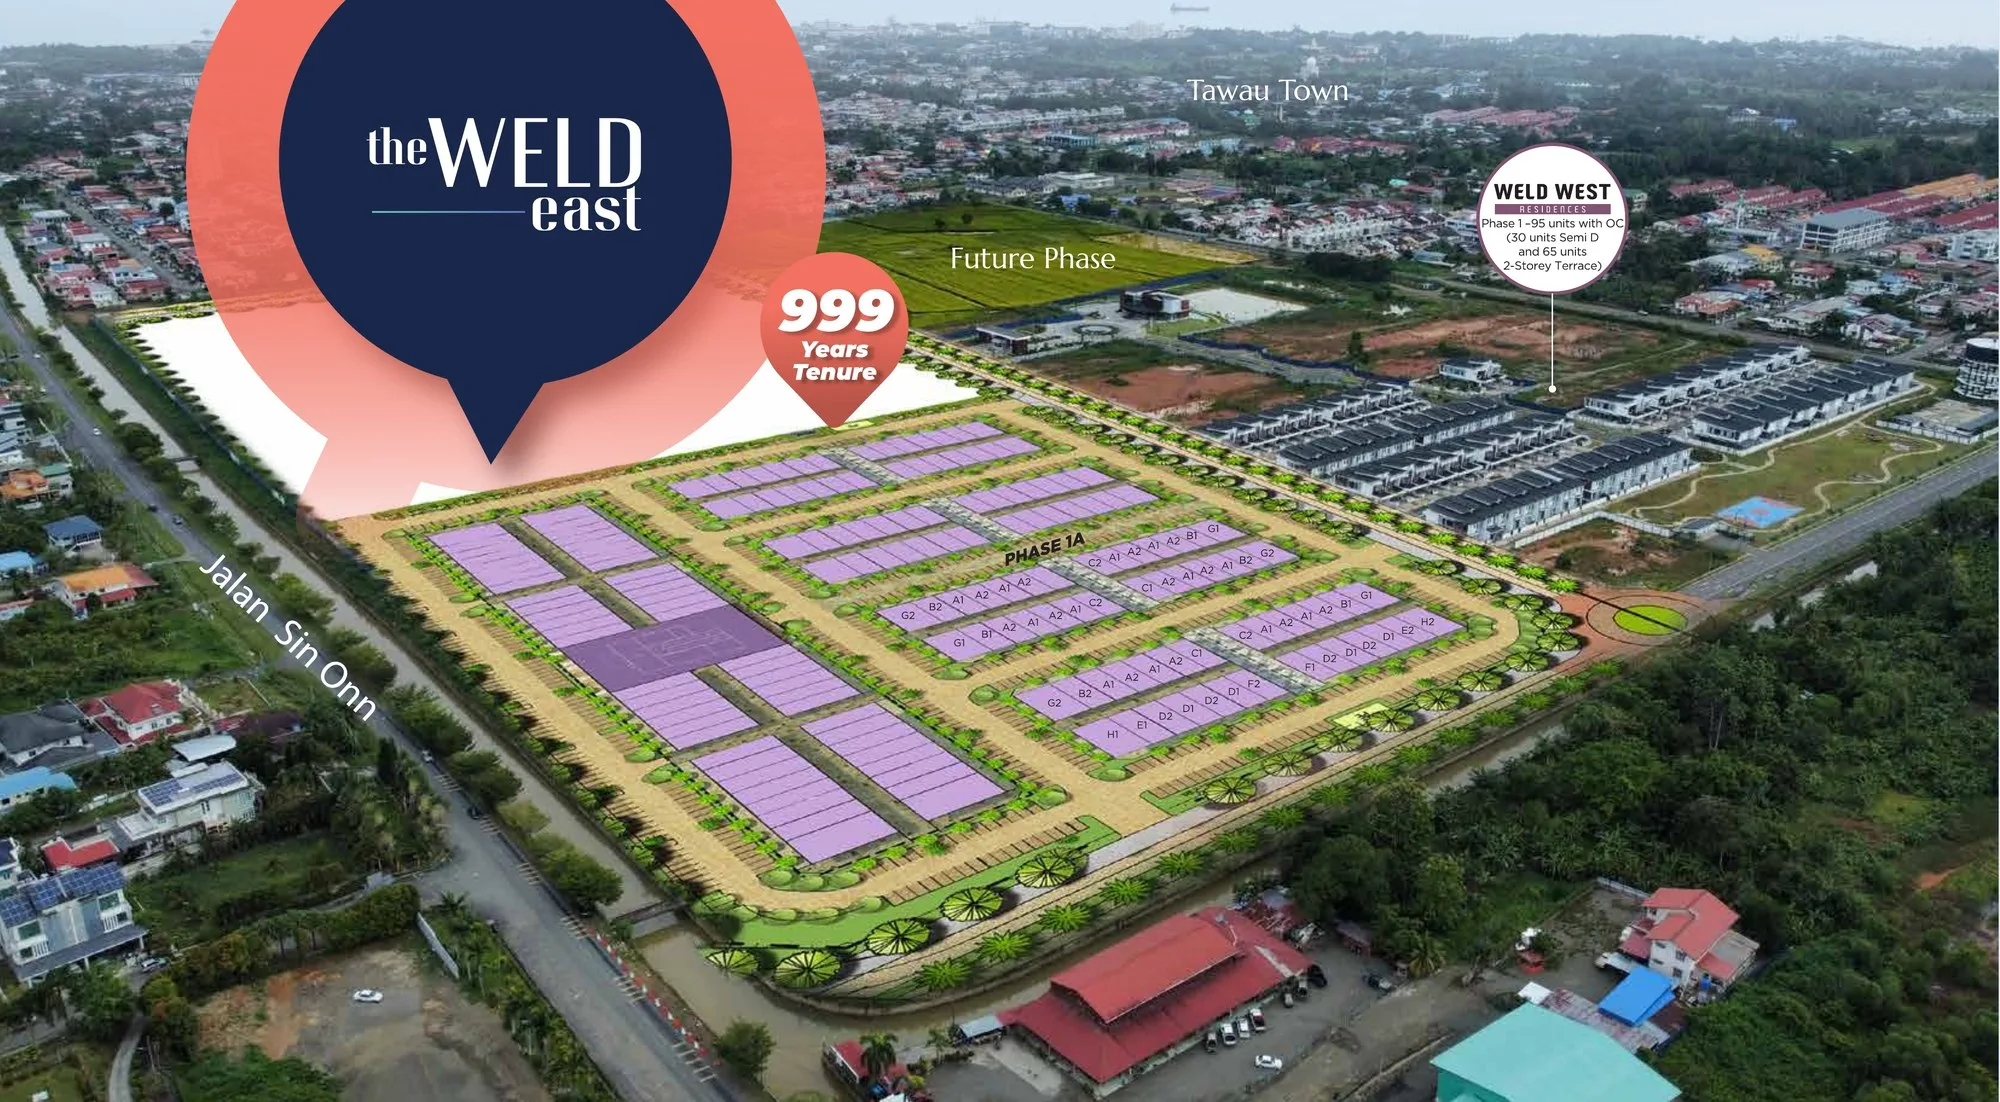
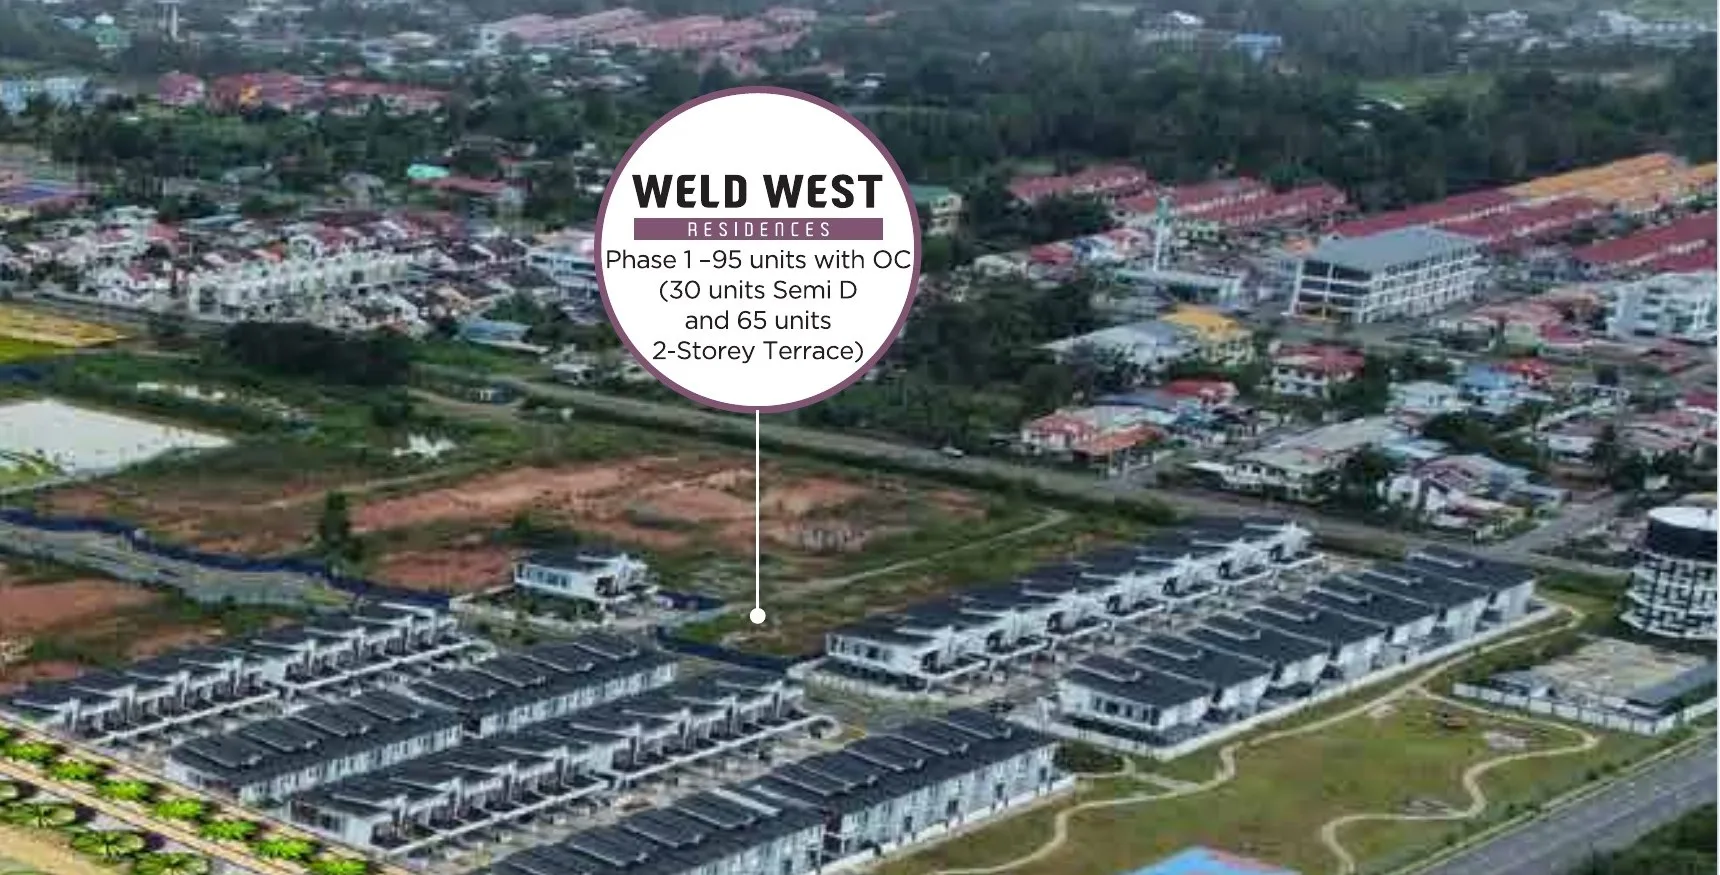
The brochure’s aerial photo shows Weld West Residences Phase 1 — 95 homes, 30 semi-detached and 65 two-storey terraces — built and labelled as holding an occupation certificate, with established housing estates around the township. A shop here does not have to wait for its township to arrive.
A 999-year lease and a title per lot
The fact sheet gives a 999-year leasehold and individual titles, so each shop lot is meant to stand on its own title, not as a parcel inside a strata scheme. The lease expiry date and the title number are not printed; ask for both.
Tall, regular shells
Both published layouts are plain rectangles on a 22 ft × 70 ft lot, with the staircase against one wall and the toilets in a rear corner. The ground floor is 15 ft high and the upper floors 13 ft — room for a mezzanine store, signage or ducting, subject to approval.
‘Business Grant’ is a name, not a promise
Nothing in the brochure, the fact sheet or the developer’s website says what ‘Business Grant’ means. Treat it as part of the project’s name. What you can run in the shop depends on the express conditions on the title and on the municipal council, so get those in writing.
The rest of the precinct is still a plan
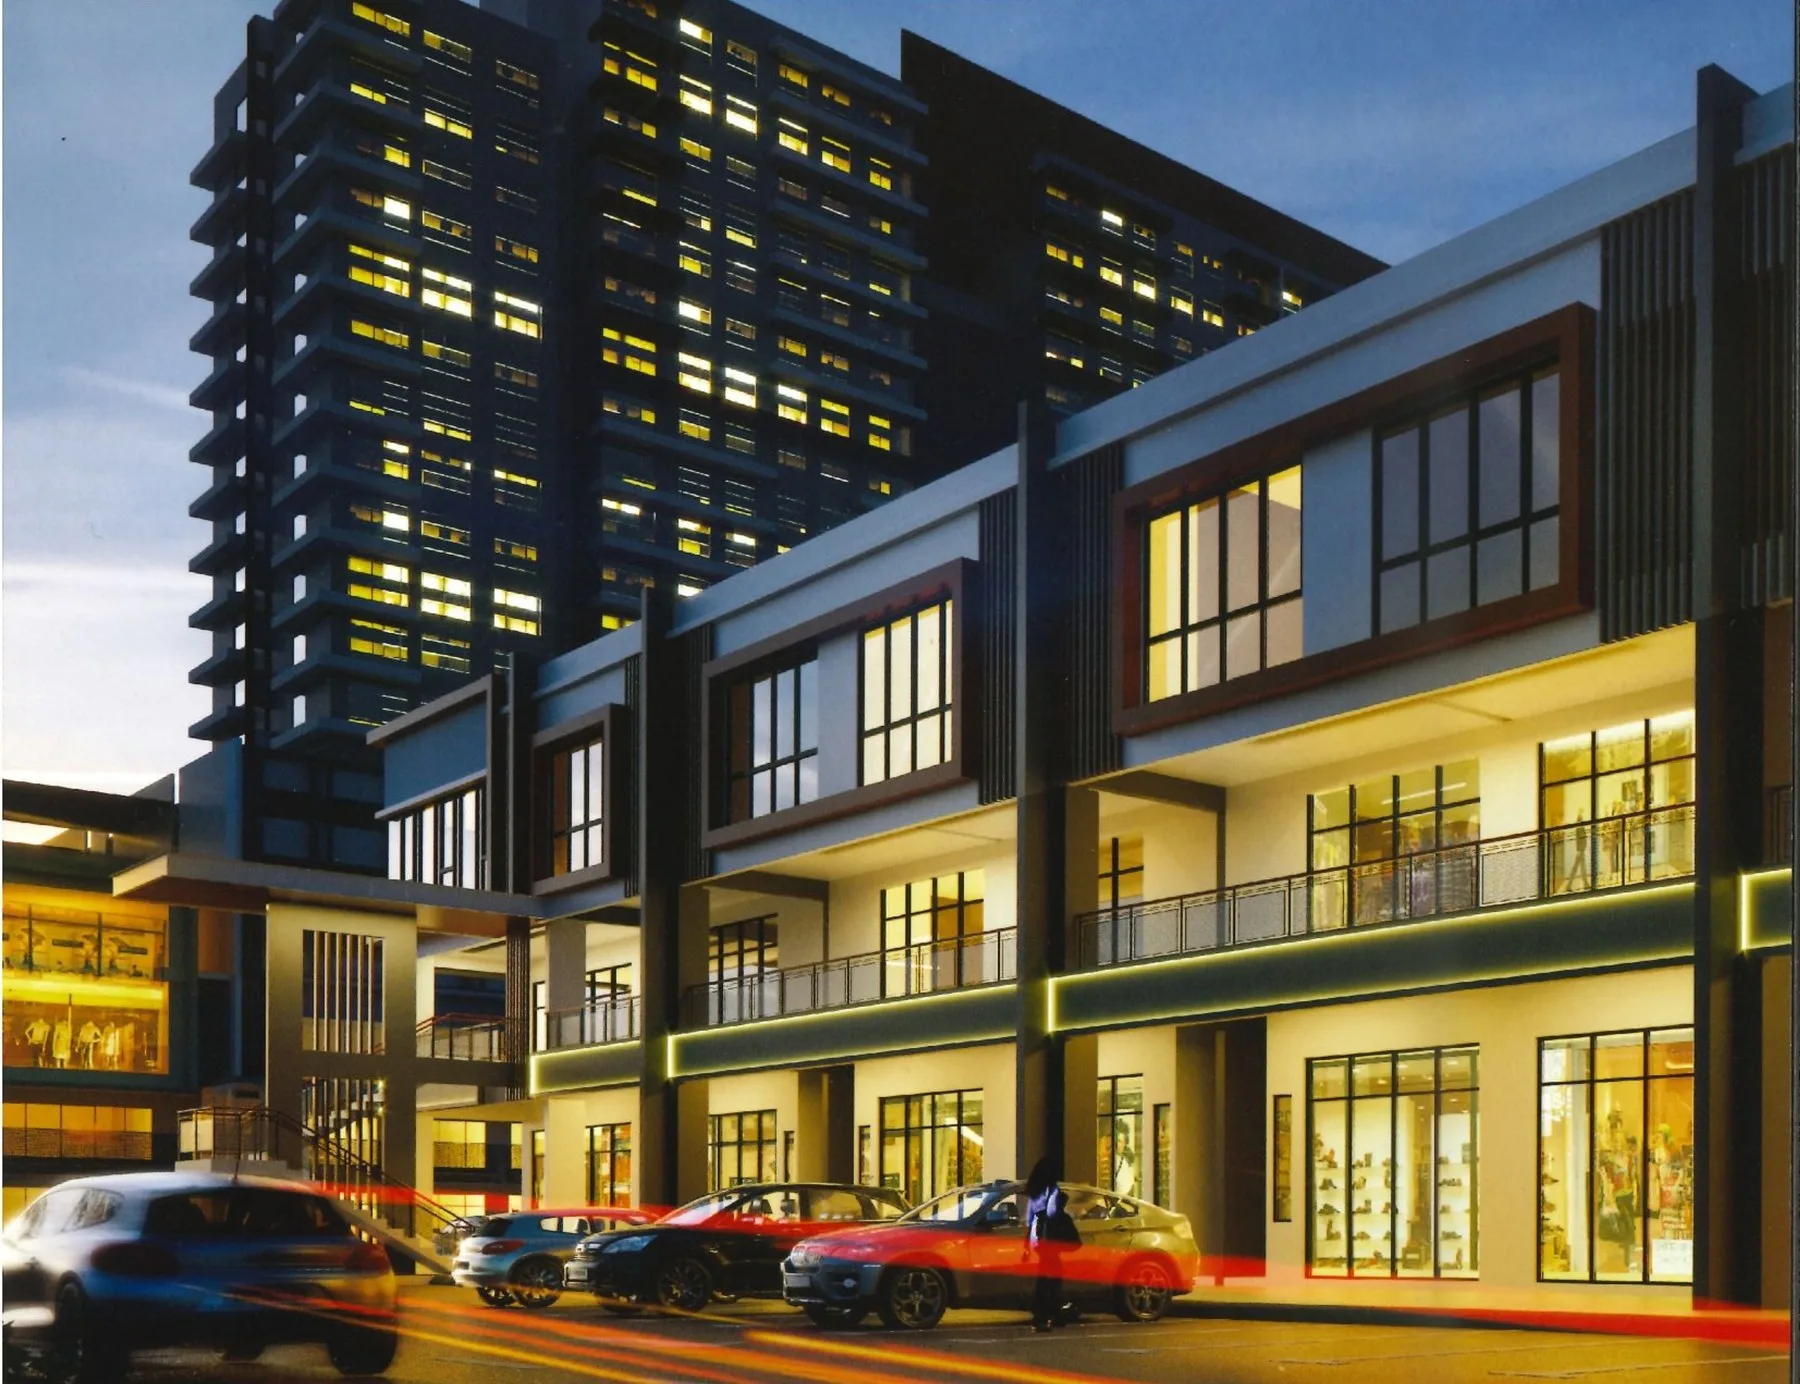
The site plan draws more shop blocks towards Jalan Sin Onn and a field marked ‘Future Phase’, and the flyer speaks of retail complexes and hospitality suites ‘in the near future’. The tower in the renders is not part of these 56 lots. No dates are given for any of it.
Check the stage, then the financing
Phase 1A was launched in August 2023 and the only progress figure I hold is 20% at June 2024. Ask what stage it has reached today. Banks also lend a lower margin on commercial property than on a home and look at the business or rental case, so talk to yours first.
The whole development, decoded
The Weld is one township in two halves. Weld West Residences is the housing — two-storey terraces and semi-detached homes around a clubhouse and a recreation park. The Weld East is the commercial half, about 40 of the 100 acres on the developer fact sheet, on the Jalan Sin Onn side. What is on sale is Phase 1A: 56 shop lots in eight rows of seven, set back to back in four blocks, two blocks to a line with a cross-passage between them, and parking bays along every frontage, entered from a roundabout shared with the housing. The site plan gives every lot a type code from A1 to H2; the brochure publishes plans for two of them — Type A, the two-storey intermediate lot, and Type E, the three-storey intermediate lot. The numbers ‘1’ and ‘2’ after each letter alternate along the row, which usually marks mirrored plans — confirm it on the type schedule. Everything beyond Phase 1A — more shop rows, a larger block in the middle and the ‘Future Phase’ field — is drawn without unit numbers or dates.
Three groups of lots, one phase
Two-storey · Type A
The lot most buyers will be shown. Type A is a two-storey intermediate shop of 3,015 sq ft on a 22 ft × 70 ft lot, and 24 of the 56 lots carry its code. The ground floor is one open shop behind a verandah that runs across the front, with a pantry corner, two toilets and a refuse chamber at the back. The first floor is one open office with its own verandah, two toilets and an air-conditioner ledge. The developer’s renders show an outside staircase and a walkway along the first-floor frontage, so the upper floor may be reachable without passing through the shop — ask for the row elevation to confirm it for your lot.
Three-storey · Type E
Type E is a three-storey intermediate shop of 4,455 sq ft on the same 22 ft × 70 ft footprint. The ground and first floors repeat Type A; the second floor is a third level of office space that runs the full depth of the lot without a verandah, again with two toilets. The upper ceilings are 13 ft. Only two lots are coded E1 or E2, both in the two rows nearest the roundabout entrance, where the other codes are D, F and H. The brochure does not say whether those neighbours are three storeys as well, so ask for the height of every lot in the row you are looking at.
Corner and end lots
The remaining codes are B, C, D, F, G and H. On the site plan G and H close the ends of each row and C and F sit beside the cross-passages, so these are the lots with a side wall facing a road or a walkway — the ones a café, a clinic or a convenience store usually asks for first. No plan, lot size or built-up area has been published for any of them, and the fact sheet’s range of 3,015 to 4,455 sq ft is given for the phase as a whole. Ask for the type schedule: the storeys, the lot and floor area, and whether the side wall can take windows, signage or a second entrance.
What each shop has, and what surrounds it
The shop details come from the developer’s brochure, flyer and fact sheet; the township details from the developer’s website (theweldtawau.com.my). The brochure says all floor areas and measurements are approximate and subject to final survey, and that renderings are an artist’s impression. What binds is the sale and purchase agreement.
Each shop lot
- Lot of 22 ft × 70 ft (6,706 × 21,336 mm) for Types A and E
- 15 ft ceiling on the ground floor
- 13 ft ceilings on the first and second floors
- Verandah across the shopfront on the ground and first floors
- Two toilets on every floor
- Pantry corner on every floor
- Refuse chamber at the rear of the ground floor
- Air-conditioner ledge on each upper floor
- Individual title on a 999-year lease
The Weld East precinct
- 56 shop lots in Phase 1A, in eight rows of seven
- Parking bays along every shopfront; number not published
- A cross-passage between the two blocks in each line
- Entrance from a roundabout shared with Weld West Residences
- ‘Easy accessibility to Jalan Sin Onn’, per the brochure
- Further shop rows and a ‘Future Phase’ drawn, undated
- Retail complexes and hospitality suites planned, undated
The township
- 100 acres, marketed as Tawau’s first modern integrated township
- Weld West Residences: two-storey terraces and semi-detached homes
- Clubhouse with a residents’ deck
- Recreation park with a lakeside playground
- Jogging and cycling paths, multipurpose court, outdoor gym
- Entrance statement, guard house and signature roundabout on the site-plan legend
How the project got here
The Weld East Business Grant unit types and floor plans
The two plans below are the only ones in the developer’s brochure: Type A, the two-storey intermediate shop of 3,015 sq ft, and Type E, the three-storey intermediate shop of 4,455 sq ft. Both stand on a 22 ft × 70 ft lot; the sizes are the built-up areas printed on the developer’s flyer. Each floor is a single open space — ‘shop’ downstairs, ‘office’ upstairs — with a pantry corner and two toilets, and a verandah across the front of the ground and first floors. The third card shows where the other six type codes sit in Phase 1A; their plans and sizes have not been published. The plans carry no dimensions beyond the lot width and depth, so ask for the dimensioned drawing before you plan a fit-out.
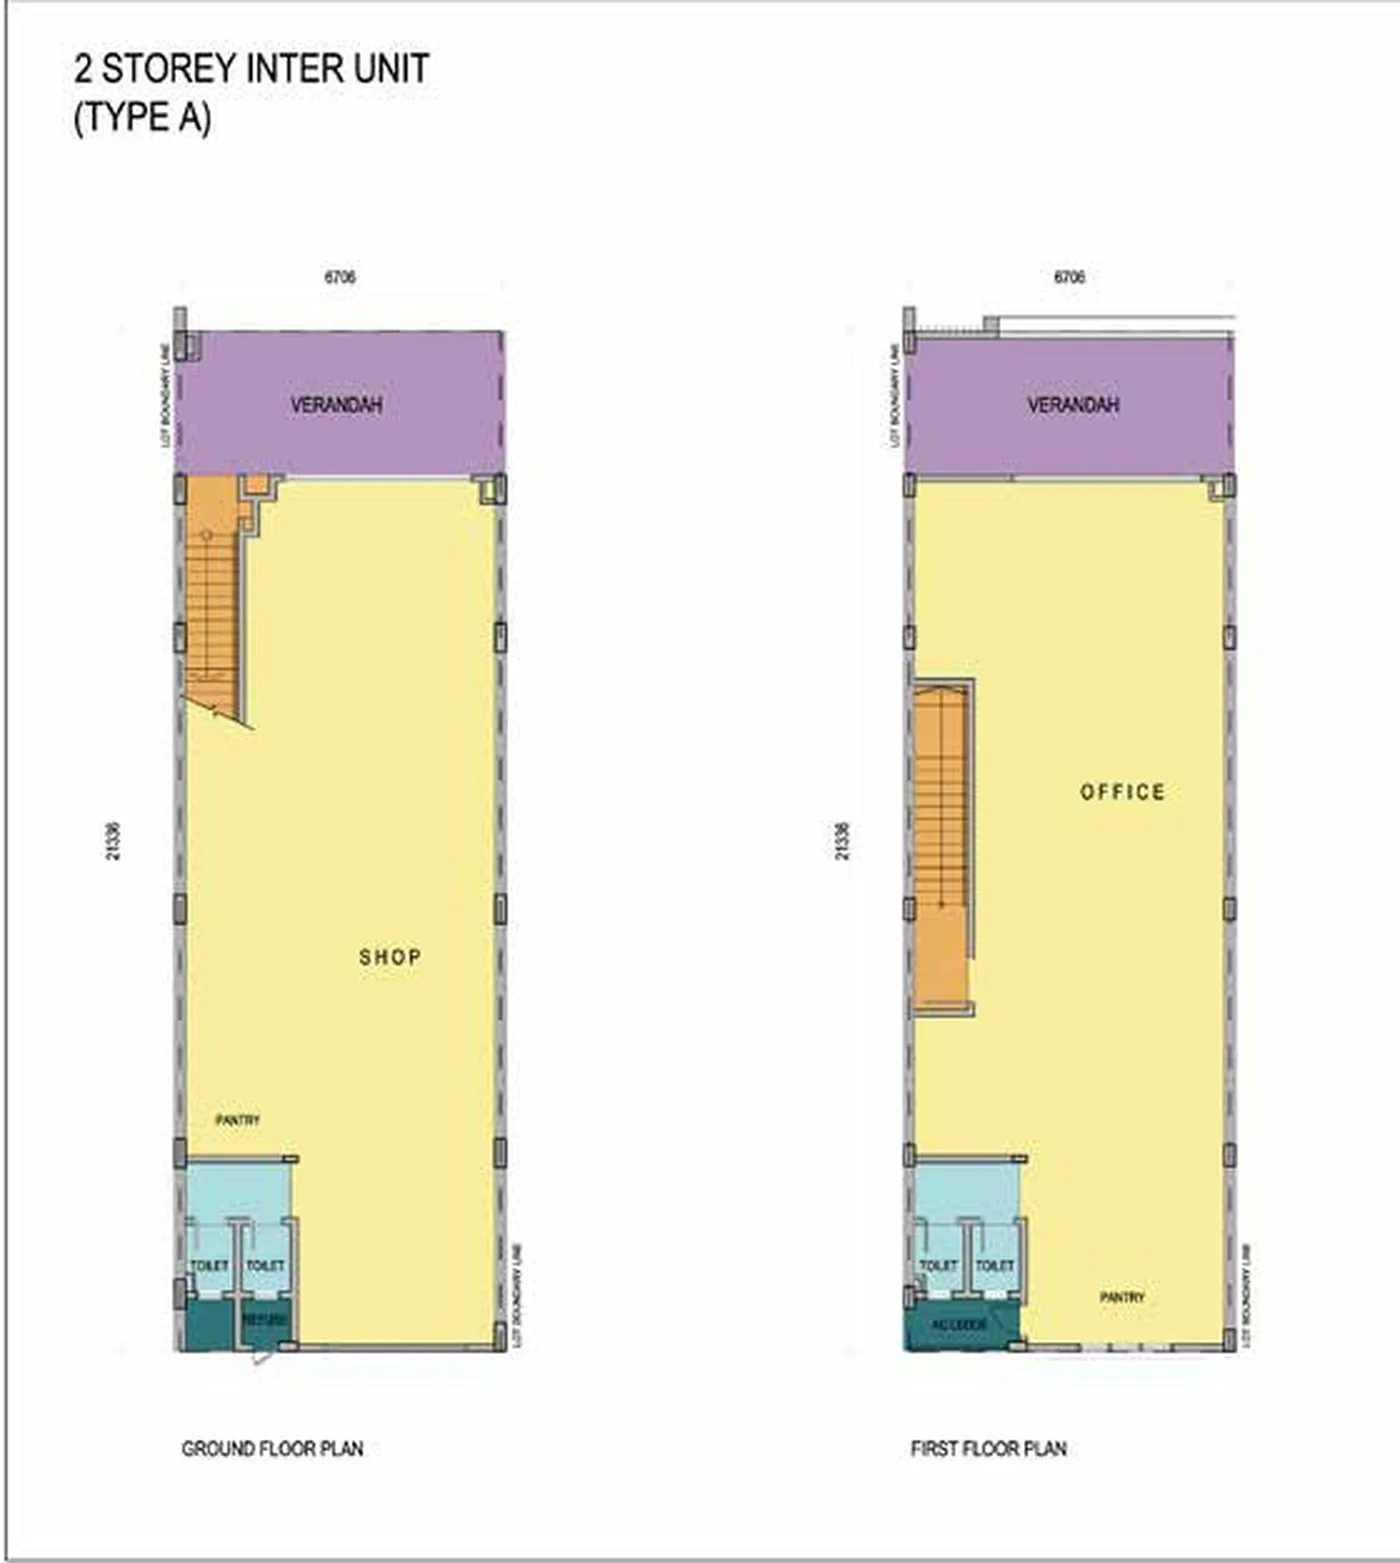
Type A · two-storey intermediate shop — 3,015 sq ft
Get this floor plan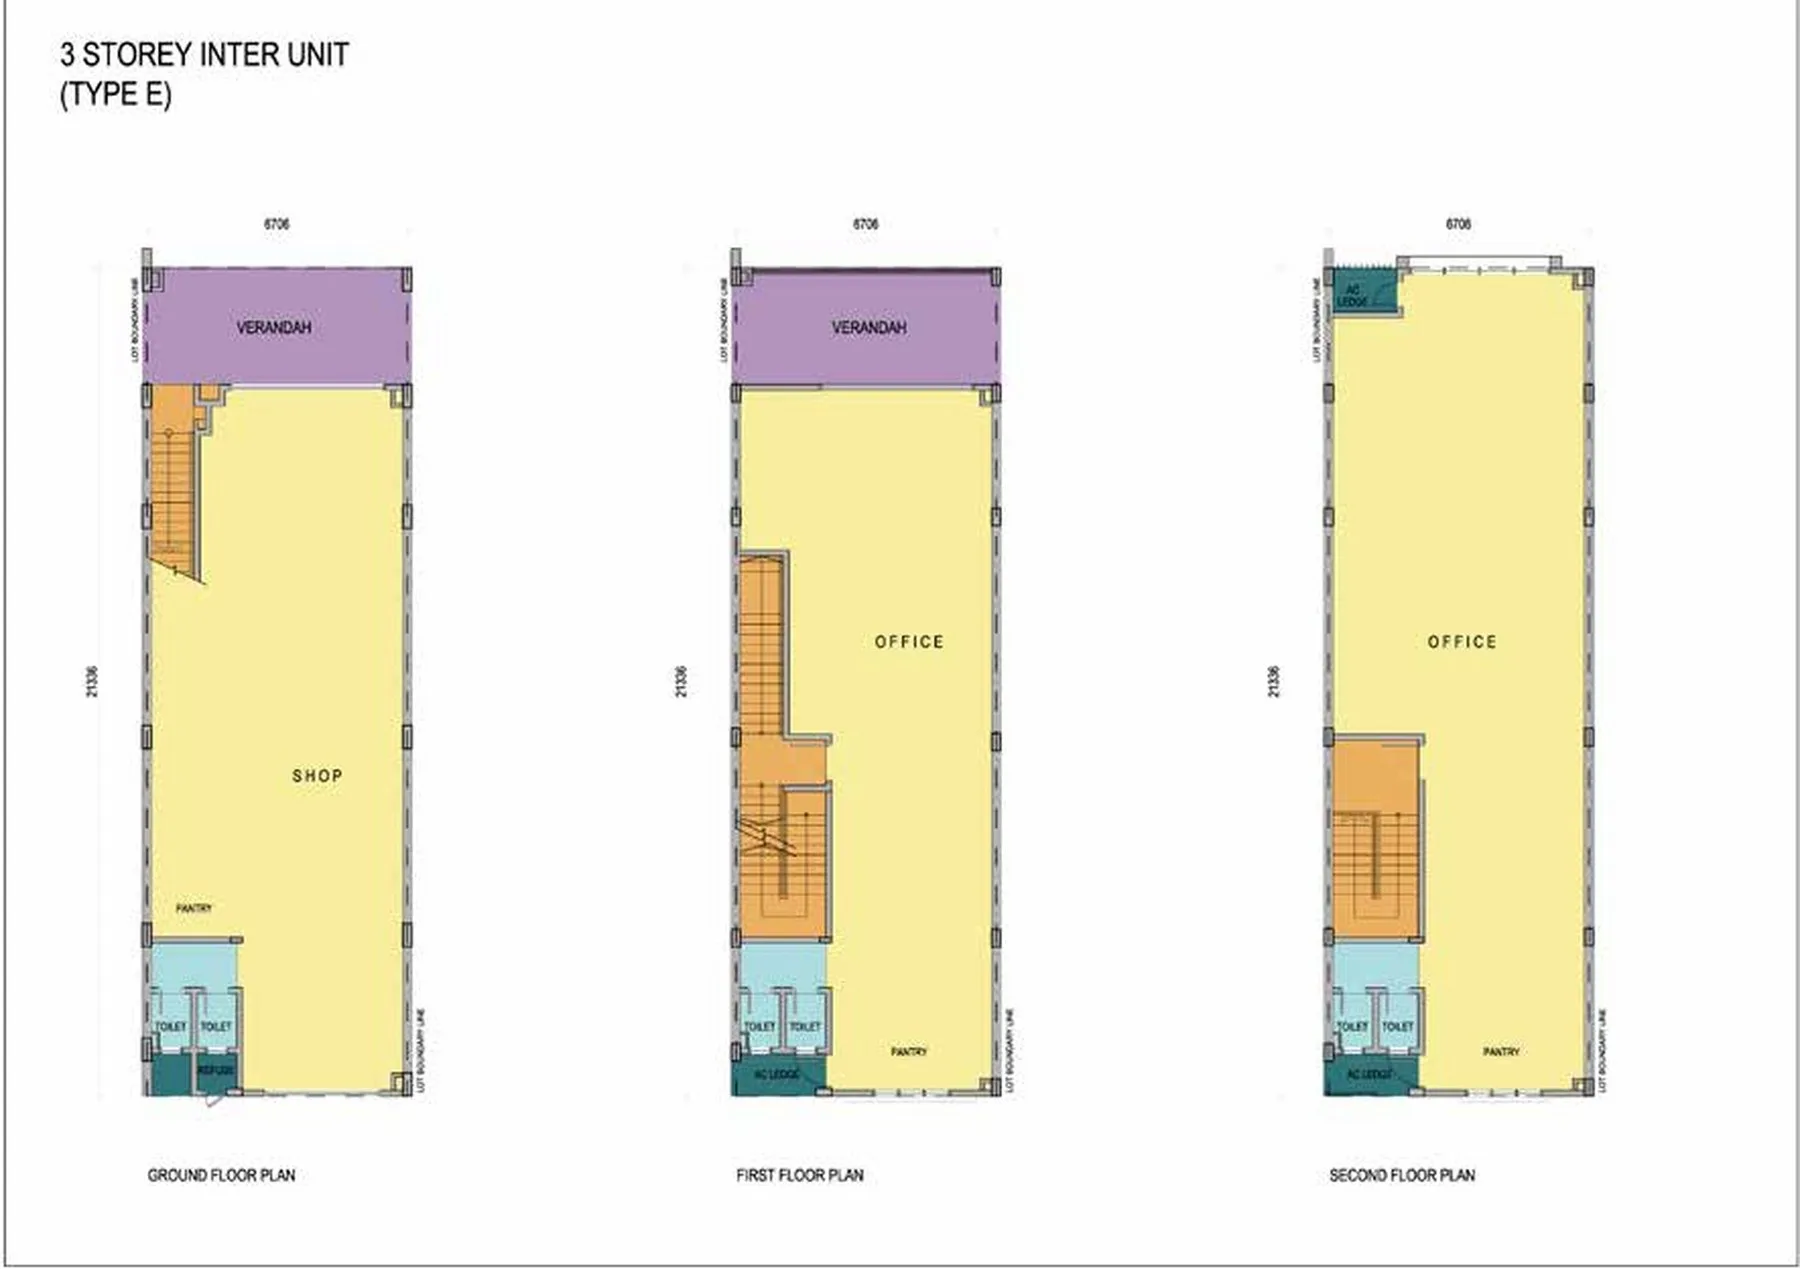
Type E · three-storey intermediate shop — 4,455 sq ft
Get this floor plan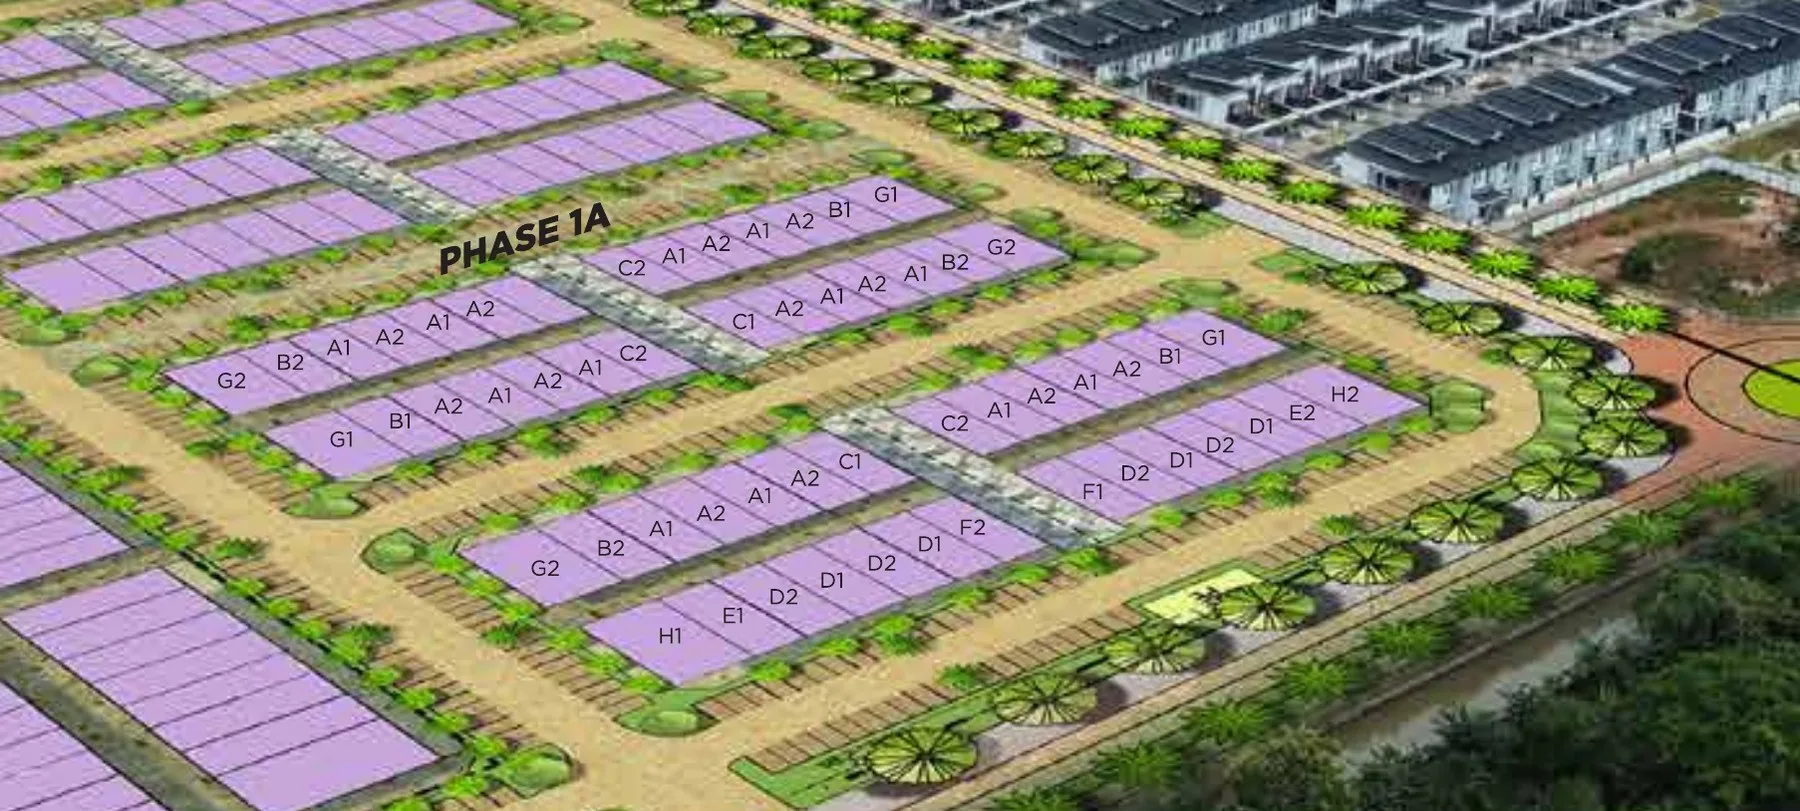
Types B, C, D, F, G and H — plans not published
Get this floor planInside The Weld East Business Grant
Where The Weld East Business Grant sits
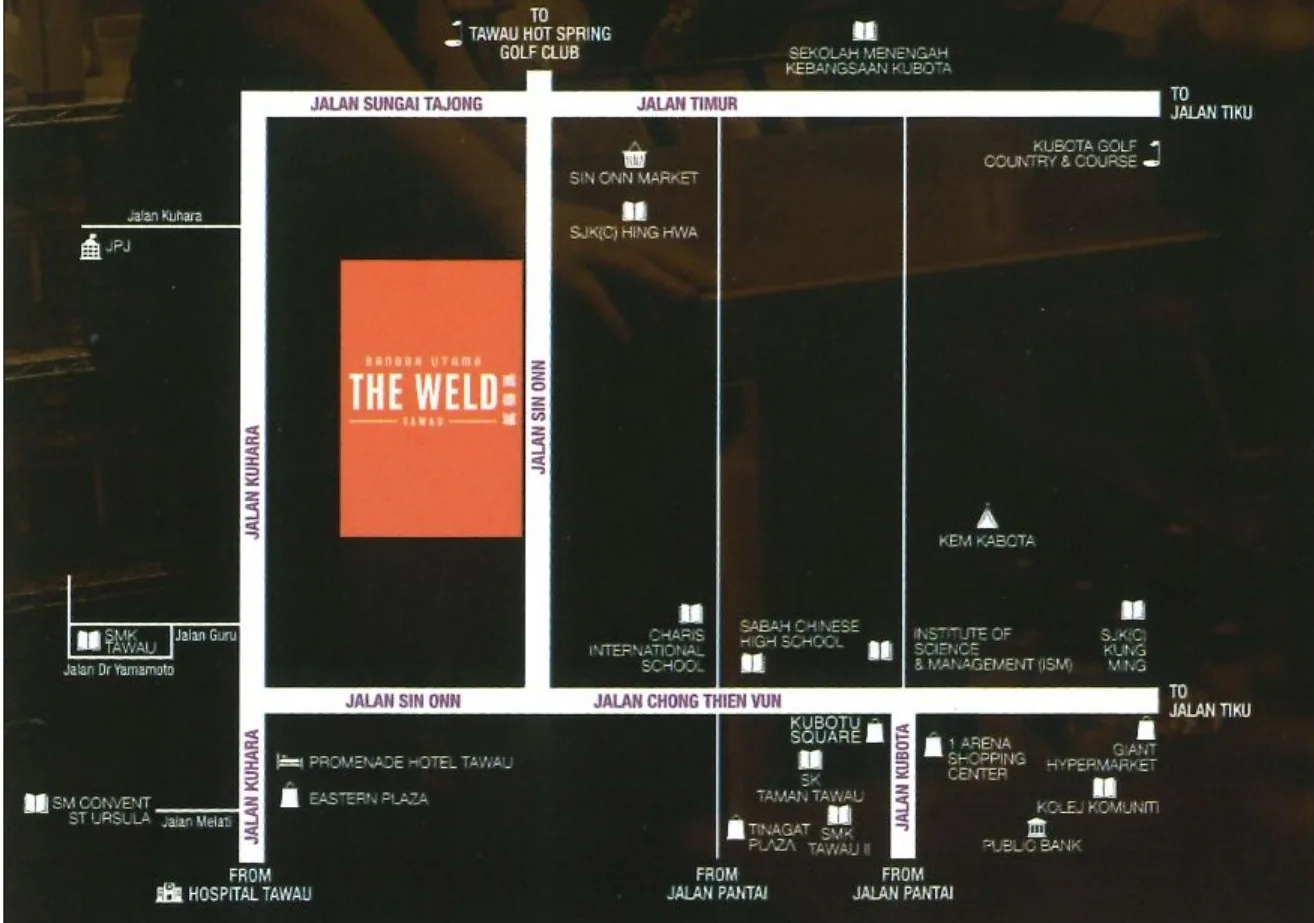
The Weld fills the block that the developer’s map draws between Jalan Kuhara on one side and Jalan Sin Onn on the other, with Jalan Sungai Tajong across the top. The shop precinct takes the Jalan Sin Onn side — the aerial photo labels that road along its boundary — and is entered from a roundabout it shares with Weld West Residences. The developer’s website describes the township as ‘in the centre of Tawau town and along Jalan Sin Onn’; on the aerial photo the town centre and the sea are in the distance, so read ‘centre’ loosely. The map marks Sin Onn Market and SJK(C) Hing Hwa across Jalan Sin Onn, Sabah Chinese High School, Kubota Square, 1 Arena and Giant Hypermarket along Jalan Chong Thien Vun, and Hospital Tawau down Jalan Kuhara. It prints no distances.
The map is set to The Weld on Jalan Sin Onn, Tawau, not to an individual lot. Phase 1A is the group of eight rows beside the entrance roundabout; ask me for a location pin and the lot number before you visit.
- Jalan Sin OnnOn the boundarydeveloper’s aerial photo · no figure published
- Weld West Residences (95 homes in Phase 1)Next doordeveloper’s aerial photo
- Sin Onn Market · SJK(C) Hing HwaAcross Jalan Sin Onndeveloper’s map · no figure published
- Kubota Square · 1 Arena · Giant HypermarketAlong Jalan Chong Thien Vundeveloper’s map · no figure published
- Hospital TawauVia Jalan Kuharadeveloper’s map · no figure published
- Tawau town centreNo figure publishedask me for a real-traffic estimate
- Tawau AirportAbout 28 km from Tawau townWikipedia figure for the town, not the project
Why there is no federal register table on this page
Peninsular project pages on this website carry a table read from teduh.kpkt.gov.my, the federal housing register — permit number, licensed developer, unit count, certified construction percentage.
This project would not be on it for two reasons. Sabah is outside the federal register by design — housing development there is licensed under Sabah’s own Housing Development (Control and Licensing) Enactment 1978 — and The Weld East is a commercial scheme, not housing. Housing-development rules are written to protect home buyers; a purely commercial purchase generally relies on the terms of the sale and purchase agreement itself, so ask a solicitor to confirm what protection applies.
What to ask for instead
The brochure names the developer but prints no licence or permit number, and the developer fact sheet marks the licence field ‘NA’ for the shops, describing them as a commercial-title project. Ask for the development order and building-plan approval from Majlis Perbandaran Tawau, and make sure the vendor on your sale and purchase agreement is Rangkaian Jasa Sdn Bhd — company number 199901023705 (498605-M) on its website — the developer named in the brochure.
Ask about the title. The fact sheet says 999-year leasehold, individual title, commercial. It does not give the title number, the date the lease runs out or the express conditions. ‘Business Grant’ in the project’s name is not explained in any of the developer’s material, so do not read it as a description of the title. Ask for a copy of the master title and the draft title for your lot, whether the land is charged to a bank and how your lot is released from that charge, and what the express conditions allow — they decide whether a restaurant kitchen, a clinic or a workshop can open there.
Have a solicitor read the contract. Check the completion date (36 months from the agreement, per the fact sheet), the compensation if it runs late, the defects period, the floor area and specifications of your lot, and who owns and pays for the roads, parking bays and landscaping between the rows.
Foreign buyers
A non-citizen or foreign company buying commercial property in Sabah needs the state’s consent, and the conditions are set by Sabah, not by the federal government. The residential thresholds you may have read about do not answer the question for a commercial title. If you are not Malaysian, get written confirmation for the specific lot through a Sabah conveyancing solicitor before you pay anything, and ask the solicitor to work out the stamp duty for a commercial purchase.
About the developer
The developer of The Weld East Business Grant is Rangkaian Jasa Sdn Bhd. The brochure prints ‘Developer: Rangkaian Jasa Sdn Bhd’ with an office at Kubota Square, Tawau, beside the line ‘Jointly developed by’ and the logos of Yuwang Group and Prosper. The developer’s website, theweldtawau.com.my, gives the company number as 199901023705 (498605-M), which places its incorporation in 1999. How the two groups share the company is not published; ask who the shareholders and directors are.
Both groups come from plantations. The website describes Yuwang Group as holding palm oil and rubber plantations, palm oil mills, property investment and hospitality, and Prosper Group as having eight core businesses that include palm oil milling, kernel crushing, plantations, a biodiesel and refinery plant, hydroelectric power, property and solar energy. The Edge’s City & Country profiled Yuwang Group in March 2016: plantations at its core, a property arm, Yuwang Development Sdn Bhd, set up in 2004, and housing projects in Kuantan, Cheras and Kajang. That article predates The Weld and does not mention Tawau.
In Tawau, the record you can see is next door. The brochure’s aerial photo shows Weld West Residences Phase 1 — 95 homes, 30 semi-detached and 65 two-storey terraces — built and labelled as holding an occupation certificate. That is delivery by the same developer in the same township. It is housing, not shops, and I found no completed commercial phase under The Weld’s name, nor any press coverage of The Weld East. Ask when Weld West Phase 1 was handed over and whether it was on time.
In the public sources I read, I saw no litigation or abandoned-project record under Rangkaian Jasa’s name — no adverse record found. That is not a clean bill of health: I have not searched the court registry or the company registry (SSM) file, and a solicitor should do both before you sign.
Frequently asked questions
Where is The Weld East Business Grant located?
The Weld East Business Grant is inside The Weld township on Jalan Sin Onn in Tawau, Sabah, on the block between Jalan Sin Onn and Jalan Kuhara.
The developer’s map marks Sin Onn Market, SJK(C) Hing Hwa, Sabah Chinese High School, Kubota Square, 1 Arena, Giant Hypermarket and Hospital Tawau around it, and its website calls the site ‘the centre of Tawau town’. Neither gives a distance. The shop precinct is entered from a roundabout shared with Weld West Residences.
Who is the developer of The Weld East Business Grant?
Rangkaian Jasa Sdn Bhd, company number 199901023705 (498605-M), which the brochure says is developing The Weld jointly with Yuwang Group and Prosper Group.
Both groups describe themselves as plantation-based with property arms. The same developer’s Weld West Residences Phase 1 — 95 homes — is shown in the brochure as built and holding an occupation certificate. The shareholding is not published; ask for the directors and shareholders before you pay anything.
What does ‘Business Grant’ mean in the name?
The developer’s material does not say. The fact sheet is titled ‘The Weld East Business Grant @ Tawau’, while the brochure calls the precinct The Weld East and the website the Weld East Lifestyle Hub.
I treat it as part of the project’s name and nothing more. It should not be read as a statement about the land title or about any government grant — the fact sheet separately lists the title as individual, commercial, on a 999-year lease. Ask for the title conditions in writing.
Is The Weld East Business Grant freehold or leasehold?
Leasehold, for 999 years, with an individual title for each lot, per the developer fact sheet; the brochure carries a ‘999 Years Tenure’ badge.
The year the lease ends, the title number and the express conditions are not printed. Ask for a copy of the title and have a solicitor confirm that the lot you are buying will be issued its own.
What unit types and sizes are there at The Weld East Business Grant?
Phase 1A has 56 shop lots of two and three storeys, with built-up areas from 3,015 to 4,455 sq ft per the developer fact sheet.
The brochure publishes two plans, both on a 22 ft × 70 ft lot: Type A, a two-storey intermediate shop of 3,015 sq ft, and Type E, a three-storey intermediate shop of 4,455 sq ft. The site plan shows 24 lots coded A and two coded E.
The other lots are coded B, C, D, F, G and H — the row ends and the lots beside the cross-passages. Their plans, sizes and number of storeys are not published.
What is the price of a shop lot at The Weld East Business Grant?
The developer’s website does not publish a price, and I found no press report or public price for the shop lots.
Ask me for the current price list and I will send it with the type, the number of storeys and the position of each lot that is still available.
When will The Weld East Business Grant be completed?
The developer fact sheet gives completion 36 months from the sale and purchase agreement. Phase 1A was launched in August 2023, and the fact sheet’s last progress figure is 20% overall at 12 June 2024.
I have no later figure, so ask for the current progress report or the architect’s certificate. The date that counts is the one in your agreement; ask what compensation applies if it runs late.
What are the building specifications at The Weld East Business Grant?
The published specifications are the dimensions: a 22 ft × 70 ft lot for the two published types, a 15 ft ground-floor ceiling and 13 ft ceilings on the first and second floors.
The plans show a verandah across the ground- and first-floor frontage, one open space per floor, a pantry corner and two toilets on every floor, a refuse chamber at the rear of the ground floor and an air-conditioner ledge on each upper floor.
Structure, roof, floor and wall finishes, doors and shutters, power supply and floor loading are not in the brochure or the fact sheet. Ask for the specification schedule that will be attached to the sale and purchase agreement.
Is there a monthly charge, and how much parking is there?
Neither is published. The fact sheet lists no maintenance charge or sinking fund, and the brochure says only ‘ample parking spaces’.
The site plan draws parking bays along every shopfront. With individual titles, ask who will own and maintain the roads, bays, drains and landscaping, whether a monthly charge will apply, and how many bays there are in total.
Can a foreigner or a foreign company buy at The Weld East Business Grant?
Possibly, but only with the Sabah state government’s consent, on conditions Sabah sets for commercial property. The residential rules do not answer the question.
Get written confirmation for the specific lot through a Sabah conveyancing solicitor before you pay anything.
What has not been published?
A price list; the title number, lease expiry and title conditions; the plans, sizes and storeys of Types B, C, D, F, G and H; the specification schedule; the parking count and any monthly charge; the current construction stage; and the timing of every phase after 1A.
The brochure and the flyer also disagree on the catchment: one says the precinct serves more than 10,000 people, the other more than 20,000, and neither gives a source. Every one of these can be answered in writing. Ask before you pay a booking fee.
Looking for a shop lot in Tawau?
Tell me what your business needs — a two-storey lot, three storeys, or a corner — and when you want to open, and I will send you what is actually available in Phase 1A with the lot number, the type and its position on the site plan, the current construction stage and the title details. I take availability directly from the developer’s sales team.
No agent fee payable by the buyer on new developer launches
Louis Koh
11 years in Malaysian property · Johor Bahru & Kuala Lumpur new launches · English & 中文
I work with cross-border buyers from Singapore and with local investors. I'll tell you when a project isn't right for you — that's usually worth more than the brochure.
Published 2026-10-05 · Last verified 2026-10-05 against the developer’s brochure, flyer and fact sheet, the developer’s website (theweldtawau.com.my), The Edge’s 2016 profile of Yuwang Group and eTawau. No press coverage of The Weld East and no published price was found. Availability, pricing and specifications are set by the developer and are subject to change. This page is marketing information, not an offer or a contract.
Ask a specific question
If you would rather not use WhatsApp, use this. I answer them myself. Only your name and one contact method are required.
Developer: Rangkaian Jasa (2 developments on this site)
Where it is: Tawau, Sabah