The Weld, Tawau
50 two-storey terrace houses and 38 semi-detached houses on Jalan Sin Onn, Tawau — Phase 1C and 1E1 of The Weld, the 100-acre township by Rangkaian Jasa Sdn. Bhd. Built-up areas run from 2,563 to 3,971 sq ft, every upstairs bedroom has its own bathroom, and the houses sit in a gated community with a lake and a residents’ clubhouse. Off-plan, on a 999-year leasehold per the developer fact sheet, with completion 36 months from the sale and purchase agreement.
⚡ Typical reply within 15 minutes, 9am–10pm MYT · No obligation
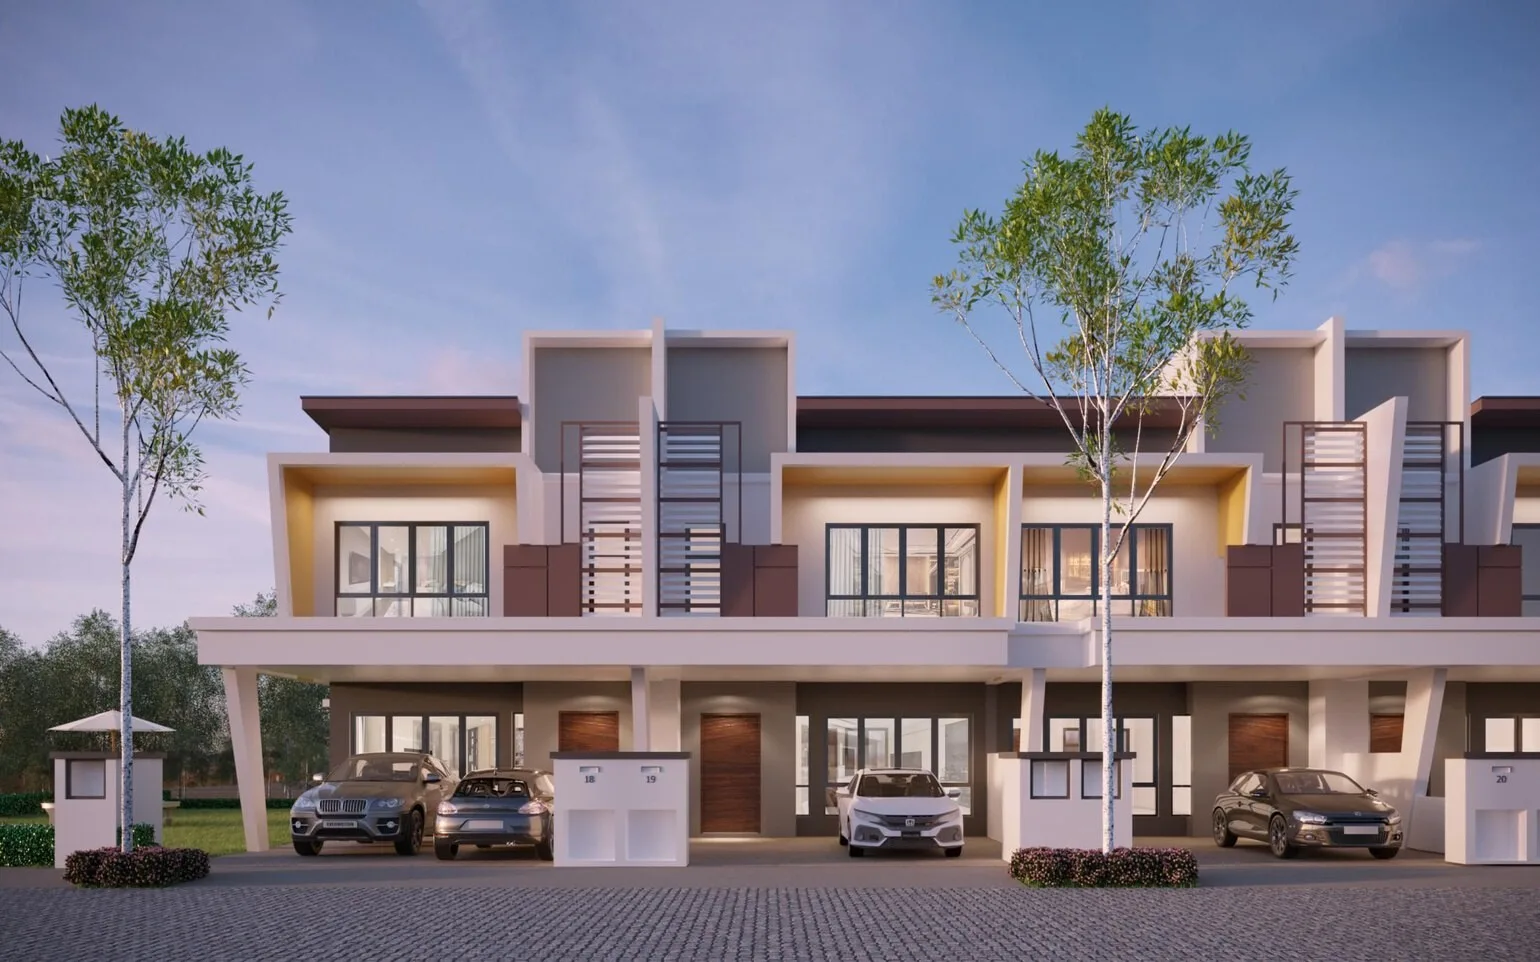
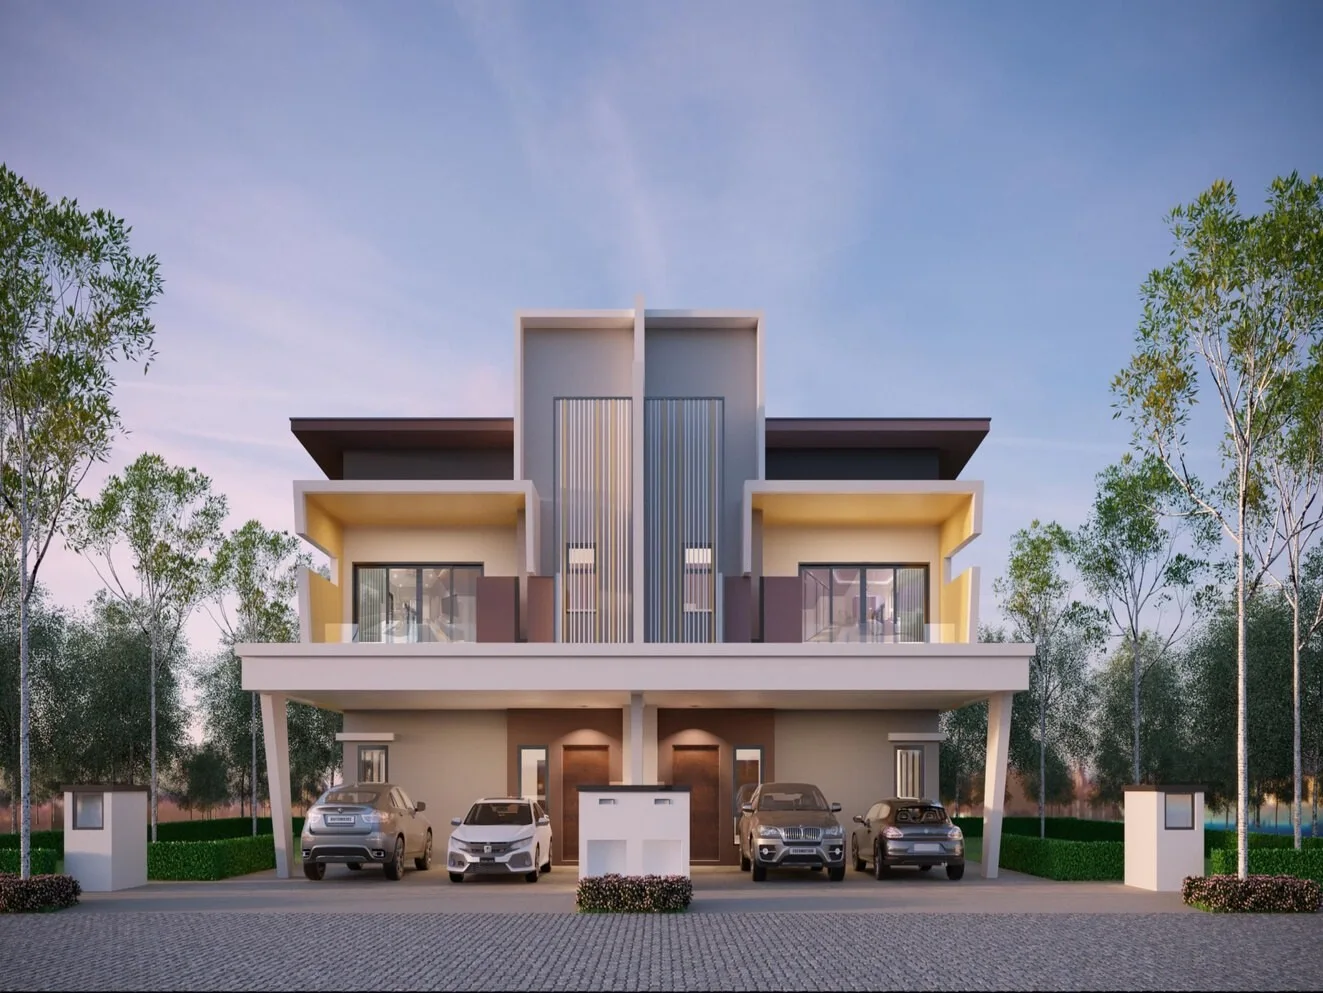
The Weld at a glance
The Weld Phase 1C and 1E1 is a gated landed scheme of 50 two-storey terrace houses and 38 two-storey semi-detached houses on Jalan Sin Onn, Tawau, Sabah, developed by Rangkaian Jasa Sdn. Bhd. (498605-M), a venture of Yuwang Group and Prosper Group. It is the newest residential phase of The Weld — also written Bandar Utama The Weld, and The Weld Tawau — which the developer describes as a 100-acre township with about 60 acres of homes (Weld West Residence) and 40 acres of commercial property (Weld East Lifestyle Hub). The phase covers 8.64 acres. The terrace houses are 2,563 sq ft (2,660 sq ft on end and corner lots) with four bathrooms; the semi-detached houses are 3,395 sq ft (Type A) and 3,971 sq ft (Type B) with five. Every house has three en-suite bedrooms upstairs and a guest room, bathroom and utility room downstairs. The developer fact sheet gives the tenure as leasehold of 999 years and completion as 36 months from the sale and purchase agreement; the brochure describes individual titles in a gated community with a lake and a residents’ clubhouse. What the developer’s material does not print is the developer’s licence and advertising permit numbers, a finishes schedule, or a price I can cite from a public source — so ask me for the current price list.
- Development
- The Weld, Phase 1C & 1E1Weld West Residence · also written Bandar Utama The Weld
- Developer
- Rangkaian Jasa Sdn. Bhd.199901023705 (498605-M) · Yuwang Group and Prosper Group
- Tenure
- 999-year leaseholdDeveloper fact sheet · individual title, per the brochure
- Type
- Terrace and semi-detached2 storeys · gated community
- Units
- 8850 terraces · 26 semi-D Type A · 12 semi-D Type B
- Built-up
- 2,563–3,971 sq ft4 bedrooms + utility room · 4 or 5 bathrooms
- Land
- 8.64 acresLots from 22 ft × 77.5 ft to 50 ft × 85 ft
- Status
- Off-planLaunched October 2025 · 36 months from SPA
Explore related topics
Curated hubs, each with its own guide — not auto-generated tag archives.
Six things worth knowing before you view
Three are the reasons Tawau families look at a house here. Three are the questions I would want answered in writing first.
Houses sized for three generations
The smallest house here is 2,563 sq ft. Every type has a guest room and a bathroom on the ground floor — useful for parents who would rather not climb stairs — and three bedrooms upstairs, each with its own bathroom, around a family area. The developer’s website calls them multigenerational homes, and the plans bear that out: a dry kitchen leading to a wet kitchen, a utility room, a store, and a car porch across the front of the house.
A gated community around a lake
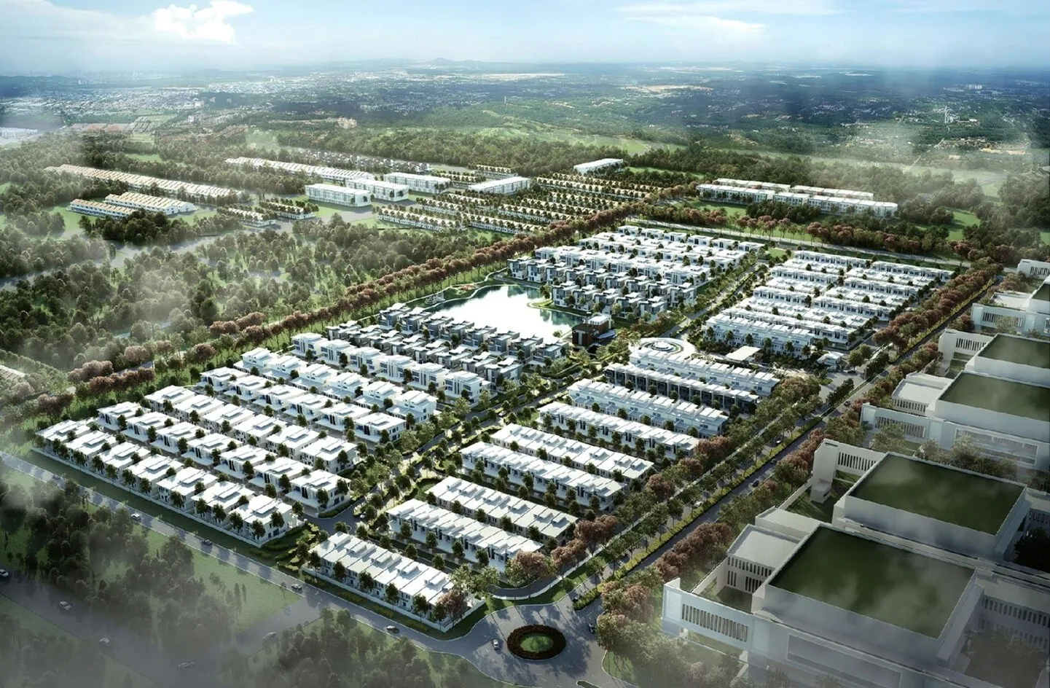
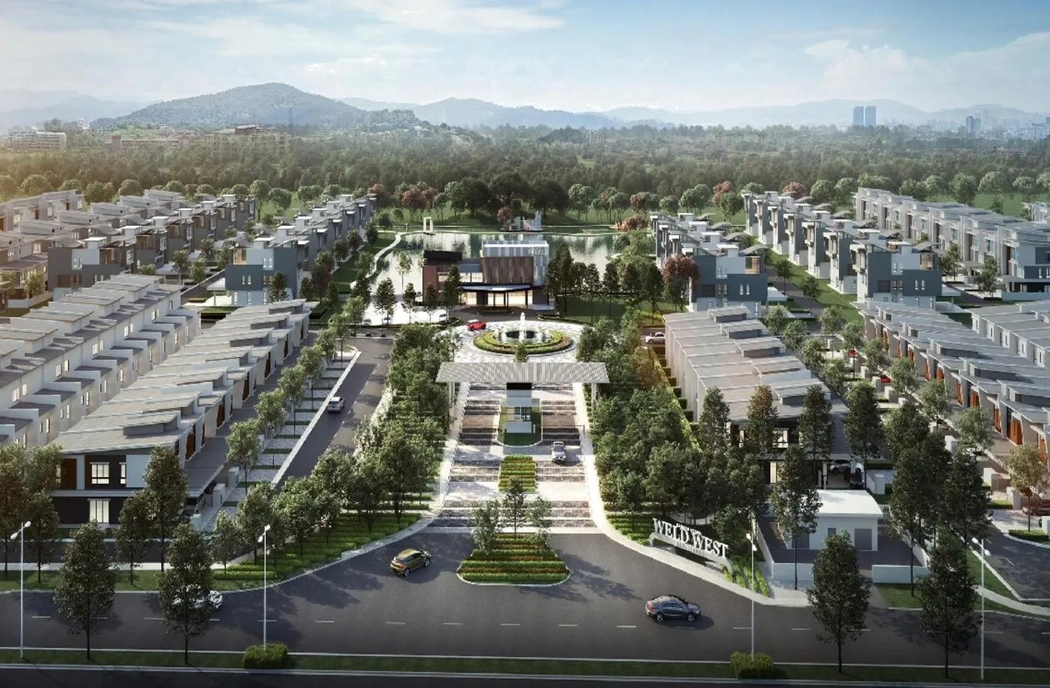
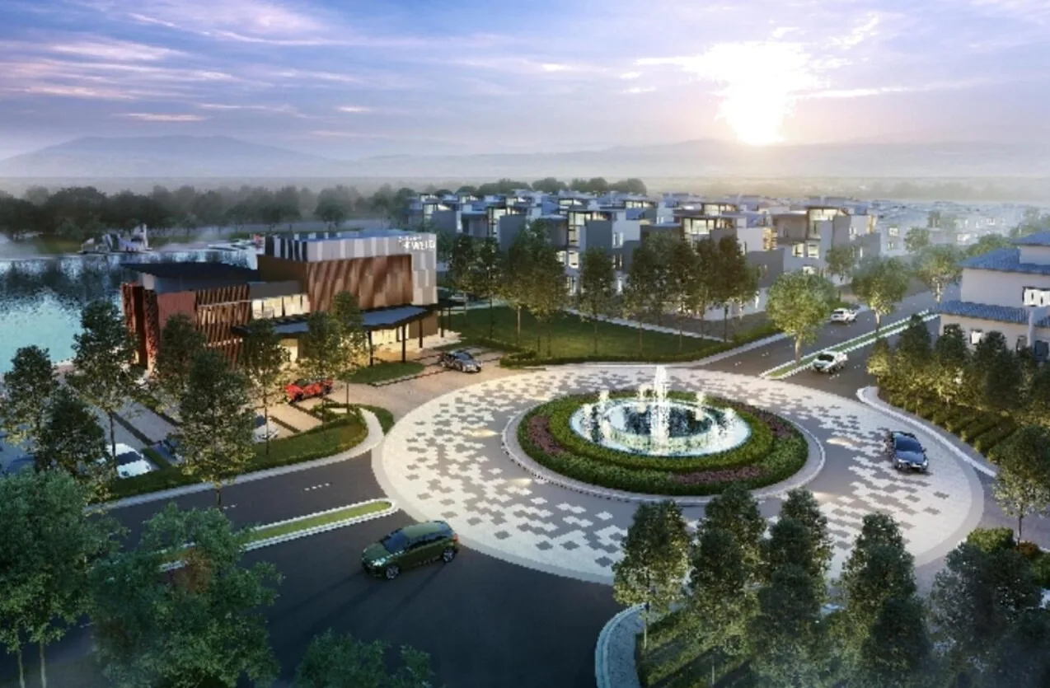
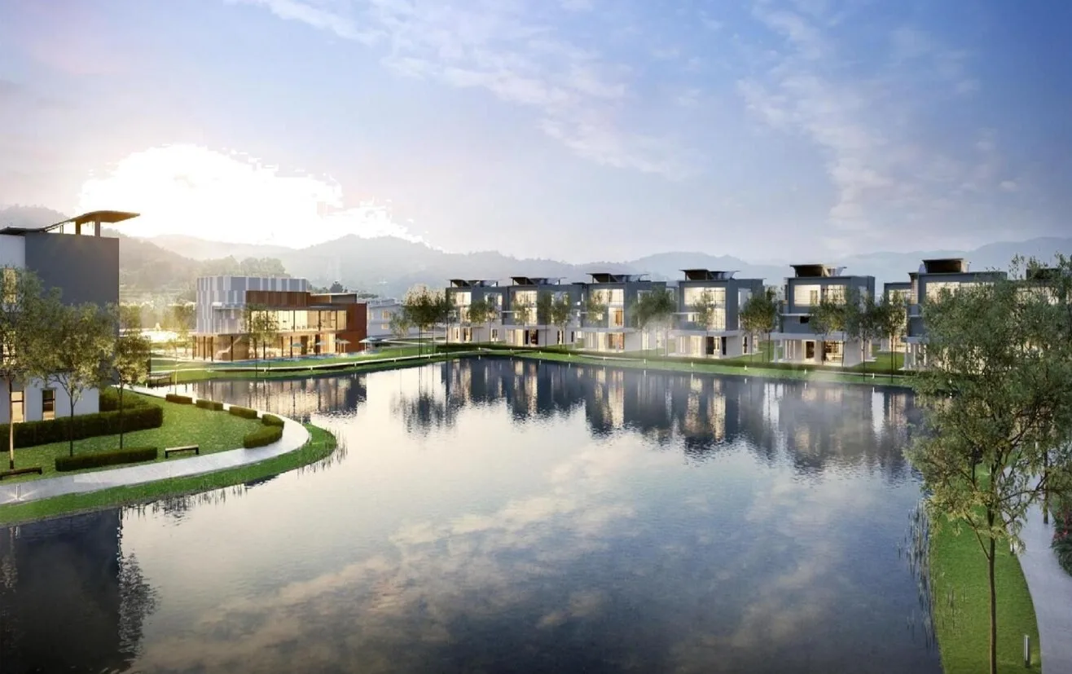
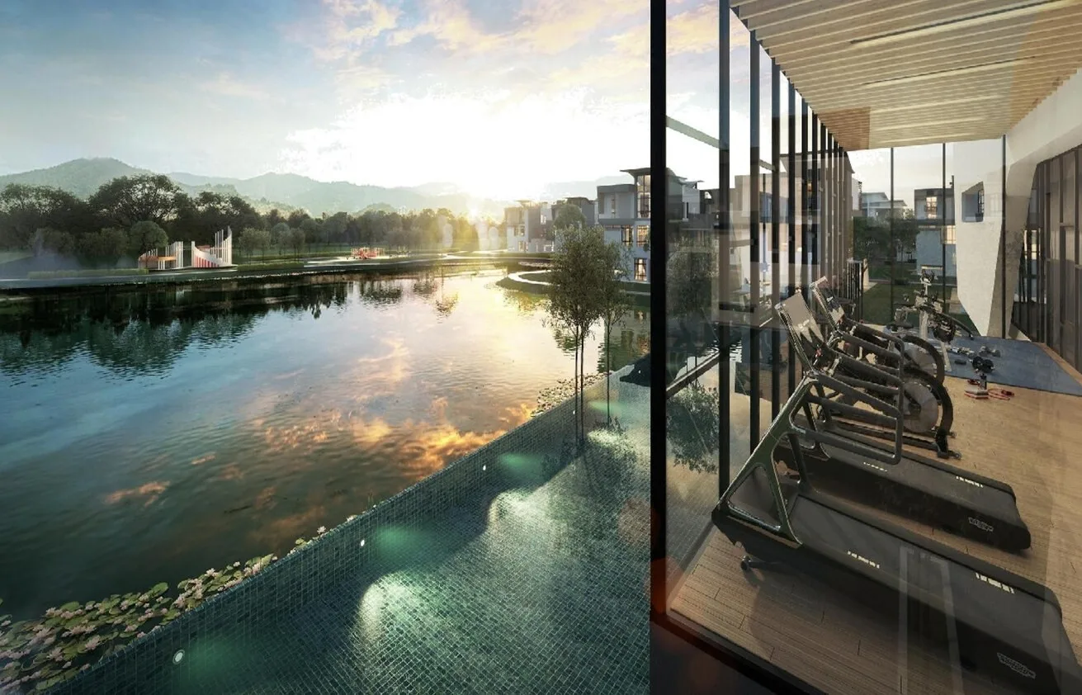
Weld West Residence is planned as a gated community with perimeter fencing, a single entry and exit point and 24-hour guard patrols, per the developer’s brochure; the project website adds a barrier gate with card access. In the middle are a lake and a two-storey clubhouse — swimming pool, wading pool, gym, yoga and games rooms, a multipurpose hall with a badminton court — with jogging and cycling paths around them. The developer calls The Weld the first modern integrated development in Tawau.
In town, with schools on the same roads
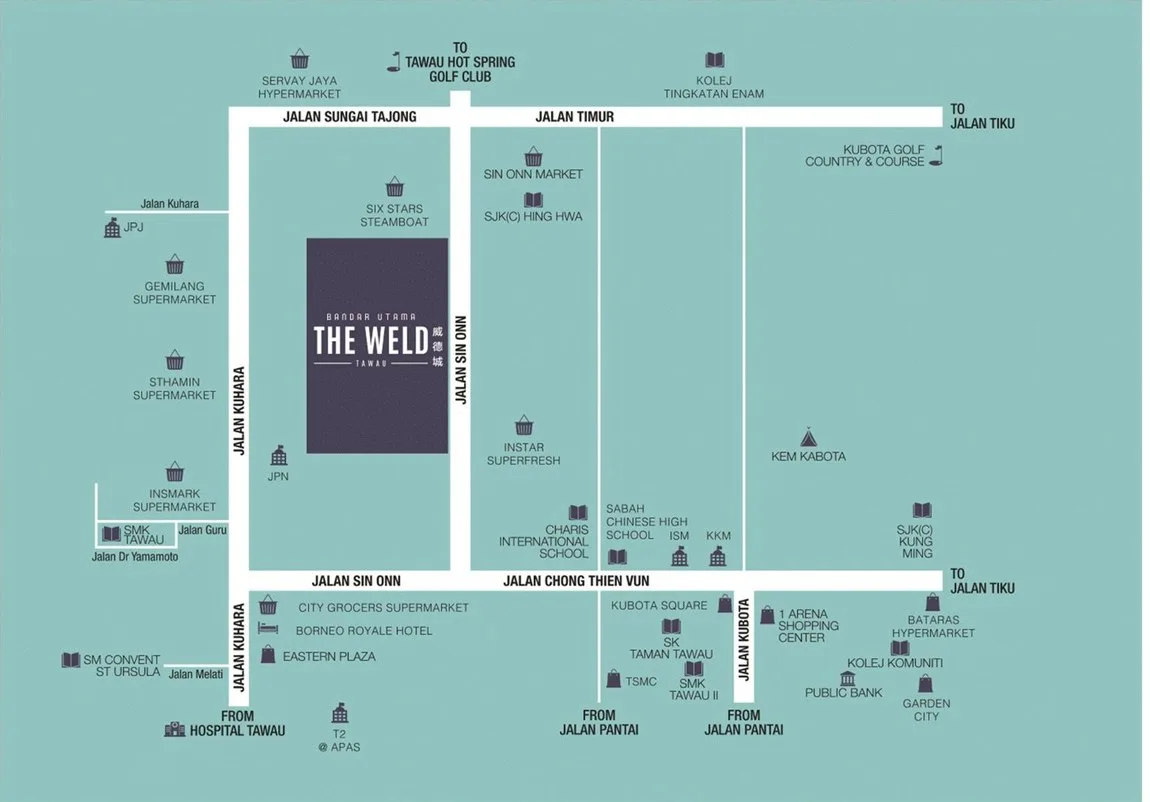
The site is on Jalan Sin Onn, which the brochure describes as a prime residential area three minutes’ drive from the town centre. The developer’s map shows Sin Onn Market and SJK(C) Hing Hwa across the road, Charis International School and Sabah Chinese High School by the junction with Jalan Chong Thien Vun, SMK Tawau off Jalan Kuhara, and Kubota Square, 1 Arena Shopping Center and Bataras Hypermarket along Jalan Chong Thien Vun and Jalan Kubota. No distances are printed, so drive the routes yourself.
Ask for the title details and the licence numbers
The brochure states the tenure simply as ‘Leasehold’ and the type as ‘Landed Individual Title’; the developer fact sheet says leasehold of 999 years. Neither gives the title number, the date the lease runs from, or the developer’s licence and advertising permit numbers. Ask for all of them in writing, and have your own lawyer confirm the tenure and any charge on the land from a title search before you sign.
Three years off-plan, in a township still being built
Completion is 36 months from the sale and purchase agreement — longer than the 24 months the developer gave for the earlier phase. The master plan marks large blocks as ‘Future Phase’, and the commercial Weld East side is being developed separately, so expect construction around you for some years. Ask which clubhouse and park facilities are already open, and rely on the delivery date written into your own agreement.
Running costs, and who may buy which lot
The developer fact sheet lists a management fee and sinking fund of RM160 per unit for a terrace house, RM240 for a semi-detached Type A and RM300 for a Type B. It does not print the period — such charges are normally monthly — so confirm it. The brochure also states a Bumiputera quota of 30%, and corner lots are described only as ‘from’ a given size. Ask which lots are open to you, and for the exact land area of each.
The whole development, decoded
The Weld is a 100-acre township in two parts, per the developer’s brochure: Weld West Residence, about 60 acres of gated landed homes, and Weld East Lifestyle Hub, about 40 acres of shops and commercial property. This page covers the newest residential release, Phase 1C and 1E1: 88 houses on 8.64 acres. Phase 1C is 50 terrace houses — 40 intermediate (Type A), 2 end lots (Type B) and 8 corner lots (Type C). Phase 1E1 is 38 semi-detached houses — 26 of Type A (23 intermediate, 3 corner) and 12 of the larger Type B (10 intermediate, 2 corner). All are two storeys and, per the brochure, face north or south. The same room schedule runs through every type: four bedrooms plus a utility room, with ceilings of 12 ft on the ground floor and 11 ft upstairs according to the developer fact sheet. The master plan in the gallery shows terraces, semi-detached houses, the lake, the clubhouse and blocks marked ‘Future Phase’, but it does not outline this phase, and the developer has published no lot-by-lot schedule of land areas — ask for both.
Three house types — and the phase that came before
Terrace house · 2,563 sq ft
Phase 1C is 50 two-storey terrace houses. Forty are the intermediate Type A: 2,563 sq ft built-up on a 22 ft × 77.5 ft lot, which is about 1,705 sq ft of land by my arithmetic. The two end lots (Type B, 32 ft × 77.5 ft) and eight corner lots (Type C, from 42 ft × 77.5 ft) carry a slightly larger house of 2,660 sq ft; the developer’s material does not say where the extra 97 sq ft is. The drawing shows a house 6,740 mm wide and 13,560 mm deep, with a guest room and bathroom downstairs and three en-suite bedrooms around a family area upstairs — four bathrooms in all.
Semi-detached Type A · 3,395 sq ft
Type A is the main semi-detached design: 3,395 sq ft built-up on a 35 ft × 85 ft lot — about 2,975 sq ft of land by my arithmetic — with 23 intermediate houses and 3 corner houses on lots from 45 ft × 85 ft. The house is drawn 7,620 mm wide and 15,235 mm deep. Against the terrace it adds a fifth bathroom beside the wet kitchen, a yard down the open side, a wider family area and a balcony off the master bedroom. The room schedule is otherwise the same: guest room downstairs, three en-suite bedrooms upstairs.
Semi-detached Type B · 3,971 sq ft
Type B is the largest house in the phase and there are only twelve: 3,971 sq ft built-up on a 44 ft × 85 ft lot — about 3,740 sq ft of land by my arithmetic — with 10 intermediate houses and 2 corner houses on lots from 50 ft × 85 ft. The house is 9,140 mm wide, a metre and a half wider than Type A, and the first-floor drawing shows a void beside the family area, which normally means a double-height space over the room below. It has the same five bathrooms and master-bedroom balcony as Type A. The developer did not offer a Type B in the earlier phase.
The earlier phase · 1B & 1D
The developer’s own comparison sheet sets this release against the previous one, Phase 1B and 1D of The Weld West Residence: 95 houses launched in March 2019 with a 24-month build. The earlier terrace was 2,421 sq ft on a 22 ft × 77 ft lot and the earlier semi-detached Type A 3,282 sq ft on 35 ft × 85 ft. The new terrace is 142 sq ft larger — the sheet lists the car porch, master bedroom, store, utility room, living room and air-conditioner ledge — and the new Type A is 113 sq ft larger, in the store, utility room, wet kitchen and yard. The facades have been redesigned, and ceiling heights and room schedules are unchanged. Agents on Mudah now advertise the 2,421 sq ft terraces as ready to move into.
What the community is planned to have
The first two lists are the legends printed on the clubhouse plan and the outdoor facilities plan in the developer’s brochure; the third combines the brochure, the developer fact sheet and the project website. The brochure does not say which facilities are already open — ask before you rely on any of them.
Clubhouse
- Swimming pool and children’s wading pool
- Multipurpose hall with a badminton court
- Gym room and yoga room
- Games room and reading room
- Lounge, viewing deck and BBQ deck
- Suraus, changing rooms and management office
Lake and parks
- Lake with a residents’ deck
- Jogging and cycling pathways
- Multipurpose court, outdoor gym and workout station
- Lakeside playground and signature treehouse
- Maze garden, maze wall and kids’ tunnel
- Community garden and green lawn
Security and the house itself
- Gated, with perimeter fencing
- Single entry and exit point with a guard house
- 24-hour security guard patrol
- Barrier gate with card access, per the project website
- Ceilings 12 ft on the ground floor, 11 ft upstairs
- Sold as a bare unit, without furnishings
How the project got here
The Weld floor plans
The developer’s drawings cover all three house types, each on two floors; the master plan and the clubhouse plan are added below. The drawings print the overall width and depth of each house in millimetres but no room dimensions; the feet and inches are my conversions. The terrace drawing shows a house with land down one side, which is how an end or corner lot is drawn, and there is no separate drawing for the 2,660 sq ft end and corner houses. Ask for the plan and the land area of the exact lot you are buying before you book.
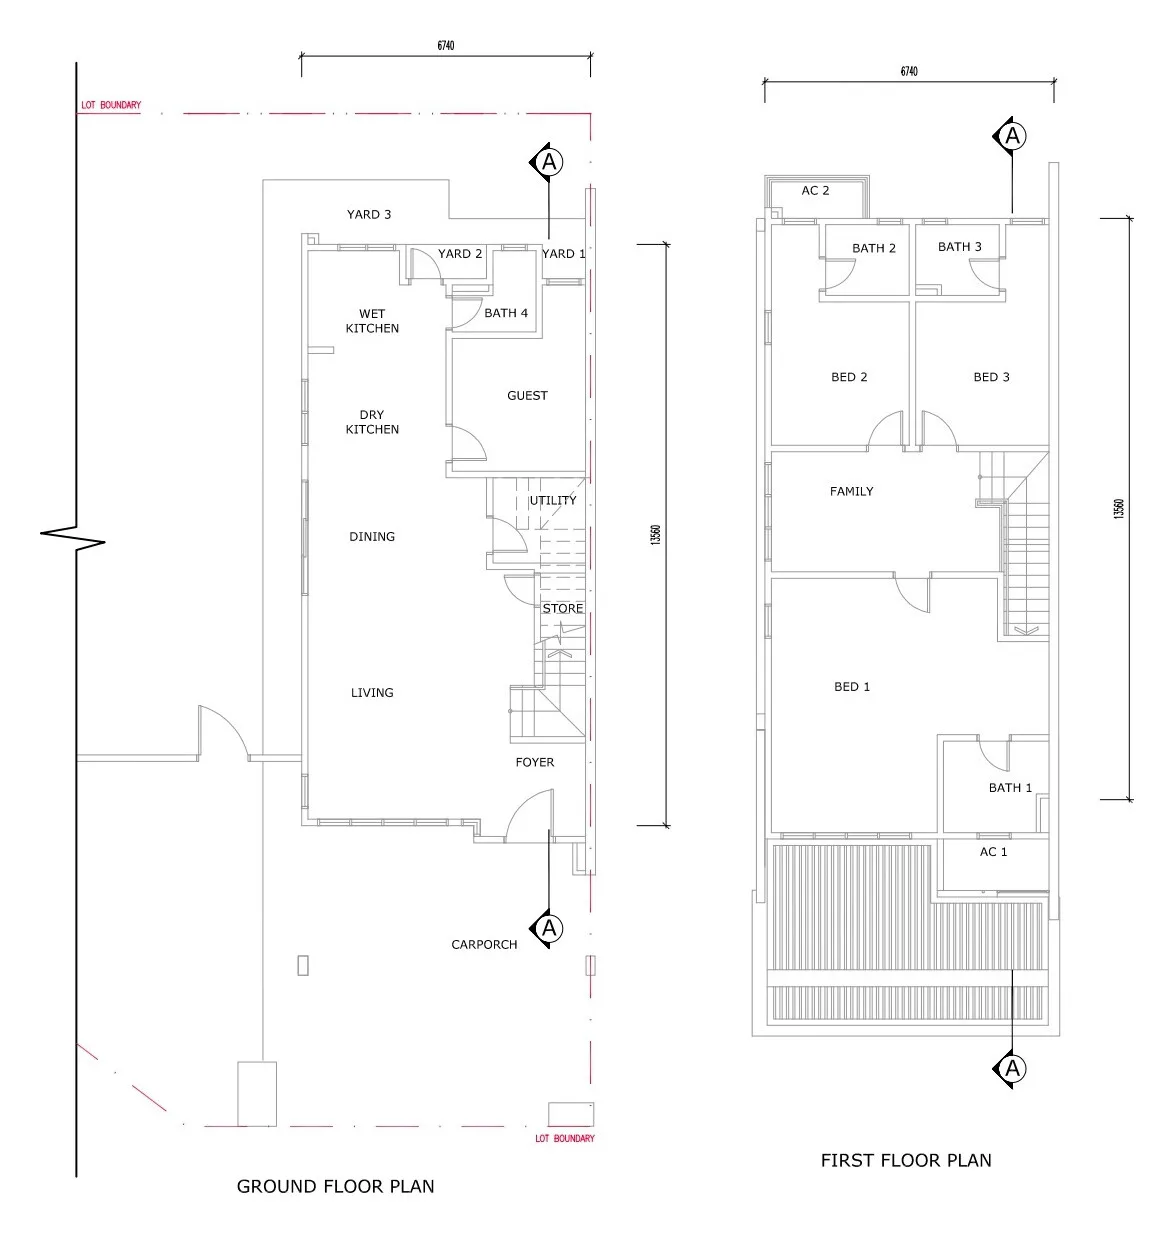
Two-storey terrace · 2,563 sq ft
Get this floor plan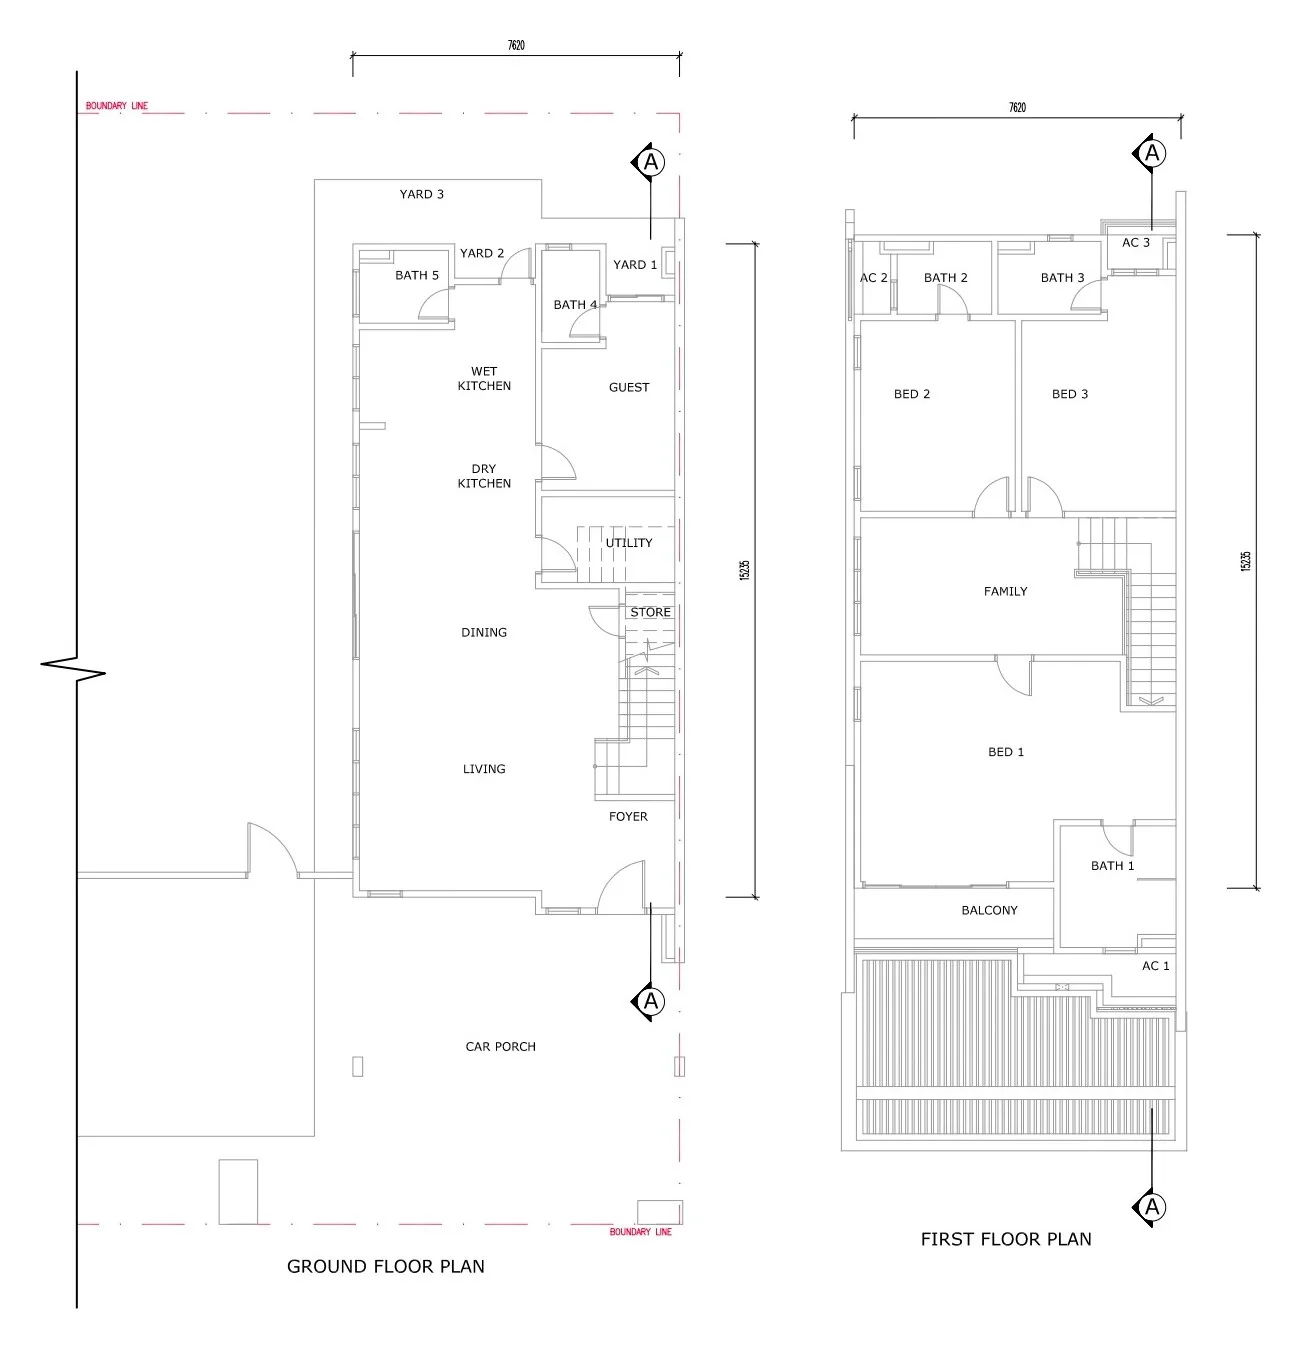
Semi-detached Type A · 3,395 sq ft
Get this floor plan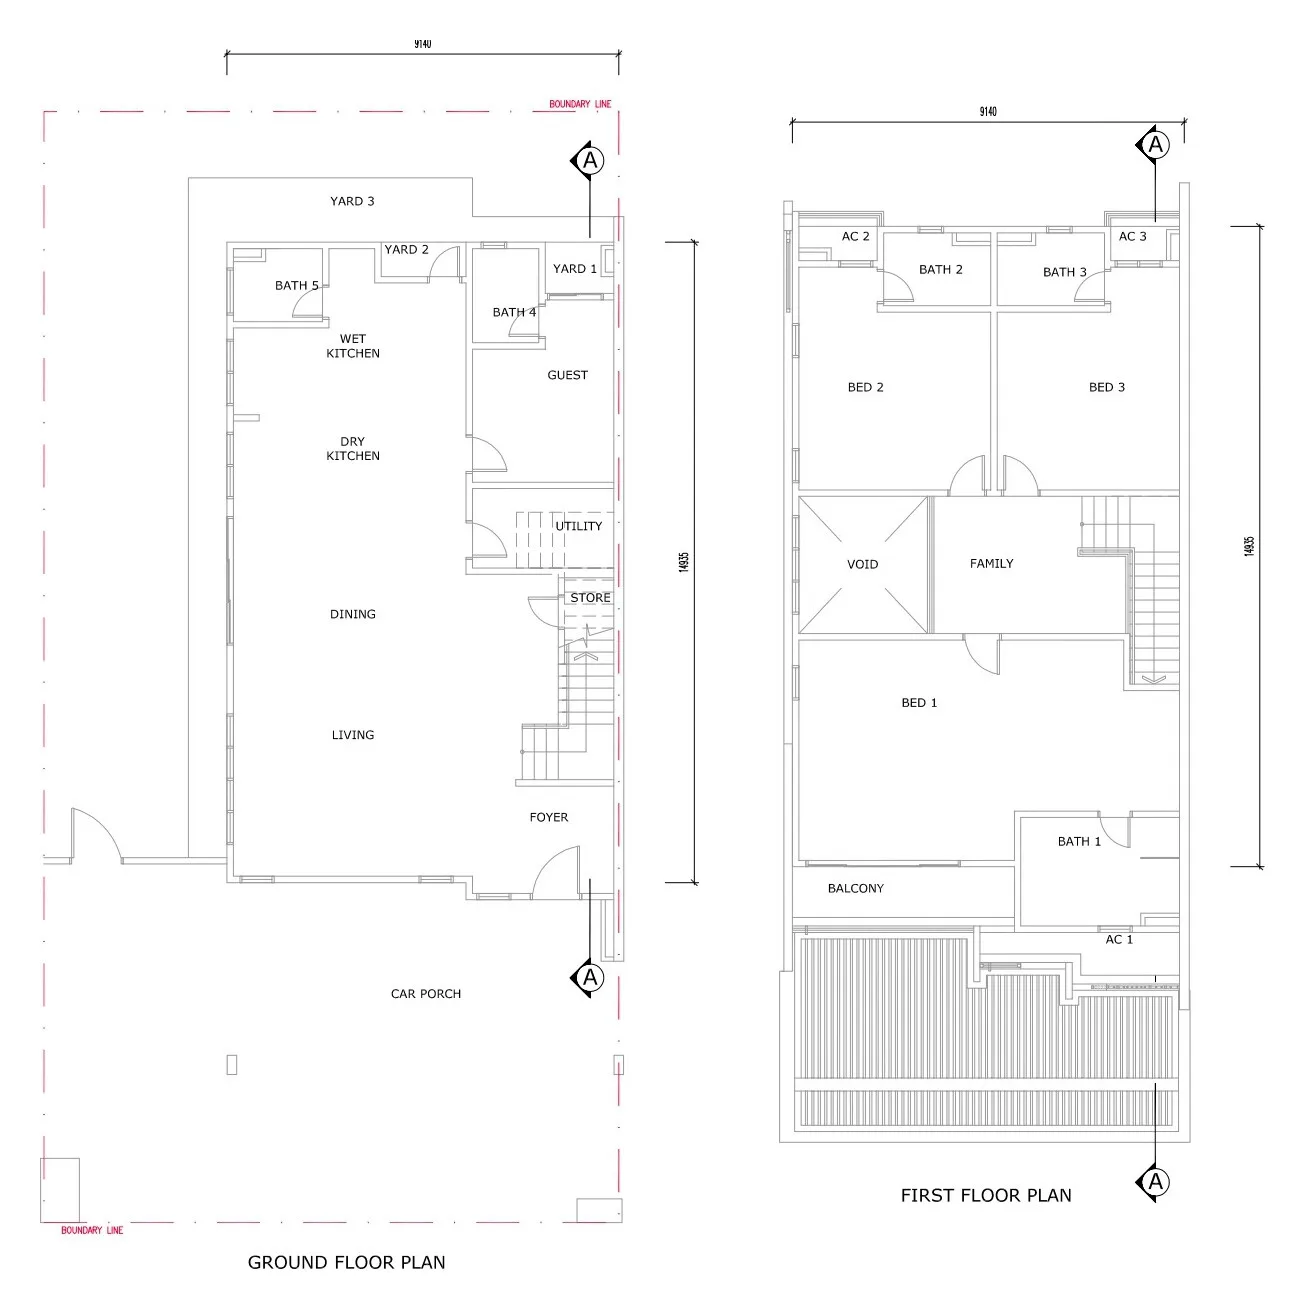
Semi-detached Type B · 3,971 sq ft
Get this floor plan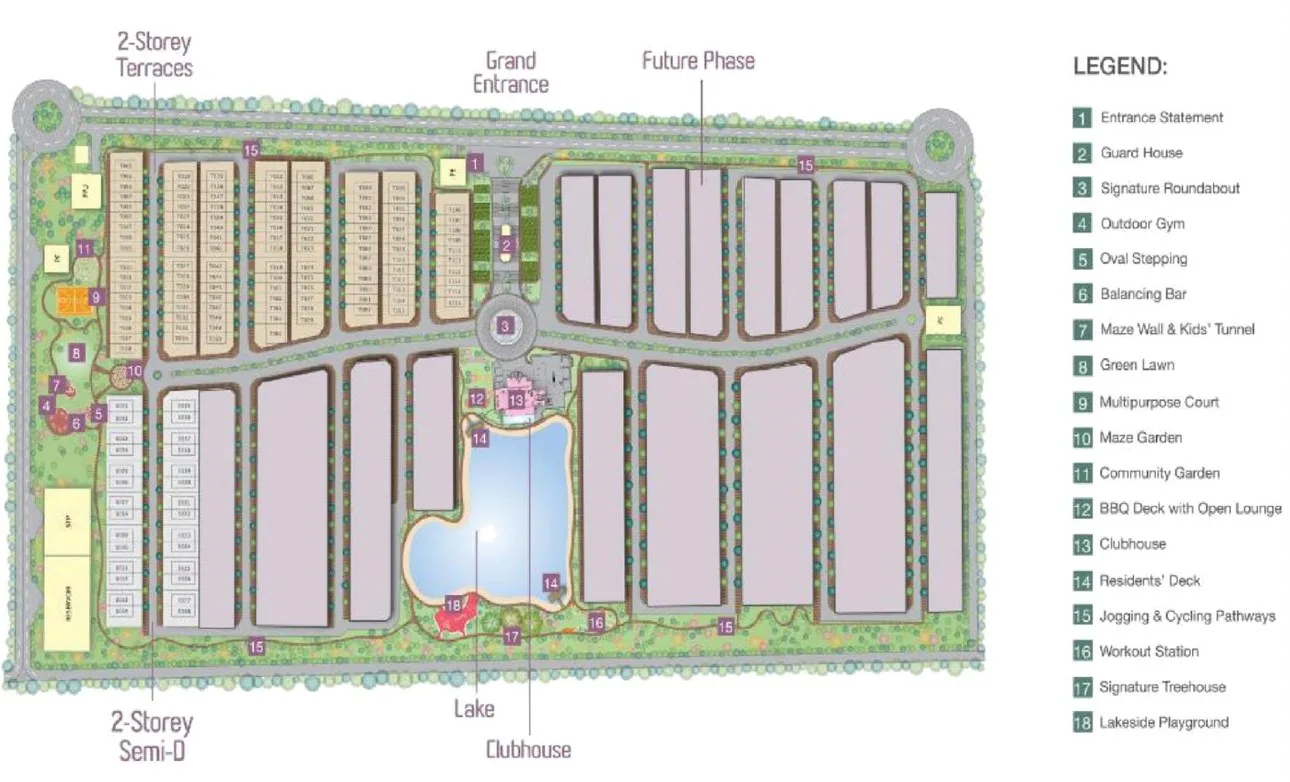
Master plan — houses, lake and clubhouse
Get this floor plan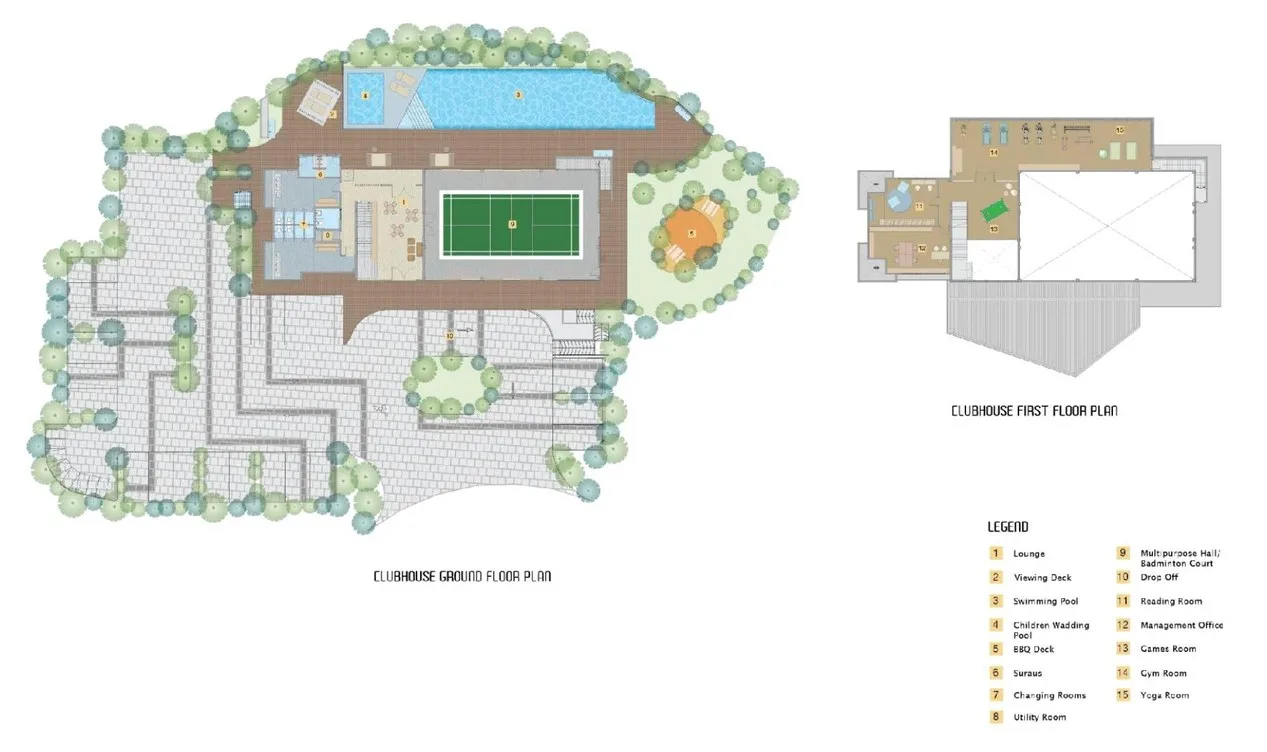
Clubhouse — two floors beside the lake
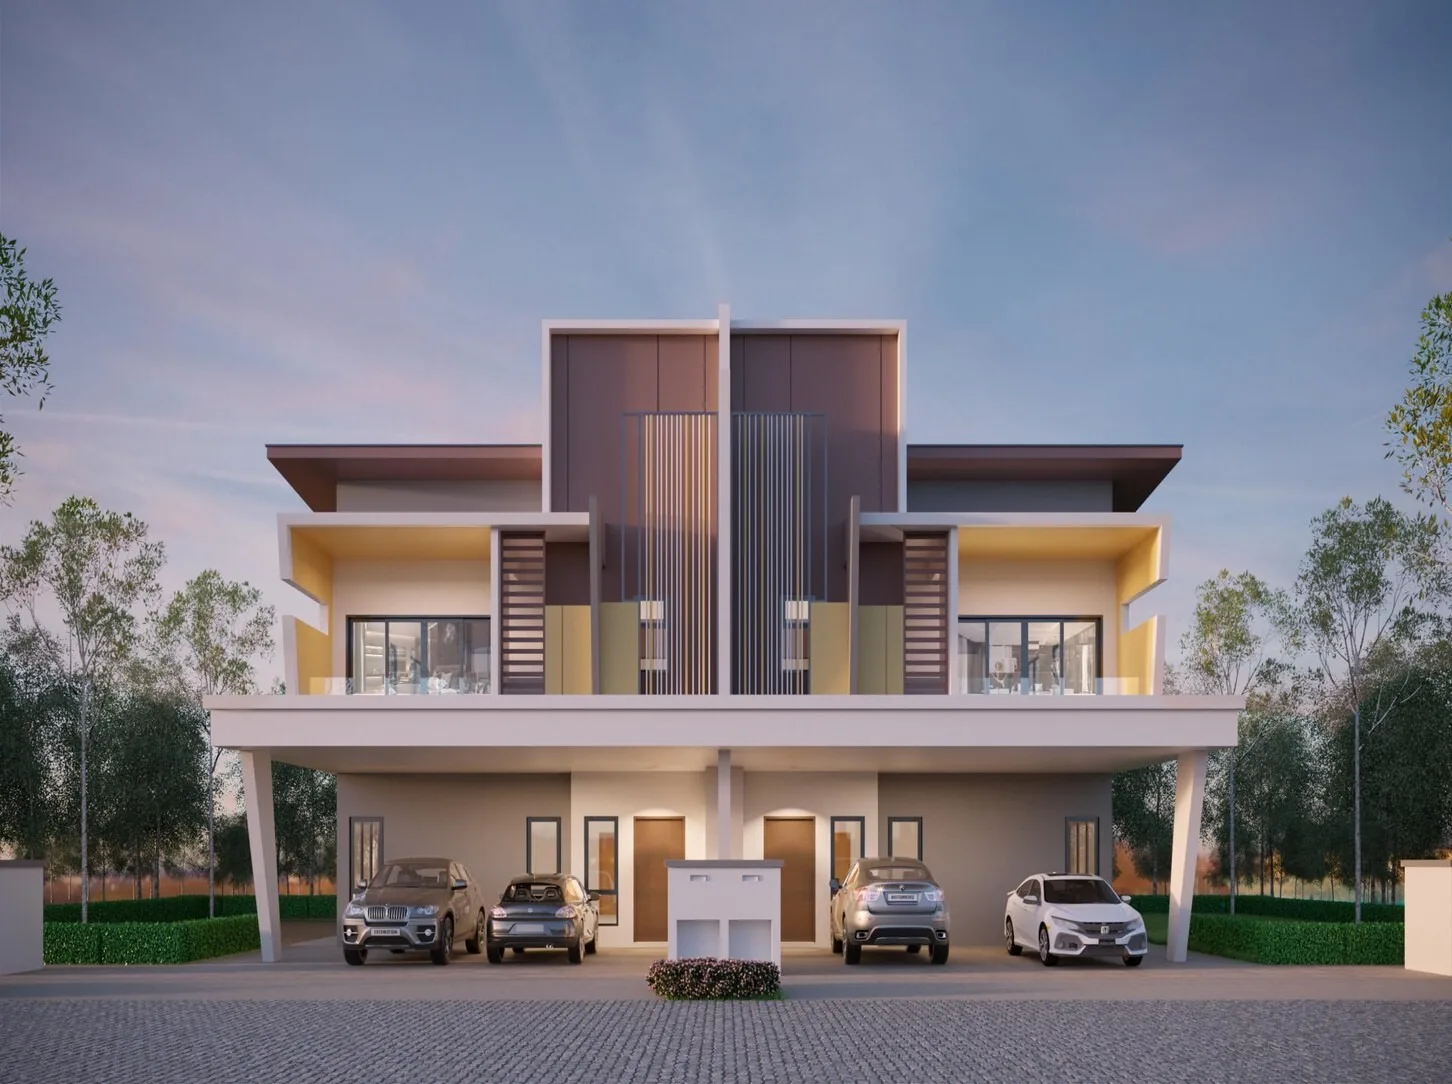
Get this floor planThe Weld in pictures
Where The Weld sits
On Jalan Sin Onn in Tawau — Sabah’s third-largest town, on the south-east coast, about 540 km by road from Kota Kinabalu. The developer’s location map shows The Weld filling the block between Jalan Kuhara on one side and Jalan Sin Onn on the other, with Jalan Sungai Tajong across the top and Jalan Sin Onn running on into Jalan Chong Thien Vun along the bottom. Sin Onn Market and SJK(C) Hing Hwa are across Jalan Sin Onn; Charis International School, Sabah Chinese High School, Kubota Square and 1 Arena Shopping Center follow along Jalan Chong Thien Vun; and the map marks Jalan Kuhara as the way from Hospital Tawau. The brochure says the town centre is three minutes’ drive away and the project website places the site ‘in the centre of Tawau town’, while the local directory eTawau heads its page on the project ‘Tawau 6Km’ — so time the drive yourself.
The map is set to the GPS point printed in the developer’s brochure (4.266573, 117.903484), described there as ‘along Jalan Sin Onn’. It marks the project, not a particular lot; your lot is identified by its number in your sale and purchase agreement. The developer’s own location map is in the gallery above.
- Tawau town centre3 minutes’ drivedeveloper’s brochure · eTawau labels the site ‘Tawau 6Km’
- Sin Onn Market · SJK(C) Hing HwaAcross Jalan Sin Onndeveloper’s map · no figure published
- Charis International School · Sabah Chinese High SchoolBy the Jalan Chong Thien Vun junctiondeveloper’s map · no figure published
- Kubota Square · 1 Arena Shopping Center · Bataras HypermarketAlong Jalan Chong Thien Vundeveloper’s map · no figure published
- Hospital TawauVia Jalan Kuharadeveloper’s map · no figure published
- Tawau AirportAbout 28 km from TawauWikipedia figure for the town, not measured from the site
- Kota KinabaluAbout 540 km by roadWikipedia · daily flights from Tawau Airport
Why there is no federal register table on this page
Peninsular project pages on this website carry a table read from teduh.kpkt.gov.my, the federal housing register — permit number, licensed developer, unit count, permitted price band, certified construction percentage.
Sabah is outside that register by design. Housing development in Sabah is licensed under Sabah’s own Housing Development (Control and Licensing) Enactment 1978 and supervised by the state, so a Sabah project will not appear on the federal register however you search.
What to check instead
The developer’s brochure names Rangkaian Jasa Sdn. Bhd. (498605-M) as the developer, but neither it nor the project website prints a developer’s licence number or an advertising permit number for Phase 1C and 1E1. Ask the developer, in writing, for the Sabah developer’s licence and advertising permit numbers and their validity dates, and check both with the Sabah state housing authority. Make sure the company on your sale and purchase agreement is the company that holds the licence.
Ask about the title. The developer fact sheet gives the tenure as leasehold of 999 years and the brochure describes a landed individual title, but the brochure itself says only ‘Leasehold’ and no title number, lease start date or encumbrance is printed. Ask whether the individual title for your lot has been issued, what category and conditions the land carries, and whether the land is charged to a bank — your own lawyer should confirm all of this from a title search before you sign.
On an off-plan project, ask for progress in writing. No official progress figure has been published. Ask for the latest architect’s certificate of progress and the delivery date in your agreement.
Foreign buyers
Sabah sets its own minimum price for non-citizens and runs its own consent process, and the figures quoted for it conflict — RM1,000,000 in the Bar Council’s state table, with a lower strata figure also in circulation. I do not publish this phase’s prices on this page, so I cannot tell you here which houses clear that line; the brochure also states a Bumiputera quota of 30%, and land-status restrictions may apply. If you are not Malaysian, get written confirmation for the specific lot through a Sabah conveyancing solicitor before you pay anything, and budget for the flat 8% stamp duty on residential purchases by non-citizens since 1 January 2026.
About the developer
The developer is Rangkaian Jasa Sdn. Bhd., registration number 199901023705 (498605-M). The company is named on the developer’s brochure and at the foot of the official project website, theweldtawau.com.my, whose developer page presents Bandar Utama The Weld as a venture in which Yuwang Group and Prosper Group have joined hands. A business-information listing (EMIS) gives the company’s incorporation date as 11 November 1999 and its address as Banting, Selangor — the same town as Yuwang Group’s registered office.
The two groups behind it are plantation businesses with a property arm. Yuwang Group’s own website lists Yuwang Plantation Sdn Bhd and Yuwang Development Sdn Bhd (592990-X) and says the group manages 100,000 acres of oil palm and rubber. Its property page shows The Weld Tawau alongside Semanja, a 19-acre landed scheme in Kajang, and the completed Sutera Residence at Bandar Tun Hussein Onn near Cheras — 10 shop offices, 28 semi-detached homes, 49 link houses and 90 medium-cost apartments. EdgeProp profiled the group on 31 March 2016 and reported that Yuwang Development was set up in 2004 and had earlier built about 800 link houses on 78 acres at Indera Mahkota, Kuantan. The project website describes Prosper Group as having eight core businesses, from palm oil milling and plantations to biodiesel, hydroelectric power, property and solar energy. In Tawau itself, the evidence is the earlier phase: 95 houses launched in March 2019, which agents now advertise as ready to move into. Go and look at them.
How to check a Sabah developer. Ask for the licence and permit numbers and check them with the state; look the company up on the SSM register and see who its directors and shareholders are and whether its filings are current; ask which contractor is building the houses; and have your own lawyer read the sale and purchase agreement and the title before you sign.
I searched the sources available to me for litigation, abandonment and Housing Tribunal claims against Rangkaian Jasa Sdn. Bhd. and The Weld and found none reported — which is no adverse record found, not a clean bill of health. I also found no newspaper coverage of the Tawau project, so most of what is public comes from the developer itself.
Frequently asked questions
What is The Weld, and where is it located?
The Weld is a 100-acre township on Jalan Sin Onn in Tawau, Sabah, by Rangkaian Jasa Sdn. Bhd.; Phase 1C and 1E1 is its newest residential release of 50 terrace and 38 semi-detached houses.
The developer’s map shows the site between Jalan Kuhara and Jalan Sin Onn, with Sin Onn Market, SJK(C) Hing Hwa, Charis International School and Sabah Chinese High School nearby. The brochure gives the GPS point 4.266573, 117.903484 and says the town centre is three minutes’ drive away; the local directory eTawau labels the site ‘Tawau 6Km’.
The homes are in the residential part, Weld West Residence; the shops are in Weld East. The developer’s logo also carries the Chinese name 威德城.
Who is the developer of The Weld Tawau?
Rangkaian Jasa Sdn. Bhd., registration number 199901023705 (498605-M), named on the developer’s brochure and on the official website theweldtawau.com.my.
The website presents the project as a venture of Yuwang Group and Prosper Group, two plantation-based groups. Yuwang Group’s own website lists The Weld Tawau among its property projects, with Semanja in Kajang and the completed Sutera Residence near Cheras.
I found no newspaper coverage of the Tawau project and no developer’s licence number in the material, so ask for the licence and permit numbers in writing.
Is The Weld freehold or leasehold?
Leasehold. The developer fact sheet gives the tenure as leasehold of 999 years, and the brochure describes the houses as landed property with individual titles.
The brochure itself prints only the word ‘Leasehold’, and neither document gives a title number or the date the lease runs from. Have your lawyer confirm the tenure, the land conditions and any charge on the land from a title search.
What house types and sizes are there in Phase 1C and 1E1?
Three: the two-storey terrace house of 2,563 sq ft (2,660 sq ft on end and corner lots), the semi-detached Type A of 3,395 sq ft and the semi-detached Type B of 3,971 sq ft, per the developer’s brochure.
There are 50 terraces on lots from 22 ft × 77.5 ft, 26 Type A houses on lots from 35 ft × 85 ft and 12 Type B houses on lots from 44 ft × 85 ft. Corner lots are larger and are described only as ‘from’ a size, so ask for the land area of the exact lot.
How many bedrooms and bathrooms do the houses have?
The brochure lists every type as ‘4 + 1 rooms’: the terrace has four bathrooms and both semi-detached types have five.
On the drawings that is three bedrooms upstairs, each with its own bathroom, around a family area; and downstairs a guest room, a bathroom, a utility room and a store, with living, dining, a dry kitchen and a wet kitchen. The semi-detached houses add a fifth bathroom by the wet kitchen and a balcony off the master bedroom.
What is the price of a house at The Weld Tawau?
I have not found a price for Phase 1C and 1E1 published on the developer’s website or in the press, so I do not print one here.
Agents advertise asking prices for resale houses in the earlier phase on public portals, but those are agents’ figures for different, completed houses. Ask me for the current price list and I will send it with the land area of each available lot.
When will The Weld Phase 1C and 1E1 be completed?
The developer gives 36 months from the sale and purchase agreement. The phase was launched in October 2025, per the developer.
No construction progress figure has been published. Ask for the latest architect’s certificate of progress and rely on the delivery date written into your own agreement.
What facilities does The Weld have, and what are the monthly charges?
The brochure shows a gated community with a lake and a two-storey residents’ clubhouse: swimming pool, children’s wading pool, gym, yoga room, games room, reading room, a multipurpose hall with a badminton court, a BBQ deck and suraus.
Outdoors it lists jogging and cycling pathways, a multipurpose court, an outdoor gym, a lakeside playground, a treehouse, a maze garden and a community garden, with perimeter fencing, a single entry and exit and 24-hour guard patrols. The brochure does not say which of these are already open.
The developer fact sheet lists a management fee and sinking fund of RM160 per unit for a terrace house, RM240 for a semi-detached Type A and RM300 for a Type B. The period is not printed — it is normally monthly — so confirm it.
What are the building specifications at The Weld?
The developer’s material I have seen contains no finishes schedule, so the structure, roof, floor and wall finishes, doors, windows, sanitary ware and the number of electrical points are not published.
What it does state: two storeys; ceilings of 12 ft on the ground floor and 11 ft on the first floor; a dry kitchen linked to a wet kitchen; an en-suite bathroom for each upstairs bedroom; air-conditioner ledges; and a car porch. The developer fact sheet describes the houses as bare units, meaning without furnishings, and says there is no show unit.
Ask for the full specification schedule — it is attached to the sale and purchase agreement, and that version is the one that binds.
How is this phase different from the earlier phase of The Weld?
The houses are larger. Per the developer’s comparison, the new terrace is 2,563 sq ft against 2,421 sq ft, and the new semi-detached Type A is 3,395 sq ft against 3,282 sq ft; Type B, at 3,971 sq ft, is new.
The earlier Phase 1B and 1D was 95 houses launched in March 2019 with a 24-month build; this phase is 88 houses with 36 months. The facades have been redesigned, while the room schedule and ceiling heights are the same.
Can a foreigner buy a house at The Weld?
It has to be checked lot by lot. Sabah sets its own minimum price for non-citizens — RM1,000,000 in the Bar Council’s state table, with a lower strata figure also circulating — and runs its own consent process.
The brochure also states a Bumiputera quota of 30%. Get written confirmation from the Sabah Lands and Surveys Department through a Sabah conveyancing solicitor before paying anything, and budget for the flat 8% stamp duty on residential purchases by non-citizens since 1 January 2026.
What has not been published?
A public price list; the developer’s licence and advertising permit numbers; the title number, lease dates and any charge on the land; a finishes schedule; room dimensions; a lot-by-lot schedule of land areas; a site plan outlining Phase 1C and 1E1; construction progress; and which clubhouse and park facilities are already open.
Every one of these can be answered in writing. Ask for them before you pay a booking fee.
A landed home in a gated township in Tawau?
Tell me whether you want a terrace or a semi-detached house, whether you prefer an intermediate or a corner lot, and when you need to move in, and I will send you the floor plans, the price of the lots that are actually left, their exact land areas, and what the developer says about titles, licences and progress. I take availability directly from the developer.
No agent fee payable by the buyer on new developer launches
Louis Koh
11 years in Malaysian property · Johor Bahru & Kuala Lumpur new launches · English & 中文
I work with cross-border buyers from Singapore and with local investors. I'll tell you when a project isn't right for you — that's usually worth more than the brochure.
Published 2026-10-05 · Last verified 2026-10-05 against the developer’s brochure, the developer fact sheet, the developer’s floor-plan drawings and the official project website. Availability, pricing and charges are set by the developer and are subject to change. This page is marketing information, not an offer or a contract.
Ask a specific question
If you would rather not use WhatsApp, use this. I answer them myself. Only your name and one contact method are required.
Developer: Rangkaian Jasa (2 developments on this site)
Where it is: Tawau, Sabah