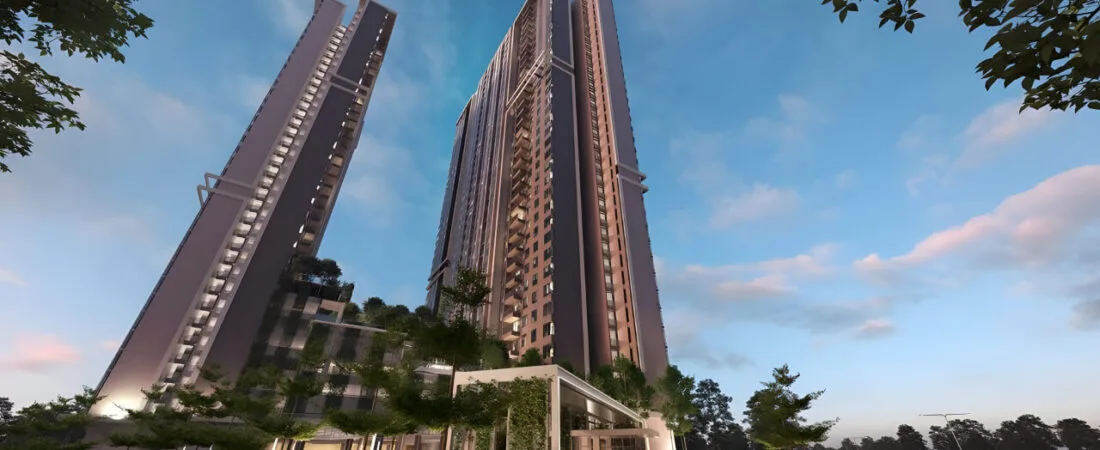
Arunya Residences @ KL North
A finished building, not an off-plan launch: 631 serviced apartments in two blocks on Jalan Pintasan Segambut, leasehold to 30 July 2112, a developer-stated 600-metre walk from MRT Jinjang. By KLN Land Sdn Bhd, the property arm of the Franky Group.
Every hard number here is attributed. Two things lead this page because they change what you are buying: the building is finished, and every published permit date has now passed.
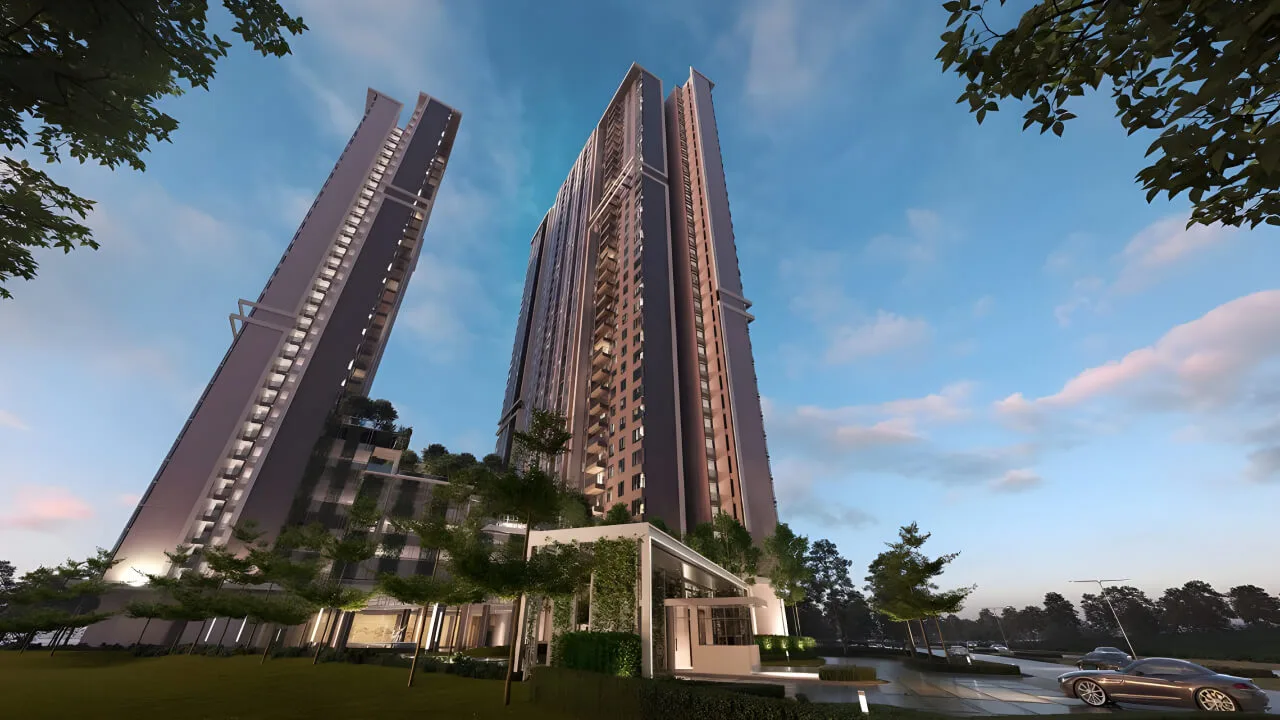
Arunya Residences key facts at a glance
The statutory particulars here come from the developer’s own April 2024 brochure and from the statutory footer on the live project website. Those two documents do not agree, and the government’s HIMS portal serves nothing under this licence serial, so there is no independent government copy to settle it. Both versions are shown.
- Status
- Completed — awaiting vacant possessionTopped off 30 April 2024. The developer’s update of 4 March 2025 says the building is finished and awaiting interior and utility approvals before vacant possession. This is not a new launch, and the site does not categorise it as one.
- Licensed developer
- KLN Land Sdn Bhd (1290539-M)Parent: the Franky Group — Franky Construction Sdn Bhd, established 1981 in Kuantan, Pahang, with its property arm trading as Franky Land. The developer’s registered office address is not published in any source we could verify.
- Location
- Jalan Pintasan Segambut, 52100 Kuala LumpurJinjang, adjoining Kepong and Segambut. Portals file it under Kepong. It is not in Selayang, despite some listings placing it there.
- Precinct
- KL NorthKL North is the precinct brand; Arunya is its residential phase.
- Product
- Serviced apartment, two blocksBlock A 358 units, Block B 273 units.
- Total units
- 631Block A 358 + Block B 273, per the statutory particulars.
- Tenure
- Leasehold 99 years, expiring 30 July 2112About 86 years remaining as at 2026. A 2020 article in The Edge called this freehold — that is wrong. The title requires Federal Territory Land Committee consent before transfer, lease or charge.
- Statutory selling price bands
- Block A RM409,800 – RM1,248,000 · Block B RM478,174 – RM1,274,000The Unit Selling Price ranges filed in the statutory advertisement particulars. Not a price list, not a quotation, not an offer.
- Permits
- All published permit dates have passedDeveloper’s licence to 20 Feb 2026; brochure APDL to 20 Feb 2024; website APDL to 20 Feb 2025. Ask to see the current valid licence and APDL before paying anything.
- Approving authority
- Dewan Bandaraya Kuala LumpurReference BP T1 OSC 2016 0435.
- Encumbrance
- UOB Bank (M) BhdNamed as chargee in the developer’s statutory particulars.
- Built-up range published
- 743 – 1,399 sq ft across seven layoutsThe brochure claims a range up to 2,077 sq ft and The Edge reports duplexes, but no layout above 1,399 sq ft is published anywhere. See the layouts section.
- Rail
- MRT Jinjang, Putrajaya Line — 600 m walkingThe developer’s own figure, and the best single thing about this address. The Edge adds KTM Segambut at 2 km.
- Facilities
- 33, across five levelsThe developer’s own count. Ground amenities deck, Level 8 recreation deck, and wellness terraces on Levels 2, 3A and 6.
- Award
- Best Urban Living Development, ASEAN Property Developer Awards 2023–2024Awarded by DPI Media, announced 30 July 2024. This is an actual award, not a target. There is no green certification of any kind — do not read one in.
- Site area and density
- About 3 acres631 units on 3 acres is roughly 210 units per acre. The brochure lists low density as a feature; the arithmetic does not support that.
What this page covers
Nine sections. On a completed building the statutory and status sections matter most — read those first.
Why Arunya is worth a look — and what changes because it is finished
A completed building is a genuinely different proposition from an off-plan launch, and most of the advantages and most of the questions on this page follow from that one fact.
Six hundred metres to an MRT station, on the developer’s own figure
This is the strongest fact about the address and it comes from the developer itself: MRT Jinjang on the Putrajaya Line, 600 metres, walking. In a city where a great many projects claim rail proximity and then publish a figure that turns out to be a drive, a genuine six-minute walk is a real asset for both owner-occupiers and letting. The Edge separately puts KTM Segambut at 2 km. Note the honest limit: no source publishes a distance in kilometres to any highway, even though five roads are named as accessible.
You can inspect the actual unit before you buy — use that
The building topped off on 30 April 2024 and the developer’s own March 2025 update says construction is finished, with interior and utility approvals outstanding before vacant possession. For a buyer this removes most of the risk that makes off-plan purchases nervous work: there is no construction risk left, no guessing what the view or the finish will be, and no liquidated damages calculation to worry about. Walk the corridor, check the lift lobby, look at the actual unit and the actual outlook. That opportunity is worth more than any render on this page.
Every published permit date has now passed — ask before you pay
The developer’s licence printed on both documents ran to 20 February 2026. The APDL in the April 2024 brochure ran to 20 February 2024; the one in the live website footer ran to 20 February 2025. All three dates are behind us. For a finished building this is not inherently alarming — an advertising and sale permit attaches to the selling of unsold stock, not to the building’s existence, and permits are routinely renewed. But it does mean one specific request is non-negotiable: ask to see the current valid developer’s licence and APDL before you pay a booking fee or a deposit, and have your lawyer confirm them.
Seven published layouts — and a claimed size range that nothing supports
The developer publishes seven types from 743 to 1,399 sq ft. The brochure separately claims an overall range up to 2,077 sq ft, and The Edge reports that the project includes duplexes. No layout above 1,399 sq ft appears in any published schedule, and the show-unit captions reference Type D1 and Type E1 variants whose sizes are published nowhere. If a larger unit or a duplex is what interests you, ask for its specific plan and its stated built-up in writing before you form a view. Do not assume the 2,077 figure describes something that is available.
The facilities provision is real, and unusually specific
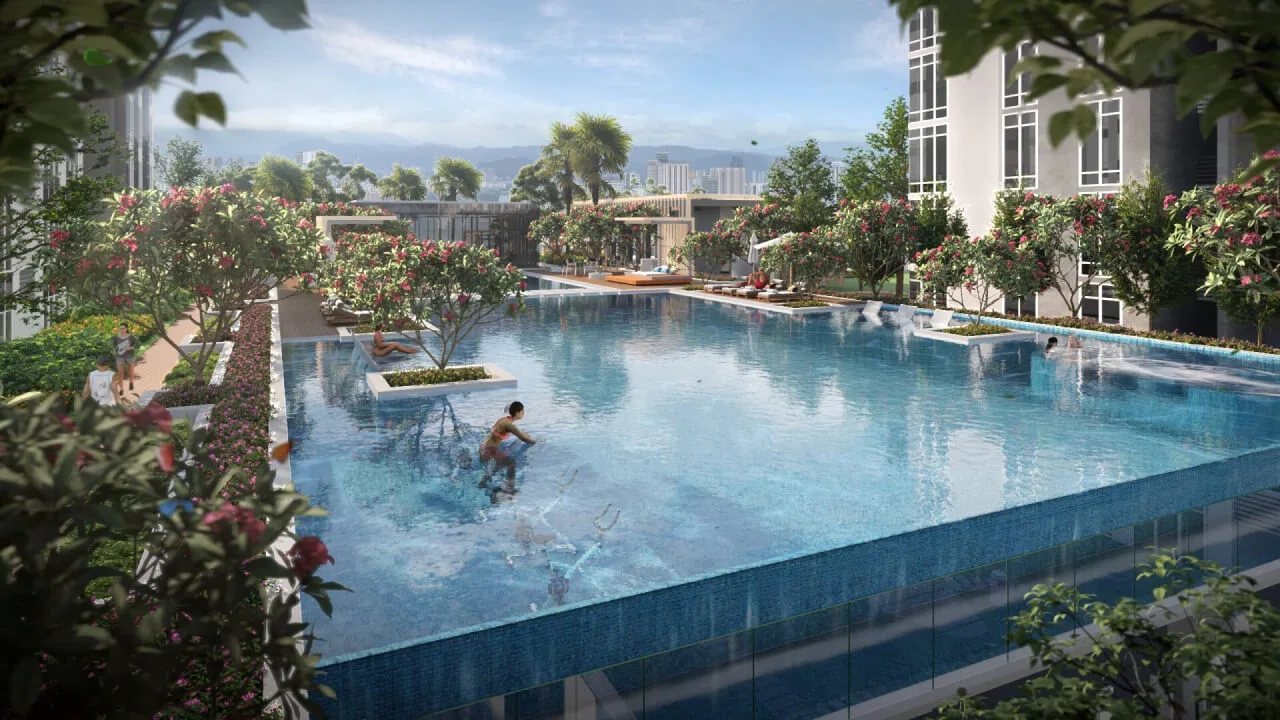
Thirty-three facilities across five levels, and the list is concrete rather than padded: an infinity pool, a floating gym, a jacuzzi and a wading pool on the Level 8 recreation deck; an enclosed glamping park, a treehouse, an amphitheatre promenade and hammock nooks; and separate wellness terraces on Levels 2, 3A and 6 given over to a zen garden, a yoga garden and a pilates garden. A kindergarten, a surau, a launderette, an EV charging station and a half basketball court sit on the ground amenities deck. This is a lot of programme for a project at this price level, and the developer’s own images back most of it up.
Two claims to set aside: low density and green space
The brochure lists low density as a feature. 631 units on about 3 acres is roughly 210 units per acre, which is an ordinary Kuala Lumpur high-rise density and not a low one. The green space claim also comes in two versions — up to 40 per cent in the brochure and 20 per cent elsewhere — and the land area is given as 3 acres in one place and 3.29 acres in another. None of this makes the project worse than it is. It simply means these three numbers should not be repeated as specifications.
Project DNA
The numbers that describe the development, and the 33 facilities as the developer’s own material lists them, level by level.
The 33 facilities, by level
Reproduced from the developer’s own material. The count of 33 is the developer’s; the items below are the ones it names. Note that the developer publishes no storey count for either block — 35 and 36 (The Edge) and 36 each (portals) circulate, but none of them is the developer’s figure.
Ground — the Amenities Deck
- Security checkpoint
- Porte-cochère
- Waiting lounge
- Kindergarten
- Reading nook
- Adventure Escape
- Water feature
- Sanctuary
- Surau
- Launderette
- EV charging station
- Half basketball court
Level 8 — the Recreation Deck
- Infinity pool
- Aqua gym
- Jacuzzi
- Wading pool
- Pool loungers and poolside cabanas
- Sun deck
- Floating gym
- Jogging track
- Chill & Grill BBQ deck
- Club lounge
- Amphitheatre promenade
- Pavilion
- Rendezvous corner
- Hammock nook
- Glamping park
- Treehouse
- Cocoon swing
Wellness terraces
- Level 2 — Zen Garden
- Level 3A — Yoga Garden
- Level 6 — Pilates Garden
Other stated features
- Multi-level jogging track
- Three-tier security
- EV charging
- Free shuttle service
- Smart-home technology (reported by The Edge)
- Facial-recognition security (reported by The Edge)
- A wellness deck described by The Edge as 1.2 acres
- Unit feature claim: “up to 4 car parks with storage space” — the per-layout allocation is not published
What is on the record, in date order
Layouts and sizes
Seven published layouts, from the developer’s own layout page. No government filing is available for this project to cross-check them against, so every figure below is the developer’s or, where marked, a portal’s — and on two types the two disagree.
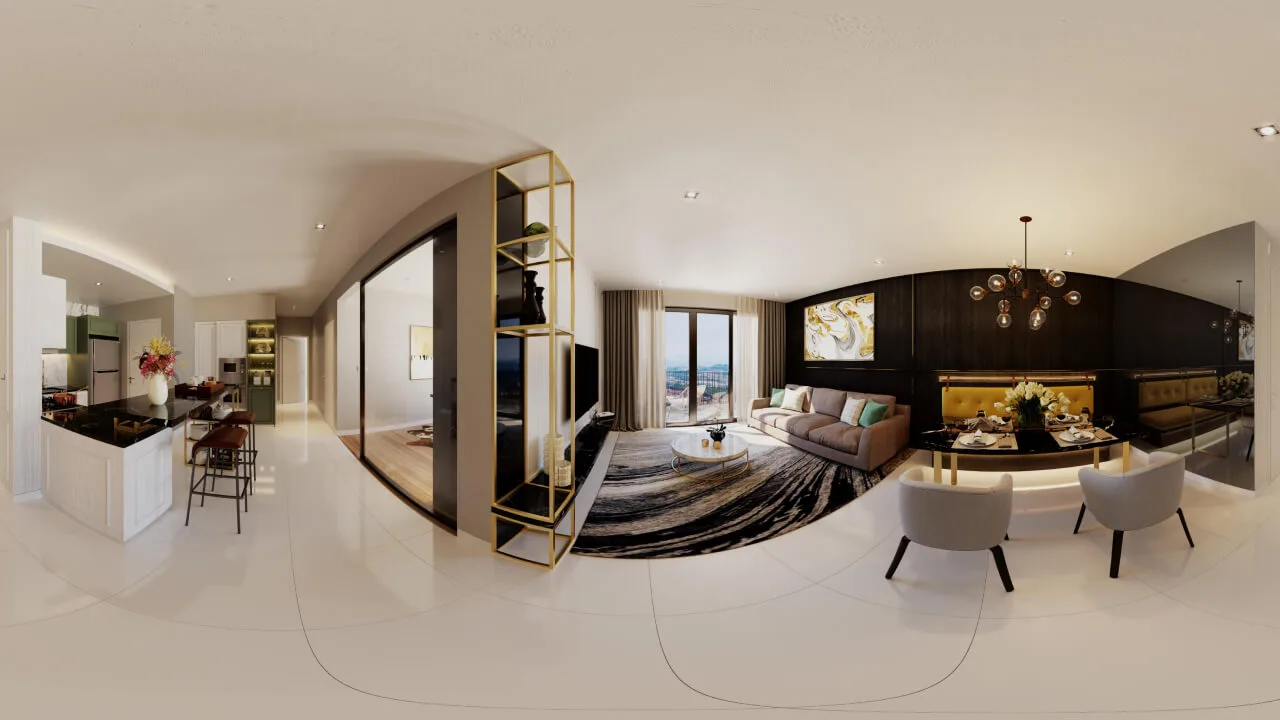
Type A and Type B — the smaller layouts
Type A at 743 sq ft is the smallest published layout and the developer describes it as 1+1 bedroom with one bathroom. PropertyGuru lists it as 2 bedrooms — the developer’s own description is the one to work from, but confirm on the plan. Type B at 840 sq ft is a straightforward two-bedroom, two-bathroom layout. Because the building is finished, you can view the actual unit rather than a show flat, which settles this kind of question in a minute.
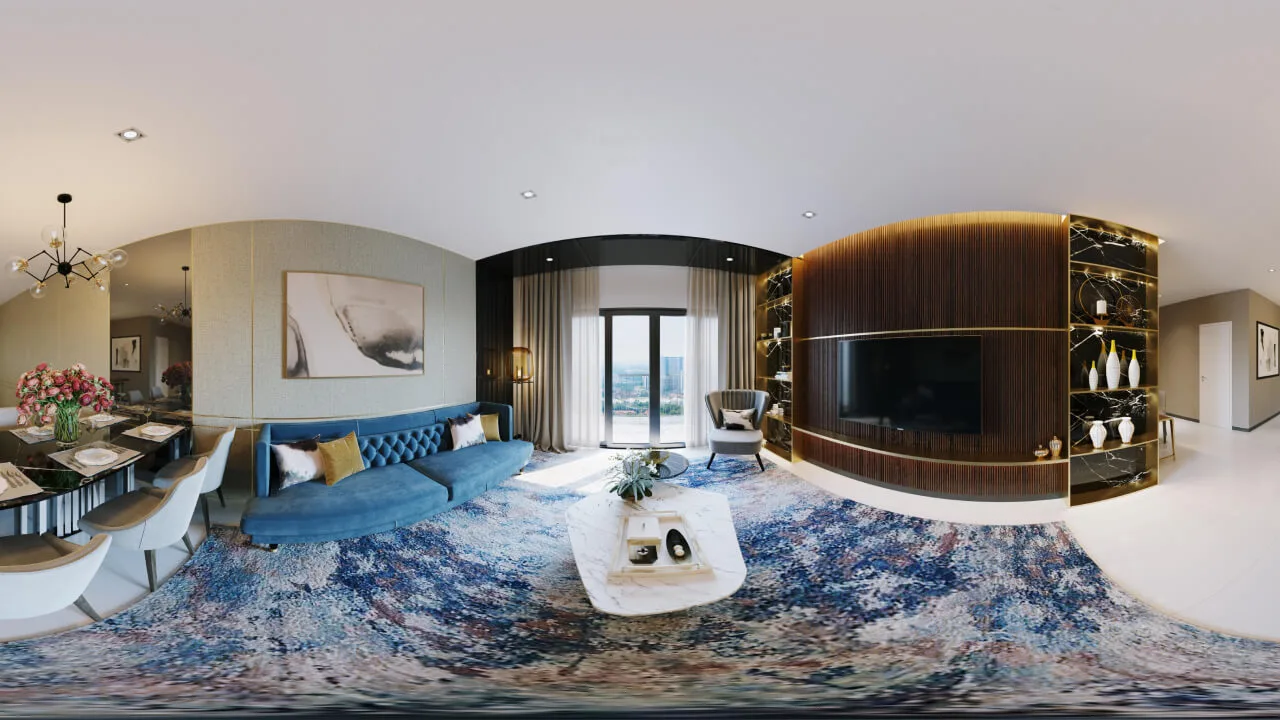
Types C, D, E and F — the three-bedroom core
Four layouts covering the three-bedroom range. Note that Type D and Type F are both 1,119 sq ft, so the difference between them is orientation and internal arrangement rather than area — ask which stack and which facing each one occupies. Separately, the developer’s own show-unit captions reference Type D1 and Type E1 variants, and no published source gives their sizes. The show unit photographed on this page is a D1. If a variant is what you are shown, ask for its stated built-up in writing.
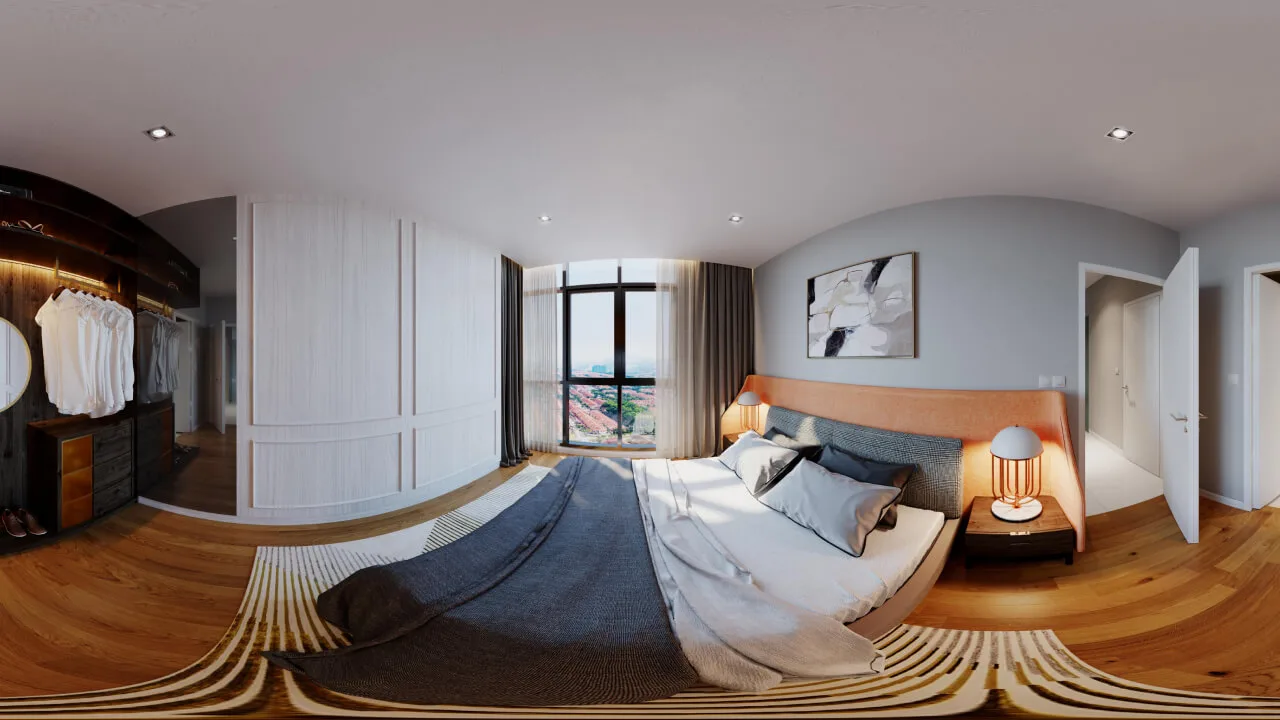
Type G — the largest published layout
Type G at 1,399 sq ft is the largest layout the developer publishes. PropertyGuru lists it as 4 bedrooms against the developer’s 3 — check the plan. This is also where the size question bites: the brochure claims an overall range reaching 2,077 sq ft and The Edge reports duplexes in the scheme, yet nothing above 1,399 sq ft appears in any published layout schedule. Either larger units exist and are undocumented, or the claimed range includes something not offered. Ask for the specific plan.
All built-up figures, bedroom counts and bathroom counts are the developer’s own published values from klnorth.com, except where a portal figure is flagged as differing. No government filing is available for this project, so none of these can be cross-checked against a statutory schedule. The per-layout car park allocation is not published — the brochure’s “up to 4 car parks with storage space” is a feature claim about the scheme, not an allocation for any given unit. Type D1 and Type E1 sizes, and any layout above 1,399 sq ft, are not published anywhere. Since the building is complete, ask to measure and inspect the actual unit.
Arunya Residences in pictures
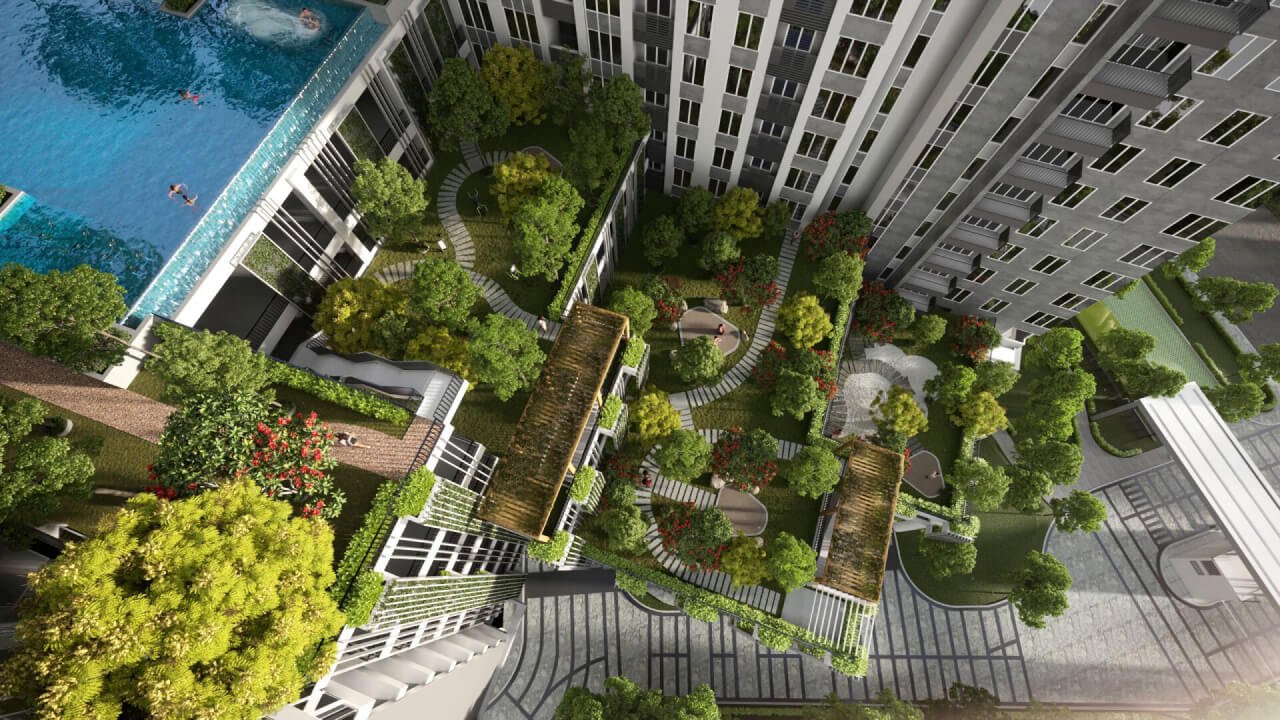
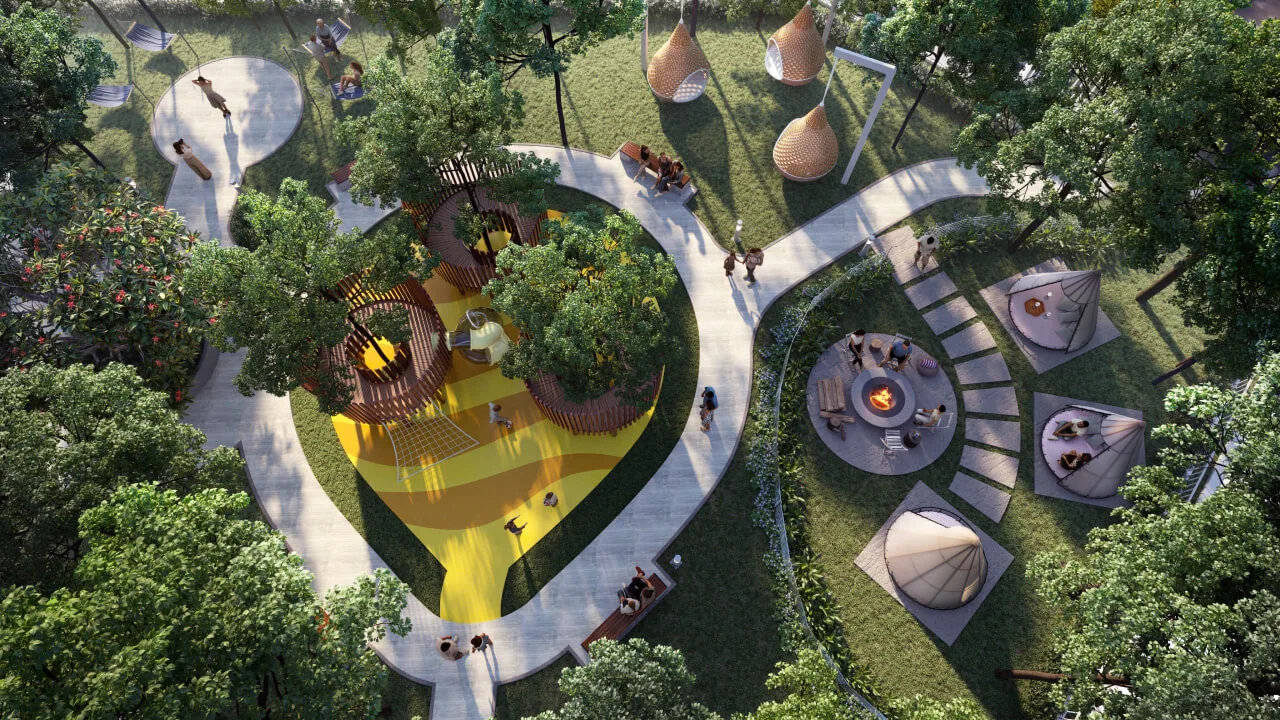
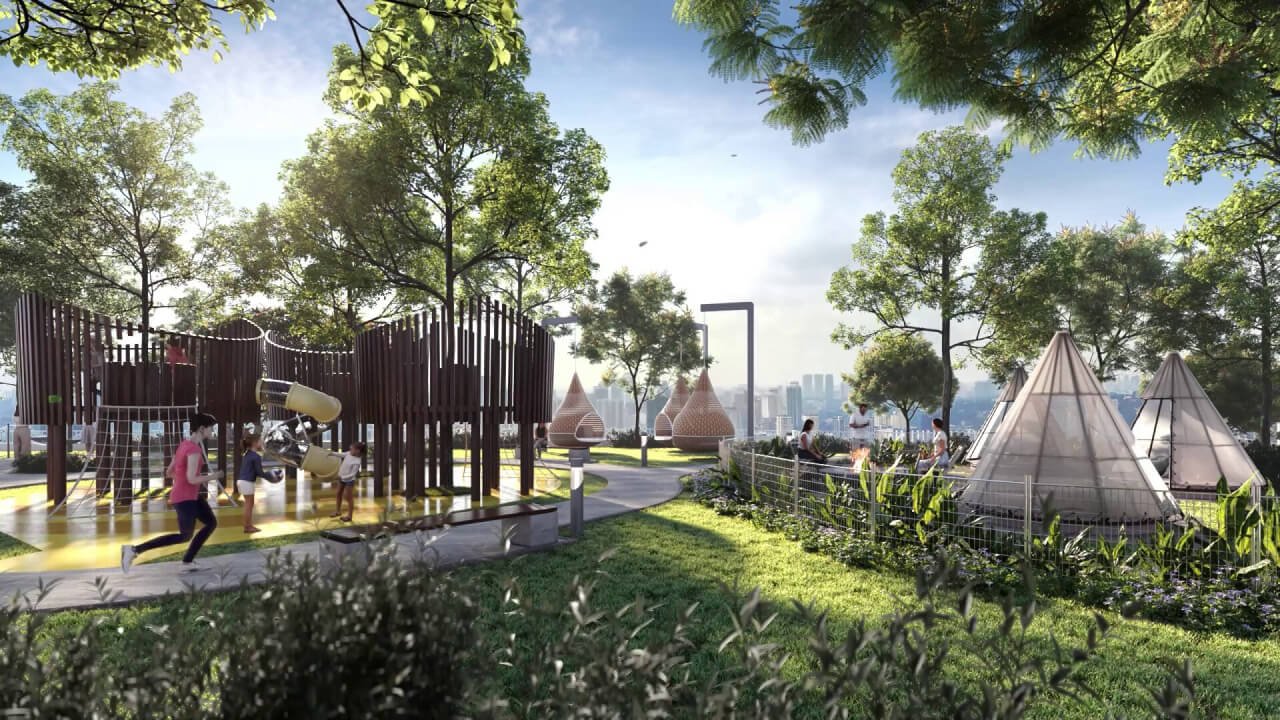
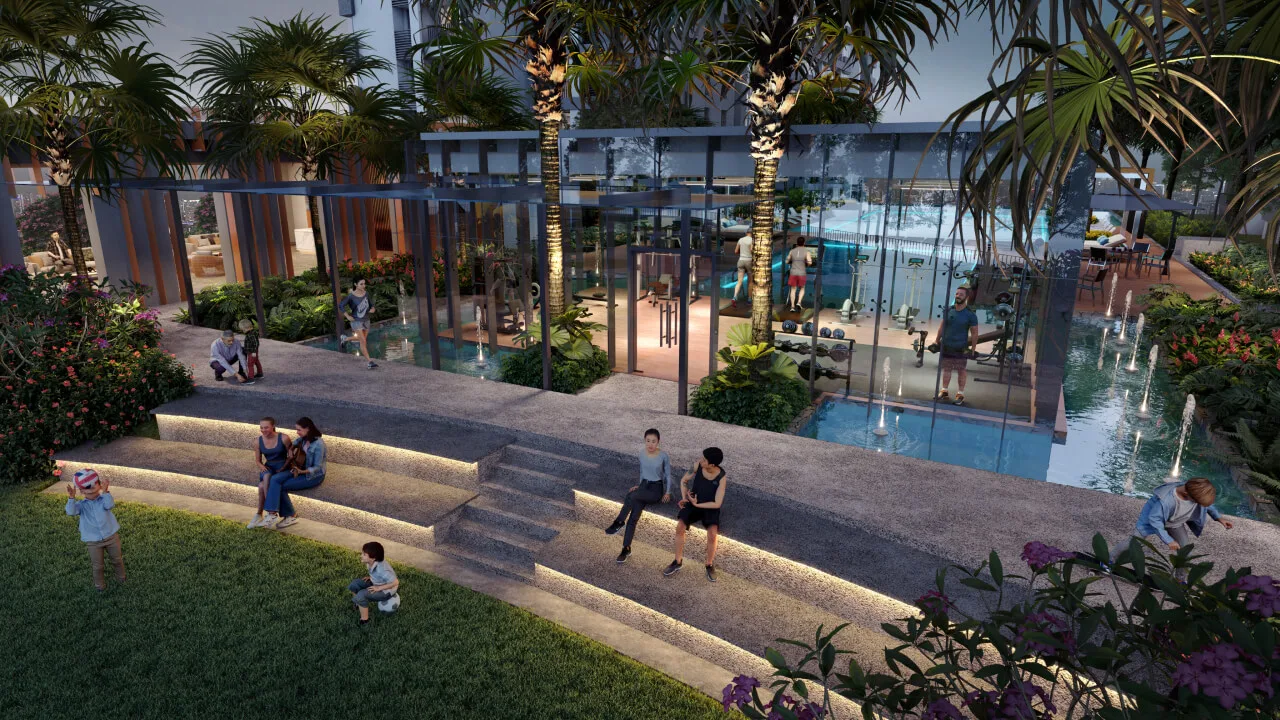
All images are the developer’s own, published on klnorth.com. Because the building is complete, ask for current photographs of the actual common areas and the actual unit rather than relying on these — the two show-unit images used elsewhere on this page are captioned by the developer as Type D1 and Type E1. No gymnasium image is published. The developer also publishes a virtual reality walkthrough.
Ask Louis for photographs of the finished buildingLocation, and honest distances
Every distance below is the developer’s own published figure from its location page, except the one from The Edge which is marked. The address is Jinjang, adjoining Kepong and Segambut — it is not in Selayang, despite some listings placing it there.
Sales enquiries published by the developer: +603 6259 0998, WhatsApp +6012 335 0988, enquiry@klnorth.com, open Monday to Sunday 10:00 to 18:00.
Rail
- MRT Jinjang, Putrajaya Line — 600 m, walking (developer’s own figure)
- KTM Segambut — 2 km (The Edge)
- This is the project’s strongest locational fact and it is published by the developer itself
Highways
- NKVE, DUKE, SPRINT, Pintasan Segambut and Jalan Kepong are all named as accessible
- No source publishes a distance in kilometres to any of them
Shopping
- AEON Metro Prima — 4.2 km
- AEON Big Kepong — 4.3 km
- Publika — 4.7 km
- Plaza Arkadia — 5.5 km
- Sunway Putra Mall — 7.9 km
- KLCC — 9.9 km
Schools
- SMK Kepong Baru — 3.2 km
- SJK(C) Jinjang Tengah — 3.7 km
- The International School @ Desa ParkCity — 4.9 km
- Garden International School — 5.6 km
Healthcare
- Taipei TCM Medical Centre — 2.7 km
- ParkCity Medical Centre — 4.8 km
- KPJ Tawakkal — 7.5 km
- Hospital Selayang (government) — 7.7 km
- Institut Jantung Negara — 9.3 km
Green space
- Batu Metropolitan Park — 4.9 km
- Kepong Metropolitan Park — 5.0 km
- Desa Park City — 6.5 km
- Bukit Kiara — 9.3 km
Distances are the developer’s published figures from klnorth.com except KTM Segambut, which is from The Edge. They have not been independently re-measured, and the developer does not state whether they are road or straight-line distances. No drive times are published by any source and none are given here.
Statutory particulars — and why there is no government copy to check them against
On most projects this section reproduces the advertisement particulars filed with the Ministry of Housing and Local Government and cross-reads them against the developer’s brochure. That is not possible here: the ministry’s HIMS portal serves nothing under this licence serial, which is what you would expect for a scheme whose registered phase has run its course. So the particulars below come from the developer’s own two documents — and those two documents do not match.
| Developer’s licence | Licence validity | APDL (brochure / website) | APDL validity | Approving authority |
|---|---|---|---|---|
| 19858-1/02-2026/0433(R) — brochure; 19858/02-2026/0433 (R) — website | 21 Feb 2023 – 20 Feb 2026 | 19858-1/02-2024/0575(R)-(S) — brochure; 19858-1/02-2025/0116(R)-(S) — website | to 20 Feb 2024 / to 20 Feb 2025 | Dewan Bandaraya Kuala Lumpur |
Building plan reference BP T1 OSC 2016 0435. The two licence numbers differ by the “-1” phase suffix, which looks like a typographical error in one of the two documents rather than two different licences.
Sources: the statutory particulars printed in KLN Land’s April 2024 brochure, and the statutory footer on the live klnorth.com website. No copy of these particulars is served by the Ministry of Housing and Local Government’s HIMS portal under licence serial 19858.
Every published permit date has now passed
This is the practical point, so it goes first. The developer’s licence on both documents runs to 20 February 2026. The brochure APDL ran to 20 February 2024; the website APDL ran to 20 February 2025. All three are behind us. A developer’s licence and an APDL are renewable and their lapse says nothing about whether the building is sound — the building is finished and was topped off in April 2024. But an APDL is what authorises the advertising and sale of unsold units, so if you are buying remaining developer stock, ask to see the current valid licence and APDL and have your conveyancing lawyer confirm them before you pay a booking fee. That request is reasonable and any legitimate seller will meet it.
Completion, and where the project actually stands
The brochure’s target completion was August 2024; The Edge reported September 2024. The building topped off on 30 April 2024, and the developer’s own update dated 4 March 2025 states that construction is complete and the project is awaiting interior and utility approvals before vacant possession. We could find no later public statement. So the honest position is: finished building, vacant possession status as at March 2025 pending, current status unconfirmed. Ask for the certificate of completion and compliance and the vacant possession notice in writing.
The statutory price bands, and what they are not
The filed Unit Selling Price ranges are RM409,800 to RM1,248,000 for Block A and RM478,174 to RM1,274,000 for Block B. These are statutory disclosures of the range across each block. They are not a price list, not a quotation, not an offer, and they say nothing about what any individual unit is available at now — which on a completed building with remaining stock is a live question rather than a theoretical one.
The tenure, and a correction
Leasehold, 99 years, expiring 30 July 2112 — about 86 years remaining as at 2026. The developer’s brochure, the project website and the portals all agree on this. A 2020 article in The Edge described Arunya as freehold; that is incorrect and is the single most consequential error we found in the published record on this project. The title also carries a restriction: the land may not be transferred, leased, pledged or charged without the consent of the Federal Territory Land Committee. UOB Bank (M) Bhd is named as chargee, which is ordinary development financing and requires a partial discharge per unit on transfer.
Storeys are not published by the developer
The statutory particulars carry no storey count, and neither does the developer’s website. The Edge gives 35 and 36 for the two blocks; the portals give 36 each. Since no figure is the developer’s own, this page does not state one.
Not published, and therefore not on this page
None of the following exists in any source we could verify, and nothing has been estimated in their place: the maintenance charge per square foot (an agent quotes roughly RM0.33 psf, which is unverified and not the developer’s); the sinking fund; the total number of car park bays; the car park allocation per layout; a confirmed certificate of completion and compliance or vacant possession date; the defect liability period; the furnishing specification; the lift count; the storey count; the developer’s registered office address; the sizes of Type D1 and Type E1; any layout above 1,399 sq ft including the claimed 2,077 sq ft; and any currently valid APDL. This page also carries no discount, rebate, nett price, promotional package, incentive or commission figure, whether or not such things exist — those belong in a private conversation with a licensed agent, never on a public web page.
KLN Land Sdn Bhd and the Franky Group
The licensed developer is KLN Land Sdn Bhd, company number 1290539-M. Its parent is the Franky Group, whose construction business, Franky Construction Sdn Bhd, was established in 1981 in Kuantan, Pahang; the property arm trades as Franky Land. KL North is the precinct brand and Arunya is its residential phase.
This is a smaller and less widely covered developer than most of the names on this site, and that cuts in both directions. In its favour is the plainest evidence available: the building is finished. Topping off happened on 30 April 2024, against a brochure target completion of August 2024, and the developer published an update in March 2025 confirming construction complete and approvals outstanding. A project that reaches structural completion close to its stated date has already answered the question that matters most about a less familiar developer.
Against that, the disclosure record is thin in specific ways. The developer’s registered office address is not published anywhere we could find. No storey count is published for either block. The statutory licence number is printed two different ways across the brochure and the website. And the brochure carries three claims the arithmetic or the record does not support: low density for a scheme at roughly 210 units per acre, a green space share given as both 40 per cent and 20 per cent, and an overall built-up range reaching 2,077 sq ft when no layout above 1,399 sq ft is published.
The project did win a real award: Best Urban Living Development at the ASEAN Property Developer Awards 2023–2024, conferred by DPI Media and announced on 30 July 2024. That is an actual conferred award rather than a target or a provisional status, which is worth saying plainly because so many projects in this bracket blur the two. There is no green certification of any kind — no GreenRE, no Green Building Index, and nothing claimed as a target either.
The developer’s own language leans on calm rather than grandeur: “a peaceful atmosphere in every home, with natural light beaming freely into each home”, and an “escape from the hustle and bustle of urban life”. The Edge notes that Arunya means “the first ray of the sun” in Sanskrit.
Published sales contacts: +603 6259 0998, WhatsApp +6012 335 0988, enquiry@klnorth.com, Monday to Sunday 10:00 to 18:00.
The developer’s legal name and company number, the statutory particulars, the parent company details and the facilities schedule are from KLN Land’s April 2024 brochure and the klnorth.com website. The topping-off date, the March 2025 construction update and the award announcement are from the developer’s own published updates. The Sanskrit etymology, the KTM Segambut distance and the storey figures are from The Edge.
Arunya Residences: the questions buyers actually ask
Is this a new launch or a completed building?
Are the developer’s licence and advertising permit still valid?
Is it freehold or leasehold?
How far is the MRT, really?
What sizes are available, and what about the 2,077 sq ft figure?
How many car park bays come with a unit?
Can a foreigner buy here?
Is it low density, as the brochure says?
Does it have a green certification?
How many storeys is it?
What should I ask for before signing?
What is not on this page?
Want the remaining stock list and a viewing?
The building is finished, which means you can do something buyers of off-plan units cannot: walk the actual unit, measure it, and see the real outlook before you decide. Ask for that, along with the current valid licence and APDL and the vacant possession position.
This page is information, not an offer, and nothing on it forms part of a contract. The statutory figures are reproduced from KLN Land Sdn Bhd’s own April 2024 brochure and the statutory footer on klnorth.com; no government copy of these particulars is available, and all published permit dates have passed. Verify every figure, and the current validity of the developer’s licence and APDL, against the developer’s current documents and the sale and purchase agreement before you commit.
Louis Koh
Registered estate agency negotiator · Director, LK Group Marketing · IQI Realty
I document projects against the documents rather than the brochure, which is why this page leads with the fact that the building is finished and the permits on file have lapsed. On a completed project like Arunya the advantage is yours: message me and I will arrange for you to see the actual unit, and get you the current licence, APDL and vacant possession position in writing before you commit to anything.
Published 30 September 2026 · Statutory particulars read from KLN Land’s April 2024 brochure and the klnorth.com statutory footer, checked on 30 September 2026. The Ministry of Housing and Local Government’s HIMS portal serves no copy of these particulars under licence serial 19858. The most recent developer construction update we could find is dated 4 March 2025; current vacant possession status is unconfirmed.
Worth putting beside this one
 Kuala Lumpur
Damansara Fifty6 @ Damansara Heights — registered <code>RESIDENSI DAMANSARA 56</code>, register code <code>13859-1</code>, <b>56 units in two blocks of 4 and 11 storeys</b>, <b>wholly <code>Jadual H</code></b>, <b>an APPROVED 15-month extension and the building still arrived nine months beyond it — <code>ccc</code> and <code>vp</code> both 27/03/2023</b> — licensee <code>DAMANSARA FIFTY6 SDN. BHD.</code>, Bukit Damansara, Kuala Lumpur
WhatsApp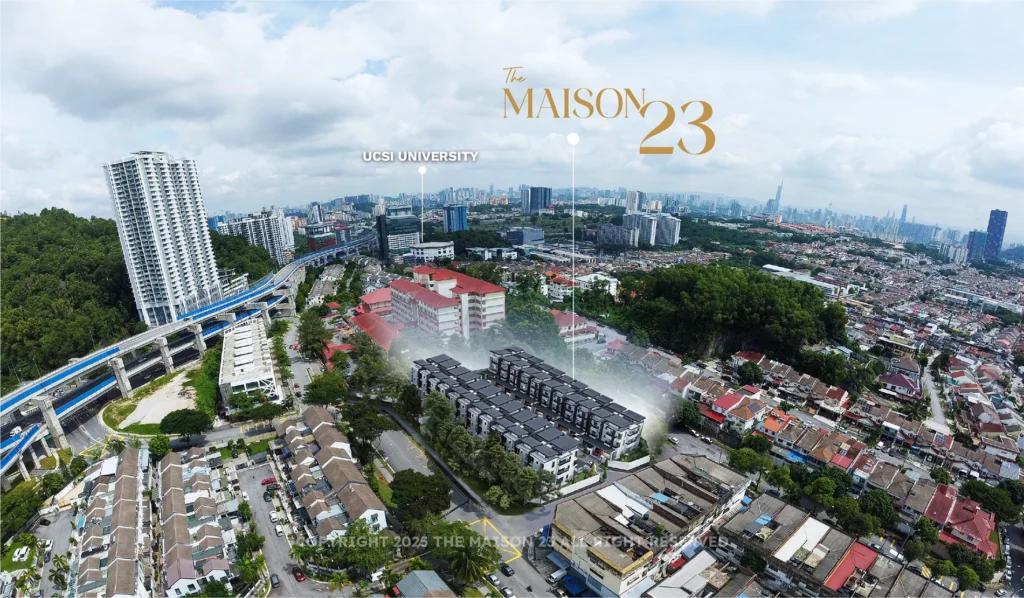 Kuala Lumpur
THE MAISON 23 @ Cheras, <b>Kuala Lumpur</b> (DBKL, WP Kuala Lumpur) — <b>23 THREE-STOREY TERRACED HOUSES</b>, filed <code>Rumah Teres 3 Tingkat, Taman Bukit Mandarina, Cheras (Maison 23)</code>, KPKT <code>30937-1</code>: <b>all 23 on <code>Jadual G</code> with individual title</b> — <b>register status <code>Lewat</code> at 69.13% with NO approved extension, so vacant possession stands at 11 March 2027</b>
WhatsAppTHE MAPLE RESIDENCES, Taman OUG (Taman Overseas Union), <b>Kuala Lumpur</b>, Daerah Kuala Lumpur, WP KUALA LUMPUR — <b>a COMPLETED freehold <code>Jadual H</code> CONDOMINIUM</b>: <b>940 units in Blok A, B and C, CCC and register vacant possession both 30 May 2025</b> — <b>registered as <code>Residensi Mapel OUG</code></b>, with <i>Maple</i> respelled <i>Mapel</i>, under register code <b><code>14379-2</code></b>, <b>and with an advertising permit that LAPSED on 8 September 2025</b>
WhatsApp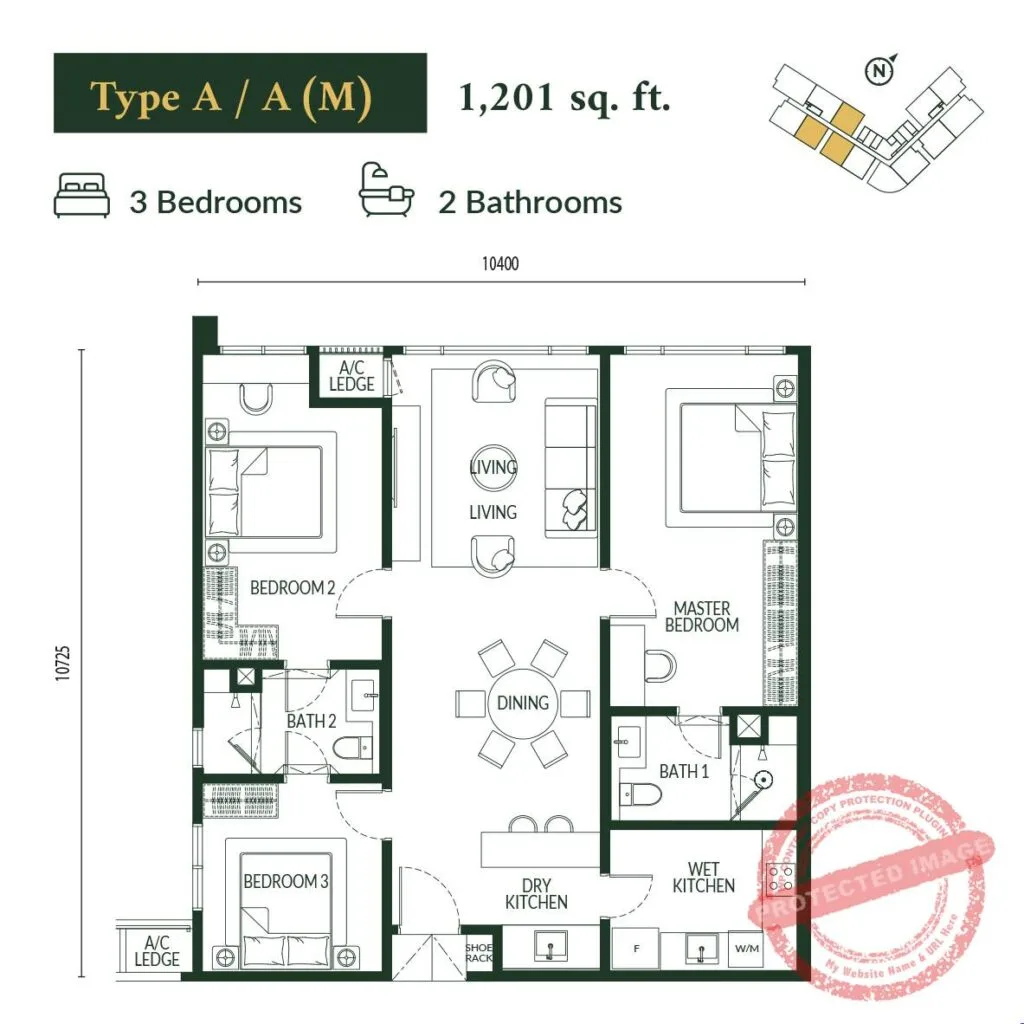 Kuala Lumpur
Park Green Pavilion @ Bukit Jalil, Kuala Lumpur — registered as <code>Pavilion Bukit Jalil</code>, project code <code>30667-1</code>, <code>Jadual H</code> on all 453 units, VP revised to 15 Apr 2029, licensee <code>REGAL PATH SDN. BHD.</code> (a Malton Berhad company)
WhatsApp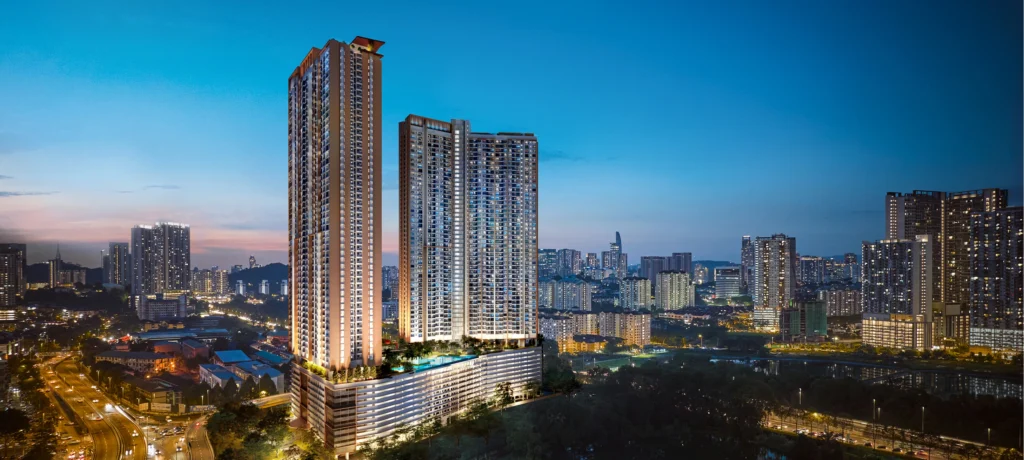 Kuala Lumpur
SKYLINE KUCHAI, Kuchai Lama, <b>Kuala Lumpur</b> (DBKL, WP Kuala Lumpur) — <b>registered as <code>RESIDENSI SKYLINE KUCHAI</code> on TWO registrations, <code>30331-1</code> and <code>30331-2</code></b>: <b>1,838 units over 59 and 56 storeys, and EVERY ONE of them is <code>Jadual H</code></b> — <b>80% built, ~99% sold, vacant possession October 2027 on a <code>+20-month</code> extension that the developer itself discloses</b>
WhatsAppSOUTH BANK / Southbank Residence, <b>Old Klang Road</b>, Kuala Lumpur, Daerah Kuala Lumpur, WP KUALA LUMPUR — <b>a COMPLETED <code>Pangsapuri Servis</code> under <code>Jadual H</code></b>: <b>674 units in Blocks A and B, CCC 29 August 2017</b> — <b>registered as <code>RESIDENSI TEBING SELATAN</code></b>, the marketing name translated into Malay by MEANING, under register code <b><code>13512-1</code></b> — and <b>“South Bank 2”, Block C, has NO reachable KPKT registration of any kind</b>
WhatsAppAsk a specific question
If you would rather not use WhatsApp, use this. I answer them myself. Only your name and one contact method are required.
Developer: KLN Land (1 development on this site)
Where it is: Kepong, Kuala Lumpur (KL)
The unit mix, the permitted price and how far up it is
None of this table is the developer’s account of itself. It is what the Ministry of Housing and Local Government records from the 7(f) returns: unit type, bedrooms and bathrooms, built-up area, unit count, the price range on the permit, and the certified percentage complete. A brochure price can be revised; the price on the permit was filed. A brochure need not mention progress; the percentage is certified. The status vocabulary is theirs too: Lancar (on schedule), Lewat (behind), Sakit (sick), Terbengkalai (abandoned).
19858-1 · ARUNYA @ KL NORTH
Overall status: Siap Dengan CCC — completed
| Component | Bed / bath | Built-up | Units | Price on the permit | Complete |
|---|---|---|---|---|---|
| Pangsapuri Servis 35 storeys Siap Dengan CCC | 2, 3, 4 / 1, 2, 4 | — | 273 | RM478,174.00 – RM1,274,000.00 | 100.00% |
| Pangsapuri Servis 36 storeys Siap Dengan CCC | 2, 3 / 1, 2 | 0 – 67 m² | 358 | RM409,800.00 – RM1,248,000.00 | 100.00% |
Swipe the table sideways for the rest of the columns.
This is the document the developer had to file, and the housing department had to approve, before it was allowed to advertise at all — served from the ministry’s own host. It normally carries the location plan, the developer licence and building-plan approval references, the expected completion date, the encumbrance position, and the unit count and price floor and ceiling for each type. The brochure a salesperson hands you can be reissued. This one cannot.
Read from teduh.kpkt.gov.my on 2026-10-23, project code 19858-1. Re-read weekly.
What to do with the number. Read it against the delivery date in your own agreement, not against what a salesperson says. A project with a year left on its statutory clock and a third of the building up is telling you something the brochure will not.
How does that compare? Every development on this site, grouped by register status — cancelled, abandoned and behind schedule first.