Viluxe Courtyard Collection @ Batu Kawan, Penang
The second phase of Viluxe: 61 freehold courtyard terraces of two and a half storeys, 196 m in a straight line from Central Island Park. Four types run from 2,521 to 3,399 sq ft and every one has five bedrooms and four bathrooms. The whole permit band is above the mainland’s RM1,000,000 floor for landed property, so a non-citizen qualifies on price, subject to state consent.
⚡ Typical reply within 15 minutes, 9am–10pm MYT · No obligation
Viluxe Courtyard Collection @ Batu Kawan, Penang at a glance
Every figure below comes from the developer’s own published material or the government register. Where neither has published something, it isn’t on this page.
- Development
- Viluxe II: Courtyard CollectionPhase 2 of Viluxe · by Aspen Group · licence held by Aspen Vision City Sdn Bhd
- Where it is
- Aspen Vision City, Batu KawanBandar Cassia, Seberang Perai Selatan · beside the township’s Central Island Park
- Tenure
- Freehold‘Kekal’ on the advertisement filed with the register, which also records a charge to Hong Leong Islamic Bank Berhad
- Homes
- 61 terrace houses · 2.5 storeysSold under Schedule H, so these are landed homes with strata titles
- Layouts
- 2,521 to 3,399 sq ftFour types, each with five bedrooms and four bathrooms
- Lots
- 20 ft to 39 ft wideIntermediate lots 20 ft × 65 ft to 20 ft × 85 ft · corner lots 34 ft to 39 ft wide
- Facilities
- Guarded, with park accessFour-tier security, Evergreen Alley Garden, recycle room and surau
- Completion
- Expected November 2027The date on the filed advertisement · the register shows 5% built, on track
- Government permit
- 14588-5/03-2028/0235(N)-(S)Valid 20 Mar 2025 to 19 Mar 2028
- Foreign buyers
- Eligible on priceThe whole permit band is above the mainland’s RM1,000,000 floor for landed property · state consent still applies
Explore related topics
Curated hubs, each with its own guide — not auto-generated tag archives.
Before you ask about Viluxe Courtyard Collection: four reasons and two cautions
Four points explain why a mainland family would put this phase on the list; two are about timing and paperwork. Everything is taken from Aspen’s Viluxe website, the advertisement it filed with the housing register, or the register itself.
A courtyard inside a terrace-house plan
Terrace houses are long and narrow, and the middle is usually the dim part. Here the developer puts an open courtyard in that middle: on the Type 1 drawing it sits beside the dining area, between the living room and the kitchen. Aspen’s pitch is daylight and air movement; the drawing lets you check where the light would actually fall.
Five bedrooms on every type, one of them downstairs
All four types are listed with five bedrooms and four bathrooms. The Type 1 plan shows how: a guest room with its own bathroom on the ground floor, three bedrooms on the first floor and the master suite alone on the top half-storey. A ground-floor bedroom is what many families want for grandparents.
The township around it already works
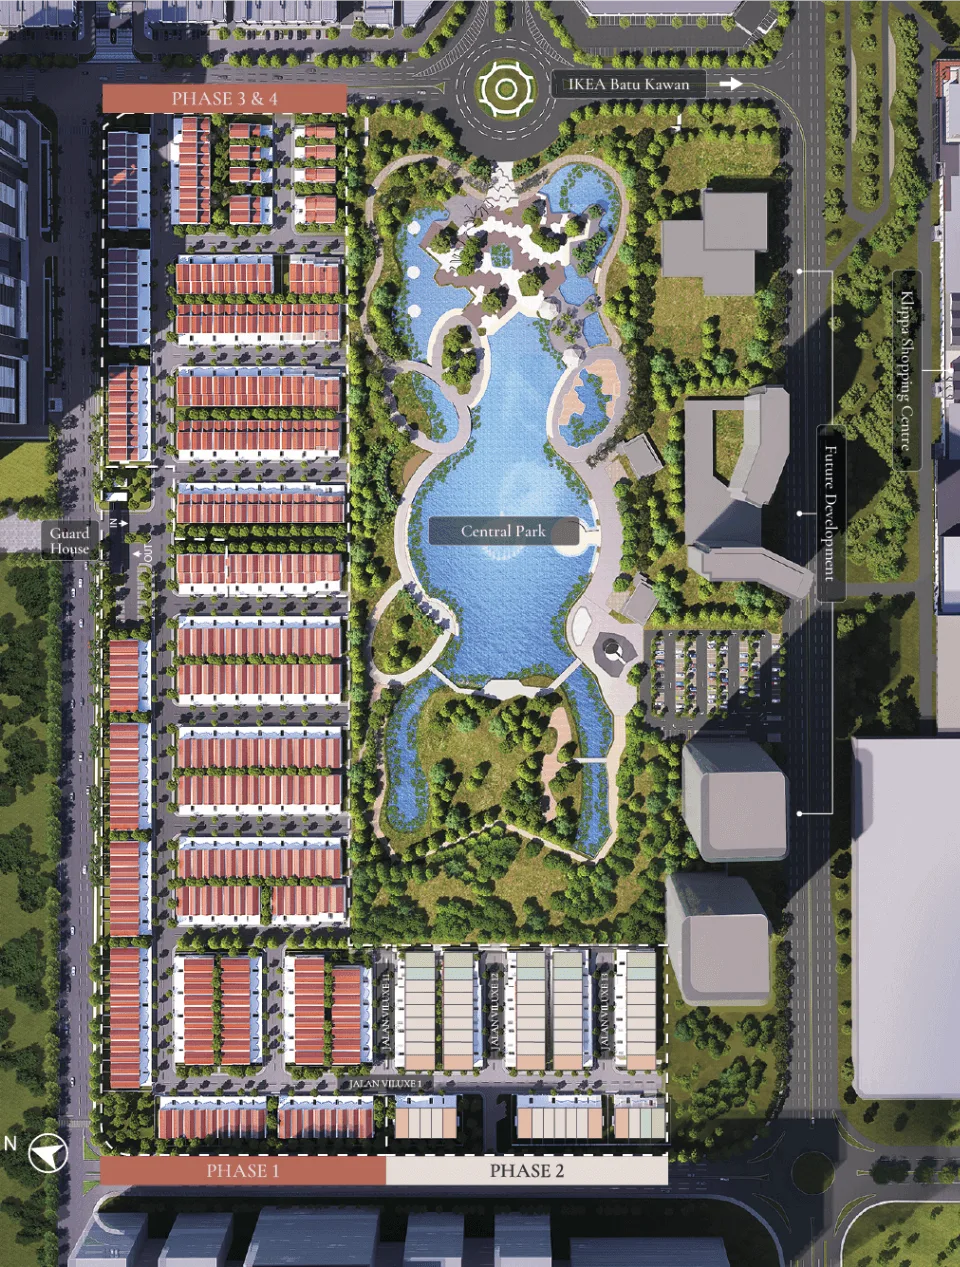
Measured in a straight line from the register pin: Central Island Park 196 m, Columbia Asia Hospital 558 m, UOW Malaysia KDU’s Batu Kawan campus 621 m, and Klippa Shopping Centre with IKEA 644 m. These are open today — you are not buying on the promise of amenities to come.
You can inspect Phase 1 before buying Phase 2
The 174 homes of the first phase were certified complete on 24 May 2024, according to the register. Walk those streets first: the guard house, the lanes, the finish of the houses and how the place is being kept are the best preview of what the same developer will hand over next door.
5% built, with the stated date thirteen months away
The register’s latest return puts this phase at 5% built in October 2026, while the filed advertisement names November 2027 as the expected completion. Phase 1 took 41 months, with an approved five-month extension. Plan around the 36 months in your agreement, not the advertised month.
Two sets of sizes, and several blanks
The website lists four types of 2,521 to 3,399 sq ft. The advertisement filed in 2024 lists six variants of 2,550 to 3,605 sq ft. The built-up area in your sale and purchase agreement is the one that counts. The land area of this phase and the monthly charges for a strata-titled landed scheme are not published; I will get both in writing.
The whole development, decoded
Every number here is the developer’s own or the government register’s.
Pick your phase
Phase 2 · Courtyard Collection
Aspen markets this phase as Viluxe II: Courtyard Collection — 61 terrace houses of two and a half storeys, each planned around a private courtyard. Its website lists four types from 2,521 to 3,399 sq ft, all with five bedrooms and four bathrooms. The register files it as project 14588-5 at 5% built, with 9 homes recorded as sold and 52 as not yet sold on the day I read it.
Phase 1 · Premium Terrace
The first phase is built and occupied. The register files it as project 14588-2: 170 two-storey and 4 two-and-a-half-storey terrace houses, with the certificate of completion and compliance dated 24 May 2024 and vacant possession four days later. Aspen’s website calls it Premium Terrace, describes it as move-in ready and lists four-bedroom types from 2,100 to 3,025 sq ft. Any purchase here is a resale from an owner unless the developer confirms otherwise.
Facilities
From Aspen’s Viluxe website and its site map; the room arrangement is as drawn on the developer’s Type 1 plan. No clubhouse or swimming pool is listed for Viluxe itself.
Shared by the Viluxe community
- Four-tier security
- Guard house
- Evergreen Alley Garden
- Recycle room
- Surau
- Access to Central Island Park
In each courtyard home
- Private open courtyard
- Ground-floor guest room with bathroom
- Three bedrooms on the first floor
- Master suite on the top floor
- Car porch
- EV charger isolator point ready
Where the project is now
All 4 Viluxe Courtyard Collection @ Batu Kawan, Penang floor plans
Four types, all five-bedroom, four-bathroom. The intermediate homes sit on lots 20 ft wide; the corner homes on lots 34 ft to 39 ft wide. Sizes and lot dimensions are as listed on Aspen’s Viluxe website, and the drawings are the developer’s own.
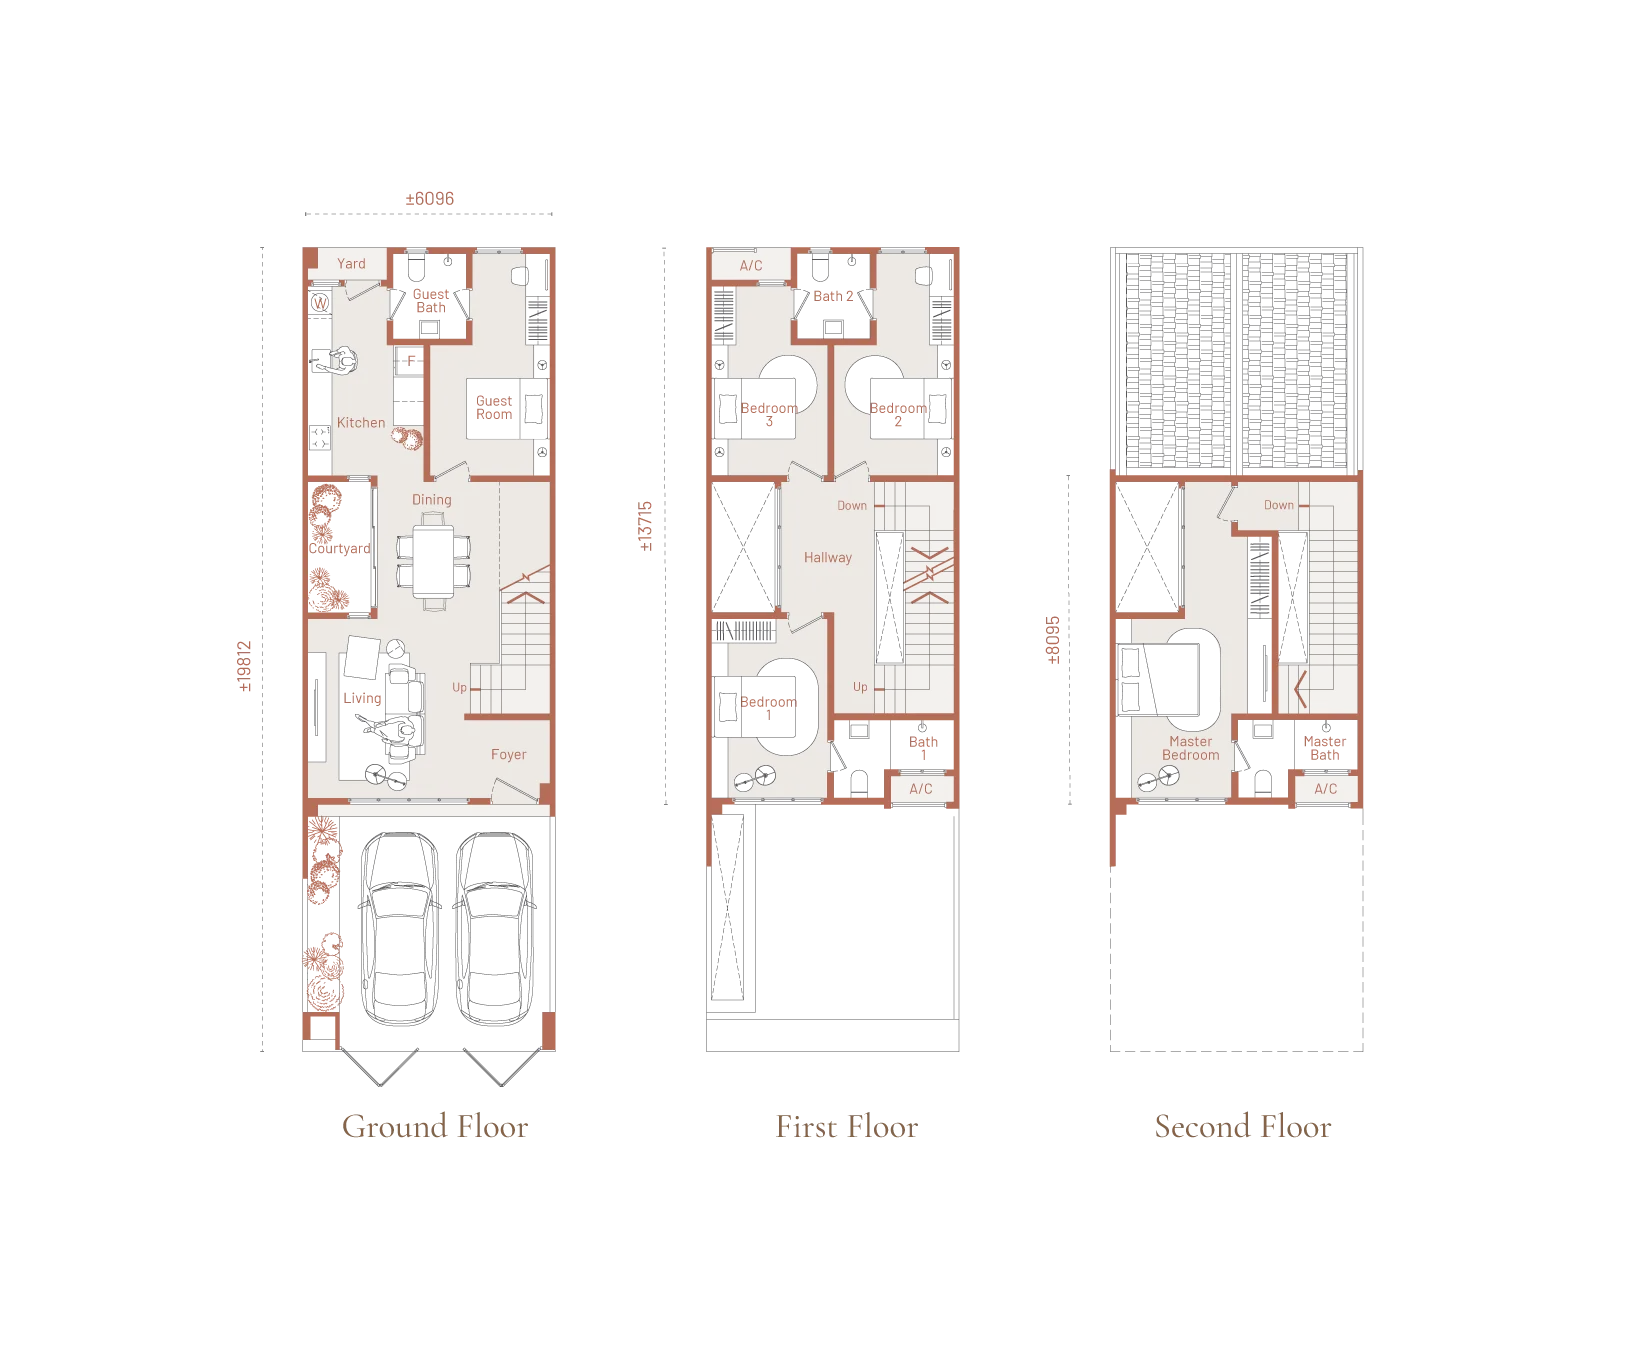
Type 1 · Cul-de-sac intermediate — 2,521 sq ft
Get this floor plan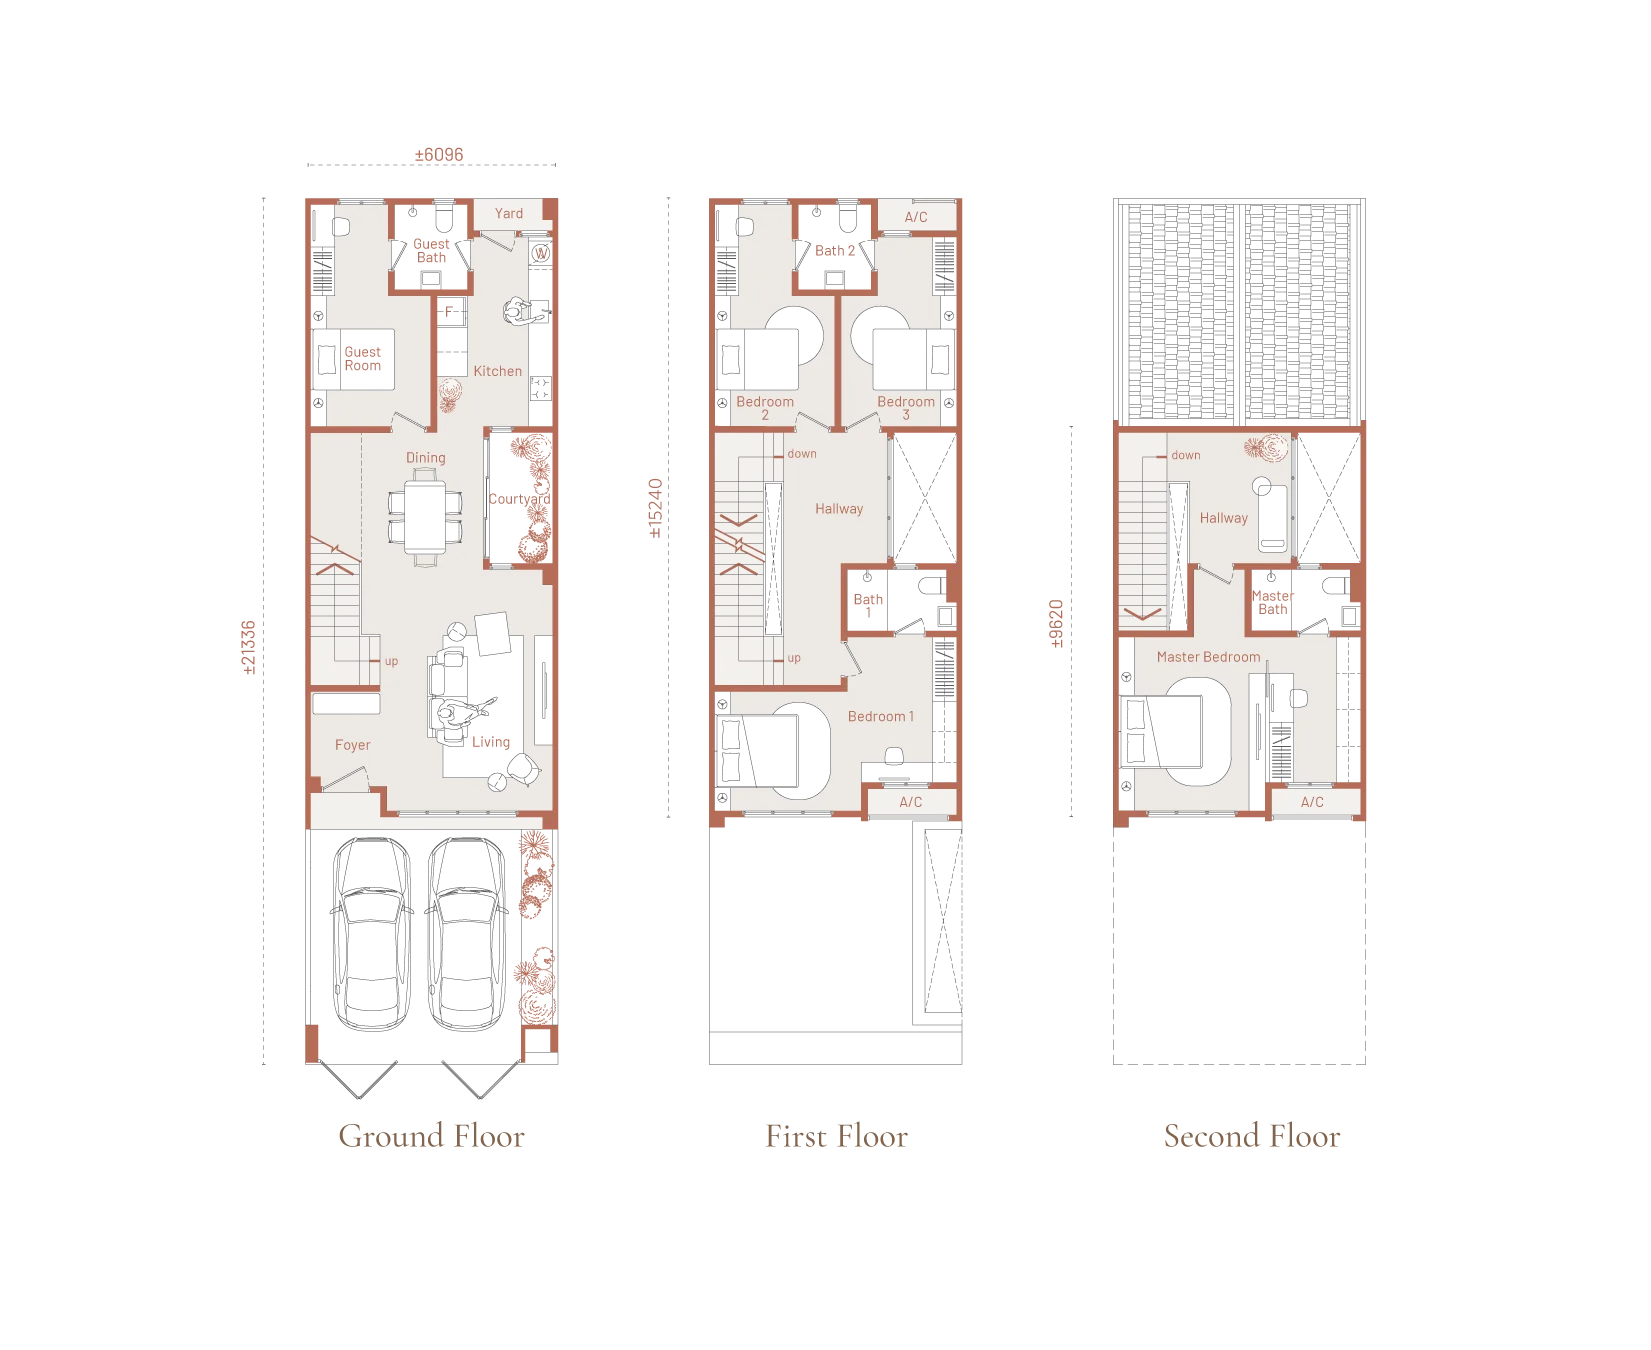
Type 2 · Intermediate — 2,856 sq ft
Get this floor plan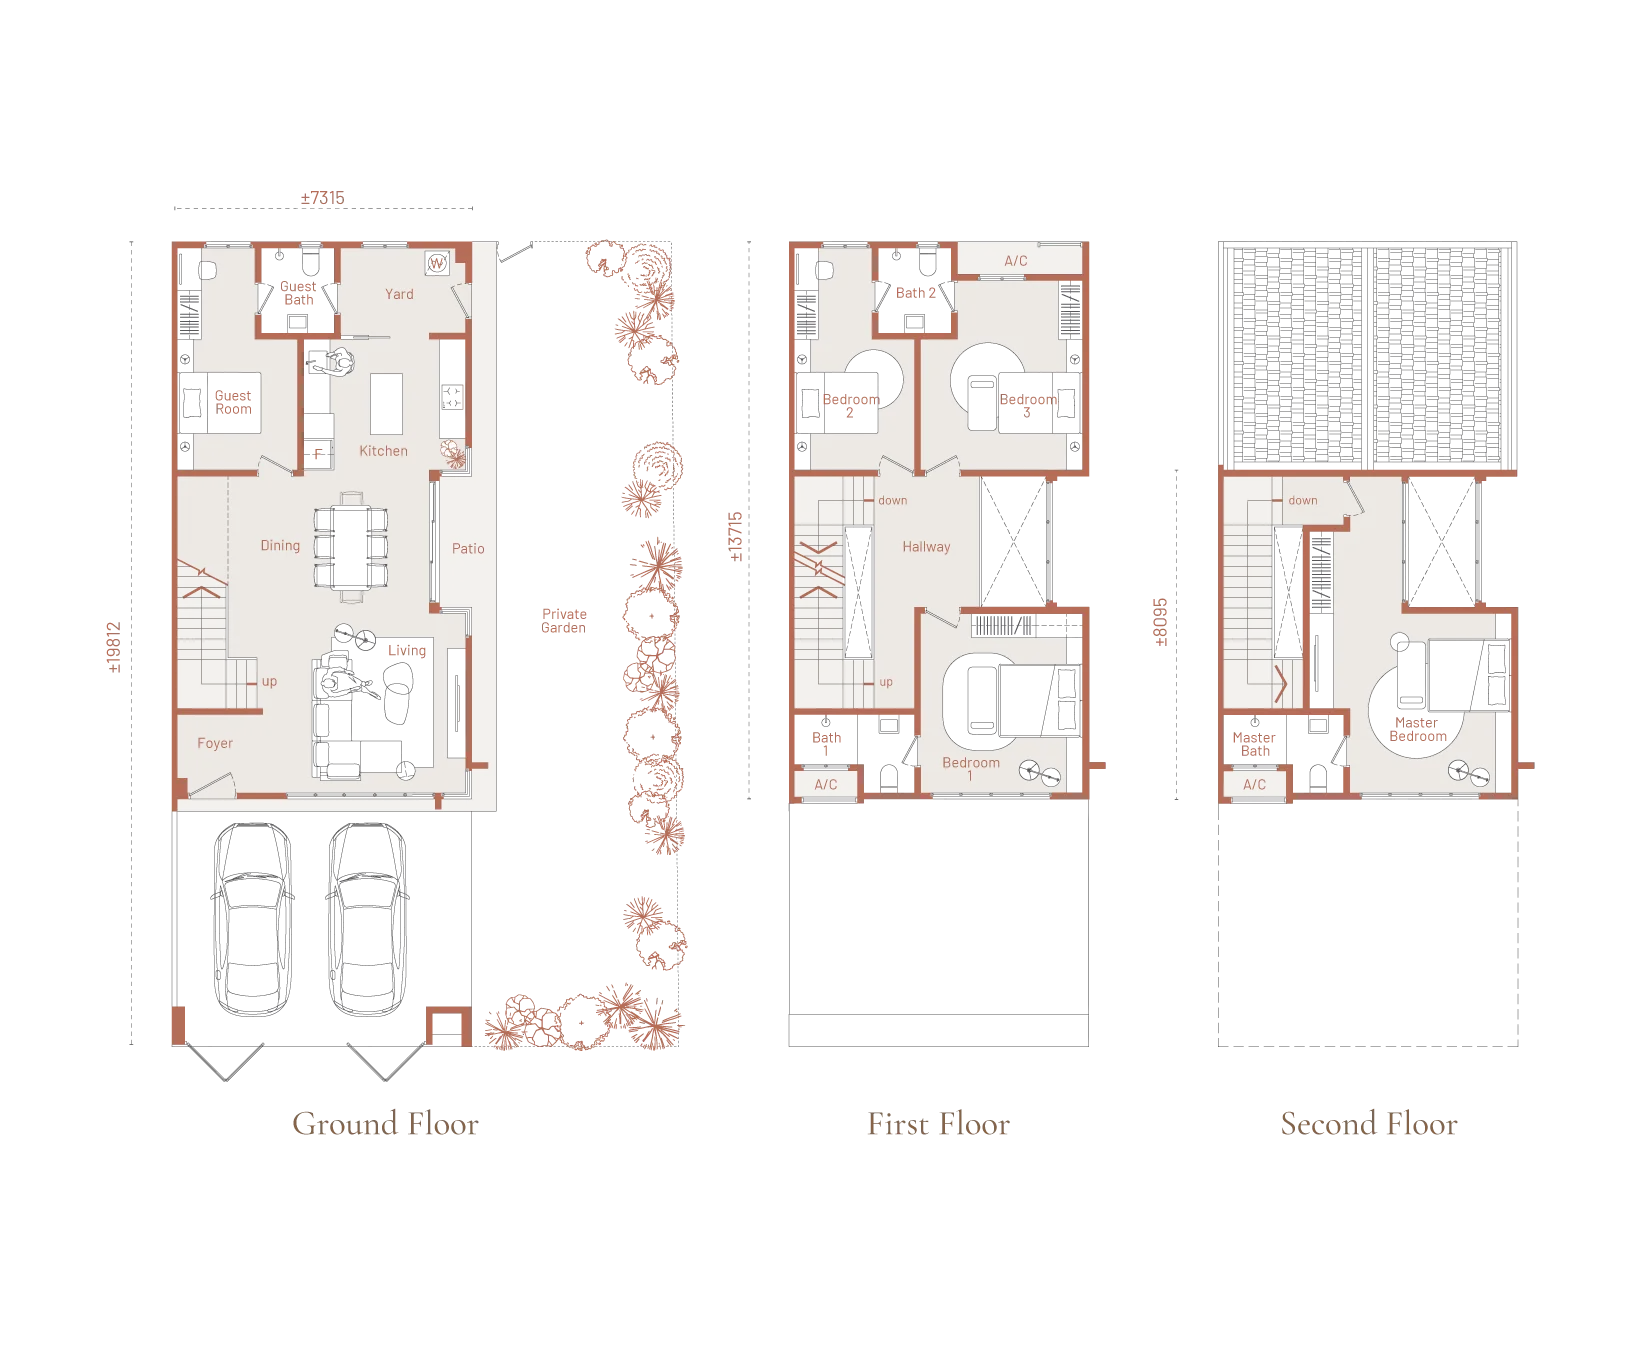
Type 3 · Cul-de-sac corner — 3,062 sq ft
Get this floor plan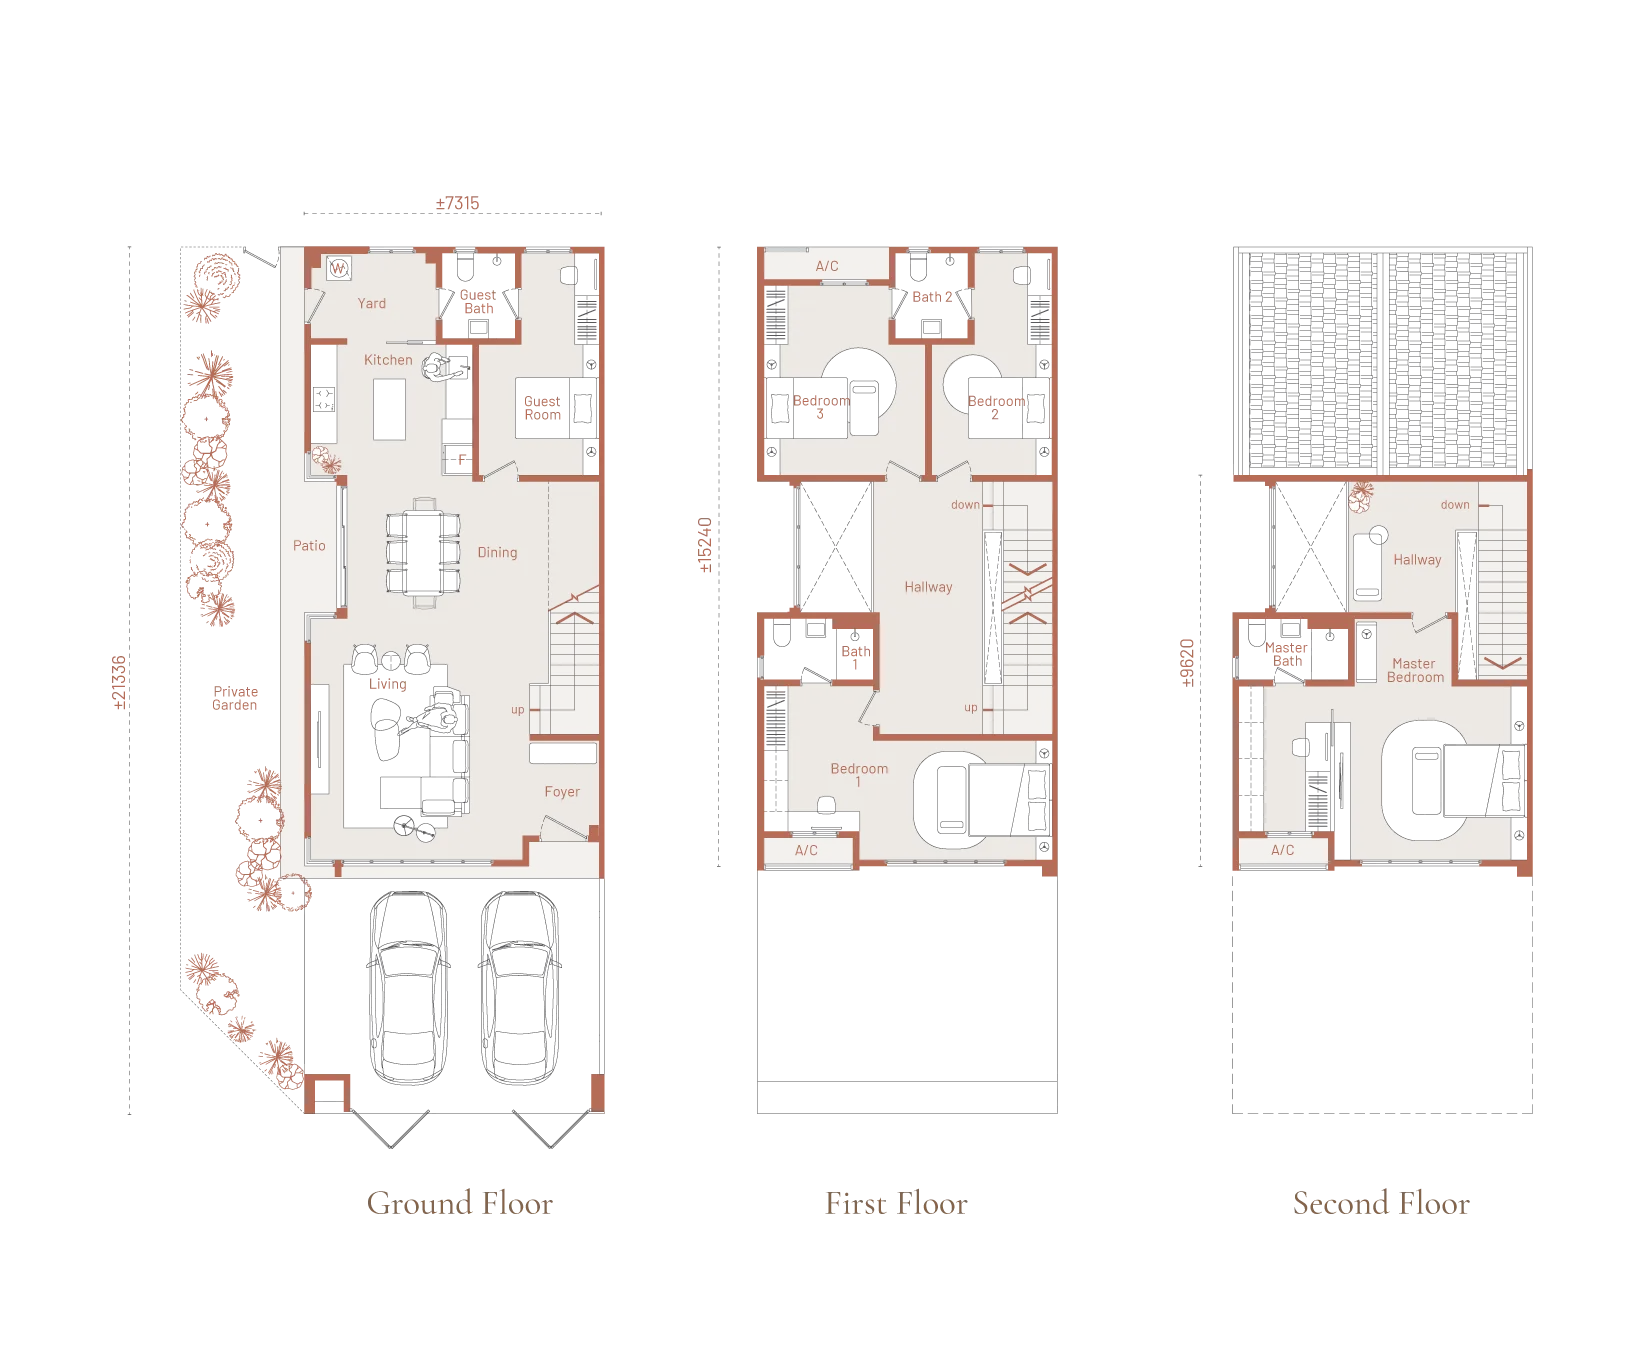
Type 4 · Corner — 3,399 sq ft
Get this floor planWhy there are no renders on this page
No images from the developer’s marketing are reproduced here. A render is drawn to sell. It is not something the developer is contractually bound to build, and there is nothing in it you can check against a document.
Ask for these three in writing instead: the approved building plan, the unit layout with its stated built-up area, and the specification schedule attached to the sale and purchase agreement. Those bind the developer. A render does not.
Where Viluxe Courtyard Collection @ Batu Kawan, Penang sits
Inside Aspen Vision City in Bandar Cassia, Batu Kawan — Seberang Perai Selatan, at the mainland end of the Second Penang Bridge. The register pin is 196 m in a straight line from Central Island Park and 644 m from Klippa Shopping Centre and IKEA Batu Kawan.
Pinned to the coordinates filed on the national housing register for project 14588-5. Phase 1 of Viluxe is filed at a point 439 m away. Distances are straight-line from the Phase 2 point.
- Central Island Park, Aspen Vision City196 mstraight-line
- Columbia Asia Hospital Batu Kawan558 mstraight-line
- UOW Malaysia KDU Penang University College, Batu Kawan campus621 mstraight-line
- Klippa Shopping Centre and IKEA Batu Kawan644 mstraight-line
- Design Village Outlet Mall1.1 kmstraight-line
- Batu Kawan Industrial Park1.3 kmstraight-line
- Bandar Cassia toll plaza, Second Penang Bridge2.1 kmstraight-line
- SJK(C) Keng Koon4.6 kmstraight-line
- Penang International Airport19.0 kmstraight-line
On the government register it is Taman Viluxe, project 14588-5 — 61 terrace houses, 5% built
The housing developer’s licence belongs to Aspen Vision City Sdn Bhd (14588), the township company, whose business address is Aspen House, 300 Jalan Macalister, George Town. It has six projects on the national register. Viluxe appears twice, both times as Taman Viluxe: the completed first phase (14588-2) and this one, filed as phase 2.
| Project code | Registered name | Advertising permit | Permit expires | Units | Bed / bath | Status |
|---|---|---|---|---|---|---|
| 14588-5 | Taman Viluxe, phase 2 — terrace houses, 2.5 storeys | 14588-5/03-2028/0235(N)-(S) | 19 Mar 2028 | 61 | 5 / 4–5 | 5% built · on track |
Swipe sideways to see the full table →
Read from teduh.kpkt.gov.my on 5 October 2026. Check it yourself: teduh.kpkt.gov.my/semakan-status-kemajuan?kodProjek=14588-5
61 on the register, 61 on the developer’s website
The register files this phase as a single component of 61 terrace houses of two and a half storeys, with five bedrooms and four or five bathrooms; Aspen’s website gives four bathrooms for each type. The unit list carries lot numbers 1 to 16 and 312 to 356, which adds up to 61. On the day I read it, 9 were recorded as sold and 52 as not yet sold.
The permit band is above the foreign-buyer floor
The advertising permit records a band of RM1,291,500 to RM2,584,890. That is the band on the advertising permit, not the price of any unit. On the Seberang Perai mainland a non-citizen must pay at least RM1,000,000 for landed or landed-strata property, and the whole band is above that figure. Price is therefore not the obstacle; state consent, the 3% state levy on approval and the flat 8% stamp duty for non-citizens still apply.
Schedule H, 36 months, nothing extended
The agreement is Schedule H, the strata form, with the standard 36-month delivery period and no extension on record. The register does not yet show a date for the first sale and purchase agreement, even though nine homes are marked as sold. Your own 36 months run from the date of your agreement.
5% built — the certificate is a long way off
The latest 7(f) return reports the phase at 5% built with the status ‘lancar’, on track. No certificate of completion and compliance or vacant-possession date is recorded. The advertisement filed with the register states November 2027 as the expected completion; treat it as the developer’s target.
About Aspen Group
Viluxe is built by Aspen Vision City Sdn Bhd, the Aspen Group company that develops the Batu Kawan township; its head office is Aspen House on Jalan Macalister in George Town. Aspen’s Viluxe website describes the township as a 247-acre smart township; IKEA Batu Kawan and Klippa Shopping Centre are its retail core, and the township’s own website lists Vertu Resort, Vervea, Vivo, Versa and Mezon alongside Viluxe.
Viluxe is the only landed precinct in that list, and the idea has changed over time. In November 2016 The Edge’s property pullout quoted Aspen’s chief executive, Datuk Murly Manokharan, describing ViLuxe as 157 designer bungalows with direct access to the 25-acre Central Island Park. What was eventually built is terrace housing: 174 homes in Phase 1 and 61 courtyard homes in this second phase, with Phases 3 and 4 marked on the site map.
The filed advertisement notes that the land is charged to Hong Leong Islamic Bank Berhad, which is ordinary project financing — your solicitor obtains the redemption statement when you sign. The same document names Majlis Bandaraya Seberang Perai as the authority that approved the building plans.
On delivery, the record is mixed and worth knowing. The register shows Phase 1 was granted a five-month extension, taking its delivery period from 36 to 41 months, before it was certified complete in May 2024. It was finished, but not on the original schedule. With Phase 2 at 5% built, read the delivery and late-delivery clauses of the agreement closely.
Frequently asked questions
How many homes are in the Viluxe Courtyard Collection?
Sixty-one. Aspen’s website says 61 landed residences and the government register files 61 terrace houses of two and a half storeys under project 14588-5.
This is Phase 2 of Viluxe. Phase 1, next to it, has 174 completed homes, and the developer’s site map marks Phases 3 and 4 for later.
Is Viluxe Courtyard Collection freehold?
Yes. The developer’s website says freehold and the advertisement filed with the register states the tenure as ‘Kekal’, which means the same thing.
Two details to know: the homes are sold under Schedule H, so each house has a strata title and shares the precinct’s common areas, and the land is charged to Hong Leong Islamic Bank Berhad as project financing. Your solicitor’s search at signing confirms both.
What sizes and layouts does Viluxe Courtyard Collection have?
Four types on Aspen’s website: Type 1, a cul-de-sac intermediate home of 2,521 sq ft; Type 2, an intermediate home of 2,856 sq ft; Type 3, a cul-de-sac corner home of 3,062 sq ft; and Type 4, a corner home of 3,399 sq ft. Each has five bedrooms and four bathrooms.
Intermediate lots are 20 ft wide and 65 ft to 85 ft deep; corner lots are 34 ft to 39 ft wide. The advertisement filed in 2024 used slightly different figures, so check the built-up area written in your own agreement.
Can foreigners buy at Viluxe Courtyard Collection?
On price, yes. The mainland floor for a non-citizen buying landed or landed-strata property is RM1,000,000 and the permit band here starts at RM1,291,500, so every home in the band clears it.
You still need state consent, pay a 3% state levy on approval and a flat 8% stamp duty, and cannot resell for three years. Units reserved under the Bumiputera quota are closed to foreigners. Send me your nationality and I will confirm the position for the specific lot.
When will Viluxe Courtyard Collection be completed?
The advertisement the developer filed with the register gives November 2027 as the expected completion. In October 2026 the register showed the phase at 5% built and on track.
Contractually, delivery is due within 36 months of your sale and purchase agreement under Schedule H. Phase 1 needed 41 months with an approved extension, so allow yourself a margin if you are timing a move or a school year.
Which type and which lot should I pick?
Start with width. Types 1 and 2 are 20 ft-wide intermediate homes; Types 3 and 4 are corner homes on lots of 34 ft to 39 ft, with side land and more windows. Then depth: the same type comes on shorter and longer lots, and the extra 15 ft is land, not built-up area.
Cul-de-sac types sit at the closed end of a street with no through traffic. Ask for the site plan with lot numbers so you can see where the alley garden runs and which lots stand nearest the park. With 52 of 61 still unsold on the register, the choice is wide.
How much does a Viluxe courtyard home cost, and what are the fees?
No selling price is public apart from the government permit band: RM1,291,500 to RM2,584,890. That is the band on the advertising permit, not the price of any unit, and I will not pass on figures from listing portals.
The maintenance charge and sinking fund for this strata-titled landed scheme are not published. Message me and I will send the current price list, the lots still available and the charges in writing.
How does Viluxe Courtyard Collection compare with Eco Horizon?
Both are freehold landed addresses in Batu Kawan, 1.2 km apart in a straight line. Eco Horizon is EcoWorld’s 300-acre residential township with 3,384 homes on the register, including terrace and semi-detached phases. Viluxe is a small landed precinct inside a mixed-use township, with a park, a hospital and a shopping centre all within 650 m in a straight line.
Choose Eco Horizon if you want a large planned neighbourhood with a range of house types. Choose Viluxe if you want five bedrooms in a terrace format and prefer to walk to IKEA instead of driving to it. Read both pages, then ask me for a side-by-side.
Is Batu Kawan practical for families, and will a house here rent out?
For daily life: Columbia Asia Hospital is 558 m away in a straight line, Klippa Shopping Centre and IKEA 644 m, Design Village 1.1 km and the Second Penang Bridge toll plaza 2.1 km. The nearest Chinese primary school I measured, SJK(C) Keng Koon, is 4.6 km away, so plan the school run.
For letting: demand in Batu Kawan comes from the industrial park 1.3 km away and from the university campus 621 m away. A five-bedroom house suits a relocating family or a company lease more than a single tenant. Rent levels are something I share privately, based on actual Phase 1 tenancies, not on a public page.
Get the current price list and unit availability
Developer pricing moves, and the good stacks go first. Tell me your budget and whether you’re buying to live in or to let — I’ll send back the units that actually fit, not a generic brochure.
No agent fee payable by the buyer on new developer launches
Louis Koh
11 years in Malaysian property · Johor Bahru, Kuala Lumpur & Penang new launches · English & 中文
I work with cross-border buyers from Singapore and further afield, and with local investors. I’ll tell you when a project isn’t right for you — that’s usually worth more than the brochure.
Published 2026-10-05 · Last verified 2026-10-05 against Aspen’s Viluxe website (viluxe.com.my), the developer’s advertisement filed with the housing register, the KPKT housing register, and The Edge’s property pullout of November 2016. Unit availability, pricing and completion dates are set by the developer and subject to change. This page is marketing information, not an offer or a contract.
Ask a specific question
If you would rather not use WhatsApp, use this. I answer them myself. Only your name and one contact method are required.
Developer: Aspen Group (4 developments on this site)
Where it is: Batu Kawan, Penang
The unit mix, the permitted price and how far up it is
None of this table is the developer’s account of itself. It is what the Ministry of Housing and Local Government records from the 7(f) returns: unit type, bedrooms and bathrooms, built-up area, unit count, the price range on the permit, and the certified percentage complete. A brochure price can be revised; the price on the permit was filed. A brochure need not mention progress; the percentage is certified. The status vocabulary is theirs too: Lancar (on schedule), Lewat (behind), Sakit (sick), Terbengkalai (abandoned).
14588-5 · TAMAN VILUXE
Overall status: Lancar — on schedule
| Component | Bed / bath | Built-up | Units | Price on the permit | Complete |
|---|---|---|---|---|---|
| Rumah Teres 2.5 storeys Lancar | 5 / 4, 5 | — | 61 | RM1,291,500.00 – RM2,584,890.00 | 5.00% |
Swipe the table sideways for the rest of the columns.
This is the document the developer had to file, and the housing department had to approve, before it was allowed to advertise at all — served from the ministry’s own host. It normally carries the location plan, the developer licence and building-plan approval references, the expected completion date, the encumbrance position, and the unit count and price floor and ceiling for each type. The brochure a salesperson hands you can be reissued. This one cannot.
Read from teduh.kpkt.gov.my on 2026-10-08, project code 14588-5. Re-read weekly.
What to do with the number. Read it against the delivery date in your own agreement, not against what a salesperson says. A project with a year left on its statutory clock and a third of the building up is telling you something the brochure will not.
How does that compare? Every development on this site, grouped by register status — cancelled, abandoned and behind schedule first.