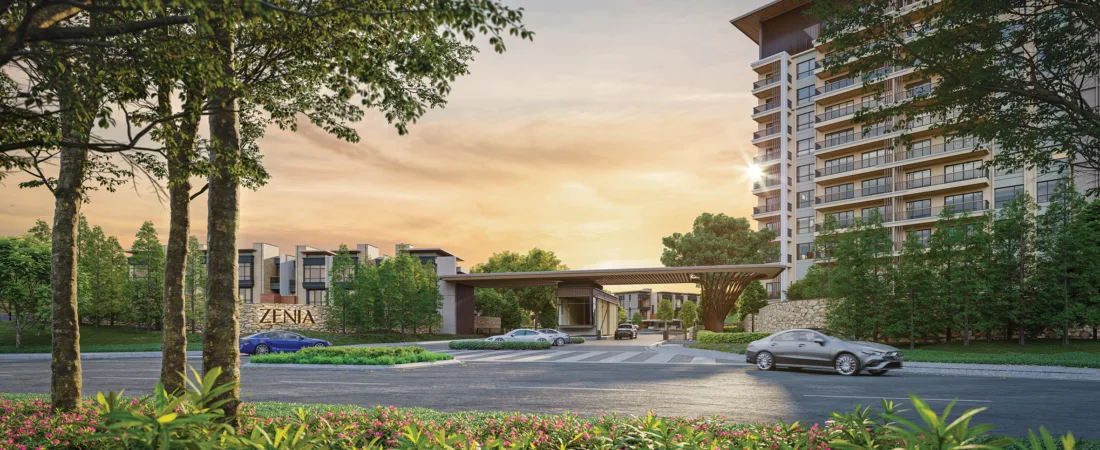
Zenia @ ParkCity Damansara — Petaling Jaya, Selangor
Three registered phases, 1,085 units on a filed 55.05 acres: 643 apartments filed as Pangsapuri and 442 three-storey strata terraces filed as Rumah Teres. Licensed developer PARKCITY DAMANSARA SDN BHD (1469445-K / 202201023748), licence 31230/11-2030/0286. Approving authority Majlis Bandaraya Petaling Jaya. Every figure below is attributed, and where the filings and the government register disagree with the brochures, this page shows both.
I reply with the three filed statutory brochures and the KPKT register record, not a brochure summary.
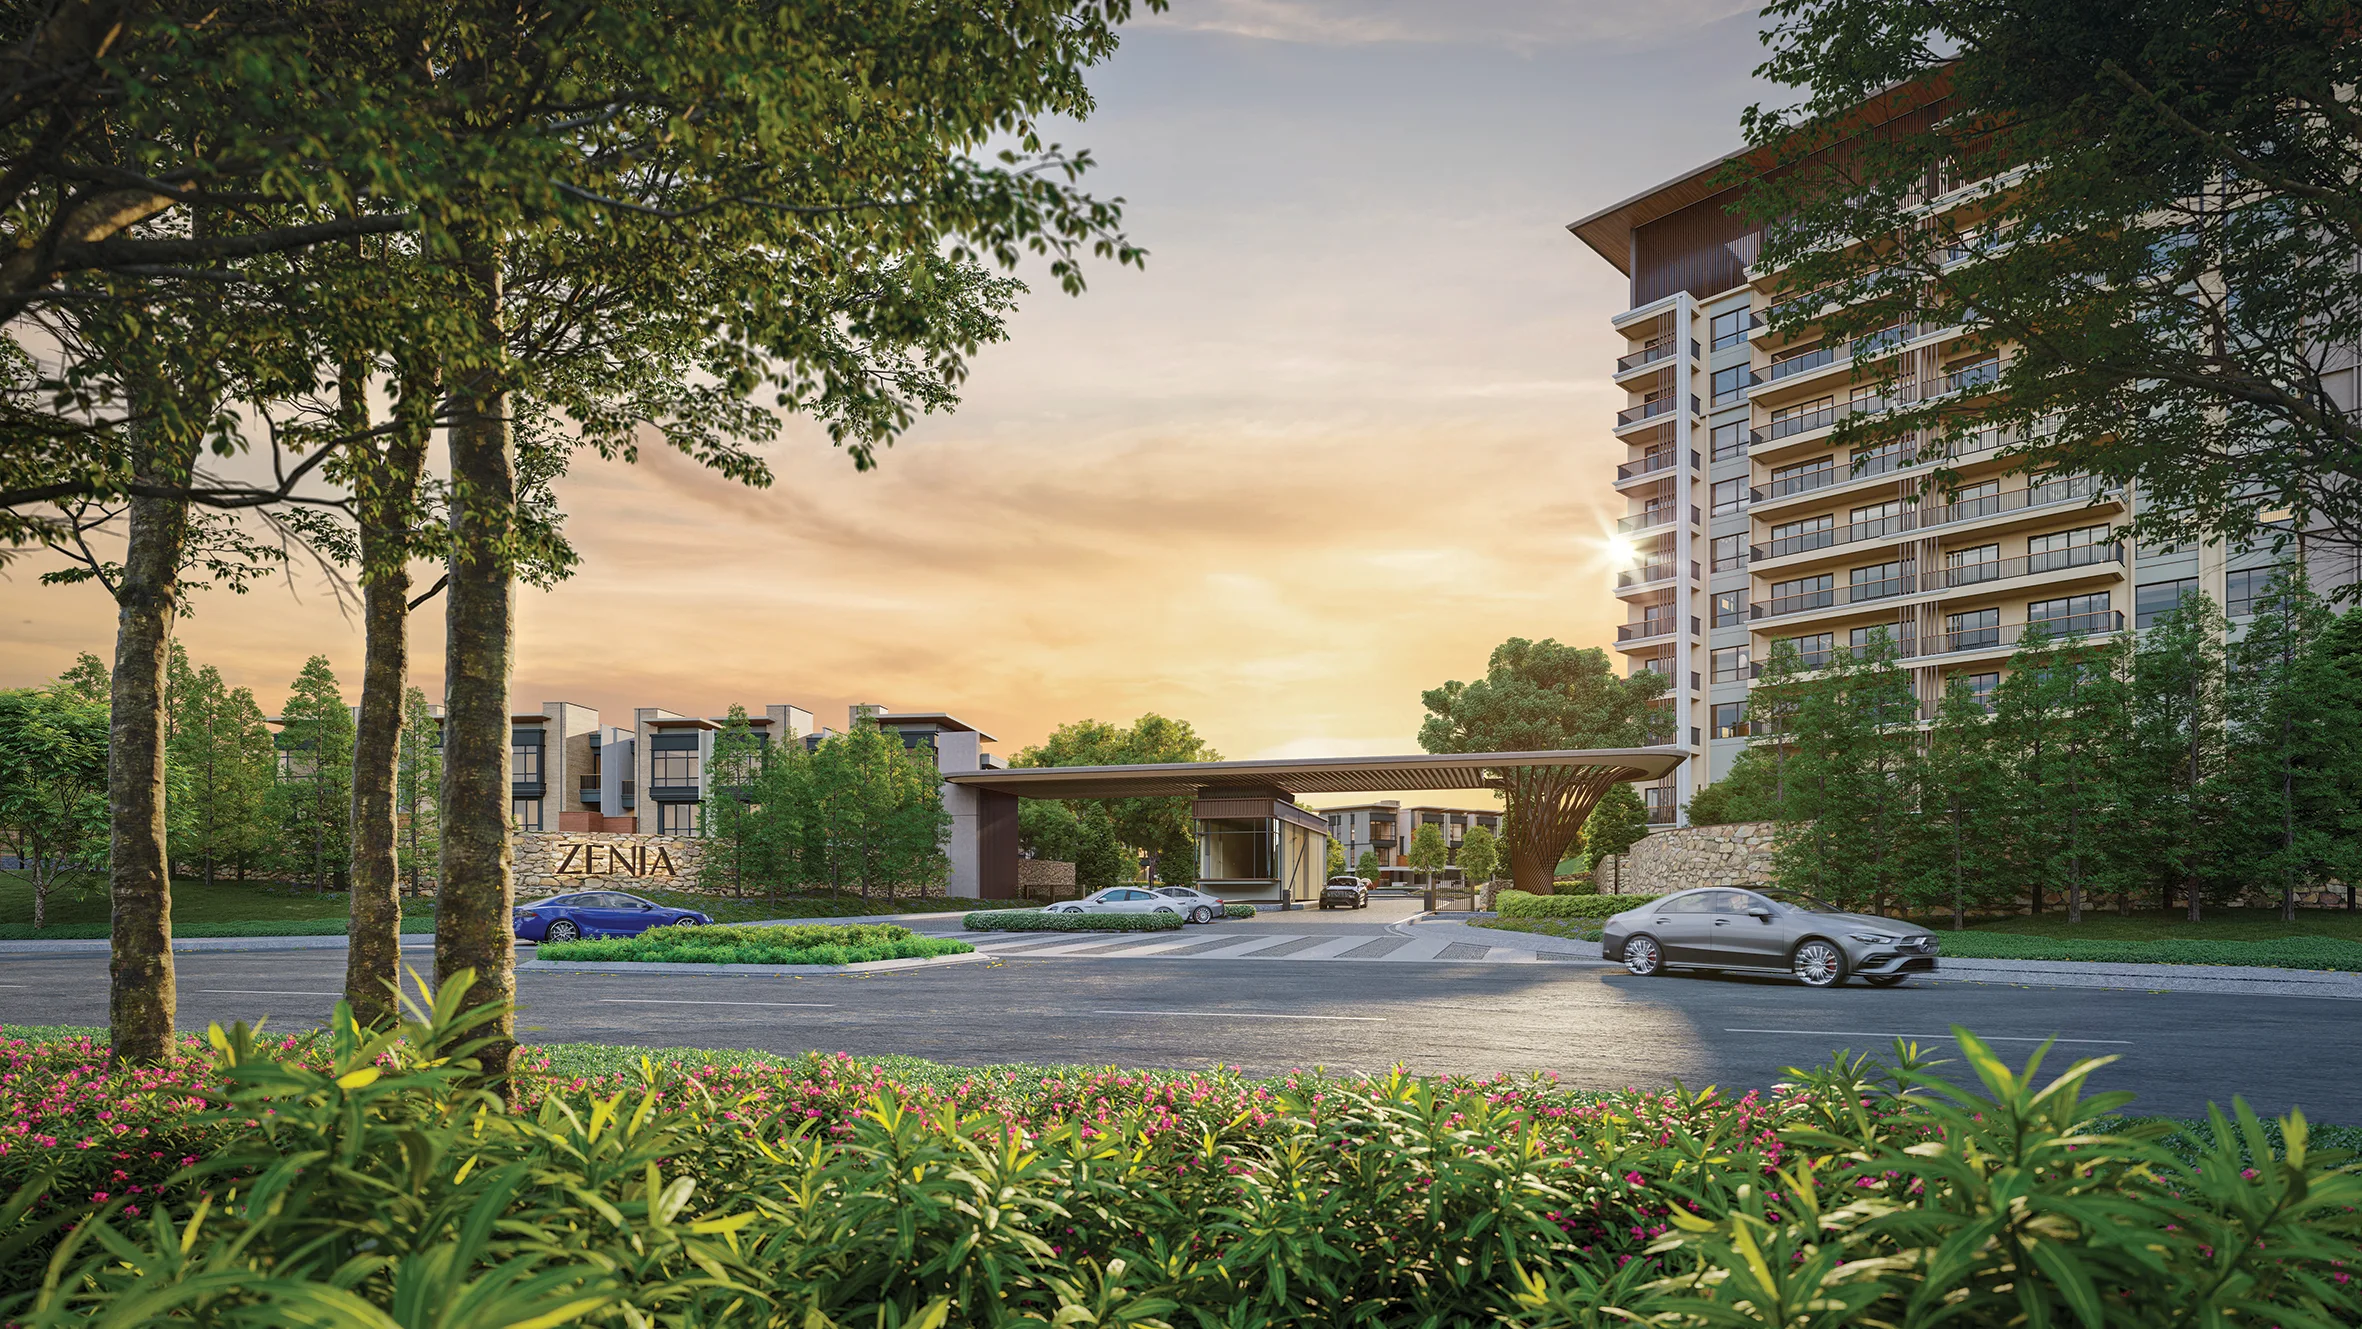
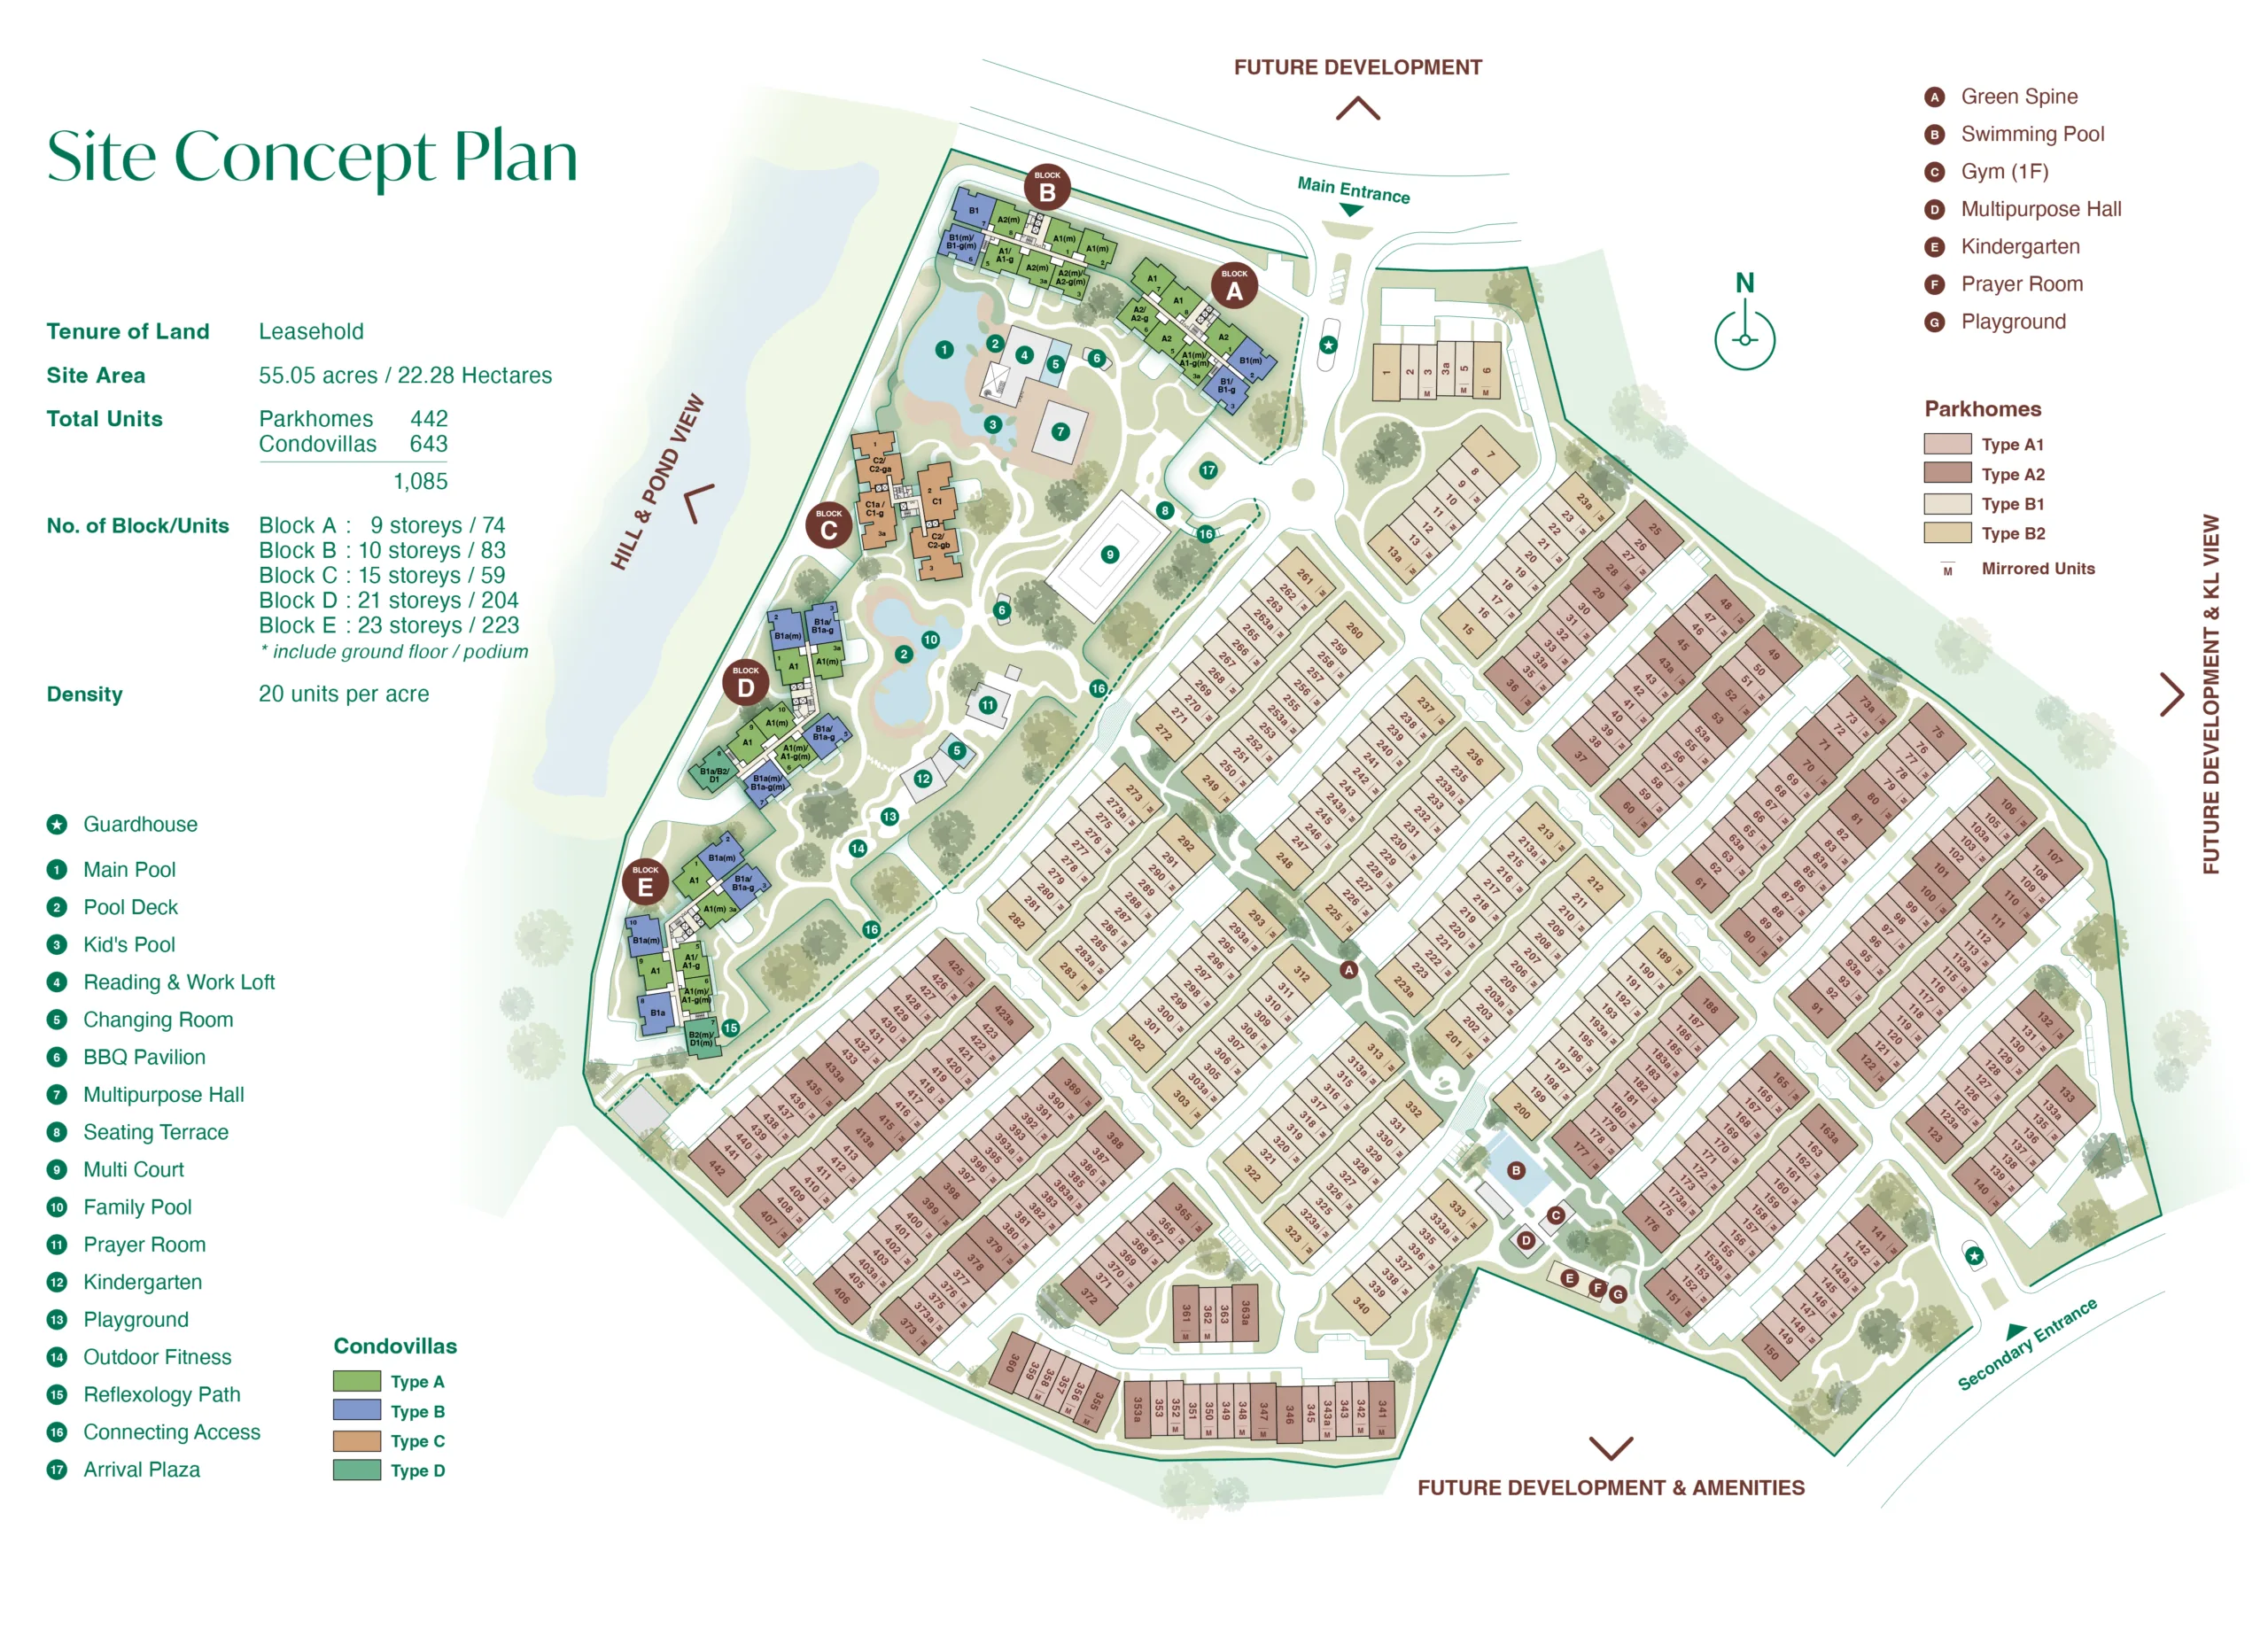
Zenia @ ParkCity Damansara at a glance
Fourteen facts, each with the document that prints it. Where nothing was printed — the mukim, the land title, a single distance — the row says so instead of filling the gap.
- Registered scheme name
- ZENIAPrinted as Nama Pemajuan: ZENIA in all three filed brochures and as
“nama”:“ZENIA”in all three KPKT register records. There is no separate “Residensi” name and no bracketed Malay alias — a positive finding. Quote the licensee’s name as well as the project name, because another Zenia exists. - Licensed developer
- PARKCITY DAMANSARA SDN BHD(1469445K) in all three filings; 202201023748 (1469445-K) in the developer’s own footer. KPKT developer code 31230, status Aktif, 0 sick and 0 abandoned projects. Not Perdana ParkCity Sdn Bhd, which is the separate licensee behind Desa ParkCity.
- Developer’s licence
- 31230/11-2030/0286Valid 24 Nov 2025 – 23 Nov 2030. The brochures print the serial with the (N) suffix; the register’s current licence record carries (A).
- Tenure
- Leasehold, 99 years, expiring 2 September 2124Pegangan Tanah: Tempoh 99 tahun (Tarikh Tempoh Tamat: 02 Sept 2124) — filed in all three brochures. No other source mentions tenure at all, and the namesake Zenia in Desa ParkCity is freehold. This is the most important single fact on this page.
- Total units
- 1,085Filed: 260 (
31230-1) + 182 (31230-2) strata terraces, and 643 (31230-3) apartments. EdgeProp publishes four different totals across two project records for this one scheme. - Built form, as filed
- 442 strata terraces + 643 apartmentsJenis Pembangunan: Rumah Teres on phases 1 and 2, with Jenis Rumah: unit rumah teres strata 3 tingkat; Pangsapuri on phase 3, Bilangan Blok: 5 Blok Pangsapuri. “ParkHomes” and “CondoVillas” are marketing names.
- Sale contract
- Schedule H on all three phasespjb.jenis: Jadual H on
31230-1,-2and-3in the KPKT register. That means a strata title and a monthly maintenance charge even on the terrace houses. - Blocks and storeys
- 5 blocks — 9, 10, 15, 21 and 23 storeysPer block, from the filed phase 3 schedule: A 9 storeys / 74 units, B 10 / 83, C 15 / 59, D 21 / 204, E 23 / 223. No labelled Bilangan Tingkat field is printed in any statutory block — the storeys appear inside the Bilangan Blok text.
- Land area
- 55.05 acresLuas Tanah Projek 55.05 Ekar, from the phase 3 brochure’s Data Projek section. Keluasan Tanah is NOT PRINTED in any statutory block, and the register files keluasan as 0 for all three phases.
- Approving authority
- Majlis Bandaraya Petaling Jaya (MBPJ)Pihak Berkuasa Melulus in all three filings, with building plan approvals MBPJ/120100/T/P10/2124|2110|2119/2025. Daerah Petaling, Negeri Selangor, constituency P.107 Sungai Buloh per the register. Not Shah Alam, not MBSA, not Kuala Lumpur.
- Mukim and land title
- NOT PRINTEDNo brochure, no register field and no portal prints a mukim, a land title, a lot or a PT number for Zenia. The group is unlisted, so there is no Bursa announcement to recover them from. Printed here as a blank, because it is one.
- Filed expected completion
- Mac 2029 — supersededJangkaan Tarikh Siap: Mac 2029 in all three brochures; 31 March 2029 on both EdgeProp records. See the row below.
- Governing delivery date
- March 2030 — a 12-month extension is already approvedThe KPKT register records pindaanTempohSerahKosong: Ya, tempohTambahanDiluluskan: 12 Bulan and tempohPembinaanBaharu: 48 Bulan on all three phases. vacant possession from the first SPA moves to 26 March 2030 (phases 1 and 3) and 4 March 2030 (phase 2).
- Filed statutory price range
- Apartments RM1,550,000 – RM3,724,000 · strata terraces RM2,800,000 – RM5,180,000Harga Jualan minima and maxima as filed per unit type in the three brochures, and matching the KPKT register’s own per-phase bands exactly. Full type-by-type table in the statutory register below. This is marketing information. It is not a price list, not a quotation and not an offer.
Jump to what you came for
This page is organised the way a buyer actually asks — starting with the question that sends people to the wrong project, in the wrong state, with the wrong tenure.
Eleven things about this project that do not add up — and the source for each
None of this is rumour. Every item comes from one of the three filed KPKT statutory brochures, the KPKT public register, the developer’s own website, or a named published article. Where the developer’s own two documents disagree, both are shown. Unusually for this series, this project has real filings — which is exactly why the page can be this specific.
Two unrelated projects are both called Zenia, and every usual disambiguator points the wrong way
This Zenia: licensee ParkCity Damansara Sdn Bhd, code 31230, licence 31230/11-2030/0286, 1,085 units on 55.05 filed acres in Petaling Jaya, Selangor, leasehold, under construction. The other Zenia: licensee Perdana ParkCity Sdn Bhd, code 2463, in Desa ParkCity, Kuala Lumpur, at Jalan Residen 2, freehold, long completed, 176 landed plus 23 non-landed on EdgeProp’s record. And the trap: this project’s sales gallery, and the only address printed in its own statutory filings, is Jalan Residen 2, Desa ParkCity, 52200 Kuala Lumpur — the same street as the old Zenia. Brand, street, gallery and developer family all mislead. Only the licence number and the state separate them cleanly.
99-year leasehold — and the filings are the only place that says so
All three brochures print Pegangan Tanah: Tempoh 99 tahun, expiring 2 September 2124. The developer’s own website never mentions tenure. The Edge never mentions it. EdgeProp leaves the tenure field blank on both of its Zenia project records. The namesake Zenia in Desa ParkCity is freehold. So every non-statutory source either omits tenure or, by association with the ParkCity brand, implies the opposite of the truth. A 99-year term ending 2 Sept 2124 implies a lease starting on or about 2 Sept 2025 — that is my arithmetic from the filed expiry, not a filed figure.
A 12-month extension of time is already approved on all three phases — and no brochure or portal says so
The KPKT register records, for 31230-1, -2 and -3 alike: pindaanTempohSerahKosong: Ya; tempohAsal 36 Bulan becoming tempohPembinaanBaharu 48 Bulan; tempohTambahanDiluluskan 12 Bulan; and serahKosongBaharuIkutPjbPertama of 26 Mac 2030, 4 Mac 2030 and 26 Mac 2030. Meanwhile all three brochures still print Mac 2029 and both EdgeProp records still print 31 March 2029. An approved extension of a Schedule H delivery period is precisely the mechanism that removes a year of liquidated damages. Ask what period your own SPA states.
The APDL is a literal placeholder in two of the three filings
Phase 1 and phase 3 print xxxxx-x/xx-xxxx/xxxx where the advertising-and-sale permit number belongs, and xx/xx/xxxx – xx/xx/xxxx where its validity belongs. Only phase 2 prints its own. On the brochures alone, lapse-versus-current cannot be assessed for the other two — and the licence validity (24 Nov 2025 – 23 Nov 2030) must never be passed off as permit validity. The government register recovered all three, and all three are current: 31230-1/02-2029/0142(A)-(S), 31230-2/02-2029/0143(A)-(S) and 31230-3/03-2029/0214(A)-(S). The usual direction of this trap is reversed here: normally the developer’s own page rescues the filing.
The “ParkHomes” are strata terraces, not Schedule G landed houses
The filed phrase, verbatim, is unit rumah teres strata 3 tingkat, and the register files the sale contract for all three phases as Schedule H. Not semi-detached, not villas. For a buyer that means a strata title instead of an individual land title, Schedule H instead of Schedule G, a share unit allocation, and a monthly maintenance charge on a landed house. There is a flip side worth knowing: because the houses are strata, they satisfy the Selangor foreign-ownership rule that admits only strata and gated landed strata — which individual-title terraces do not.
No non-HDA units anywhere in the filings — and that is a clean finding
Phases 1 and 2 are entirely rumah teres strata; phase 3 is entirely Pangsapuri, Jenis A to D, every type with a bedroom count. No office suite, no SOHO, no SOFO, no studio office, no serviced suite and no retail or commercial parcel appears in any filed unit schedule. The only non-dwelling item found in phase 3’s plans is a Pejabat Pengurusan — a management office, which is common property, not a saleable unit. All three phases are HDA-licensed with Schedule H and a live permit. The township’s “The Waterfront” commercial strip is a future township phase and is in no Zenia filing.
The developer’s own floor-plan panels are defective, and the arithmetic proves it
Its CondoVillas page headlines “1,691–4,247 sf”, yet every published panel shows one built-up per type: all four Type A at 1,691 sf, all five Type B at 2,053 sf, all six Type C at 3,095 sf, both Type D at 3,691 sf. No published panel exceeds 3,691 sf, so the advertised 4,247 sq ft plan appears nowhere on the developer’s own site — nor do the filing’s 2,013 / 2,327 / 3,137 / 3,380 / 3,657 / 4,177 sq ft units. Same defect on the terraces: the ParkHomes page headlines “3,150–3,980 sf” with no panel above 3,210 sf, while the filing’s floor-plan labels give A2 3,820 sf and B2 3,980 sf. The -g ground-garden variants are exactly the larger parcels, and the site gives each of them the base type’s area. The filed schedule reconciles exactly to 643 units across 15 distinct built-ups.
“20 per acre low density” actually passes — and that is rare
1,085 ÷ 55.05 filed acres = 19.71 units per acre, computed on Zenia’s own parcel rather than on the township, because 55.05 acres is the filed Luas Tanah Projek. The usual trick in this market — dividing a project’s units by a whole township’s acreage — is not being played here, and the claim is credited accordingly. Two caveats stand: 1,085 homes on 55 acres is moderate rather than low by any ordinary reading, so the developer’s own figure undercuts its adjective; and because the apartment parcel’s own area is not published, the block-level density cannot be computed.
“One of the city’s last large pristine lands” is a worked rubber estate
The developer’s own words. The land is the former Rubber Research Institute of Malaysia estate: The Edge records that the site was previously a rubber plantation, and the 2,330-acre Kwasa Damansara site is recorded as formerly occupied by an RRIM estate. A worked plantation is not pristine land. The township acreage is inconsistent too — “600 acres” from the developer, The Edge and EdgeProp, against “more than 400 acres” in EdgeProp’s own report of the Kwasa Land award. Same publisher, two figures, and no filing states a township area at all.
The awards are real, and they belong to other projects by a different company
No award, shortlisting or nomination naming Zenia was found, and none naming the ParkCity Damansara township either. The FIABCI World Prix d’Excellence Awards 2026 World Golds went to Park Regent @ Desa ParkCity (Residential High-Rise) and The Mansions @ ParkCity Hanoi (Residential Low-Rise), and a Value Creation Excellence Award to South Brooks, Desa ParkCity — all projects of Perdana ParkCity Sdn Bhd / ParkCity Group, a different licensee. The developer’s own footer calls ParkCity Damansara Sdn Bhd “developer of the award-winning Desa ParkCity township”, which is not supportable as written. On green: no GBI entry found, the GreenRE register returned no rows for the query used (inconclusive, not a negative), and the developer claims no rating of any kind.
Zero published distances, and no source even names a station
Not the developer, not the three brochures, not EdgeProp, not The Edge. Every place any of them names is named without a figure. No MRT station is named for Zenia at all — not Kwasa Damansara, not Kwasa Sentral, not Kota Damansara, not Surian. This page estimates nothing, and it deliberately does not borrow a distance from a sibling Kwasa Damansara project, because those sit in Seksyen U4, Shah Alam, under MBSA, on a different part of the township from Zenia’s MBPJ parcel.
What is actually being built, and the dated record behind it
The statistics band carries only figures a filing, the government register or a named source published — and labels my own arithmetic as mine. The facilities columns separate what the developer itself lists from what only a portal or an article carries. The timeline is built from the three filings and the register, and it marks the governing delivery date and the superseded one.
31230-3 — filed-1 + -2 — filed 260 + 182Facilities — what the developer itself lists, and what only a portal carries
The developer publishes a text list for The Nest clubhouse and for the ParkHomes, which is decent disclosure and is credited as such. But the CondoVillas facilities plan is published only as four graphics, one per level, with no text schedule — so no source assigns an individual facility to an individual level, and this page assigns none. Nothing on this page is marked “space only” or shell, because no developer page uses such a term; conversely the Reading & Work Loft is expressly described as fully fitted.
The Nest clubhouse — the developer’s own text list
- Gymnasium
- Pilates studio
- Dance studio
- Badminton court
- Games room
- Kids playroom
- Entertainment room
- Music rooms
- Study area
- Reading & Work Loft — “a fully fitted loft of over 3,000 sf overlooking the swimming pool”, the developer’s own figure
- Zenia’s pools — the developer’s own wording; the itemised pool list below is a portal’s
ParkHomes — the developer’s own eight-item list
31230-1 and -2- Green Spine — a landscaped spine of gardens and walkways
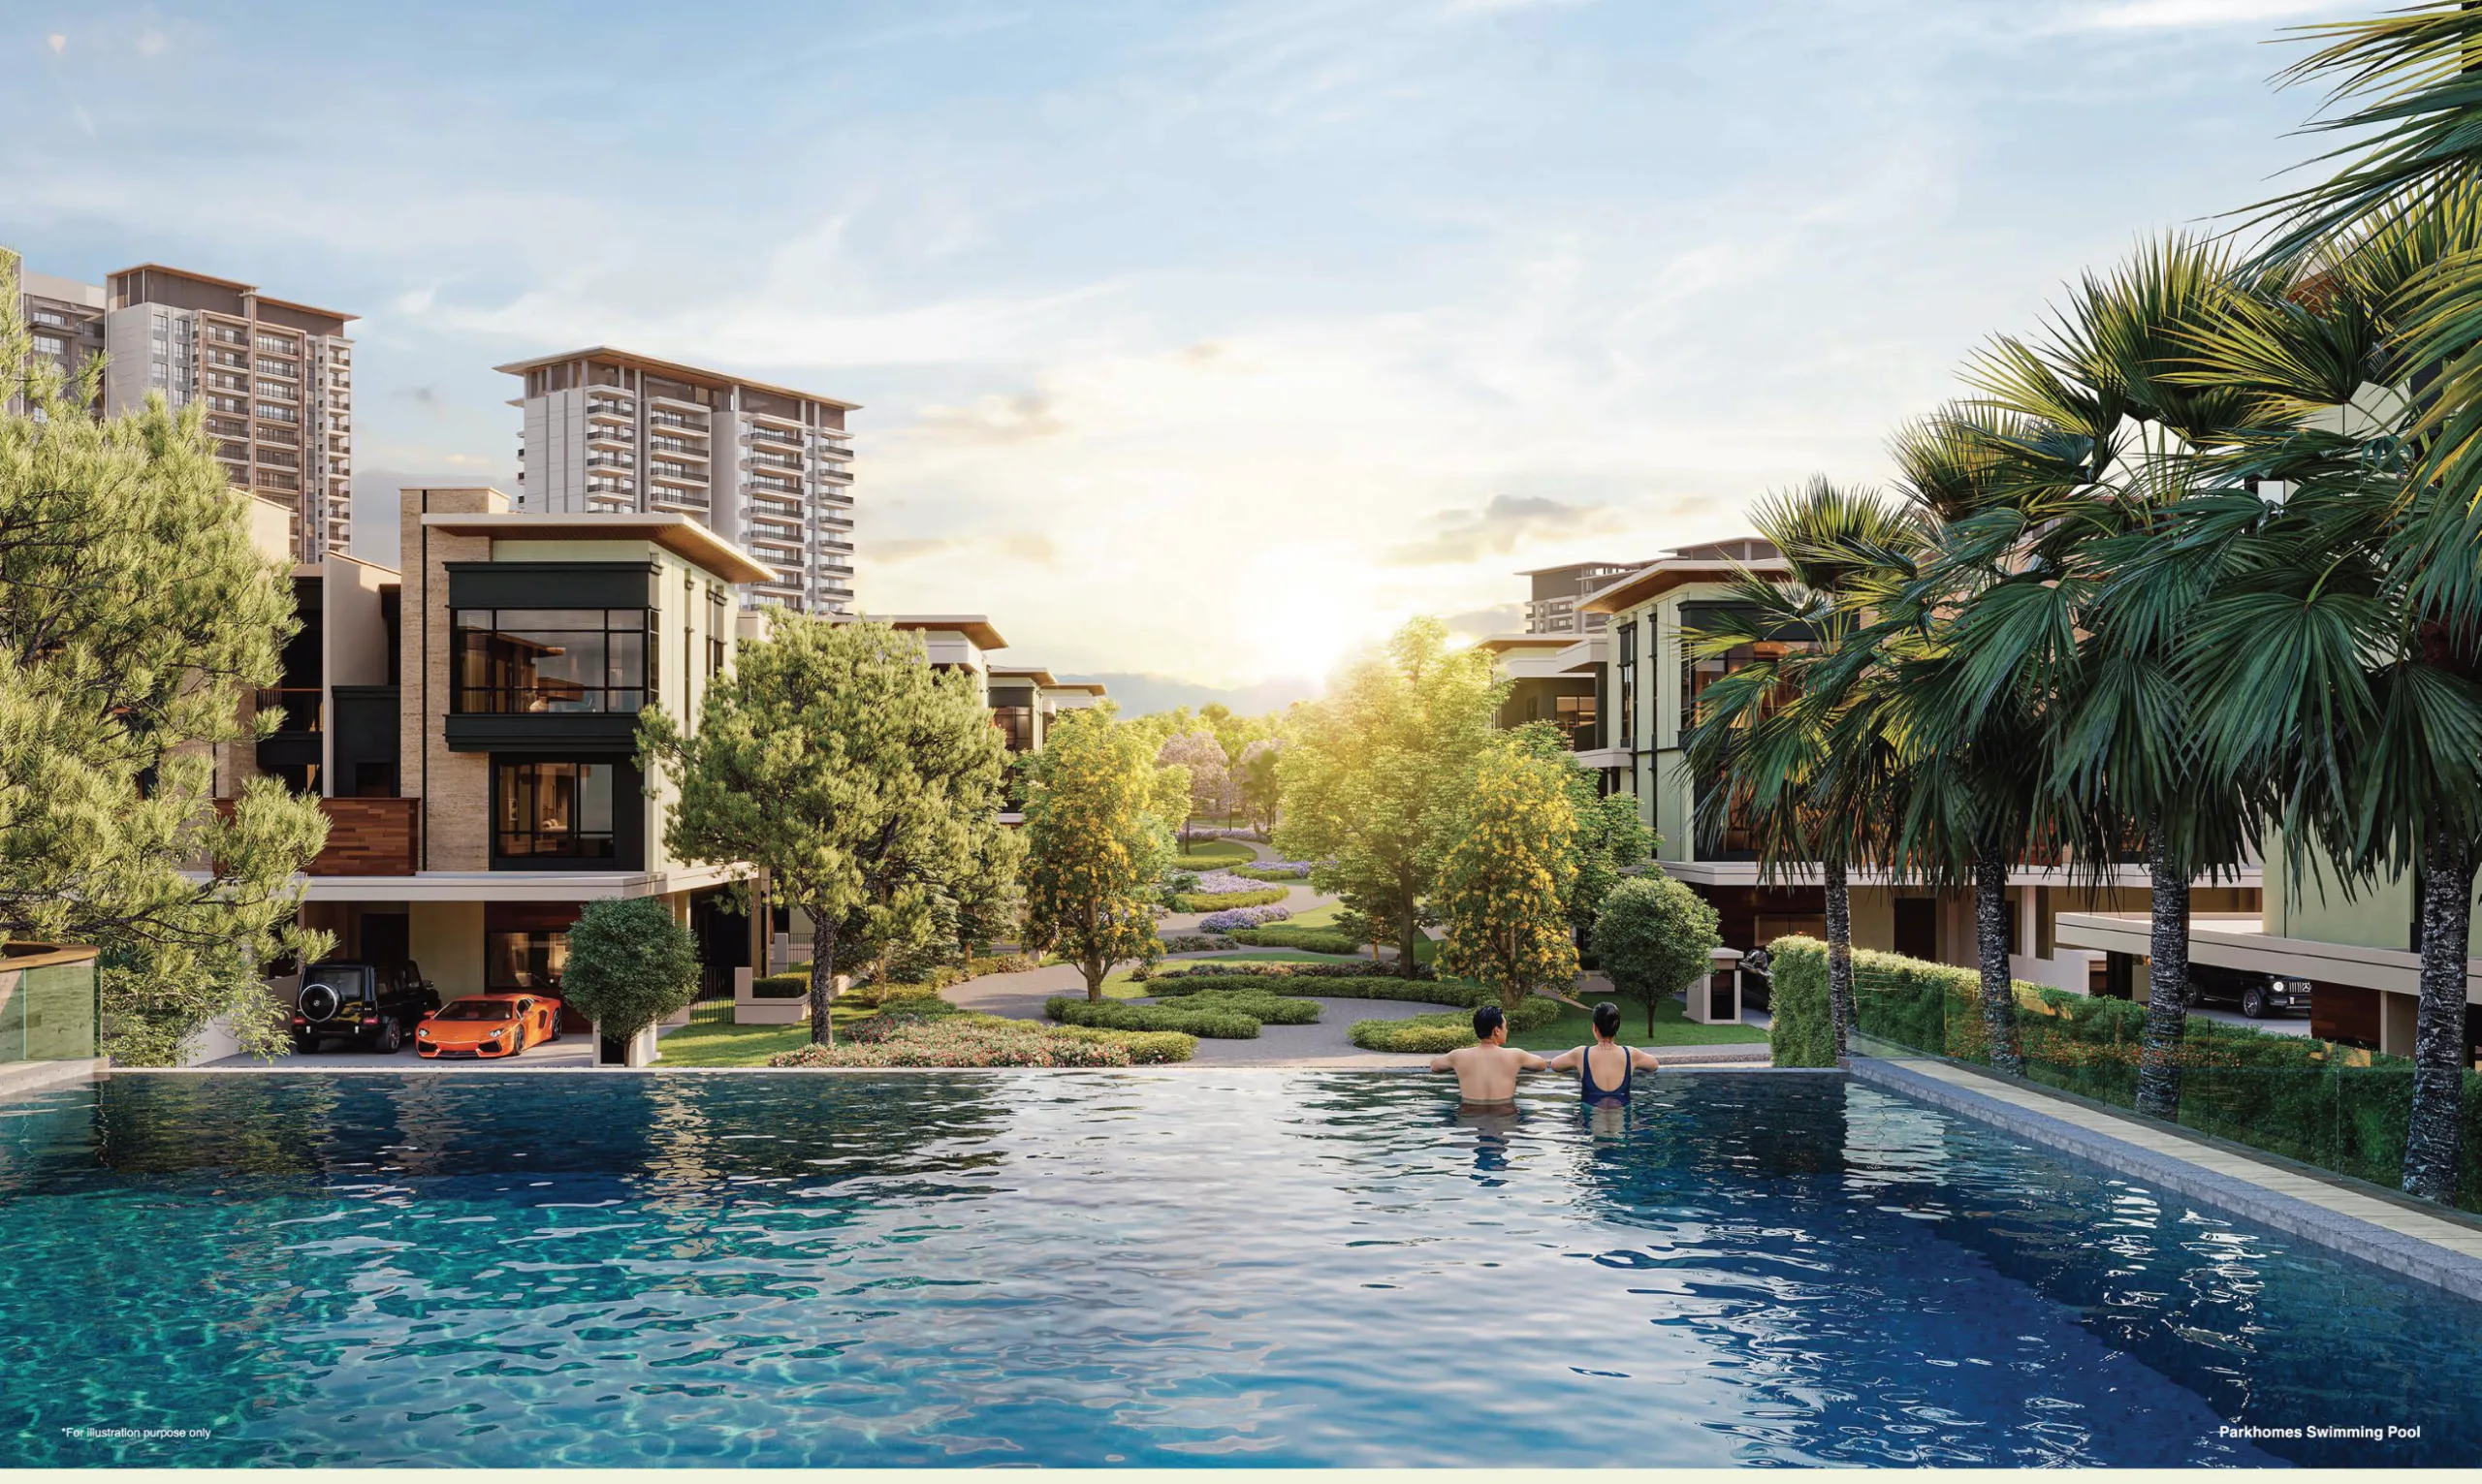
- Dedicated ParkHomes swimming pool and deck
- Gym
- Multipurpose hall
- Kindergarten
- Prayer room
- Playground
- Gated and guarded, with guardhouse and access control
CondoVillas facility levels — published as graphics only
- The developer publishes one graphic per level:
facilities-g.png,facilities-lg1.png,facilities-lg2.png,facilities-lg3.png - Its only text is one sentence: residents “share a resort-inspired array of facilities from Level G to LG3, from the Main Pool and BBQ Pavilion to a gym, multi-court and reflexology path”
- Which level holds which item is readable only off those four graphics. No level is stated on this page for any facility.
Carried only by a portal or an article — not by the developer
- Pickleball court — reported by both Edge titles, and absent from every developer page captured. The developer lists a badminton court and a “multi-court”.
- EV charging — EdgeProp only.
- Two main entrances — EdgeProp only.
- BBQ pavilion — EdgeProp, plus one passing developer sentence (“from the Main Pool and BBQ Pavilion”); it is in no itemised developer list.
- Solar hot water, solar panels, rainwater harvesting, internal courtyards and cross ventilation “in selected CondoVillas” — The Edge only. No developer-side support was found for any of these.
- Surau, convenience store, reading room, reflexology path, “other sports facilities” — EdgeProp project-page amenity tick-boxes, which are portal taxonomy rather than a developer schedule. Only the reflexology path is corroborated, by one developer sentence.
- Main and family pools plus leisure and children’s pools — EdgeProp’s wording; the developer’s own page says only “Zenia’s pools”.
- A lake view. The developer publishes gallery images captioned “Lakeside Pool”, “Main pool and lake view” and “Pool and lake view”, while The Edge places the township’s two lakes among future elements. Treat a lake view as not yet existing.
Township-level and FUTURE — not Zenia facilities
- The Waterfront commercial strip — a future township phase, in no Zenia filing
- A 20-acre central park and two lakes — listed by The Edge among the township’s future elements
- The 4.5 km Spine Road loop — the developer’s own figure, township-level; whether it is public or private, and when it completes, is not published
- A wetland sanctuary — township-level, future
- “About 22% of the site is greenery, roughly 13 acres” — Edge titles only; the developer publishes no percentage, and 22% of the filed 55.05 acres is 12.1 acres, not 13 (that arithmetic is mine)
Not published, therefore not on this page
- Which facility sits on which level. The CondoVillas facilities plan is published only as four graphics, one per level (G, LG1, LG2, LG3), with no text schedule. No source assigns an individual facility to an individual level, so this page assigns none.
- The total facility deck area, and whether The Nest is common property of Zenia or of the township — the developer says only that it is open to all Zenia residents, which does not answer who owns or funds it
- Number of lifts per block and the lift-to-unit ratio
- Total car-park bay count, visitor bays, motorcycle bays, and whether car parks are titled as accessory parcels
- Whether the ParkHomes’ private gardens and car porches are accessory parcels or common property — material in a strata terrace scheme
- Share-unit allocation per type; whether the ParkHomes and the CondoVillas form one management corporation or two
- Ceiling and floor-to-floor heights, and the “20ft double-volume living areas” one publisher attributes to “selected units” with no type list anywhere
- Whether any unit is partly or fully furnished, and the specification and finishes schedule
- Any green rating, target or registration
Dated record — the three filings and the KPKT register
31230-2 (register).temp- upload path.31230-1 and 31230-3 (register). Launch reported in late March 2026 by the Edge titles.31230-1, -2 and -3, and the named sources listed in the register section below.The filed schedule, type by type — and the sizes the developer’s own site does not show
Every figure below is the filed one: the Harga Jualan minima and maxima and the unit counts come from the three KPKT advertisement brochures, and the built-ups come from those brochures’ own floor-plan labels and unit schedule. The statutory schedule files keluasan as 0 for all three phases, so there is no built-up figure in the statutory area field at all — that provenance is stated on every card. Where the developer’s own website contradicts its own filing, the card says so.
CondoVillas, Jenis A — 331 units
The largest type by count. The developer publishes four variants — A1, A1-g, A2, A2-g, each also in a mirrored (m) form — and gives all four the same 1,691 sf / 157 m². The filed schedule disagrees: it contains 269 units at 1,691 sq ft with 3 baths and 2 bays, 55 units at 1,691 sq ft with a Taman Persendirian (private garden), and separately 5 + 2 units at 2,013 sq ft with a private garden, all at ground level (Aras G). 2,013 sq ft appears nowhere on the developer’s site. The -g variants are the ground-garden parcels and they are the larger ones. The (m) suffix is a mirrored layout, not a second key — no source describes any Zenia unit as dual-key, and none is claimed. This is marketing information. It is not a price list, not a quotation and not an offer.
CondoVillas, Jenis B — 251 units
The developer publishes five variants — B1, B1-g, B1a, B1a-g, B2, each also mirrored — and gives all five 2,053 sf / 191 m². The filed schedule carries 37 + 170 + 38 units at 2,053 sq ft with 3 baths rounded up to 4 on the register’s component rows and 3 car bays, plus 2 + 4 units at 2,327 sq ft with a private garden. 2,327 sq ft appears nowhere on the developer’s site. One utility room is printed on the panels. This is marketing information. It is not a price list, not a quotation and not an offer.
Ask for the filed Jenis B scheduleCondoVillas, Jenis C — 59 units
This is where the website defect bites hardest. The developer publishes six variants — C1, C1A, C1-g, C2, C2-GA, C2-GB — and gives all six 3,095 sf / 288 m². The filed schedule instead carries 14 units at 3,095 sq ft, 14 at 3,137 sq ft, 28 at 3,657 sq ft with a private garden, and single units at 3,380, 4,177 and 4,247 sq ft, all 4-bedroom, 5-bath, 4-bay. The 4,247 sq ft plan is the one the developer’s own CondoVillas headline advertises as the top of its range — and it is published nowhere on its site. Jenis C’s filed maximum of RM3,724,000 is also higher than Jenis D’s, which is why the register’s per-phase band tops out on C rather than on D. The panels print a powder room, two utility rooms and a private lobby. This is marketing information. It is not a price list, not a quotation and not an offer.
Ask for the 3,657 / 4,177 / 4,247 sq ft plansCondoVillas, Jenis D — 2 units, duplex
The only type the developer’s own room list supports as anything other than a simple flat: D1 is expressly labelled Layout: Duplex, matching the filing’s row of 2 units, 5 Bilik, Duplex, 3,691 kps / 343 m², 6 car bays. Family area, two utility rooms and an outdoor deck are printed on the panels. EdgeProp says Type D1 has one unit; the filing and the register both say two, and the developer publishes two layouts, D1 and D1(m). EdgeProp also converts 343 m² to 345 m² — its own conversion, not the developer’s figure. This is marketing information. It is not a price list, not a quotation and not an offer.
Ask about the two duplex units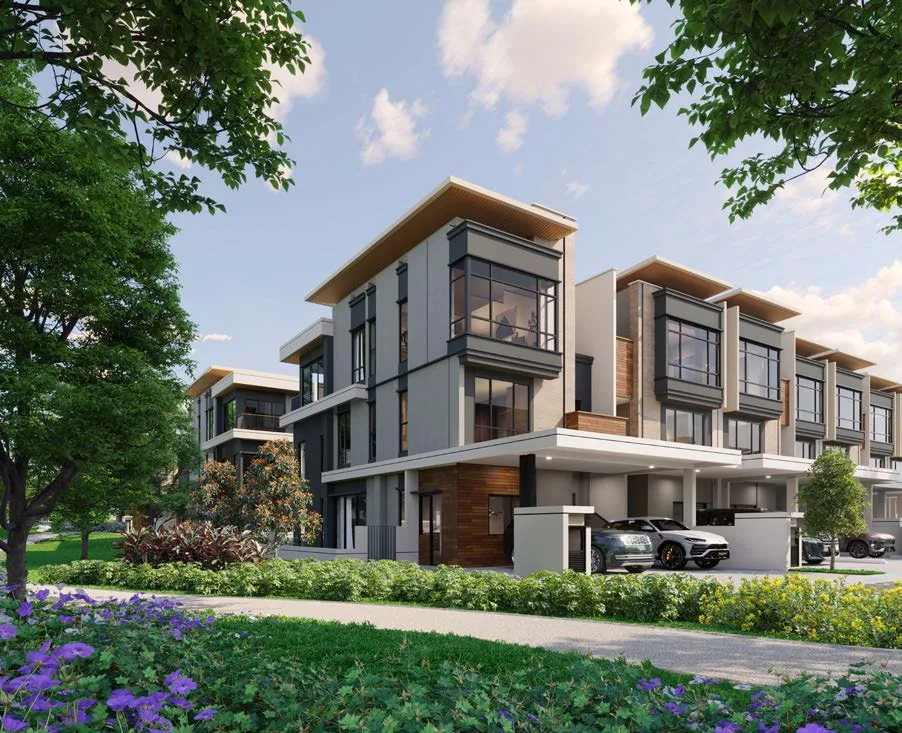
ParkHomes, Jenis A1 and B1 — 124 + 78 (phase 1), 76 + 64 (phase 2)
Filed as unit rumah teres strata 3 tingkat — three-storey strata terrace houses, sold on Schedule H, with a strata title and a monthly maintenance charge. The statutory block prints plot dimensions, not built-ups: A1 is 22′ × 72′ and B1 is 24′ × 72′, which are 1,584 and 1,728 sq ft of plot (those conversions are mine). The built-ups — A1 3,150 sf / 293 m² and B1 3,210 sf / 298 m² — exist only as labels on the filed brochures’ floor-plan pages, and that is the provenance stated here. Two disagreements worth carrying: the register’s component rows give A1 and B1 four bedrooms with four bathrooms, while the developer’s page prints “4 Bedrooms” for every terrace type; and EdgeProp assigns B1’s 1,728 sq ft plot to “A1/B1”, which is wrong for A1. This is marketing information. It is not a price list, not a quotation and not an offer.
Ask for the A1 and B1 filed plans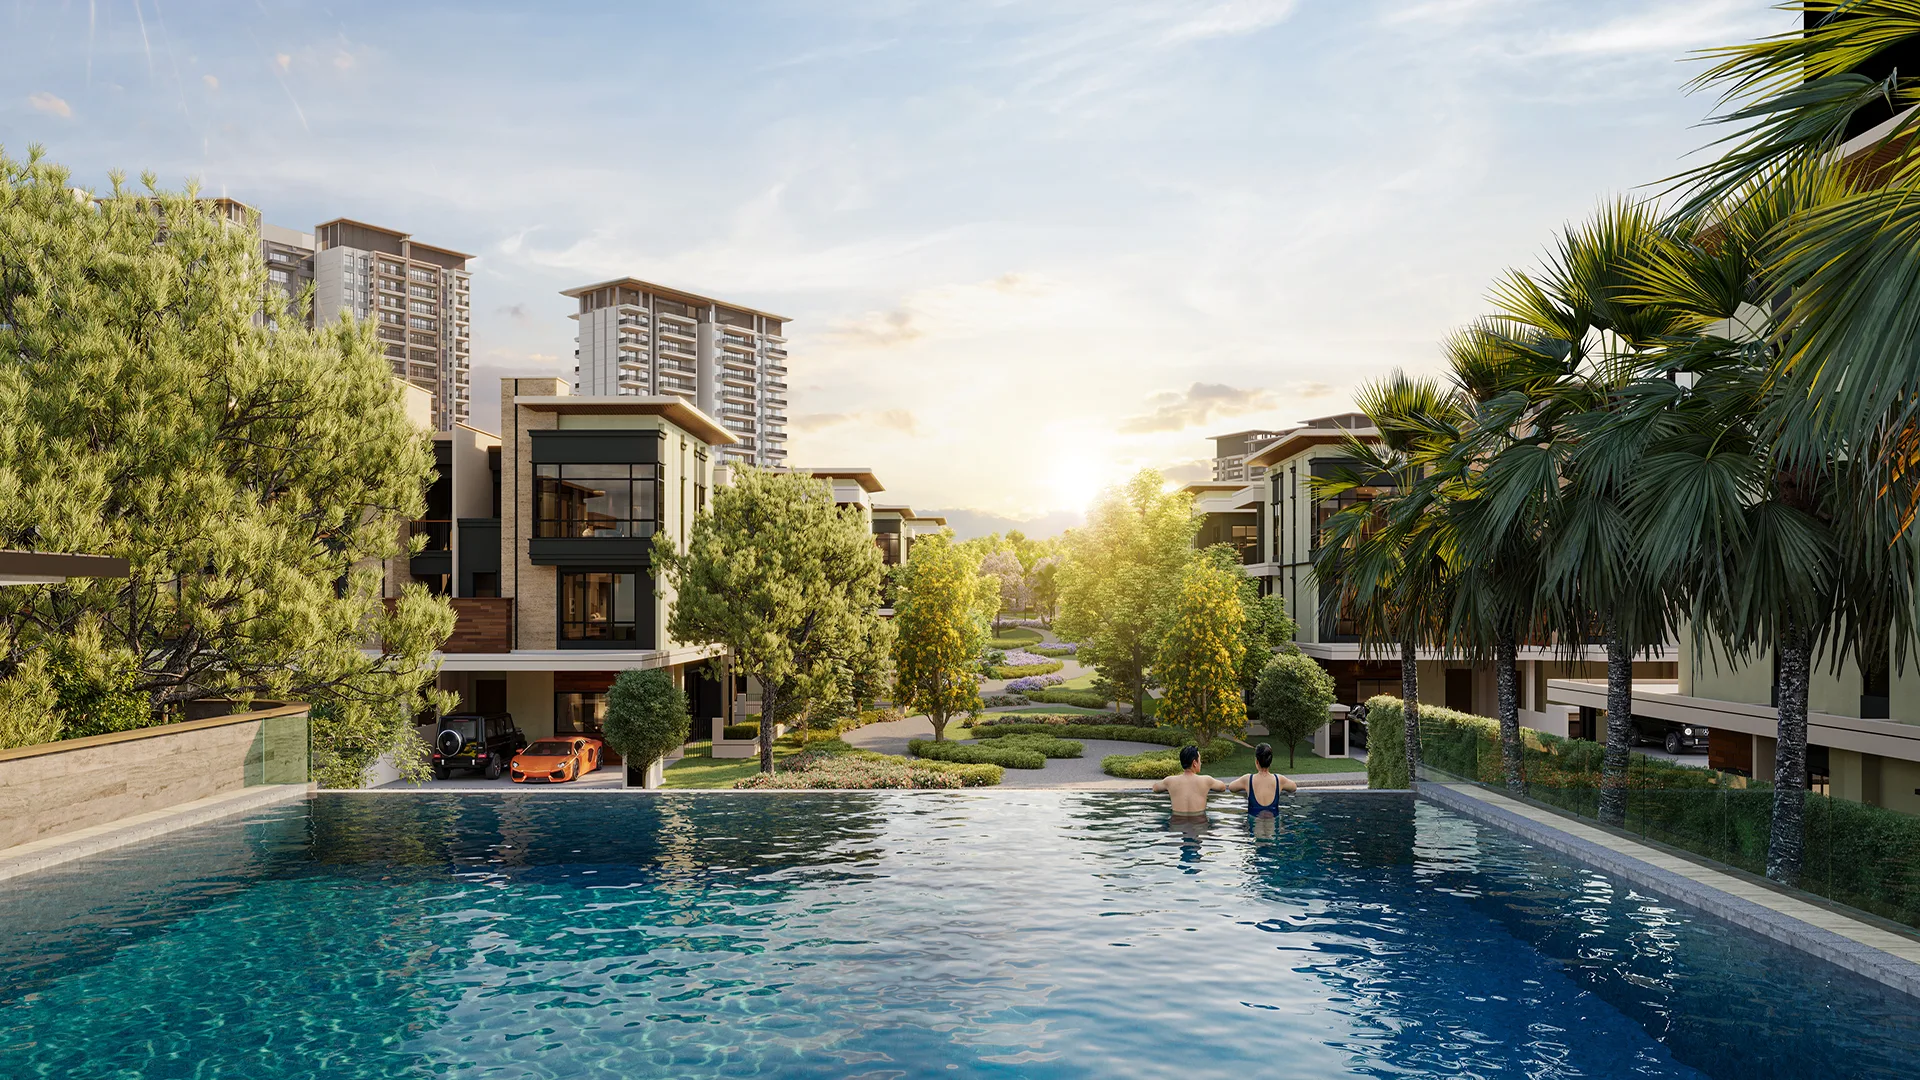
ParkHomes, Jenis A2 and B2 — 40 + 18 (phase 1), 26 + 16 (phase 2)
These are the two types the developer’s own website gets wrong. Its ParkHomes page headlines a “3,150–3,980 sf” built-up range, then serves the A1 figure (3,150 sf) for A2 and the B1 figure (3,210 sf) for B2 — so the 3,980 sq ft plan it advertises is published nowhere on its own site. The filed brochures’ floor-plan labels give A2 at 3,820 sf / 355 m² and B2 at 3,980 sf / 370 m², on filed plots of 34′ × 75′ and 36′ × 75′ (2,550 and 2,700 sq ft of plot; those conversions are mine). The register’s component rows give A2 and B2 five bedrooms, with A2 at five bathrooms and B2 at six — while the developer’s page prints four bedrooms and four baths plus a powder room for every type. The website undersells its own largest houses. EdgeProp compounds it by assigning B2’s 2,700 sq ft plot to “A2/B2”. This is marketing information. It is not a price list, not a quotation and not an offer.
Ask for the 3,820 and 3,980 sq ft plansThe whole filed phase 3 schedule — 643 units, 15 built-ups, and it reconciles exactly
The filed unit schedule’s rows add to exactly 643, which is the strongest evidence that it was read correctly: 269 × 3-bed / 3-bath / 1,691 sq ft / 2 bays · 55 × 3-bed + private garden / 3 bath / 1,691 · 37, 170 and 38 × 3-bed / 4-bath / 2,053 / 3 bays · 5 and 2 × 3-bed + garden / 3-bath / 2,013 · 2 and 4 × 3-bed + garden / 4-bath / 2,327 / 3 bays · 14 × 4-bed / 5-bath / 3,095 / 4 bays · 14 × 4-bed / 5-bath / 3,137 · 28 × 4-bed + garden / 5-bath / 3,657 · 1 each at 3,380, 4,177 and 4,247 · 2 × 5-bed duplex / 6-bath / 3,691 / 6 bays. The brochure prints the area unit as kps, and the paired m² values — the developer’s own, not my conversion — confirm the figures are square feet. The brochure does not attach the marketing type codes (A1, A1-g, B1a, C2-GA, D1…) to these rows, so the code-to-area mapping on the developer’s site cannot be checked row by row against the filing. No studio and no studio-office type exists in any filing or on the site; the smallest apartment is a 3-bedroom, 1,691 sq ft unit.
What a filed schedule would tell you, and does not here
Keluasan is filed as 0 on all three phases, so no built-up appears in the statutory area field at all — every built-up on this page comes from a floor-plan label or the brochure’s unit schedule, and is labelled accordingly. Also not published by anyone: a labelled Bilangan Tingkat field; Tempat Letak Kereta in any statutory block (per-unit bays appear only on phase 3’s plans, and phases 1–2 show only a car porch per house); the type-code-to-built-up mapping for the -g variants; a site plan with plot numbering, and which block or type faces which aspect; ceiling and floor-to-floor heights; whether any unit is partly or fully furnished and the finishes schedule; the lift count per block; visitor and motorcycle bays; share-unit allocation per type; and whether each ParkHome’s garden and car porch is an accessory parcel or common property. Bilangan Baki Unit Yang Masih Belum Dijual has a label in phase 2’s filing with per-type counts, but the counts were not legible in the extracted text, and phases 1 and 3 print no unsold figures at all.
Price note, so there is no doubt about what the figures above are: every RM figure on this card set is the filed statutory Harga Jualan minimum and maximum per unit type, taken from the three KPKT advertisement brochures for 31230-1, 31230-2 and 31230-3, and each of the three bands matches the KPKT register’s own per-phase harga field exactly. This is marketing information. It is not a price list, not a quotation and not an offer. Conversions marked as mine are mine: 22′ × 72′ = 1,584 sq ft, 24′ × 72′ = 1,728, 34′ × 75′ = 2,550, 36′ × 75′ = 2,700, all of plot area and not of built-up.
The developer’s own images, with the subject and the grade of each one stated
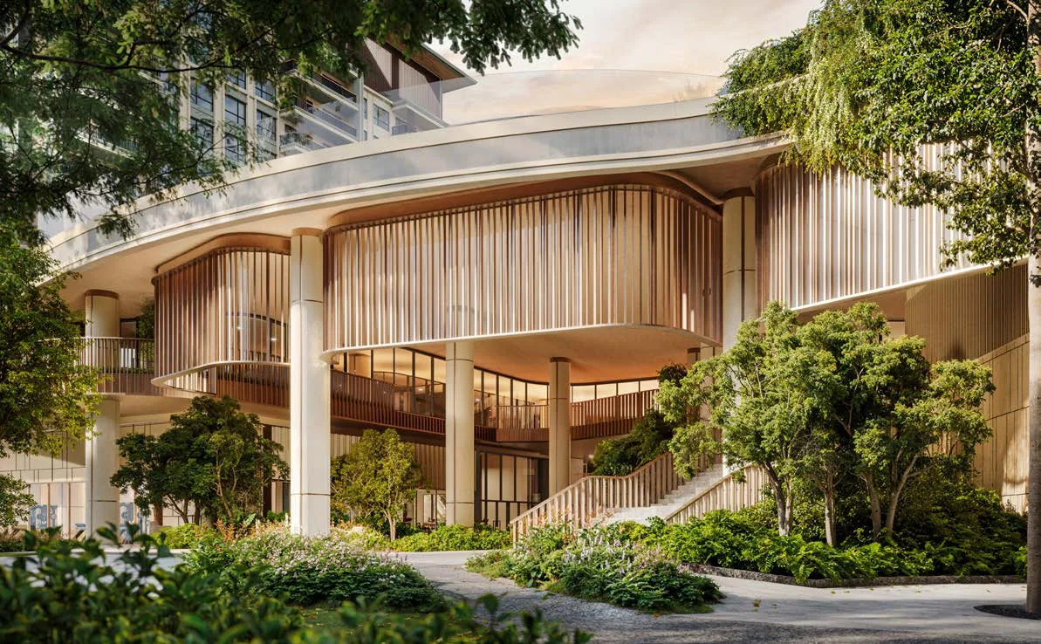
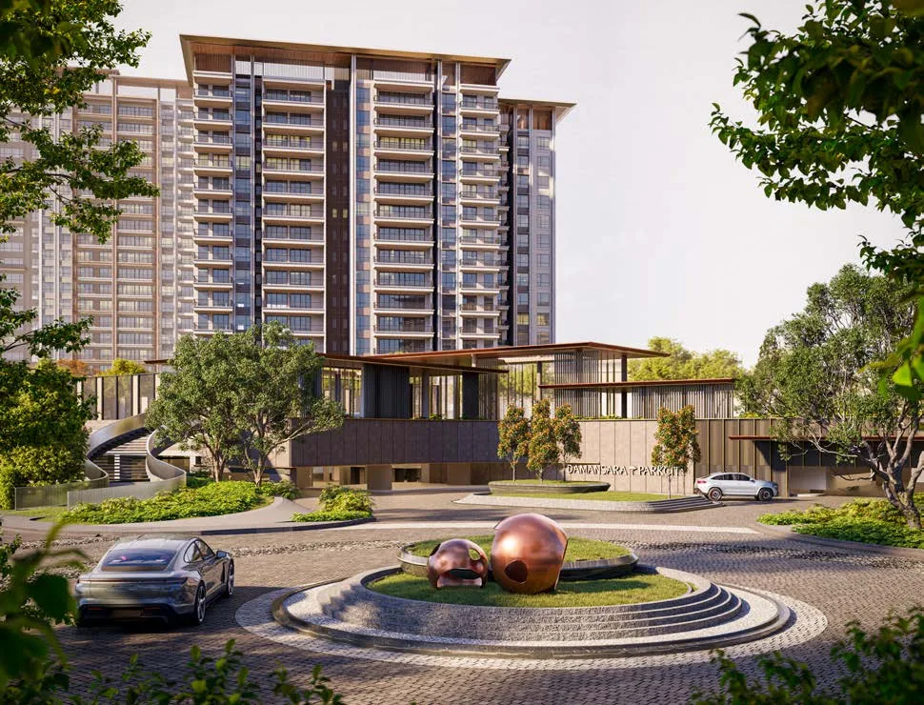
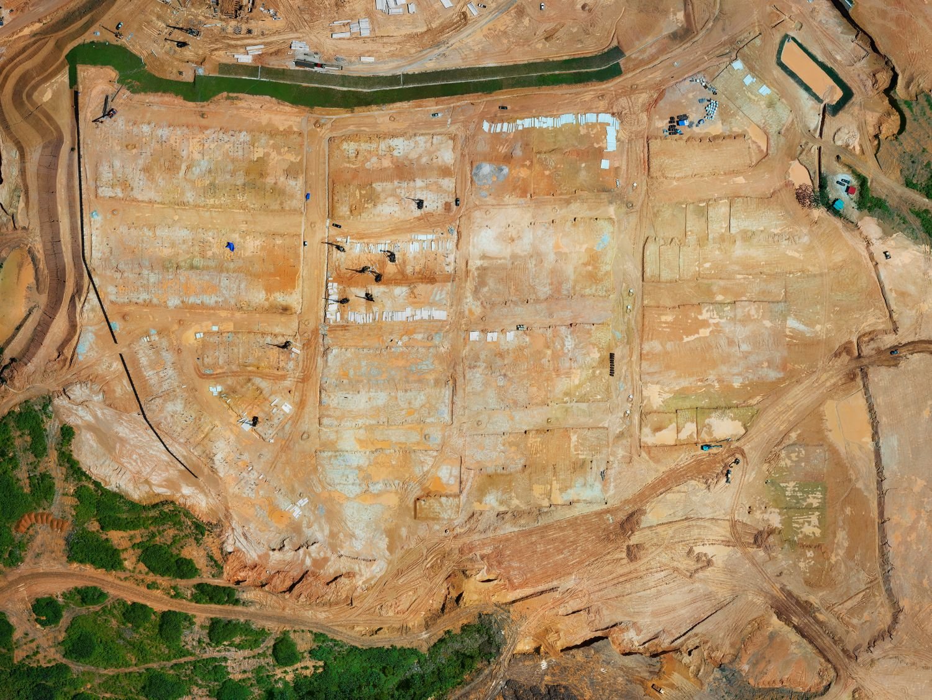
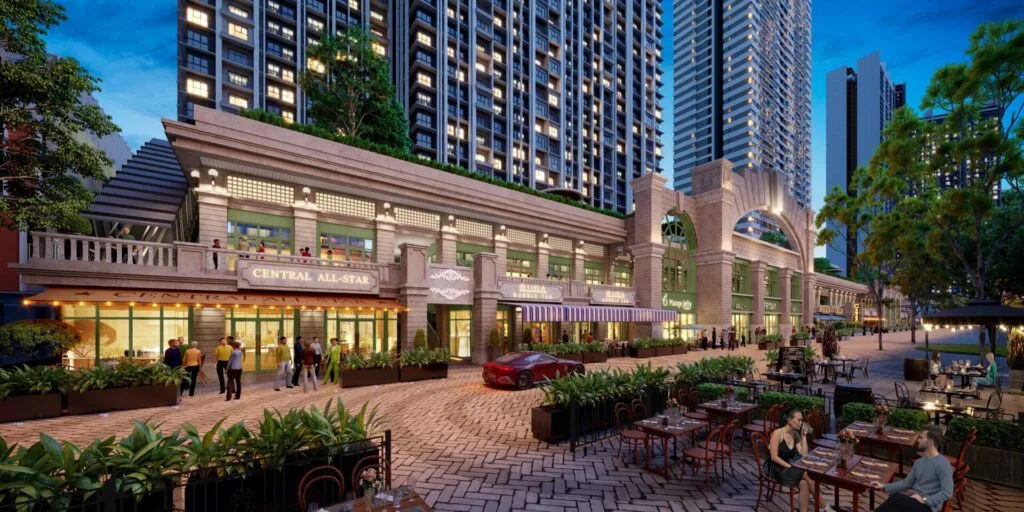
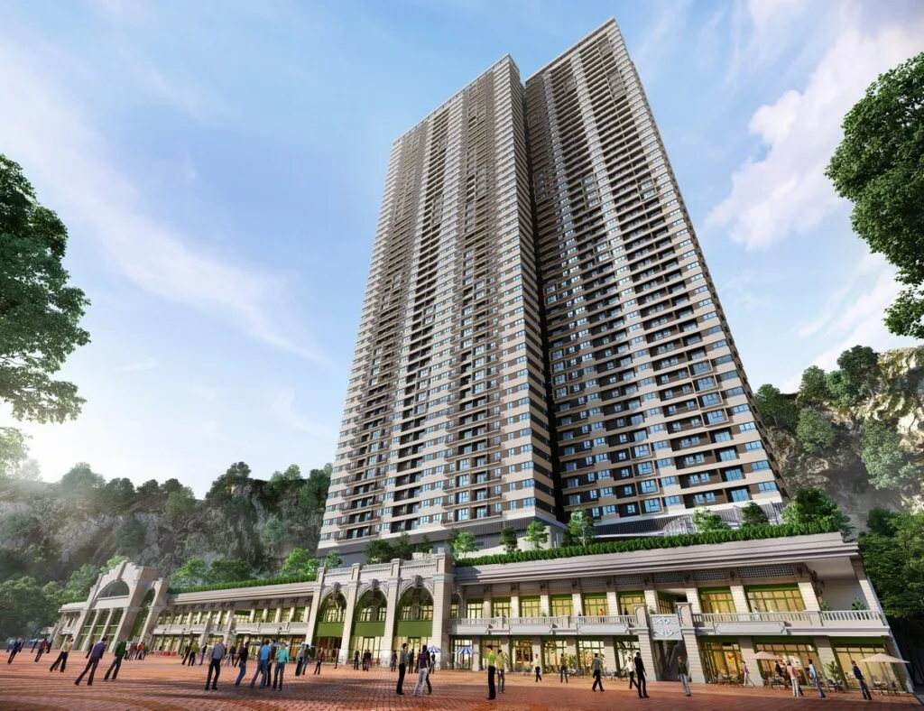
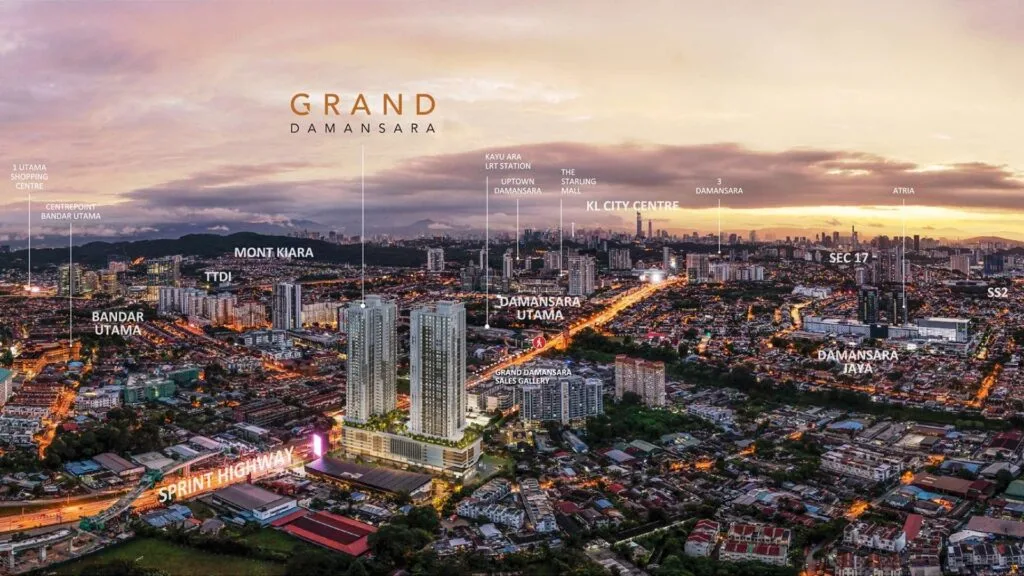
Grading note, said plainly. The developer’s site is a hand-built static site, not a content management system — its wp-json endpoints do not exist — so there is no CMS file title to confirm any subject against. Every subject above is therefore graded caption-published: the subject is printed in the image’s own alt attribute in the developer’s page HTML. That is one grade weaker than the CMS-confirmed standard used elsewhere on this site, and it is stated rather than glossed. Seven of the eight are artist’s impressions; the eighth is a real, developer-dated site photograph from September 2026, which is a rare and useful asset. Two housekeeping findings about that site, recorded because they bear on how recently and how hastily it was assembled: one gallery image on the live zenia.html page is served from a hard-coded staging/ URL while the same file also exists at the production path (the production path was used here), and the server answers every non-existent path — including robots.txt — with an identical HTTP 500 response, which is why each file above had to be fetched and its status, MIME type, byte size and pixel dimensions read individually against a control. No floor-plan panel is republished here, for the reason given in the layouts section: the panels print one built-up per type and are wrong for most variants.
Petaling Jaya, Daerah Petaling, Selangor — and the distances nobody publishes
The pin below is the registered coordinate from the KPKT project records, identical on all three phases — not a guess. It is what settles the jurisdiction: this project is MBPJ, Petaling Jaya, Selangor, on the Petaling Jaya side of the Kwasa Damansara township. It is not Seksyen U4, Shah Alam under MBSA, which is where every other Kwasa Damansara project on this site sits — and it is not Kuala Lumpur, however much the Kuala Lumpur address printed in its own filings suggests otherwise.
A reverse geocode of that exact coordinate returns “PJU 4, Petaling Jaya, Petaling, Selangor, 47810”, and the nearest mapped feature is a road under construction — consistent with the township’s new Spine Road. No postcode is published on this page, and deliberately so: the register files poskod as null for all three phases, the reverse geocode suggests 47810, and EdgeProp asserts 47410. Two conflicting third-party values and no filed one, so neither is printed.
What the filings actually print about where this is
- Pihak Berkuasa Melulus: Majlis Bandaraya Petaling Jaya — verbatim in all three filed brochures
- No. Kelulusan Pelan Bangunan: MBPJ/120100/T/P10/2124/2025 (phase 1), /2110/2025 (phase 2), /2119/2025 (phase 3). All three are MBPJ references, and MBPJ has jurisdiction only inside Petaling Jaya
- Daerah Petaling, Negeri Selangor — KPKT project records for all three phases
- kod_parlimen_id P.107 Sungai Buloh — which corroborates that Zenia sits on Kwasa Land’s ground, since the Kwasa Damansara township falls in that constituency
- Registered coordinate 3.138553, 101.575004 — identical on all three records
- Mukim: NOT PRINTED. No brochure, no register field and no portal gives one. For the township, Mukim Sungai Buloh is established from a sibling scheme’s state-register entry — so treat it as inferred for the township, not filed for Zenia
- Land title, lot and PT number: NOT PRINTED — absent from all three brochures, from the register and from every portal, with no Bursa route to recover them because the group is unlisted
- Site address and street name: NOT PRINTED. The only address in the filings is the developer’s own: JALAN RESIDEN 2, DESA PARKCITY, 52200 KUALA LUMPUR — the sales gallery, in a different state from the site
Places named by the developer — every one of them with NO distance
- Healthcare: Thomson Hospital, Sunway Specialist Centre
- Education: SEGi University, Sri KDU International School
- Retail and dining: IOI Mall Damansara, Sunway GIZA Mall
- Recreation: Seri Selangor Golf Club, Tropicana Golf Resort
- Roads, described only as “close at hand”: DASH Highway, Penchala Link, Sungai Buloh
- Added by the Edge titles, also without a figure: Bandar Utama, Sunway Medical Centre Damansara, St Joseph’s Institution International School, and the Jalan Sungai Buloh, NKVE, LDP, GCE and North–South Expressway links
Distances no source publishes — therefore not on this page
- The nearest MRT station — and no source even names one for Zenia, not Kwasa Damansara, not Kwasa Sentral, not Kota Damansara, not Surian. The one piece of rail wording anywhere is EdgeProp’s generic mention of “MRT stations” in its report of the Kwasa Land award
- Any MRT feeder stop, bus route or shuttle
- Subang / SkyPark airport, and KLIA
- Kuala Lumpur city centre, and KL Sentral
- The nearest primary school, and the nearest kindergarten
- The nearest hospital by road, and the nearest clinic
- The nearest hypermarket, and the nearest mall by road
- Whether the 4.5 km Spine Road is public or private, and when it completes
Three location traps on this project, all of them real, and all of them avoided on this page. One: do not tag this project Shah Alam. The sibling Kwasa Damansara schemes — Daya Residence, RIA, D’Evia, D’Nuri, Linari — are all Seksyen U4, Shah Alam, under MBSA; Zenia is MBPJ, and its own filings say so three times over. Two: do not tag it Kuala Lumpur. The Kuala Lumpur address in the filings is the developer’s and the gallery’s, and the filings print no site address at all — which is precisely why the Desa ParkCity confusion is so easy to fall into. Three: do not borrow an MRT distance from a sibling. Those projects are on a different part of the township, and their published distances belong to them. On the township itself, both things are true at once and the page picks neither side: the developer never uses the words “Kwasa Damansara” or “Kwasa Land” anywhere on its site, positioning the township purely as “Petaling Jaya” and “a hidden gem in PJ”, while EdgeProp and The Edge both place it inside Kwasa Damansara, on land from Kwasa Land Sdn Bhd, as the parcel internally called “PJ East”. It is the Petaling Jaya portion of Kwasa Damansara.
Statutory register — ZENIA, all three filed phases side by side
Malaysian law requires a licensed housing developer to file and display statutory advertisement particulars, and that filing is public. Zenia has three of them, one per registered phase, and they are the spine of this page rather than a footnote. The three columns below set out each filing’s particulars unedited, with the KPKT public register’s own fields for the same phase folded in — because on this project the register is what recovers the two permit numbers the filings left blank and what discloses the approved extension of time that no brochure and no portal mentions. Primary sources: the three filed brochures at hims.kpkt.gov.my/files/31230/P45/…/IKLAN_BROSUR_01.pdf for 31230-1, 31230-2 and 31230-3, and the KPKT TEDUH project records api/projek-swasta/31230-1, -2 and -3, all read on 8 October 2026. A negative control was run on the same filing path: IKLAN_AKHBAR_01.pdf returns a clean 404, so the brochures above are real files and not an HTML shell. No IKLAN_BROSUR_02.pdf exists for any phase.
(A) Phase 31230-1 — 260 strata terraces | (B) Phase 31230-2 — 182 strata terraces | (C) Phase 31230-3 — 643 apartments, 55.05 acres |
|---|---|---|
| Nama Pemaju PARKCITY DAMANSARA SDN BHD (1469445K) ALAMAT JALAN RESIDEN 2, DESA PARKCITY, 52200 KUALA LUMPUR — the developer’s and sales gallery’s address, not the site Nama Pemajuan ZENIA Jenis Pembangunan Rumah Teres No. Lesen Pemaju 31230/11-2030/0286(N) — the register’s current licence record carries (A) Tempoh Sahlaku (licence) 24/11/2025 – 23/11/2030 No. Permit Iklan & Jualan (APDL) xxxxx-x/xx-xxxx/xxxx — a literal PLACEHOLDER in the filing. The real permit, recovered from the KPKT register: 31230-1/02-2029/0142(A)-(S), AktifTempoh Sahlaku (permit) xx/xx/xxxx – xx/xx/xxxx — a literal PLACEHOLDER. Register: 25 Feb 2026 – 24 Feb 2029, current as at 8 Oct 2026Pihak Berkuasa Melulus Majlis Bandaraya Petaling Jaya No. Kelulusan Pelan Bangunan MBPJ/120100/T/P10/2124/2025 Pegangan Tanah Tempoh 99 tahun, Tarikh Tempoh Tamat 02 Sept 2124 Sekatan Kepentingan Tanah Tiada Bebanan Tanah MTRUSTEE BERHAD — a trustee rather than a bank, consistent with a housing-development-account structure Jumlah Unit 260 Jenis Rumah / Bilangan Blok Jenis A1/A2/B1/B2: unit rumah teres strata 3 tingkat — A1 124 units (22′×72′), A2 40 (34′×75′), B1 78 (24′×72′), B2 18 (36′×75′). “3 tingkat” appears only inside this text, never as a labelled storey field Harga Jualan (filed minima – maksima) A1 RM2,800,000 – RM3,170,000 · A2 RM3,930,000 – RM4,500,000 · B1 RM3,350,000 – RM3,600,000 · B2 RM4,620,000 – RM5,060,000. Register band for the phase: RM2,800,000 – RM5,060,000, which agrees exactly Jangkaan Tarikh Siap Mac 2029 — superseded, see the register rows below Jadual Perjanjian Jadual H (KPKT register, pjb.jenis) — a strata contract, on the terraces as well as the apartments tarikhPjbPertama (first SPA) 26 Mac 2026 serahKosongIkutPjb 26 Mac 2029 pindaanTempohSerahKosong Ya · tempohAsal 36 Bulan · tempohTambahanDiluluskan 12 Bulan · tempohPembinaanBaharu 48 Bulan serahKosongBaharuIkutPjbPertama 26 Mac 2030 — the governing delivery date Status projek Lancar (launched and on sale) · maklumatPembangunan Berfasa (phased) peratus_kuotabumi 50.00 — a 50% Bumiputera unit quota, an allocation requirement and not a price concession · bilangan_kuotabumi null, so the unit count is not published Diskaun Bumiputera field PRESENT — value WITHHELD on this page, under the publishing policy set out below keluasan (built-up area field) filed as 0 — there is no built-up figure in the statutory area field Bilangan Tingkat as a labelled field NOT PRINTED · Tempat Letak Kereta NOT PRINTED · Keluasan Tanah NOT PRINTED in the statutory block No. Hakmilik / lot / PT · Mukim · Daerah · site address · architect and consultants all NOT PRINTED Brochure path files/31230/P45/P45-20260508-00019263/IKLAN_BROSUR_01.pdf | Nama Pemaju PARKCITY DAMANSARA SDN BHD (1469445K) ALAMAT JALAN RESIDEN 2, DESA PARKCITY, 52200 KUALA LUMPUR — the developer’s and sales gallery’s address, not the site Nama Pemajuan ZENIA Jenis Pembangunan Rumah Teres No. Lesen Pemaju 31230/11-2030/0286(N) — the register’s current licence record carries (A) Tempoh Sahlaku (licence) 24/11/2025 – 23/11/2030 No. Permit Iklan & Jualan (APDL) 31230-2/02-2029/0143(A)-(S) — the only one of the three phases that prints its own permit in its own filing. The filing itself prints the (A) form here; the register marks the (N) form Tidak Aktif Tempoh Sahlaku (permit) 25/02/2026 SEHINGGA 24/02/2029 — printed in the filing, and matching the register. Current as at 8 Oct 2026 Pihak Berkuasa Melulus Majlis Bandaraya Petaling Jaya No. Kelulusan Pelan Bangunan MBPJ/120100/T/P10/2110/2025 Pegangan Tanah Tempoh 99 tahun, Tarikh Tempoh Tamat Sept 2124 Sekatan Kepentingan Tanah Tiada Bebanan Tanah MTRUSTEE BERHAD — a trustee rather than a bank, consistent with a housing-development-account structure Jumlah Unit 182 Jenis Rumah / Bilangan Blok Jenis A1/A2/B1/B2: unit rumah teres strata 3 tingkat — A1 76 units, A2 26, B1 64, B2 16, on the same four filed plot dimensions as phase 1. This is also the only phase whose filing carries the Bilangan Baki Unit Yang Masih Belum Dijual label with per-type counts — the counts themselves were not legible in the extracted text Harga Jualan (filed minima – maksima) A1 RM2,800,000 – RM3,030,000 · A2 RM3,860,000 – RM4,310,000 · B1 RM3,350,000 – RM3,620,000 · B2 RM4,620,000 – RM5,180,000. Register band for the phase: RM2,800,000 – RM5,180,000, which agrees exactly Jangkaan Tarikh Siap Mac 2029 — superseded, see the register rows below Jadual Perjanjian Jadual H (KPKT register, pjb.jenis) — a strata contract, on the terraces as well as the apartments tarikhPjbPertama (first SPA) 4 Mac 2026 serahKosongIkutPjb 4 Mac 2029 pindaanTempohSerahKosong Ya · tempohAsal 36 Bulan · tempohTambahanDiluluskan 12 Bulan · tempohPembinaanBaharu 48 Bulan serahKosongBaharuIkutPjbPertama 4 Mac 2030 — the governing delivery date Status projek Lancar (launched and on sale) · maklumatPembangunan Berfasa (phased) peratus_kuotabumi 50.00 — a 50% Bumiputera unit quota, an allocation requirement and not a price concession · bilangan_kuotabumi null, so the unit count is not published Diskaun Bumiputera field PRESENT — value WITHHELD on this page, under the publishing policy set out below keluasan (built-up area field) filed as 0 — there is no built-up figure in the statutory area field Bilangan Tingkat as a labelled field NOT PRINTED · Tempat Letak Kereta NOT PRINTED · Keluasan Tanah NOT PRINTED in the statutory block No. Hakmilik / lot / PT · Mukim · Daerah · site address · architect and consultants all NOT PRINTED Brochure path files/31230/P45/P45-20260417-00019070/IKLAN_BROSUR_01.pdf | Nama Pemaju PARKCITYDAMANSARA SDN BHD (1469445K) — filed with no space, unlike the other two ALAMAT JALAN RESIDEN 2, DESA PARKCITY, 52200 KUALA LUMPUR — the developer’s and sales gallery’s address, not the site Nama Pemajuan ZENIA Jenis Pembangunan Pangsapuri No. Lesen Pemaju 31230/11-2030/0286(N) — the register’s current licence record carries (A) Tempoh Sahlaku (licence) 24/11/2025 – 23/11/2030 No. Permit Iklan & Jualan (APDL) xxxxx-x/xx-xxxx/xxxx — a literal PLACEHOLDER in the filing. The real permit, recovered from the KPKT register: 31230-3/03-2029/0214(A)-(S), AktifTempoh Sahlaku (permit) xx/xx/xxxx – xx/xx/xxxx — a literal PLACEHOLDER. Register: 17 Mar 2026 – 16 Mar 2029, current as at 8 Oct 2026Pihak Berkuasa Melulus Majlis Bandaraya Petaling Jaya No. Kelulusan Pelan Bangunan MBPJ/120100/T/P10/2119/2025 Pegangan Tanah Tempoh 99 tahun, Tarikh Tempoh Tamat Sept 2124 Sekatan Kepentingan Tanah Tiada Bebanan Tanah MTRUSTEE BERHAD — a trustee rather than a bank, consistent with a housing-development-account structure Jumlah Unit 643 Jenis Rumah / Bilangan Blok Bilangan Blok: 5 Blok Pangsapuri — Block A 9 storeys / 74 units, B 10 / 83, C 15 / 59, D 21 / 204, E 23 / 223. This is also the filing whose Data Projek section carries Luas Tanah Projek 55.05 Ekar, the only land area filed anywhere for Zenia Harga Jualan (filed minima – maksima) Jenis A (331 units) RM1,550,000 – RM2,105,000 · Jenis B (251) RM1,784,000 – RM2,394,000 · Jenis C (59) RM2,937,000 – RM3,724,000 · Jenis D (2) RM3,403,000 – RM3,503,000. Register band for the phase: RM1,550,000 – RM3,724,000 — which agrees exactly, and tops out on Jenis C because C’s maximum exceeds D’s Jangkaan Tarikh Siap Mac 2029 — superseded, see the register rows below Jadual Perjanjian Jadual H (KPKT register, pjb.jenis) — a strata contract, on the terraces as well as the apartments tarikhPjbPertama (first SPA) 26 Mac 2026 serahKosongIkutPjb 26 Mac 2029 pindaanTempohSerahKosong Ya · tempohAsal 36 Bulan · tempohTambahanDiluluskan 12 Bulan · tempohPembinaanBaharu 48 Bulan serahKosongBaharuIkutPjbPertama 26 Mac 2030 — the governing delivery date Status projek Lancar (launched and on sale) · maklumatPembangunan Berfasa (phased) peratus_kuotabumi 50.00 — a 50% Bumiputera unit quota, an allocation requirement and not a price concession · bilangan_kuotabumi null, so the unit count is not published Diskaun Bumiputera field PRESENT — value WITHHELD on this page, under the publishing policy set out below keluasan (built-up area field) filed as 0 — there is no built-up figure in the statutory area field Bilangan Tingkat as a labelled field NOT PRINTED · Tempat Letak Kereta NOT PRINTED · Keluasan Tanah NOT PRINTED in the statutory block No. Hakmilik / lot / PT · Mukim · Daerah · site address · architect and consultants all NOT PRINTED Brochure path files/31230/P45/temp-P45-20260507-2SMAUjLcHu/IKLAN_BROSUR_01.pdf — the largest phase, 643 units, is advertised off a temporary filing slot |
Read the three columns together. The licence, the approving authority, the tenure, the restriction in interest and the chargee are identical across all three, so the differences are what matter: phase 2 is the only one that prints its own APDL; phase 3 is the only one that carries a land area, and the only one served from a temp- upload path; and the Jenis Pembangunan field is what separates 442 strata terraces from 643 apartments inside one scheme called ZENIA. Across all three, the register says the same thing: an approved 12-month extension of time and delivery in March 2030, against Mac 2029 in every brochure.
Price labelling, so there is no ambiguity about what is published above. Every RM figure in the three columns is the filed statutory Unit Selling Price minimum and maximum (Harga Jualan, minima – maksima) as printed per unit type in the KPKT advertisement brochure for that phase, cross-checked against the KPKT register’s own harga band for the same phase, which agrees in all three cases. This is marketing information. It is not a price list, not a quotation and not an offer. The 50% Bumiputera figure is a unit quota — an allocation requirement under peratus_kuotabumi — and not a price concession, which is why it is published. The Diskaun Bumiputera value is withheld, as is one publisher’s “from” floor for the ParkHomes and the CondoVillas, both of which sit below the filed statutory minimum for their phases; what is recorded is only that the discrepancy exists and that it is carried by one publisher in one article and by no independent source found, with EdgeProp’s own ParkHomes figures agreeing exactly with the filed band. The figure that governs what you pay is the price list and the SPA at the sales gallery.
Can a foreigner buy here? The answer splits by unit, and the reason is interesting
On building form, every unit at Zenia qualifies. On price, part of the apartment phase does not. The Selangor thresholds are: Zone 1 and Zone 2 — RM2,000,000, and strata property and gated landed strata only. Zone 3, meaning Hulu Selangor and Sabak Bernam — RM1,000,000. Petaling Jaya is not in Zone 3, so the figure here is RM2,000,000. Because all three phases are filed Schedule H and even the terrace houses are strata terraces, the form requirement that normally excludes landed property is satisfied — an unusually favourable position for a landed product, and a direct consequence of the strata filing. On price: the strata terraces are filed from RM2,800,000 and sit entirely above the threshold, while the apartments are filed from RM1,550,000, so the lower part of the apartment phase sits below RM2,000,000 and is not open to a foreign buyer. Jenis A is filed RM1,550,000 – RM2,105,000 and Jenis B RM1,784,000 – RM2,394,000, so both types straddle the line unit by unit. Get the specific unit’s SPA price and have eligibility confirmed in writing before anything else. Kuala Lumpur and the Federal Territory sit at RM1,000,000 with EPU consent — but Zenia is in Selangor, whatever the Kuala Lumpur address in its filings suggests.
Construction progress — what percentage is built?
The KPKT register’s component rows carry a peratus field alongside a note that the component status follows the latest Form 7(f) progress return in HIMS. The values are 2.25–2.26 and 5.00 on the phase 1 terrace components and 5.00 on every phase 2 and phase 3 component. On that note’s own wording those read as construction-progress percentages, and they are low single digits — consistent with the developer publishing its first dated site-progress photographs in September 2026. They are recorded here as a filed field with its own label and nothing more; no source publishes a headline built-percentage for the project. The maintenance and service charge, which is a charge and not a price concession: 33 sen per square foot per month for Type A1, stated elsewhere as RM3.30 per share unit, about 33 sen psf. Both figures come from the same publisher under two titles, so treat it as one source, not two, and note it is not printed in any filing. Ask me and I will go and look at the site.
What this page does not publish, and why
Louis’s standing policy, applied to every project page on this site: no discount, no rebate, no nett price, no promotion, no freebie, no incentive, no commission, no Bumiputera figure, no leaseback or guaranteed-rental rate, and no yield or ROI projection is published here, ever. On this project that specifically means the value of the Diskaun Bumiputera field printed in all three filings and in the register, and one publisher’s below-statutory-minimum “from” floors for the ParkHomes and the CondoVillas. Those belong in a conversation, where they can be stated accurately for your unit and your date rather than scraped off a page months later. Beyond that, this page leaves blank everything no named source published: the land title, lot and PT number; the mukim; the land category and express condition; the lease commencement date, and whether the lease is from the State or a sub-lease from Kwasa Land; the Zenia parcel’s boundaries and the apartment parcel’s own area, without which block-level density cannot be computed; the site address, street name and postcode; the Kwasa Land / ParkCity equity split, land price and development-rights terms; the main contractor and any contract sum for any phase; the architect, C&S and M&E engineers, landscape architect and quantity surveyor; a per-phase GDV, there being only an “about RM2 billion” Zenia-wide figure from the Edge titles and no filed GDV at all; the statutory car-park count; a labelled storey field; built-ups in the statutory schedule; the type-code-to-built-up mapping for the -g variants; a site plan with plot numbering and block aspects; unsold unit counts; which facility sits on which level; ceiling and floor-to-floor heights; the finishes and furnishing specification; lift counts and lift-to-unit ratios; visitor and motorcycle bays; share-unit allocation per type; whether the ParkHomes’ gardens and porches are accessory parcels or common property; the management-corporation arrangement, and whether the ParkHomes and CondoVillas form one or two; whether The Nest is common property of Zenia or of the township; any green rating, target or registration; and every distance, above all to the nearest MRT station. Every one of those is a question I will put to ParkCity Damansara Sdn Bhd in writing for you.
ParkCity Damansara Sdn Bhd — a 2022 company, Kwasa Land’s ground, and one brand covering two licensees
The licensed developer is PARKCITY DAMANSARA SDN BHD, printed in the three filings as (1469445K) and in the developer’s own website footer, verbatim, as “© 2026 ParkCity Damansara Sdn Bhd 202201023748 (1469445-K)”. In the KPKT developer register it is developer code 31230, status Aktif, with mempunyaiKesalahan null and zero sick projects and zero abandoned projects — a clean record, and worth saying so. Its registered office is Suite 16-03, Level 16, Wisma UOA II, No. 21, Jalan Pinang, 50450 Kuala Lumpur; its business address is C-3-1, Plaza Arkadia, Desa ParkCity. One filing, phase 31230-3, prints the company name as PARKCITYDAMANSARA SDN BHD with no space, while the other two print it with one.
It matters a great deal that this licensee is not the company behind Desa ParkCity. The 202201023748 number dates its incorporation to 2022: it is a single-purpose company formed for this township. The licensee for Desa ParkCity is PERDANA PARKCITY SDN BHD, KPKT developer code 2463, licence 2463/10-2027/1002(A), registration 197701002676 (33751-K), with 23 registered projects — Desa ParkCity Fasa 1A, Sector C, Sector F, Casaman, The Westside One, The Westside 2, The Breezeway, Plaza Arkadia and others, all in Kuala Lumpur. Two separate licensees, one brand. The party on the other side of your SPA is ParkCity Damansara Sdn Bhd, 1469445-K, and the Desa ParkCity track record sits with a different legal entity. The developer’s own footer nevertheless reads “MASTER DEVELOPER — ParkCity Damansara Sdn Bhd — developer of the award-winning Desa ParkCity township”, attributing another company’s awards and track record to this one. That sentence is not supportable as written, and it is the reason this page separates the two so insistently.
On the land. It is Kwasa Land Sdn Bhd ground — a wholly-owned subsidiary of the EPF Board — and EdgeProp reports that ParkCity was selected from a shortlist after financial, non-financial and technical evaluation for Kwasa Damansara’s largest parcel, at the township’s south-eastern corner, internally called “PJ East”, described there as more than 400 acres and planned for over 9,000 residential units, with ParkCity Damansara Sdn Bhd named as the subsidiary that will undertake the construction. But what the arrangement actually is has not been disclosed. EdgeProp headlines it a “partnership” and states no shareholding split; The Edge instead describes the land as “acquired from Kwasa Land Sdn Bhd”. Whether this is an equity joint venture, a land sale or a grant of development rights is not published by any source found, and no equity split, land price or development-rights terms are published either. What the filings do print is a land encumbrance: Bebanan Tanah: MTRUSTEE BERHAD on all three phases — a trustee rather than a bank, which is consistent with a housing-development-account or trust structure.
There is also no Bursa route into this project, and that is why several blanks on this page stay blank. ParkCity Group and Perdana ParkCity are privately held, not Bursa-listed, so there is no listed-company newsroom to read, and no contractor’s Bursa announcement naming ParkCity Damansara Sdn Bhd as employer was found — the Kwasa Damansara contract awards that do surface belong to other parcels. On this series of pages a Bursa contract announcement is usually what recovers a land title, a lot number and a mukim when a filing omits them. Here nothing recovers them, so the land title, lot, PT number and mukim are printed as NOT PRINTED, the main contractor and contract sums are printed as not published, and no GDV figure is published beyond an “about RM2 billion” project-wide number from the Edge titles that appears in no filing.
On awards and green certification, the honest answer is nothing belongs to Zenia. No award, shortlisting or nomination naming Zenia was found from any source, and none naming the ParkCity Damansara township either — EdgeProp mentions the township only as the group’s “largest township development to date”. The group’s awards are real and recent: two FIABCI World Prix d’Excellence 2026 World Golds, for Park Regent @ Desa ParkCity (Residential High-Rise) and The Mansions @ ParkCity Hanoi (Residential Low-Rise), plus a Value Creation Excellence Award for South Brooks, Desa ParkCity. All three are projects of Perdana ParkCity Sdn Bhd / ParkCity Group in Kuala Lumpur or Vietnam, under a different licensee, and this page does not borrow them. On certification: no GBI entry was found for Zenia or ParkCity Damansara; the GreenRE project register returned no rows at all for the query used, which is inconclusive and not a negative; and the developer makes no rating claim of any kind on any page — no logo, no “certified”, no “provisional”, no “targeting”. The sustainability specifics in circulation — solar hot water and panels, rainwater harvesting, internal courtyards and cross ventilation in selected CondoVillas — come from one publisher only, with no developer-side support found, and they are attributed rather than adopted here. Note also, for what it says about the group’s own geography: Parkcity Botanika Sdn Bhd, code 30700, has one registered project, ADIVA RESIDENSI, filed in Daerah Sepang, while the group’s own site places “ParkCity Botanika” in Puchong South.
One last thing about contacting the developer, said plainly because it will save you a bounced e-mail. Three different e-mail addresses exist for one project, and the one inside the statutory filings is misspelled. The three brochures print sales.damasara@ppcity.com.my — note “damasara”, missing an n; the website footer prints sales.damansara@ppcity.com.my; and the KPKT register holds espa-damansara@ppcity.com.my. The phone numbers differ too: 018-277 8080 in the filings and on the website, against 03-6280 8181 in the register. A typographical error inside a statutory filing is a small thing, but it is the kind of small thing that tells you how carefully the paperwork was assembled — which is the same conclusion the two placeholder APDLs, the temp- brochure path, the hard-coded staging/ image URL on the live page and the defective floor-plan panels all point to. Come through me and I will put anything you need to the developer in writing, to an address that works.
Developer, land and certification particulars read from the three filed KPKT statutory advertisement brochures for 31230-1, 31230-2 and 31230-3, the KPKT developer and project registers, the developer’s own site read page by page through a browser (the host answers every missing path with HTTP 500, so it cannot be read any other way), the ParkCity group site, and named EdgeProp and The Edge articles — all on 8 October 2026. GBI directory and the GreenRE project register checked the same day: no GBI entry found, and the GreenRE query returned no rows, which is inconclusive rather than a negative.
Questions buyers actually ask about Zenia @ ParkCity Damansara
Where exactly is Zenia @ ParkCity Damansara?
Is this the same project as Zenia in Desa ParkCity, Kuala Lumpur?
Is Zenia freehold or leasehold?
When will it actually be completed, and has the delivery date moved?
Who is the licensed developer, and is it the company that built Desa ParkCity?
What is the APDL, and is it current?
31230-1) and phase 3 (31230-3) print xxxxx-x/xx-xxxx/xxxx where the permit number belongs, and xx/xx/xxxx – xx/xx/xxxx where its validity belongs. Only phase 2 prints its own. On the brochures alone, lapse-versus-current cannot be assessed for those two phases — and the developer’s licence validity must never be read as permit validity, because they are different instruments with different expiry dates. The KPKT register prints the real permits, and all three are current as at 8 October 2026: phase 1 31230-1/02-2029/0142(A)-(S), 25 Feb 2026 to 24 Feb 2029; phase 2 31230-2/02-2029/0143(A)-(S), same dates; phase 3 31230-3/03-2029/0214(A)-(S), 17 Mar 2026 to 16 Mar 2029. One more detail worth knowing: all three brochures quote the developer’s licence as 31230/11-2030/0286(N), while the register’s current licence record is 31230/11-2030/0286(A) — same serial, same validity, and in the same register the (A) form of each permit is marked Aktif and the (N) form Tidak Aktif.How many units are there, and what is actually being built?
31230-1, 182 in phase 31230-2, both filed Jenis Pembangunan: Rumah Teres; and 643 in phase 31230-3, filed Pangsapuri across 5 blocks of 9, 10, 15, 21 and 23 storeys. So the development is genuinely both landed and high-rise: 442 three-storey strata terraces (marketed as ParkHomes) plus 643 apartments (marketed as CondoVillas). Be careful with the portals here. EdgeProp splits one scheme into two project records and publishes four different totals across them: project 56057 is typed “Terraced house” with “260 landed, 0 non-landed” in its data table and “442 units” in its own description, while project 56056 carries 643. 260 is phase 1 alone — a single phase’s count published as the whole landed component. The filings reconcile exactly: 260 + 182 = 442, plus 643, is 1,085.Are the ParkHomes landed houses with their own land title?
31230-1, -2 and -3). What that means for a buyer of a “ParkHome”: a strata title rather than an individual land title; Schedule H of the Housing Development Regulations rather than Schedule G; a share unit allocation; and a monthly maintenance charge on a landed house. “ParkHomes” is a marketing word for a three-storey strata terrace, and “CondoVillas” is a marketing word for units filed as Pangsapuri. Neither is a villa and neither is a serviced residence. Whether each house’s private garden and car porch is an accessory parcel or common property, and whether the terraces and apartments form one management corporation or two, is not published by anyone — and in a strata terrace scheme those are material questions.What are the prices?
What layouts are there, and can I trust the developer’s floor-plan pages?
-g, A2 or B2 built-up from the developer’s site; ask for the filed schedule instead. Note too that the statutory schedule files keluasan as 0 for all three phases, so the built-ups come from the brochures’ floor-plan labels, not from a statutory area field.Is there a Bumiputera quota?
Can a foreigner buy at Zenia?
How far is the nearest MRT station?
Is Zenia green-certified, or has it won an award?
Is it really low density, and is the land really pristine?
What does this page deliberately not publish, and why?
-g variants, a site plan with plot numbering, unsold unit counts, which facility sits on which level, ceiling heights, the fitting-out and finishes schedule, lift counts, visitor parking, share-unit allocation per type, whether the ParkHomes’ gardens and porches are accessory parcels, the management corporation arrangement, who owns and funds The Nest, any green rating, and every distance, above all to the nearest MRT station. Ask me and I will put any of these to ParkCity Damansara Sdn Bhd in writing.Want the three filed brochures and the register record, rather than a summary?
I will send you the KPKT statutory advertisement brochures for 31230-1, 31230-2 and 31230-3, the KPKT register records that carry the real APDLs and the approved 12-month extension of time, and the filed unit schedule that contains the 3,820, 3,980 and 4,247 sq ft plans the developer’s own website does not show — and I will put every blank on this page to ParkCity Damansara Sdn Bhd in writing on your behalf, starting with the mukim, the land title and a single published distance.
Louis Koh · Director, LK Group Marketing · IQI Realty Sdn Bhd · Registered Estate Agency. This is marketing information. It is not a price list, not a quotation and not an offer.
Louis Koh
Director, LK Group Marketing · IQI Realty Sdn Bhd · Registered Estate Agency
I work KL and Selangor new launches, and I publish the filed statutory particulars and the government register record rather than the brochure copy. On this project that is worth something concrete: the filings are the only place that says the land is 99-year leasehold, and the register is the only place that says a 12-month extension of time has already been approved and that delivery is now March 2030 rather than March 2029. Neither appears in any brochure or on either portal. If a figure on this page matters to your decision, ask me for the document it came from and I will send it. If a blank matters, I will go and ask ParkCity Damansara Sdn Bhd in writing.
Published 8 October 2026 · Last verified 8 October 2026 · Built from the three filed KPKT statutory advertisement brochures for 31230-1, 31230-2 and 31230-3, the KPKT TEDUH developer and project registers, the developer’s own site and named EdgeProp and The Edge articles, all read on 8 October 2026. This is marketing information. It is not a price list, not a quotation and not an offer.
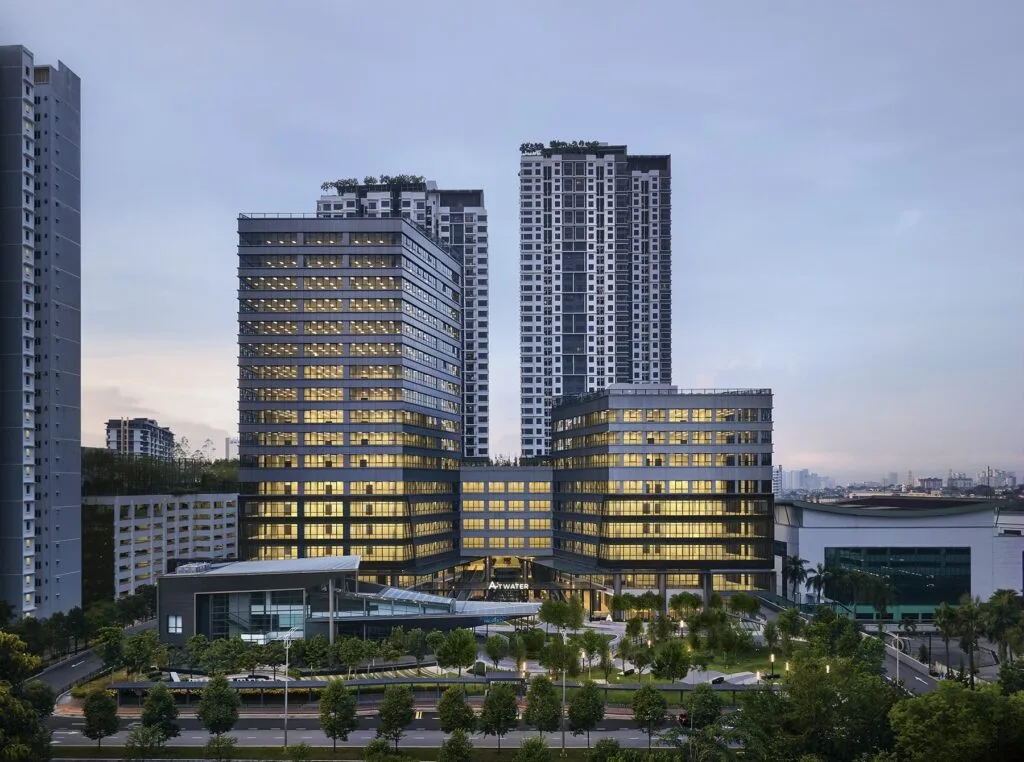
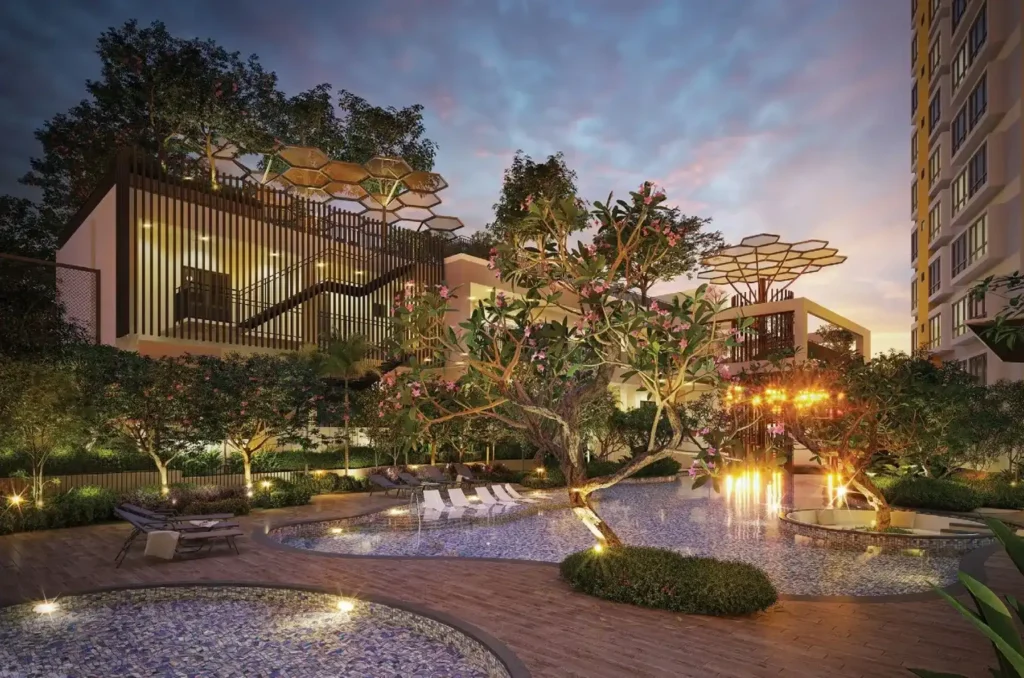
Ask a specific question
If you would rather not use WhatsApp, use this. I answer them myself. Only your name and one contact method are required.
Developer: ParkCity Damansara (1 development on this site)
Where it is: Petaling Jaya (PJ), Selangor
The unit mix, the permitted price and how far up it is
None of this table is the developer’s account of itself. It is what the Ministry of Housing and Local Government records from the 7(f) returns: unit type, bedrooms and bathrooms, built-up area, unit count, the price range on the permit, and the certified percentage complete. A brochure price can be revised; the price on the permit was filed. A brochure need not mention progress; the percentage is certified. The status vocabulary is theirs too: Lancar (on schedule), Lewat (behind), Sakit (sick), Terbengkalai (abandoned).
31230-1 · ZENIA
Overall status: Lancar — on schedule
| Component | Bed / bath | Built-up | Units | Price on the permit | Complete |
|---|---|---|---|---|---|
| Rumah Teres 3 storeys Lancar | 4 / 4 | — | 124 | RM2,800,000.00 – RM3,170,000.00 | 5.36% |
| Rumah Teres 3 storeys Lancar | 5 / 5 | — | 40 | RM3,930,000.00 – RM4,500,000.00 | 5.38% |
| Rumah Teres 3 storeys Lancar | 4 / 4 | — | 78 | RM3,350,000.00 – RM3,600,000.00 | 8.08% |
| Rumah Teres 3 storeys Lancar | 5 / 6 | — | 18 | RM4,620,000.00 – RM5,060,000.00 | 9.17% |
Swipe the table sideways for the rest of the columns.
This is the document the developer had to file, and the housing department had to approve, before it was allowed to advertise at all — served from the ministry’s own host. It normally carries the location plan, the developer licence and building-plan approval references, the expected completion date, the encumbrance position, and the unit count and price floor and ceiling for each type. The brochure a salesperson hands you can be reissued. This one cannot.
Read from teduh.kpkt.gov.my on 2026-10-23, project code 31230-1. Re-read weekly.
31230-2 · ZENIA
Overall status: Lancar — on schedule
| Component | Bed / bath | Built-up | Units | Price on the permit | Complete |
|---|---|---|---|---|---|
| Rumah Teres 3 storeys Lancar | 4 / 4 | — | 76 | RM2,800,000.00 – RM3,030,000.00 | 8.16% |
| Rumah Teres 3 storeys Lancar | 5 / 5 | — | 26 | RM3,860,000.00 – RM4,310,000.00 | 8.46% |
| Rumah Teres 3 storeys Lancar | 4 / 4 | — | 64 | RM3,350,000.00 – RM3,620,000.00 | 6.88% |
| Rumah Teres 3 storeys Lancar | 5 / 6 | — | 16 | RM4,620,000.00 – RM5,180,000.00 | 6.88% |
Swipe the table sideways for the rest of the columns.
This is the document the developer had to file, and the housing department had to approve, before it was allowed to advertise at all — served from the ministry’s own host. It normally carries the location plan, the developer licence and building-plan approval references, the expected completion date, the encumbrance position, and the unit count and price floor and ceiling for each type. The brochure a salesperson hands you can be reissued. This one cannot.
Read from teduh.kpkt.gov.my on 2026-10-23, project code 31230-2. Re-read weekly.
31230-3 · ZENIA
Overall status: Lancar — on schedule
| Component | Bed / bath | Built-up | Units | Price on the permit | Complete |
|---|---|---|---|---|---|
| Rumah Pangsa/Kondo 9 storeys Lancar | 3 / 3, 4 | — | 74 | RM1,780,000.00 – RM2,378,000.00 | 5.00% |
| Rumah Pangsa/Kondo 10 storeys Lancar | 3 / 3, 4 | — | 83 | RM1,803,000.00 – RM2,394,000.00 | 5.00% |
| Rumah Pangsa/Kondo 15 storeys Lancar | 4 / 5 | — | 59 | RM2,937,000.00 – RM3,724,000.00 | 5.00% |
| Rumah Pangsa/Kondo 21 storeys Lancar | 3, 5 / 3, 4, 6 | — | 204 | RM1,645,000.00 – RM3,503,000.00 | 5.00% |
| Rumah Pangsa/Kondo 23 storeys Lancar | 3, 5 / 3, 4, 6 | — | 223 | RM1,550,000.00 – RM3,403,000.00 | 5.00% |
Swipe the table sideways for the rest of the columns.
This is the document the developer had to file, and the housing department had to approve, before it was allowed to advertise at all — served from the ministry’s own host. It normally carries the location plan, the developer licence and building-plan approval references, the expected completion date, the encumbrance position, and the unit count and price floor and ceiling for each type. The brochure a salesperson hands you can be reissued. This one cannot.
Read from teduh.kpkt.gov.my on 2026-10-23, project code 31230-3. Re-read weekly.
What to do with the number. Read it against the delivery date in your own agreement, not against what a salesperson says. A project with a year left on its statutory clock and a third of the building up is telling you something the brochure will not.
How does that compare? Every development on this site, grouped by register status — cancelled, abandoned and behind schedule first.