D’Tessera Residences @ Central Park Damansara
The eighth phase of the township, on the same land lot as D’Terra but built for a different buyer — 671 apartments from 1,100 sq ft, and the only stock here with four-plus-one bedrooms. The KPKT TEDUH housing register files it at 97.50% built, and it also files something the developer’s own Q3 2026 does not: an approved 12-month extension of time that puts the statutory handover date at 29 May 2027.
⚡ Typical reply within 15 minutes, 9am–10pm MYT · No obligation
D’Tessera Residences at a glance
Unlike most projects, EXSIM publishes a proper fact sheet for this one — tenure, land area, completion quarter, maintenance charge and the full unit mix are all in the developer’s own document. Where that document and the advertising permit disagree, the permit wins and I say so.
- Development
- D’Tessera ResidencesRegistered as Dataran Sentral (D’Tessera Residences)
- Licensed developer
- Mightyprop Sdn Bhd1299882-V, a member of EXSIM Group
- Developer licence
- 20011/11-2027/1104(A)Valid 10 Nov 2022 to 9 Nov 2027, on the KPKT TEDUH register
- Advertising & sale permit
- 20011-4/04-2027/0243(R)-(S)Renewed term 17 Apr 2026 to 16 Apr 2027. The earlier 0455(A)-(S) and 0455(N)-(S) records, 17 Apr 2023 to 16 Apr 2026, are both filed as Tamat
- Address
- Central Park Damansara, PJU 8Damansara Perdana, 47820 Petaling Jaya, Selangor
- Land lot
- PT 51993Mukim Sungai Buloh, Petaling — the same lot as D’Terra
- Tenure
- LeaseholdLand use: commercial, under the Housing Development Act. The lease expiry year is still not published anywhere I have seen, including the register
- Land area
- 3.670 acresDeveloper fact sheet
- Storeys
- 48Plus 4 basement levels, 5 podium levels and a sky deck at Level 49
- Total units
- 67114 units per floor; 671 is also the unit count on the KPKT register
- Bedrooms and bathrooms
- 3 and 4 bed, 2 bathAs filed on the KPKT register, matching the developer unit mix
- Construction
- 97.50% builtRegister status Lancar — on schedule, read 24 October 2026
- Contract
- Jadual HThe statutory sale and purchase agreement for a subdivided building
- Vacant possession
- Filed as 29 May 2027First statutory agreement 29 May 2023, original date 29 May 2026, then an approved 12-month extension of time
- Filed statutory price band
- RM899,140 – RM1,122,660The statutory unit selling price range on the public KPKT register. Not a price list, not a quotation, not an offer
- Layouts
- 14 codes, 1,100 to 1,331 sq ft3+1 and 4+1 bedrooms, 2 bathrooms throughout
- Car parks
- 1,869 bays, plus 21 OKU bays2 bays for the A and C codes, 3 for the B and D codes
- Lifts
- 6 passenger plus 1 serviceFor 14 units per floor
- Facilities
- 21, named on the developer fact sheetPodium levels UG3 and UG4, plus the Level 49 sky deck
- Maintenance charge
- RM0.35 per sq ftInclusive of sinking fund, per the developer fact sheet
- Expected completion
- Q3 2026 developer, 29 May 2027 filedQ3 2026 is the developer’s stated expectation; 29 May 2027 is the statutory date on the register after an approved extension of time, and it is the one that carries compensation
- Foreign buyers
- Closed, and now documentedPetaling is a Zone 1 district in Selangor with an RM2,000,000 minimum; the whole filed band tops out at RM1,122,660
Explore related topics
Curated hubs, each with its own guide — not auto-generated tag archives.
Six things that decide whether D’Tessera suits you
D’Tessera and D’Terra sit on the same title, by the same developer, finishing around the same time. Almost nobody explains how they differ. Here is the difference.
Same land lot as D’Terra, different product
Both schemes are registered on PT 51993 in Mukim Sungai Buloh, both by Mightyprop Sdn Bhd, both 48 storeys. But D’Terra is 767 apartments of 956 to 1,179 sq ft, all three-bedroom; D’Tessera is 671 apartments of 1,100 to 1,331 sq ft, three-plus-one and four-plus-one. If you are choosing between them, you are choosing a size bracket, not a location.
The only four-bedroom stock in this township
The B and D codes are 4+1 bedrooms at 1,300 and 1,331 sq ft — 192 apartments, 29 per cent of the building. Neither D’Terra nor The Aldenz has anything with four bedrooms. If you need a fourth room with a window rather than a study, this is the only phase that has it.
Three car park bays on the larger codes
The developer allocates 2 bays to every A and C code and 3 bays to every B and D code, out of 1,869 bays plus 21 OKU bays. Three bays on a 1,300 sq ft apartment is generous by Klang Valley standards and it is worth more than it sounds — in a 671-unit tower, a third bay is the thing you cannot buy later.
Only the C and D codes have balconies
Read the fact sheet carefully and the balcony column is blank for every A and B code. Balconies appear only on C1, C2, D1 and D2 — 96 apartments, about 14 per cent of the tower. Most buyers assume a balcony comes as standard at this size. Here it does not, and it is a question to settle before you pick a stack.
Elderly-friendly is the norm, not the exception
The fact sheet marks a large share of the stock as elderly-friendly, including the biggest A code by count and both D codes. EXSIM builds ramps at the foyer and bathroom into standard units rather than leaving it as a renovation problem. Ask the sales gallery to mark the exact codes on the stack plan — the fact sheet flags them per code and I would rather you confirm it on paper than take my reading of a column.
The permit runs out in April 2026
The advertising and sale permit 20011-4/04-2026/0455(A)-(S) was approved on 17 April 2023 for three years, to 16 April 2026. Completion is stated as Q3 2026, which is after the permit term ends. Renewal is routine and the developer must apply sixty days ahead, but ask to see the current permit rather than assume it.
The whole development, decoded
Figures from the developer’s own fact sheet and the advertising and sale permit.
Twenty-one facilities, and a building that is mostly car park below Level 1
The stack is worth understanding: four basement levels of resident car park, then five podium levels — ground and upper ground 1 are retail and car park, upper ground 2 is visitor parking, upper ground 3 holds retail, the guard house, the entrance lounge and podium facilities, and upper ground 4 is facilities only. Homes start at Level 1 and run to Level 48, with the sky deck above them at Level 49.
Podium facilities
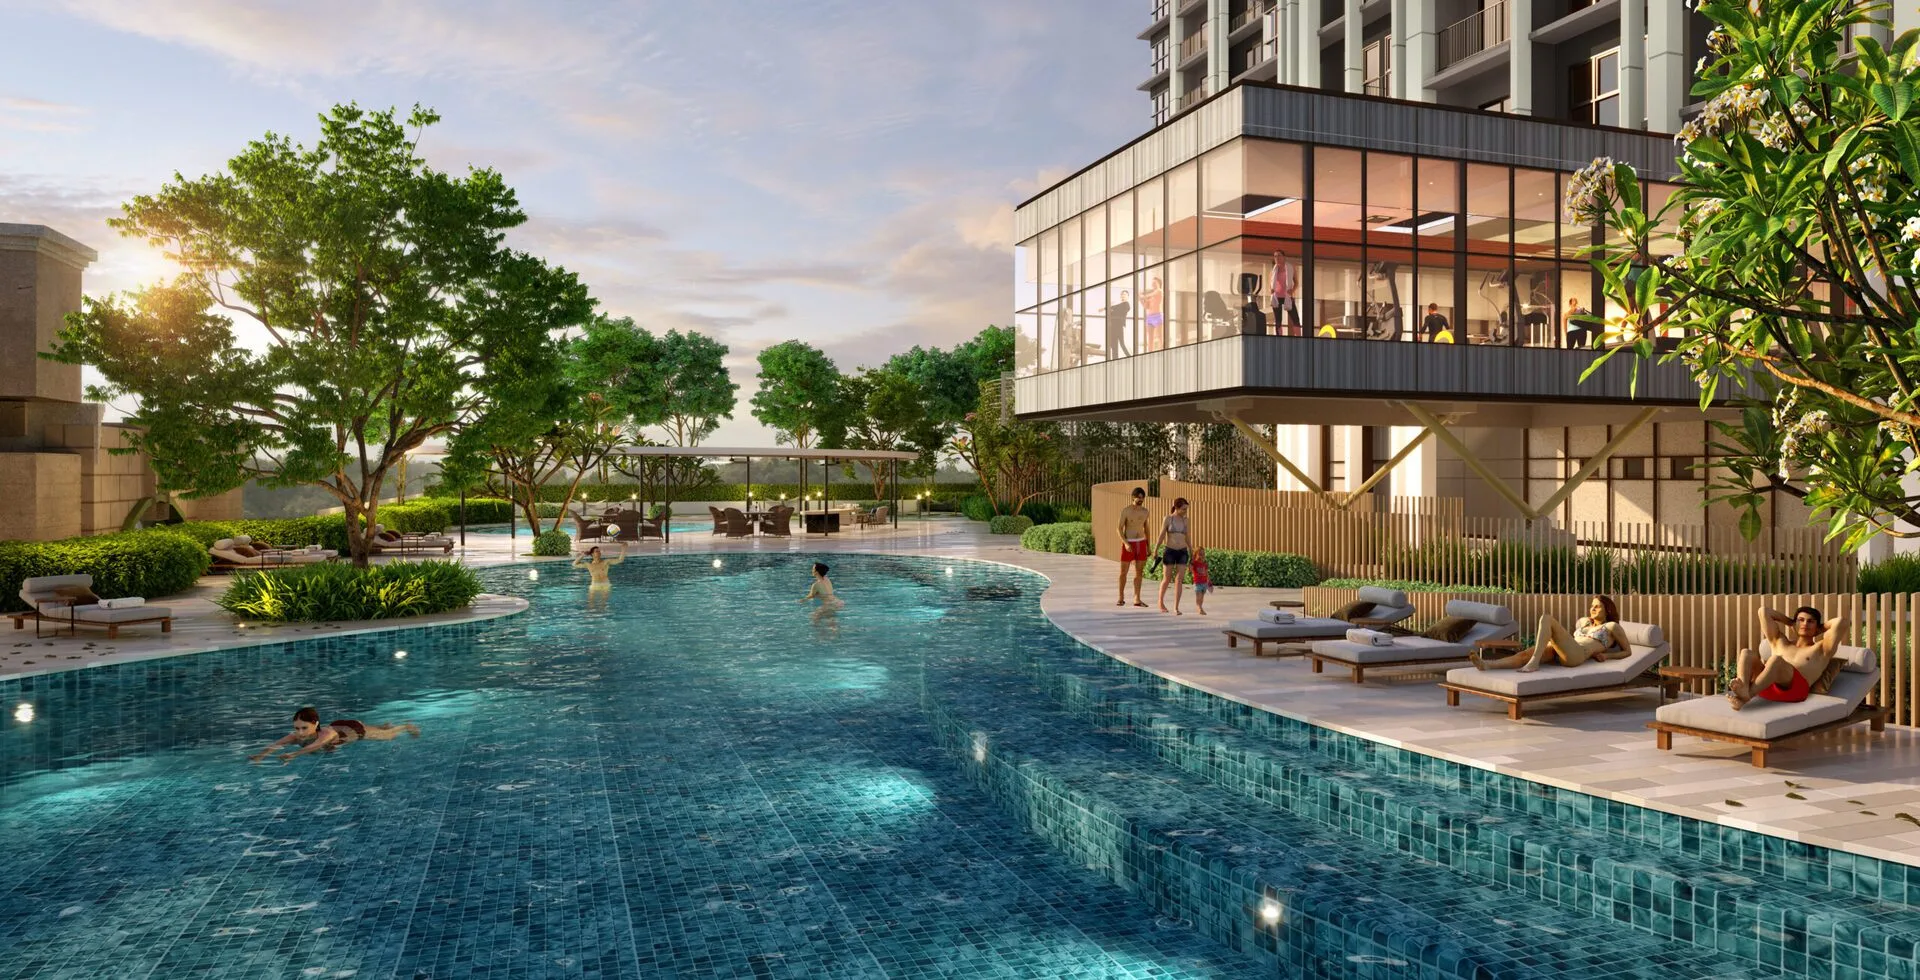
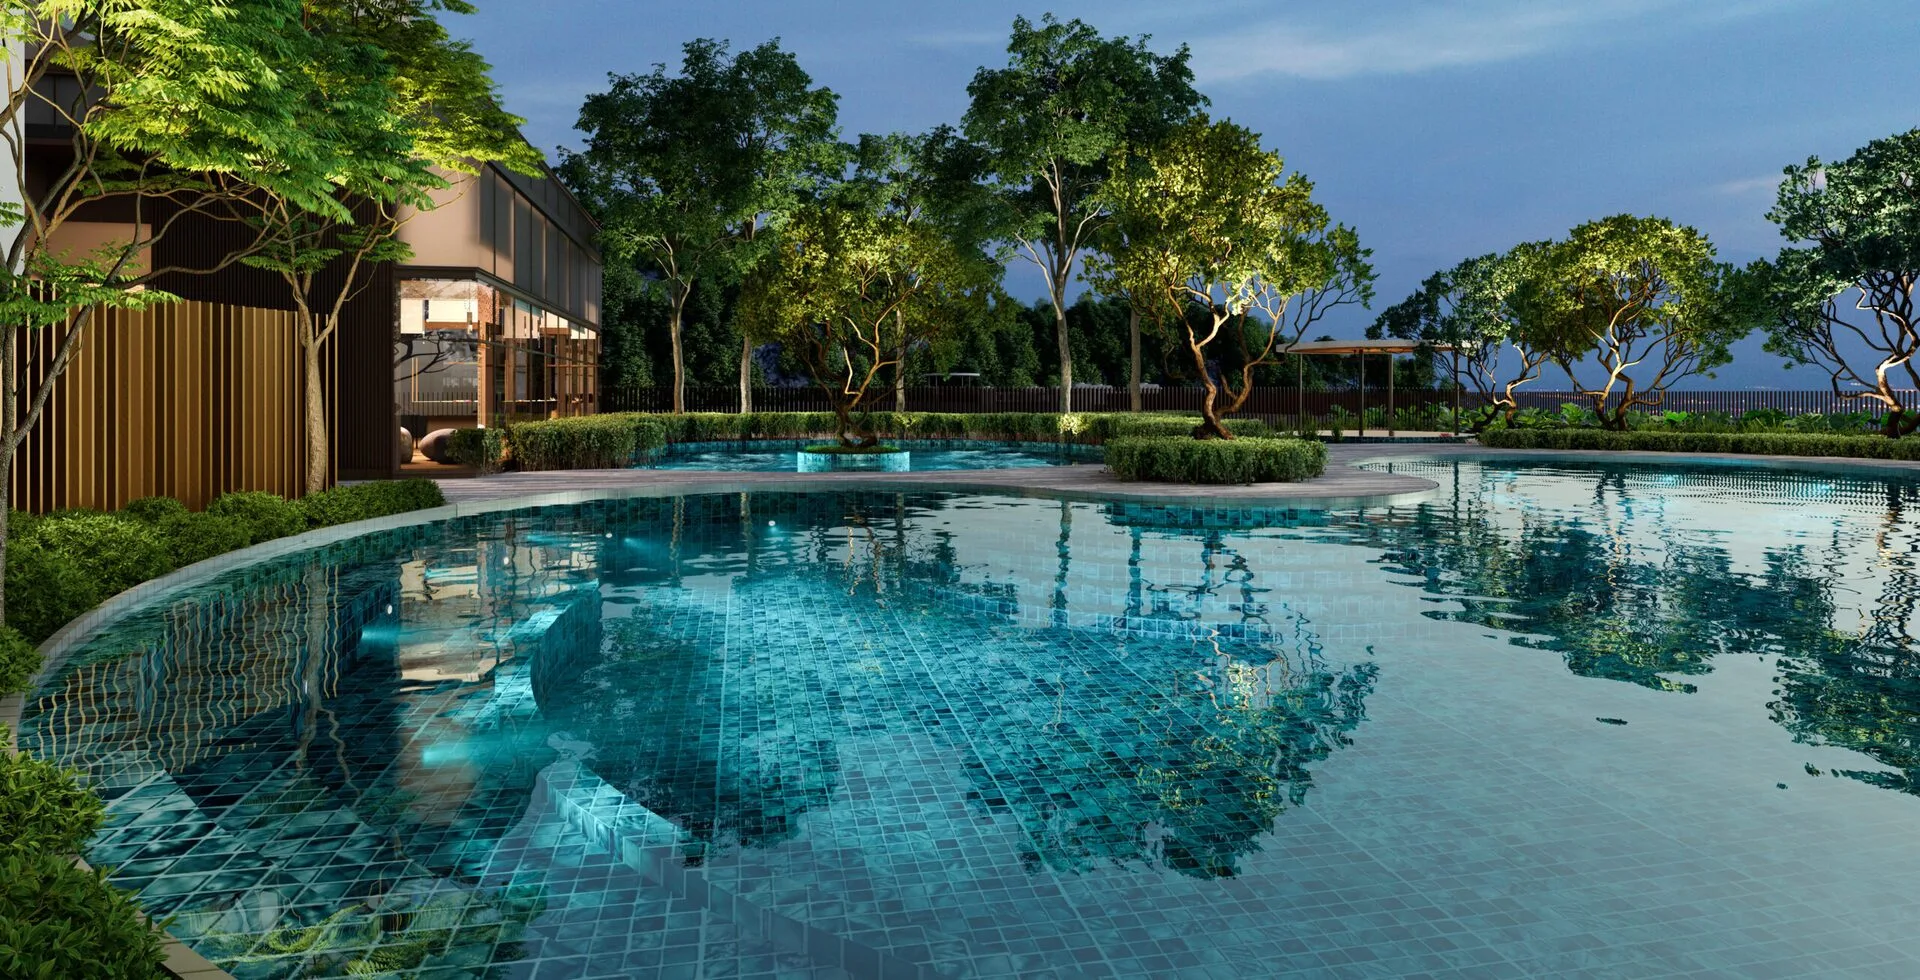
- Swimming Pool, Kids Pool and Jacuzzi
- Multipurpose Hall with badminton court
- Half Basketball Court
- Gym
- Co-Working Space and Reading Lounge
- Karaoke Room and Games Room
- Kids Playroom and Kids Playground
- Biological Pond
- Outdoor Pavilion, Outdoor Lounge and Sunken Pavilion
- Hammock Garden
Sky deck, Level 49
- BBQ Area
- Outdoor Fitness
- Edible Garden
- Reflexology Court
- Open Lawn
Not published, therefore not on this page
- Lease expiry year — the fact sheet says leasehold but does not state the term, and the register carries no tenure field for this scheme
- The date vacant possession is actually offered — the register files 29 May 2027 as the statutory date, which is a deadline rather than a plan
- The defect liability period start date on your own handover letter, because the 24 months run from your handover and not from the building’s completion
- Which exact codes carry the elderly-friendly ramps, marked on a stack plan
- Bumiputera and foreign quota position for the scheme
- Current price list by layout and floor band
Where the project is now: 97.50% built
All 14 D’Tessera layout codes, with how many of each were built
This is the number almost no project page gives you: not just the sizes, but how many apartments carry each code. It tells you what you are competing with on resale and what the landlord next door is letting. Figures are from the developer’s own fact sheet.
A1 to A6 — 1,100 sq ft, 3+1 bedrooms, 2 bathrooms
The backbone of the building. Six codes, all at the same 1,100 sq ft and the same 3+1 bedroom, 2 bathroom layout, differing in orientation and position on the floor plate rather than in area. The counts are lopsided and worth knowing: A1 alone is 148 apartments, A3 is 110 and A4 is 81, while A6 is just 10. If you buy an A1 you own the most common apartment in the tower; if you buy an A6 you own one of ten. That cuts both ways on resale, and it is a conversation worth having before you choose.
💬 Ask about the A codesB1 to B4 — 1,300 sq ft, 4+1 bedrooms, 2 bathrooms
The four-bedroom stock, and the reason a lot of families look at D’Tessera rather than D’Terra. Four codes at 1,300 sq ft with three car park bays each. B1 is the volume code at 72 apartments, B3 is 34, B2 is 24 and B4 is only 14. Two bathrooms across four-plus-one bedrooms is the trade-off to weigh: the developer has spent the extra area on rooms and parking rather than on a third bathroom.
💬 Ask about the B codesC1 and C2 — 1,129 sq ft, 3+1 bedrooms, with balcony
Twenty-nine square feet larger than the A codes, and the difference is the balcony. Only 48 apartments carry this code — C1 is 34 and C2 is 14 — so if outdoor space matters to you, this is a small pool and worth asking about early. C1 is also flagged on the fact sheet as elderly-friendly as well as having the balcony.
💬 Ask about the C codesD1 and D2 — 1,331 sq ft, 4+1 bedrooms, with balcony
The largest apartments in the building and the only four-plus-one bedroom homes with a balcony. Just 24 of each code, 48 in total — seven per cent of the tower. Three car park bays, 1,331 sq ft, and the fact sheet flags D1 as elderly-friendly. If you want the top of this building, this is the code, and there are not many of them.
💬 Ask about the D codesUnit counts and percentages are taken from the developer’s published fact sheet for this project. Percentages are rounded, and the developer’s own rounding is reproduced rather than recalculated.
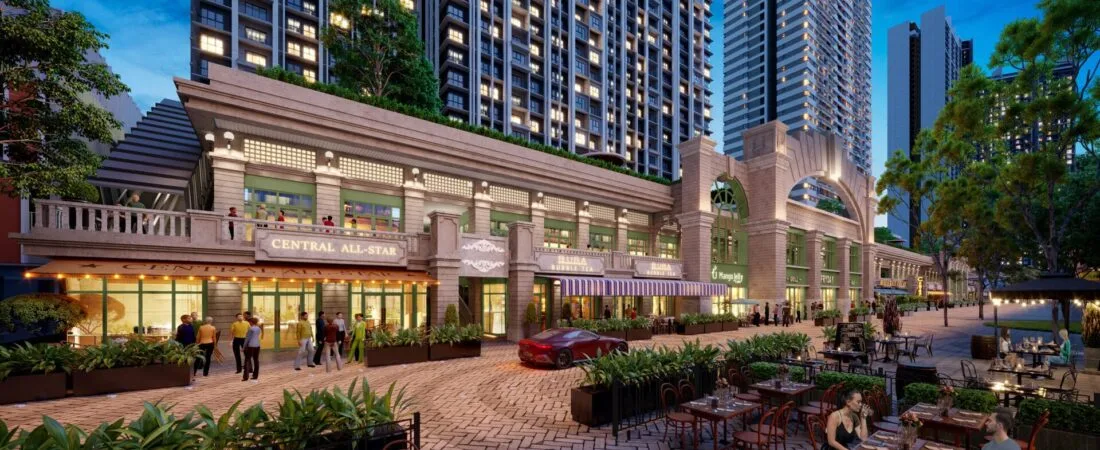
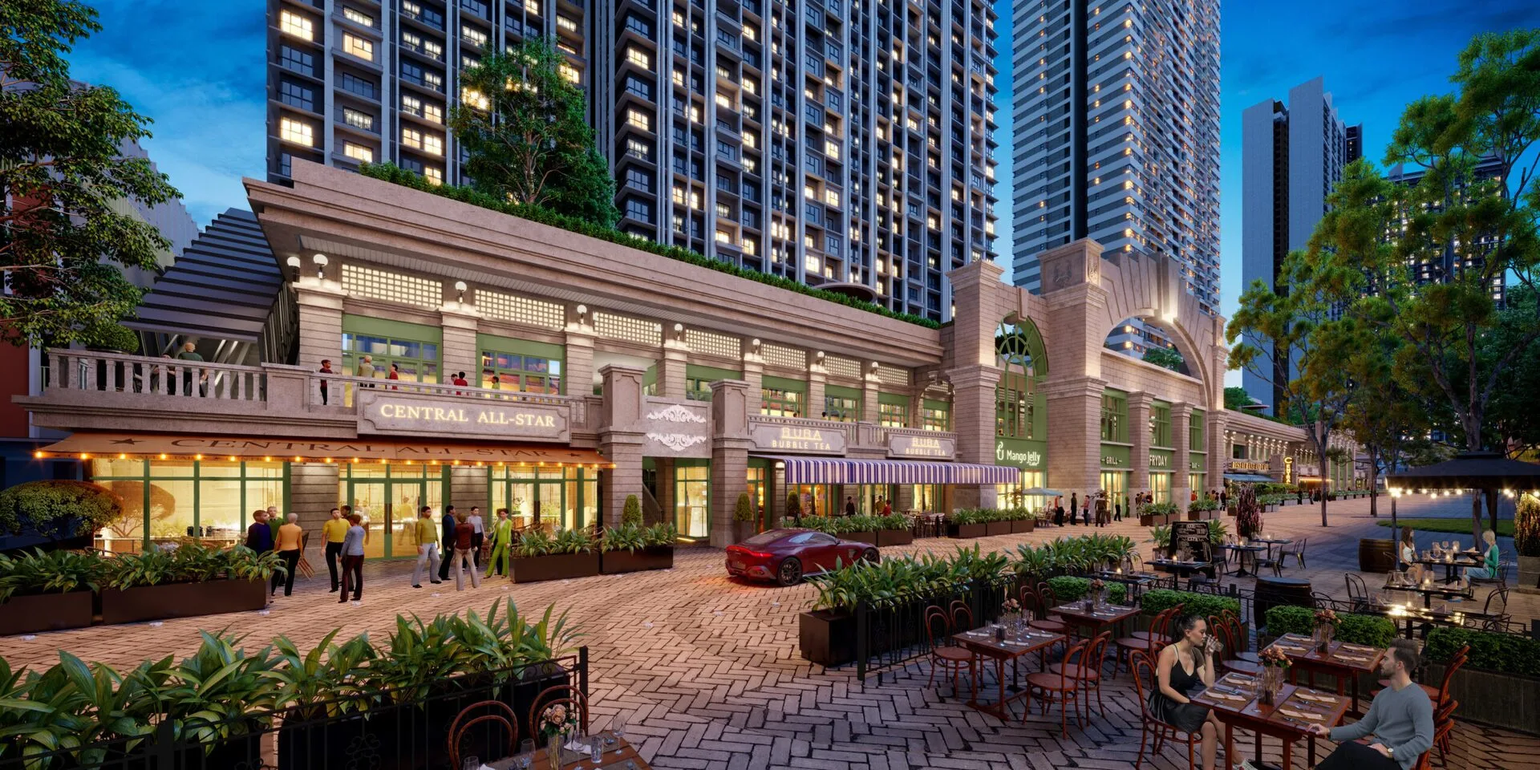
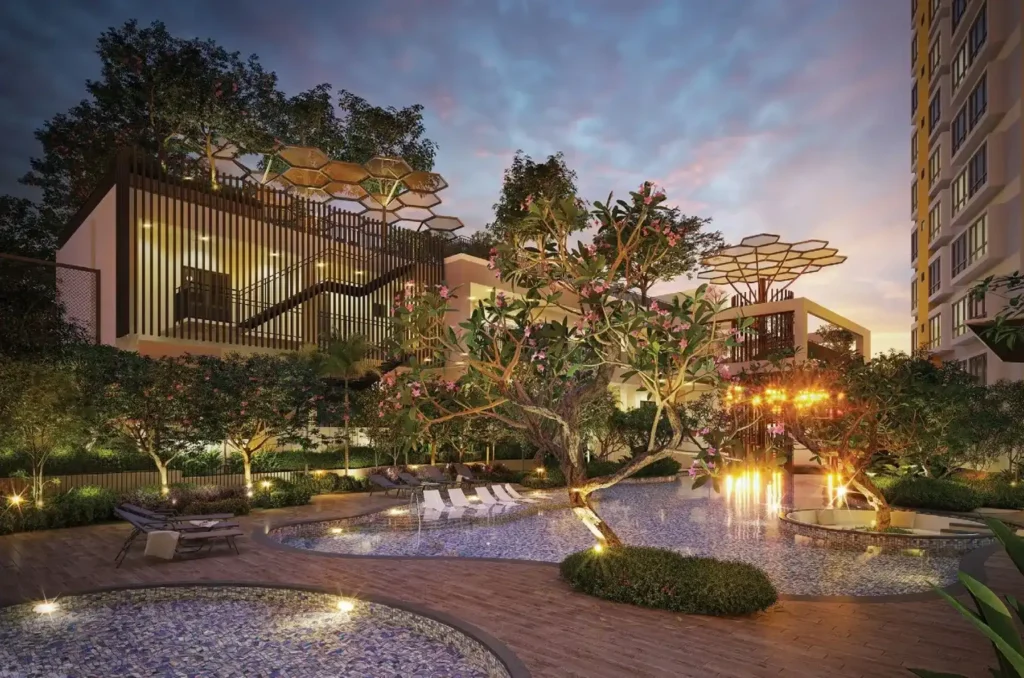
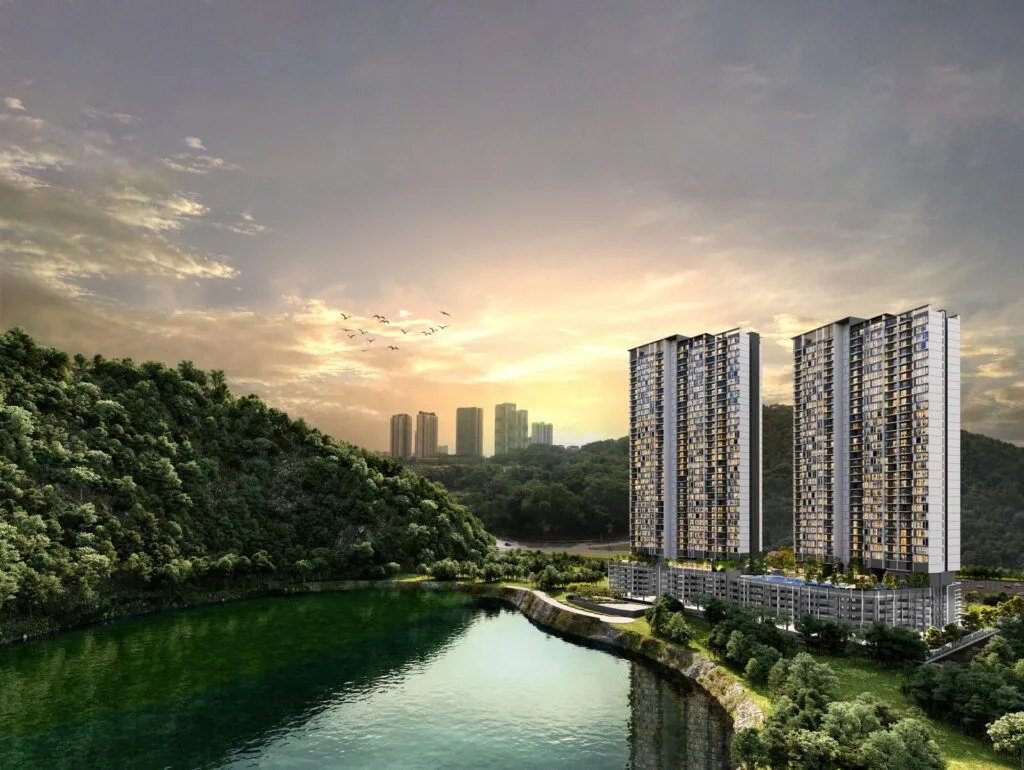
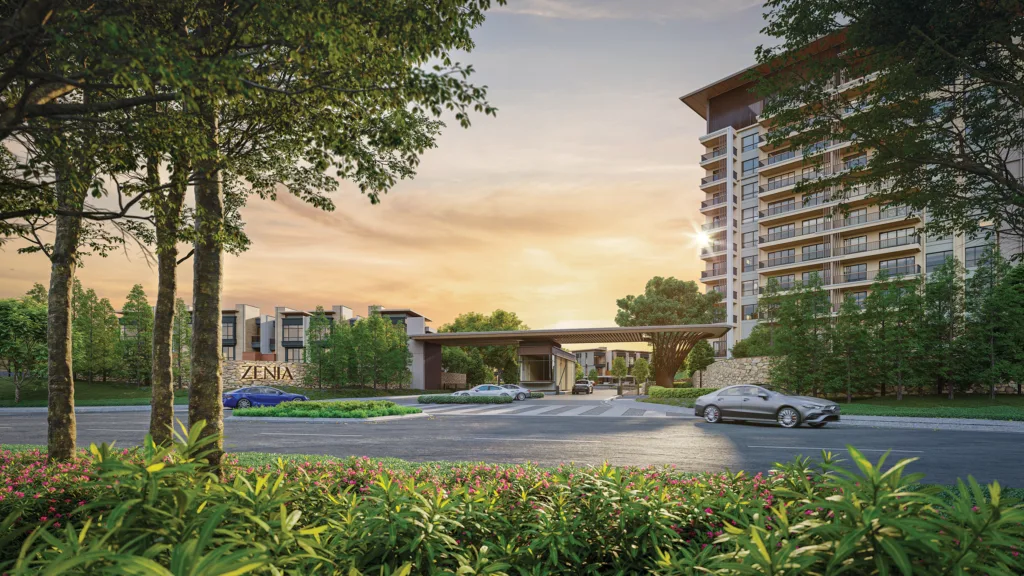
Inside D’Tessera Residences
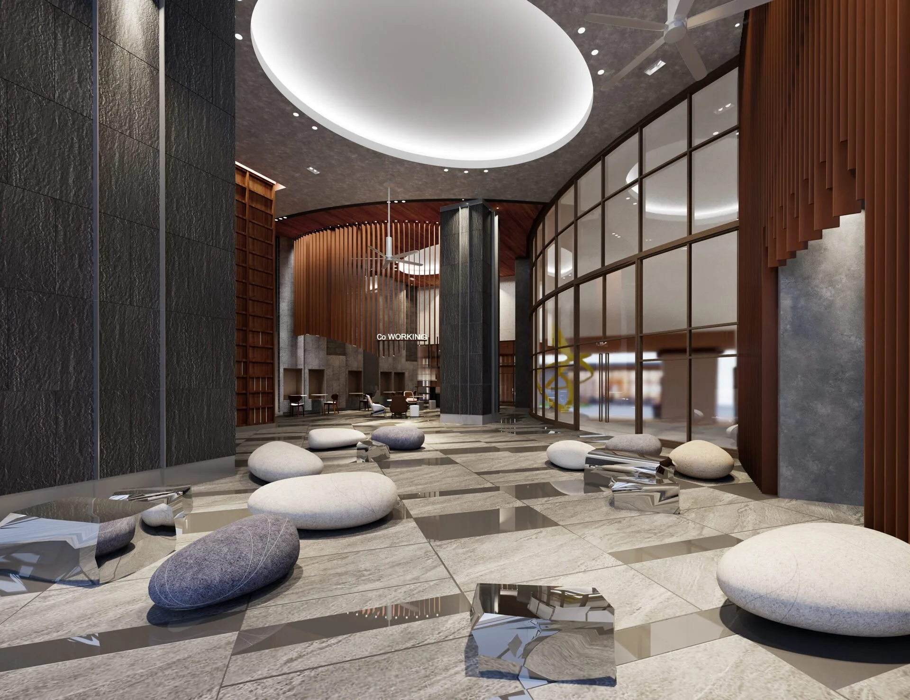
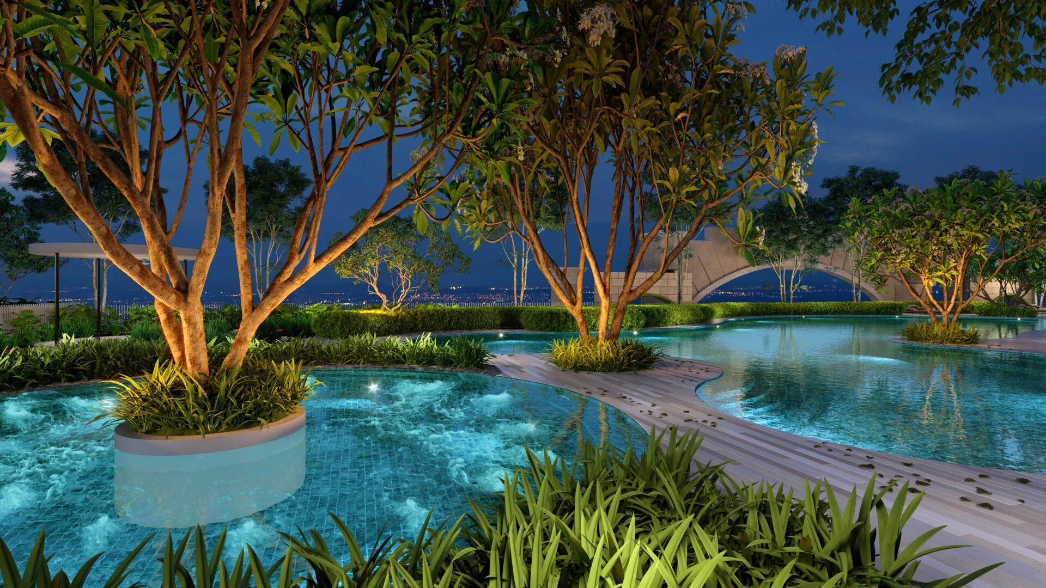
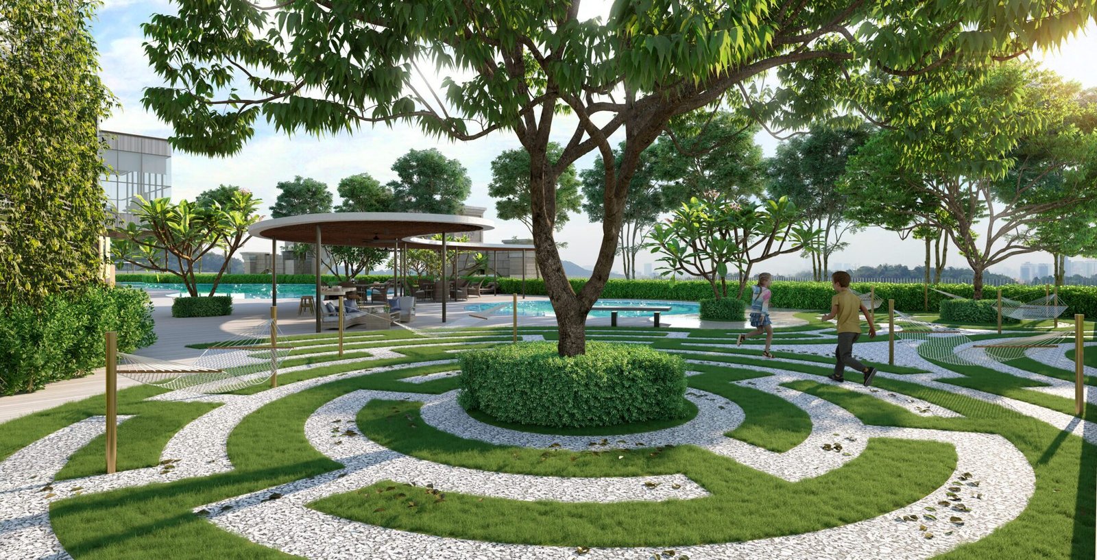
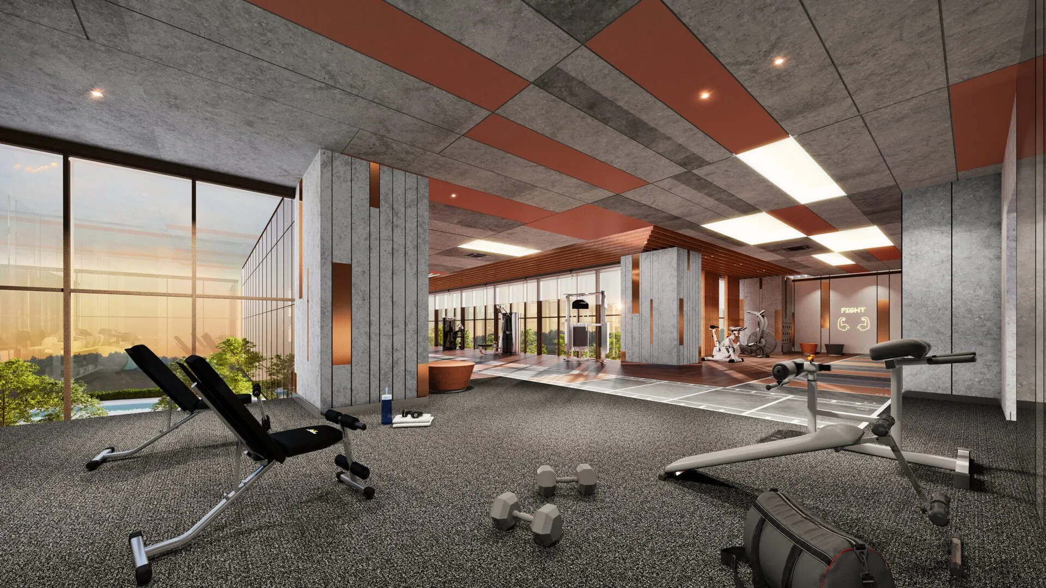
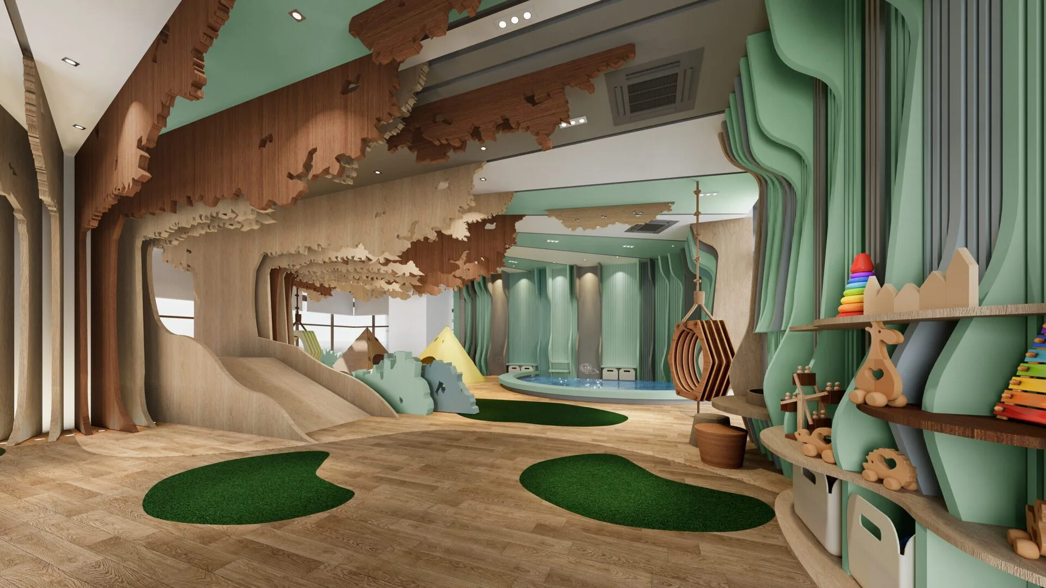
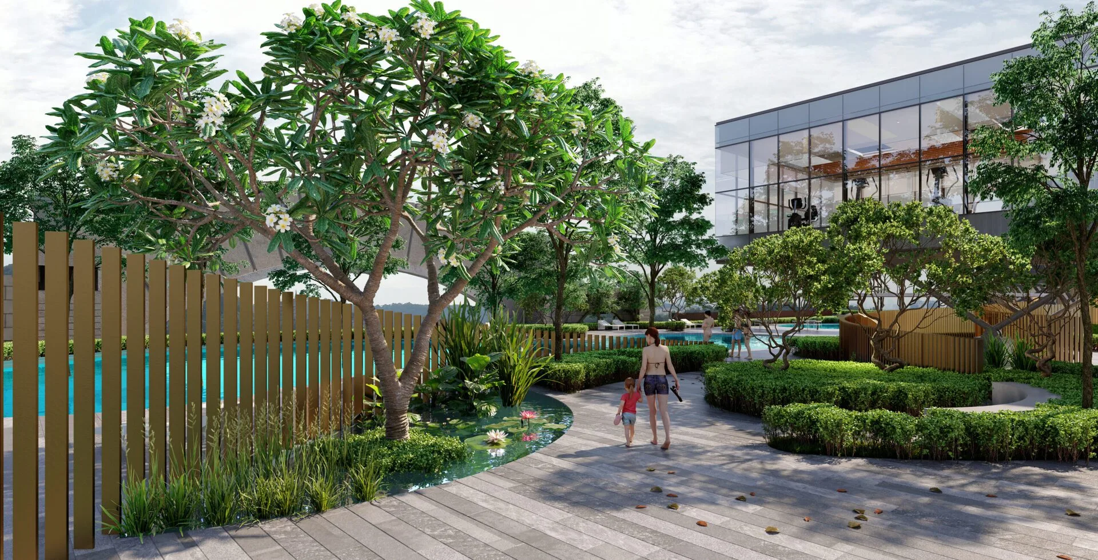
All images are the developer’s artist’s impressions, published by EXSIM Group on the Central Park Damansara project site.
💬 Ask for the full gallery and the 360° tourWhere D’Tessera Residences sits
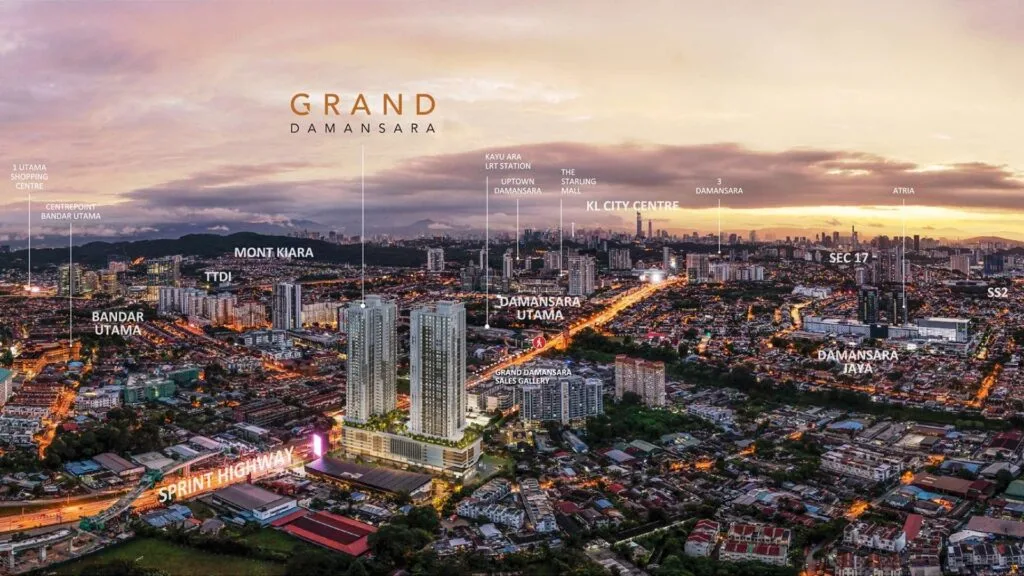
Damansara Perdana, inside the 65-acre Central Park Damansara township on the northern edge of Petaling Jaya. Same parcel as D’Terra, same access roads, same 10-acre public park.
This map pins the township rather than the tower, for the same reason as on the D’Terra page: EXSIM has not published a coordinate for the individual parcel and an honest township pin beats a decimal copied off an agent site.
Rail
- MRT Mutiara Damansara (SBK08) — 1.7 km, the nearest station
- MRT Bandar Utama (SBK09) — 3.3 km, also the interchange for LRT3
- MRT Surian (SBK07) — 5.9 km
- LRT Kelana Jaya (KJ24) — 8.1 km
Road
- Lebuhraya Damansara–Puchong (LDP)
- Penchala Link and the SPRINT highway
- North Klang Valley Expressway (NKVE)
- DUKE highway and the DASH expressway
Daily life
- 1 Utama, IKEA Damansara, IPC and The Curve
- Empire City, immediately beside the township
- KPJ Damansara 2 — 1.2 km; KPJ Damansara Specialist Hospital — 4.4 km
- A 10-acre public leisure park inside Central Park Damansara itself
Rail and hospital distances are the developer’s own published figures for this township. Drive times depend on the hour and I have not invented any.
The statutory name is Dataran Sentral, and the register adds eight months to the handover date
Both phases on this land lot share a registered scheme name. The first table comes off the advertising and sale permit issued under the Housing Development (Control and Licensing) Act 1966. The second comes off the housing ministry’s own KPKT TEDUH register, read on 24 October 2026, which is a different document and the one that carries the statutory handover date.
| Registered scheme | Licensed developer | Advertising permit | Permit term | Lot | Type | Storeys | Units |
|---|---|---|---|---|---|---|---|
| Dataran Sentral (D’Tessera Residences) | Mightyprop Sdn Bhd | 20011-4/04-2027/0243(R)-(S) | 17 Apr 2026 – 16 Apr 2027 | PT 51993 | Pangsapuri servis | 48 | 671 |
The permit row above is the current one. The register carries three permit records for this phase: 0455(A)-(S) and 0455(N)-(S), both 17 Apr 2023 to 16 Apr 2026 and both filed as Tamat, and then 0243(R)-(S), the renewal, 17 Apr 2026 to 16 Apr 2027. The original permit was approved 17 April 2023 under serial P45-20230418-00007412. Land in Mukim Sungai Buloh, district Petaling, Selangor. Approved advertising media: brochure, newspaper, signboard and hanging banners. The same lot number, PT 51993, carries D’Terra Residences, which the register now files as completed with a CCC issued on 15 April 2026 under its own renewed permit 20011-2/01-2027/0026(R)-(S).
A condition on every permit of this type is worth repeating because it protects you: the developer is not permitted to offer an interest capitalisation scheme or a Developer Interest Bearing Scheme (DIBS) or anything equivalent, and it must display the selling price in full, including the value of anything offered with it, with your right to decline those offers and have their value deducted from the price instead.
What the KPKT TEDUH register adds
| Developer licence | Licence validity | Units | Bed / bath | Filed statutory price band | Built | Status | Contract |
|---|---|---|---|---|---|---|---|
| 20011/11-2027/1104(A) | 10 Nov 2022 – 9 Nov 2027 | 671 | 3 and 4 / 2 | RM899,140 – RM1,122,660 | 97.50% | Lancar | Jadual H |
That band is the statutory lower and upper unit selling price filed on the public KPKT TEDUH register, and nothing more. It is not a price list, not a quotation and not an offer; it is not the price of any particular unit and it is not what you would pay. For the unit you are actually looking at, ask me where things stand.
The handover date is eight months later than the brochure says, and the later one is the one that counts
The developer’s fact sheet states completion as Q3 2026. The register files the statutory chain instead, and it is longer: first statutory sale and purchase agreement 29 May 2023, original vacant possession date 29 May 2026, and then an approved 12-month extension of time that takes the build period from 36 months to 48 and the filed handover date to 29 May 2027.
Both dates are real and they do different jobs. Q3 2026 is what the developer expects. 29 May 2027 is the date written into your Schedule H agreement after the extension, and it is the date from which statutory late-delivery compensation would be calculated if the building is not handed over. A developer can finish well ahead of its statutory deadline and often does; what you should not do is treat the brochure quarter as the thing you could enforce. If the handover matters to your plans — a tenancy ending, a sale completing — plan against 29 May 2027 and be pleased if it comes earlier.
At 97.50% built with status Lancar, the physical work is nearly done, and the next documents in the sequence are the certificate of completion and compliance, then your vacant possession notice, then the 24-month defect liability period, and in time the individual strata titles. Ask at the sales gallery which of those has a date against it yet.
On the permit itself: the term that started in 2023 ran to 16 April 2026 and the register shows it renewed as 0243(R)-(S) to 16 April 2027. A permit governs advertising and sale rather than construction, so a permit that ends before a building does is normal; what matters is that the one you are shown is current on the day you sign.
Foreign buyers: this one is closed, and the register now proves it
Selangor sets a minimum purchase price for non-citizens by zone, and Petaling is a Zone 1 district where the residential minimum is RM2,000,000. The filed statutory price band for this scheme runs from RM899,140 to RM1,122,660, so the entire band sits below the threshold and the top of it is a little over half of it. Until now this page reasoned from unit sizes; it can point at a filed number instead. The largest apartment here is 1,331 sq ft and nothing in the building approaches that threshold. Note also that Malaysian land law counts a permanent resident as a foreign interest, so holding PR does not move you to the citizen side of the line.
About Mightyprop Sdn Bhd, EXSIM Group
D’Tessera Residences is developed by Mightyprop Sdn Bhd (1299882-V), a member of EXSIM Group — the same licensed entity behind D’Terra Residences on the same land lot and The Aldenz, the township’s ninth phase, all under developer licence identifier 20011.
What separates this project from most is the paperwork. EXSIM publishes a genuine fact sheet for D’Tessera: tenure, land area, building composition floor by floor, lift count, car park count including OKU bays, maintenance charge and the complete unit mix with how many apartments carry each code. Most developers publish a brochure and leave you to ask. A developer that prints 1,869 car park bays and RM0.35 per square foot is a developer willing to be held to those numbers.
The group’s published track record at the time of this information kit was 11 completed projects — 7,514 residential units and 247 industrial units — with 18 projects and 13,806 residential units ongoing. Those are the developer’s own figures, and they are the scale you are buying into.
Sales gallery: G79, Ground Level, Empire City, No 8, Jalan Damansara, PJU 8, 47820 Petaling Jaya, Selangor.
Frequently asked questions
What is the difference between D’Tessera and D’Terra?
They sit on the same land lot, PT 51993, are built by the same licensed developer, and are both 48-storey serviced apartment towers. The difference is the product.
D’Terra: 767 apartments, 956 to 1,179 sq ft, every one a three-bedroom home, two car park bays.
D’Tessera: 671 apartments, 1,100 to 1,331 sq ft, three-plus-one and four-plus-one bedrooms, two or three car park bays, and the only four-bedroom stock in the township.
If you are deciding between them you are choosing a size and a bedroom count, not a location or a developer.
Can a foreigner or a Singaporean buy at D’Tessera?
No, and the filed price band now settles it rather than inferring it from unit sizes. The statutory unit selling price range on the KPKT TEDUH housing register is RM899,140 to RM1,122,660 — the statutory lower and upper bound on the public register, not a price list, not a quotation and not an offer — against a Zone 1 Selangor minimum of RM2,000,000 for non-citizens. The top of the band is a little over half the threshold.
No. Damansara Perdana is in the Petaling district of Selangor, which is Zone 1, where the minimum purchase price for non-citizens is RM2,000,000. Nothing in this building comes close to that threshold. Malaysian permanent residents are treated as a foreign interest under Malaysian land law, so holding PR does not change the answer.
How many units have balconies?
Only the C and D codes — C1, C2, D1 and D2, which together are 96 apartments, roughly 14 per cent of the tower. The developer’s fact sheet leaves the balcony column blank for every A and B code. If a balcony matters to you, say so at the first meeting, because you are choosing from a small pool.
Is it freehold or leasehold?
It is leasehold, and the lease expiry year is still not published: not on the fact sheet, not on the permit, and not on the KPKT TEDUH register, which carries no tenure field for this scheme. That is why it stays on the asking list rather than being filled in with a guess.
Leasehold, with the land use recorded as commercial under the Housing Development Act. That is stated on the developer’s own fact sheet. What the fact sheet does not state is the lease expiry year, and I am not going to estimate it. Ask for the remaining lease term in writing before you sign — it is one of the four documents on my list.
When is vacant possession, Q3 2026 or 2027?
Both dates are real, and the one that counts is 29 May 2027. The developer states Q3 2026 on its fact sheet, which is an expectation. The KPKT TEDUH housing register files the statutory chain: first statutory sale and purchase agreement 29 May 2023, original vacant possession date 29 May 2026, an approved 12-month extension of time taking the build period from 36 months to 48, and a filed revised date of 29 May 2027.
That extension is the thing worth knowing, because it moves the date that carries money. Statutory late-delivery compensation under Schedule H runs from the date in your agreement as extended, not from the brochure quarter. So plan against 29 May 2027 and treat an earlier handover as a bonus. The register also files the project at 97.50% built with status Lancar, so the physical work is close to done. Get your own agreement date in writing before you book, and ask whether the extension was notified to you.
What is the maintenance charge?
RM0.35 per square foot, inclusive of sinking fund, per the developer’s fact sheet. On a 1,100 sq ft A code that is roughly RM385 a month; on a 1,331 sq ft D code, roughly RM466. Treat those as indicative: the charge is set by the management body after handover and the developer’s figure is an estimate, so ask for it in writing.
How many car park bays do I get?
Two bays for the A and C codes, three for the B and D codes. The building has 1,869 bays in total plus 21 OKU bays, spread across four basement levels and three podium levels, with visitor parking separated onto upper ground 2. A third bay on a 1,300 sq ft apartment is unusually generous for the Klang Valley.
What is on each level of the building?
Basement 1 to 4 are resident car parks. Ground and upper ground 1 are retail and car park. Upper ground 2 is visitor parking. Upper ground 3 holds retail, the guard house, the entrance lounge and podium facilities. Upper ground 4 is facilities. Homes run from Level 1 to Level 48, with the sky deck above at Level 49. Six passenger lifts and one service lift serve 14 units per floor.
Four documents worth asking for before you book
The current advertising and sale permit, the remaining lease term in writing, the maintenance charge in writing, and a stack plan showing which codes carry the elderly-friendly ramps and the balconies. I will ask for all four on your behalf, whether or not you buy through me.
No obligation, and no mailing list.
Louis Koh
11 years in Malaysian property · Johor Bahru & Kuala Lumpur new launches · English & 中文
I work with cross-border buyers from Singapore and with local investors. I’ll tell you when a project isn’t right for you — that’s usually worth more than the brochure.
Published 2026-09-29 · Last verified 2026-09-29 against the advertising and sale permit for Dataran Sentral (D’Tessera Residences) and the developer’s own project fact sheet. Unit availability, pricing and completion dates are set by the developer and subject to change. This page is marketing information, not an offer or a contract.
Ask a specific question
If you would rather not use WhatsApp, use this. I answer them myself. Only your name and one contact method are required.
Developer: EXSIM Group (26 developments on this site)
Where it is: Petaling Jaya (PJ), Selangor
The unit mix, the permitted price and how far up it is
None of this table is the developer’s account of itself. It is what the Ministry of Housing and Local Government records from the 7(f) returns: unit type, bedrooms and bathrooms, built-up area, unit count, the price range on the permit, and the certified percentage complete. A brochure price can be revised; the price on the permit was filed. A brochure need not mention progress; the percentage is certified. The status vocabulary is theirs too: Lancar (on schedule), Lewat (behind), Sakit (sick), Terbengkalai (abandoned).
20011-4 · DATARAN SENTRAL (D'TESSERA RESIDENCES)
Overall status: Lancar — on schedule
| Component | Bed / bath | Built-up | Units | Price on the permit | Complete |
|---|---|---|---|---|---|
| Pangsapuri Servis 48 storeys Lancar | 3, 4 / 2 | — | 671 | RM899,140.00 – RM1,122,660.00 | 97.50% |
Swipe the table sideways for the rest of the columns.
This is the document the developer had to file, and the housing department had to approve, before it was allowed to advertise at all — served from the ministry’s own host. It normally carries the location plan, the developer licence and building-plan approval references, the expected completion date, the encumbrance position, and the unit count and price floor and ceiling for each type. The brochure a salesperson hands you can be reissued. This one cannot.
Read from teduh.kpkt.gov.my on 2026-10-23, project code 20011-4. Re-read weekly.
20011-2 · DATARAN SENTRAL (D'TERRA RESIDENCES)
Overall status: Siap Dengan CCC — completed
| Component | Bed / bath | Built-up | Units | Price on the permit | Complete |
|---|---|---|---|---|---|
| Pangsapuri Servis 48 storeys Siap Dengan CCC | 3 / 2 | — | 767 | RM749,870.00 – RM979,330.00 | 100.00% |
Swipe the table sideways for the rest of the columns.
This is the document the developer had to file, and the housing department had to approve, before it was allowed to advertise at all — served from the ministry’s own host. It normally carries the location plan, the developer licence and building-plan approval references, the expected completion date, the encumbrance position, and the unit count and price floor and ceiling for each type. The brochure a salesperson hands you can be reissued. This one cannot.
Read from teduh.kpkt.gov.my on 2026-10-23, project code 20011-2. Re-read weekly.
What to do with the number. Read it against the delivery date in your own agreement, not against what a salesperson says. A project with a year left on its statutory clock and a third of the building up is telling you something the brochure will not.
How does that compare? Every development on this site, grouped by register status — cancelled, abandoned and behind schedule first.
No floor plan is reproduced on this page — but the drawings are findable
A floor plan is the developer’s copyright. This site does not mirror one and let you assume it is official. What it can do is send you to the drawing itself.
The advertisement the developer filed and the housing department approved normally carries the location plan and the unit count and price for each type. A salesperson’s brochure can be reissued. This one cannot.
The drawing that binds the developer is the one attached to your own sale and purchase agreement. Anything on any website is a reference copy — check the schedule to your contract before you sign.