EDEN Taman Duta — 146 freehold units on Jalan Gallagher, and KPKT files them as a condominium, not as villas
Everybody calls them villas. The main contractor’s own Bursa announcement says “villa residences”, the quantity surveyor says villa residences, the construction register files the job under “Villas”, and three newspapers say villa. The filing says something else: Kondominium, Rumah Pangsa/Kondo and Jadual H — 146 strata parcels in eight blocks of three to seven storeys, sold on the Schedule H parcel contract. “Resident’s Villa” and “Penthouse” are the developer’s names for unit types. They are not landed houses on their own titles, and that changes the deposit, the progress-payment ladder, the delivery clock and the late-delivery mechanics. This page sets the filed record beside the marketing, line by line, and names the source of every number.
Jadual H — not Jadual G146 units · 8 blocks · 3–7 storeysFreehold · Hakmilik KekalKPKT project 32-16 · developer code 32APDL current to 24 Jul 2028Approved +12-month extension — and the developer’s own filed brochure prints the revised dateEvery filed unit clears the Kuala Lumpur RM1,000,000 foreign-buyer floor11.92 units per acre — the lowest density on this site’s KL listLouis Koh, Director, LK Group Marketing · IQI Realty Sdn Bhd · Registered Estate Agency. Ask for the filed advertisement, the price list and the SPA — not for a figure off a web page.
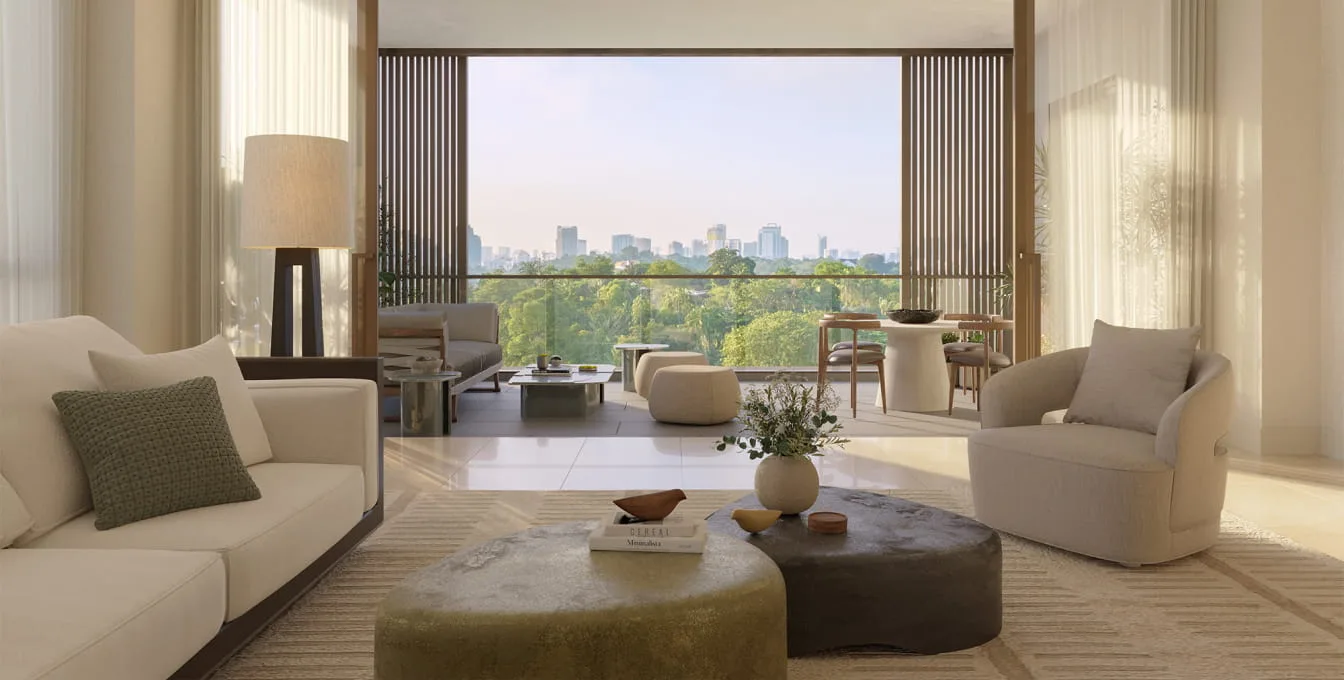
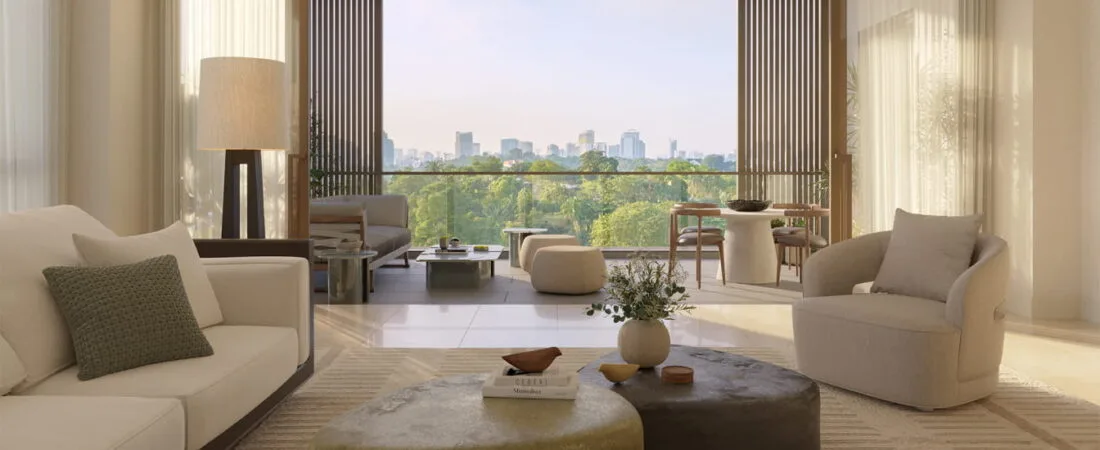
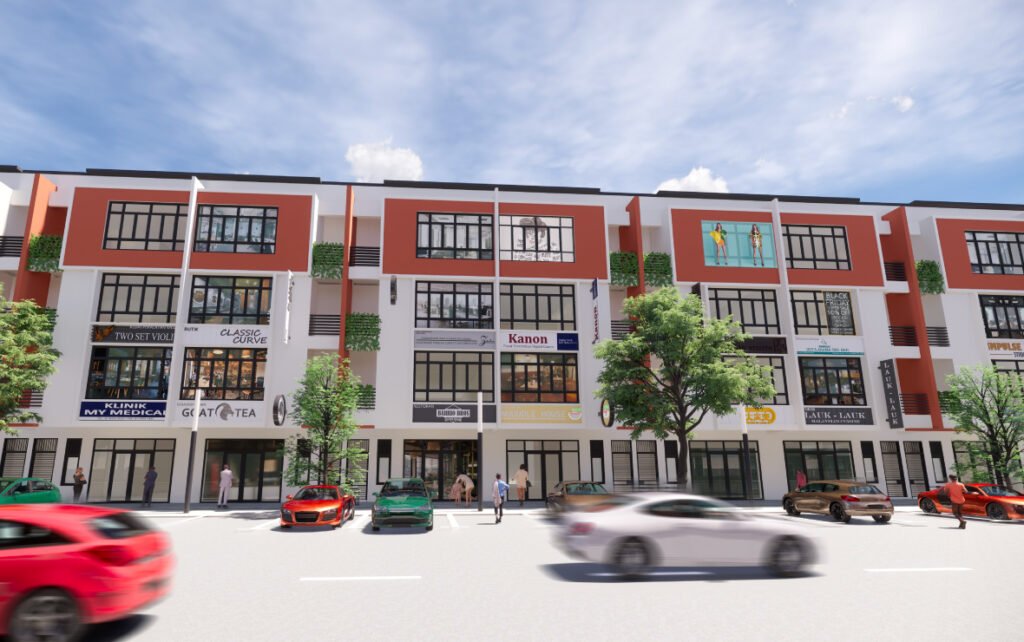
brdbeden.com.my. “Resident’s Villa” is a unit TYPE inside a strata block, not a landed villa — see the filed built form below.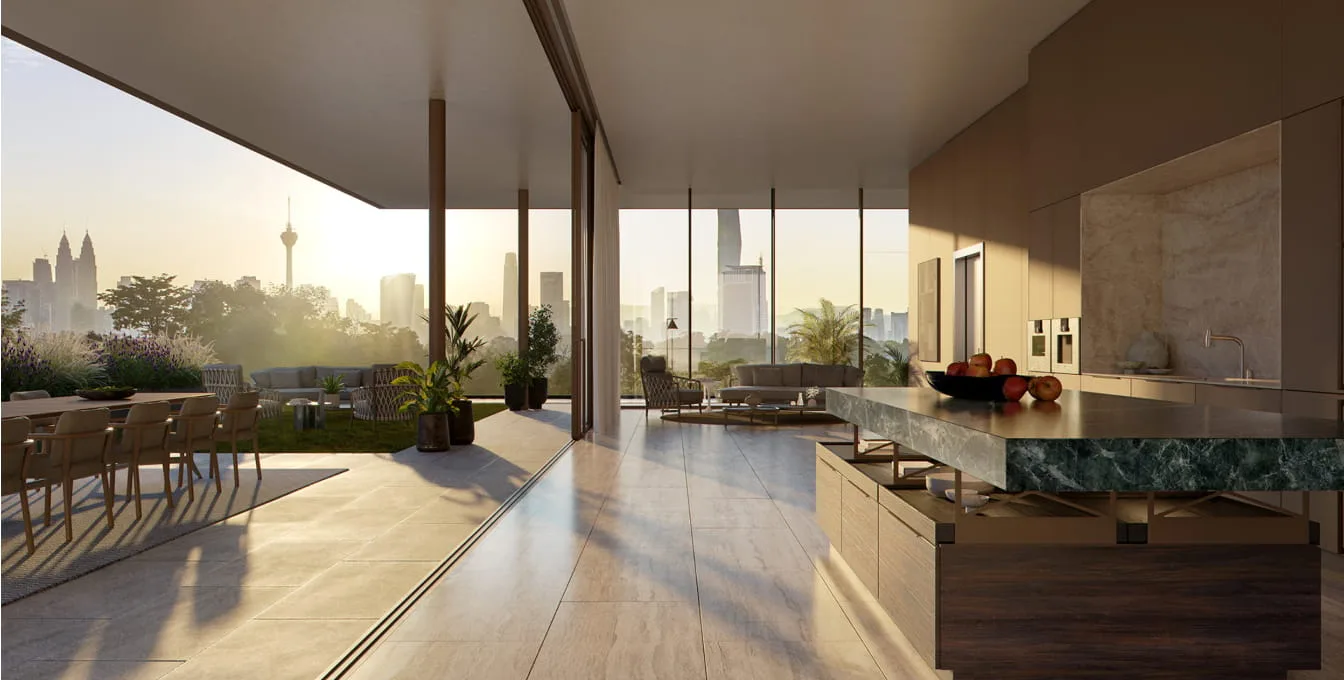
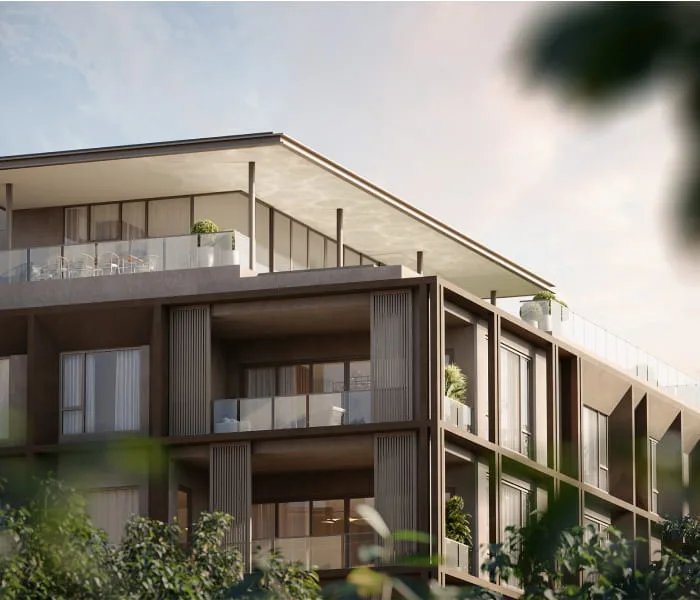
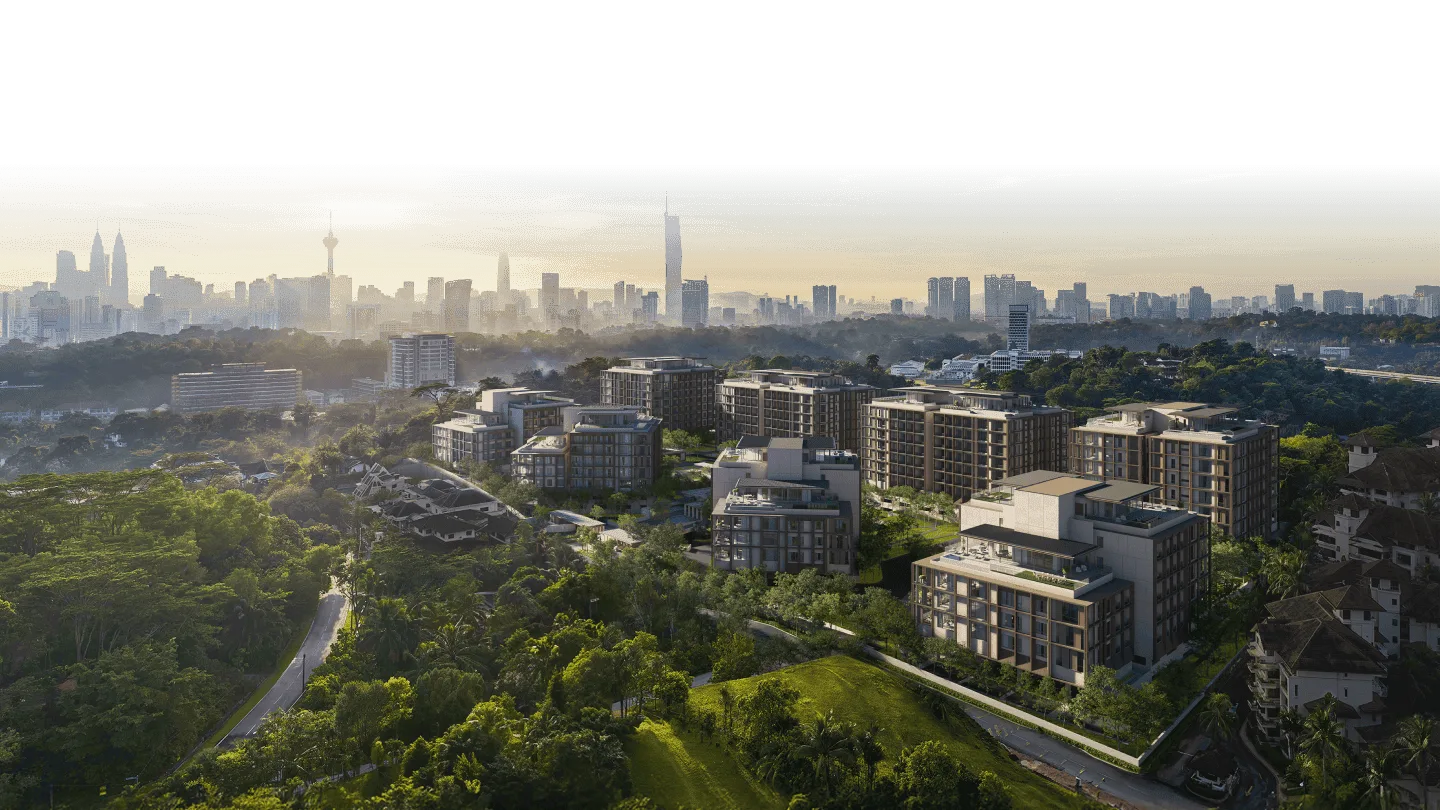
building-exterior.jpg) — no alt text and no caption is printed for this image anywhere, so no block, no storey count and no elevation is asserted for it.EDEN Taman Duta at a glance — the filed particulars first
Read the left column as the question a buyer actually asks and the right column as what the filed record says, with the source named. Where the developer’s own two documents disagree, both are shown.
- Registered scheme name
- RESIDENSI EDENKPKT TEDUH project
32-16, fieldnama. The quantity surveyor’s own record titles it “Residensi Eden” too. No public marketing surface uses the registered name: the developer markets “EDEN Taman Duta”, the filed brochure says bare “EDEN”, and “The Eden” is used by no source at all. - KPKT project code
32-16· developer code32A two-digit developer code, which is unusual: most codes on this site’s pages run to five digits. Print both and a client can run the register check themselves atteduh.kpkt.gov.my.- Built form, as FILED
Kondominium·Rumah Pangsa/Kondoon all eight component rowsFiled KPKT HIMS advertisement brochure (Jenis perumahan) and the TEDUH register. Not landed.- Sale contract
Jadual H(Schedule H)TEDUHpjb.jenis. Corroborated by the filedtempohAsal: 36 Bulan— 36 months is the Schedule H statutory delivery period; Schedule G’s is 24.- Total units
- 146TEDUH
unitSummary.unit; the filed brochure’s block table sums to 146; and both Bursa-reported contract announcements and the quantity surveyor’s record say 146. Tatler Asia’s “168 units” is wrong — it has added the 22 penthouses to a total that already contains them. - Blocks and storeys
- 8 residential blocks, lettered A to H · three to seven storeysFiled brochure block table (
A, B, E, F: 3 & 5;C, D, G, H: 7); the register prints only 5 and 7; The Edge Weekly says “eight low-rise blocks of three to seven storeys”. The quantity surveyor counts 11 blocks in total — 8 residential plus 1 clubhouse plus 2 car-park blocks. - Tenure
- freehold —
Hakmilik Kekal· land restrictionsTiada(none)Filed brochure,Pegangan tanahandSekatan kepentingan. The developer’s own site prints “Freehold” and “land restrictions: none” identically. No lease expiry exists. - Licensed developer
- BRDB Developments Sdn Bhd (5521-A)Filed brochure
Pemaju; the register writes itBRDB DEVELOPMENTS SDN. BHD.under code 32. The licensee IS the brand — eleven independent surfaces name this one company and no project SPV exists to unmask, which is unusual on this site’s KL list. - Developer licence
32/08-2028/1034(A), valid 18 Aug 2023 – 17 Aug 2028The suffix is printed three ways by three surfaces of the same developer: the filed brochure prints(R); the register and the developer’s own live website both print(A). This page publishes the register’s(A)and names the disagreement.- APDL
32-16/07-2028/0602(A)-(S), valid 25 Jul 2025 – 24 Jul 2028 — currentThe filed brochure prints the permit number as a literalxxxxxxxxxxxxxplaceholder. It is recovered from two independent surfaces that agree — the TEDUH register and the developer’s own published APDL block — so unlike most placeholder cases, lapse CAN be assessed here. An inactive twin…0602(N)-(S)sits in the register history on identical dates.- Filed statutory Unit Selling Price band
- RM9,566,340.00 – RM37,751,587.00 across the eight filed unit groupsFiled statutory band from the KPKT HIMS advertisement brochure, identical to the sen in the TEDUH register — no splice between permit generations, which is itself a finding. This is marketing information. It is not a price list, not a quotation and not an offer. The only price that binds anyone is the one in the price list and the SPA at the sales gallery.
- Foreign buyers
- Yes — and every single filed unit clears the floorKuala Lumpur / Wilayah Persekutuan applies a RM1,000,000 minimum purchase price per unit with State Authority / EPU consent. The lowest filed statutory price on the whole project is RM9,566,340.00 — 9.57× the floor (our arithmetic on filed figures). This is the first project on this site’s KL list where the floor is simply not a constraint.
- Delivery — the governing date
- 5 January 2030 (revised), from an original 5 January 2029TEDUH:
pindaanTempohSerahKosong: Ya,tempohTambahanDiluluskan: 12 Bulan, 36 → 48 months, first SPA 5 Jan 2026. The developer’s own filed brochure already prints the revised date (Tarikh dijangka siap: Januari 2030) — disclosed, not buried. Credit that. - Construction progress
- 20.00% · no CCC · no vacant possession · register status
LancarAll eight component rows readperatus: 20.00,ccc: “-”,vp: “-”,komponen: Lancar. So this project cannot be called late and cannot be called early. Say exactly that. - Built-up, as FILED
- three types only: A-1 5,522–5,533 sq ft · A-2 5,296–5,307 sq ft · C 6,491 sq ftFiled brochure’s statutory built-up schedule. All 22 penthouses are absent from it — so 15.07% of the units have no filed built-up area at all (our arithmetic), and the filed ceiling of 6,491 sq ft is less than a third of the marketed 19,041. The register carries no built-up area:
unitSummary.keluasan: “0 mps”. - Bedrooms / bathrooms
4 + 2bedrooms and5bathrooms plus a powder room, on every filed typeFiled brochure.4 + 2is the Malaysian filing convention for four bedrooms plus two utility rooms — six rooms, which is exactly the register’sbilik: “6, 7”. Do not read it as six bedrooms. The register’s 7 has no counterpart in the filed schedule and must belong to the unscheduled penthouses. The developer’s own website publishes no bedroom or bathroom count at all.- Density
- 11.92 units per acre (our arithmetic: 146 ÷ 12.25 acres)The acreage is the group CEO’s own stated figure in a named interview, corroborated by The Star as “4.95ha (12.25 acres)” — not a filed figure; no KPKT document prints a land area. About 29.5 units per hectare; site area about 533,610 sq ft; about 3,655 sq ft of site per unit (all ours).
- Site and approving authority
- Lot 480191 (formerly Lots 765, 766, 767 and 768), Jalan Gallagher, Taman Duta / Bukit Tunku · Dewan Bandaraya Kuala Lumpur, plan reference
BP T2 OSC 2025 0384The lot comes from the Bursa-reported Kerjaya Prospek announcement and the quantity surveyor’s record, independently, in the same words — KPKT prints no lot, no mukim and no site address. The DBKL reference appears on the filed brochure and on the developer’s own site. Filed coordinates 3.157199 N, 101.674417 E,Daerah Kuala Lumpur,Negeri WP Kuala Lumpur. - Green rating
- None — not even provisionalNo entry for this project in the reachable portion of GreenRE’s Platinum, Gold, Silver or Bronze registers, and no GBI record (GBI’s own directory is unreachable, which proves nothing either way). The reported “aligned with GreenRE Gold standards” is a design target, not a certification.
- Awards
- None at project levelEvery award traceable to this developer is corporate or belongs to another project. Refuse every “award-winning” formulation applied to EDEN.
Explore related topics
The terms that decide what a buyer at EDEN is actually signing. Each one opens the glossary entry, which is written for a buyer rather than for a lawyer.
Six things about EDEN Taman Duta that only the filing will tell you
None of these six is in a brochure headline. All six come out of the KPKT register, the filed advertisement, a Bursa announcement or a direct comparison between two documents the developer itself published.
It is filed as a condominium, not as villas
The word “villa” appears in the contractor’s announcement, the quantity surveyor’s record, the construction register’s category and three newspapers. KPKT files Kondominium, Rumah Pangsa/Kondo on all eight component rows, and Jadual H as the sale contract. A buyer told “villa” will assume Schedule G, individual title and a 24-month clock. All three assumptions are wrong here.
The +12-month extension is disclosed, which is rare
The register prints pindaanTempohSerahKosong: Ya and tempohTambahanDiluluskan: 12 Bulan, moving delivery from 5 Jan 2029 to 5 Jan 2030. What makes this project different is that the developer’s own filed brochure already prints the revised date, Januari 2030. On most projects on this site’s list the brochure still printed the original date. That deserves credit.
The original date was unreachable from the start
The main building contract was only let on 12 June 2026, commencing 15 June 2026 with a 33-month period — which programmes completion at about mid-March 2029, after the original 5 Jan 2029 delivery date (our arithmetic on the announced dates). The first SPA was signed five months before the builder was appointed. On the public record the extension reads as a re-baselining, not a late excuse.
The developer’s own website disagrees with the developer’s own filing on price
The microsite prints an APDL panel with the same eight unit groups, the same unit counts and the same storey counts as the filed advertisement — and different money, with six of its eight minima below the filed statutory minimum. This page prints the filed statutory band only, and none of the lower figures. Verify the current band at teduh.kpkt.gov.my against project 32-16 before relying on anything.
Nobody publishes a single distance
The developer’s own location page carries four category headings and not one place name in its text; the place names and any distances live only inside a raster map image. The Edge, The Star, EdgeProp and Tatler all name landmarks with no distance and no travel time. No source names a rail station. That is the finding, and nothing has been estimated to fill it.
Density is genuinely computable here, and it is low
146 units on the 12.25 acres the group CEO states on the record gives 11.92 units per acre (ours) — the lowest on this site’s KL list. Two land-area traps would destroy that number: Tatler prints “12.25 hectares”, overstating the site about 2.47×, and the quantity surveyor’s “Area 1,515,000 sq ft” is a gross floor area, not a land area. Both are refused below.
The filed record, the construction chain, and five completion dates
Everything in this section is either a filed KPKT field, a Bursa-reported contract announcement, or a named publication — and it says which. The facilities list is the honest weak point on this project: the developer itself itemises almost nothing.
Rumah Pangsa/KondoFacilities — and who actually published each list
Read this with the caveat in front of it. The developer’s own facilities page carries no bulleted list and no table. It prints one facility name in text — “The Eden Club” — and three more that exist only inside image alt text. Its 13-image experience gallery names no facility at all. Every specific amenity below therefore comes from a magazine or a portal, not from the developer, and no source assigns a single facility to a level or a floor. The one piece of hard evidence is contractual: a dedicated clubhouse block is inside the main building contract’s scope.
The Eden Club
- Concierge
- Lounges
- Function room with decks and terraces
- Gym
- Swimming pools
- Creche
- Children’s playground
- Barbecue area
- Yoga deck
- Garden cabanas
Wellness Pavilion
- Steam room
- Sauna
- Plunge pool
- Jacuzzi
- Private pool
Garden Pavilion
- Viewing deck
- Function areas
- Event space
- Barbecue area
- Open lawn
Active Pavilion
- Tennis court
- Therapy room
- Sports lounge
- Multipurpose court — basketball and pickleball
- Green terrace
What the DEVELOPER itself publishes
- One facility name in page text: “The Eden Club”
- Three more names that appear only in image alt text: Garden Pavilion, Active Pavilion, Wellness Pavilion
- The phrase “five-star facilities” — there is no five-star rating system for residential amenities
- 13 gallery images captioned “Facilities 1…13”, naming no facility
- Not one itemised amenity anywhere on the site
A third list, and what we refuse from it
- Guarded estate entrance and main front court
- Lobby
- Pool deck and spa deck
- Tennis court and health park
- Grill area
- Secure parking
- “Rooftop garden” — REFUSED. Only EdgeProp has it. The Edge Weekly’s pavilion schedule has a viewing deck and a green terrace and no rooftop garden, and the developer’s own page has neither. It is not promised here.
- “Main front court”, “spa deck” and “health park” also appear on no other surface
Green features — all claimed, none specified
- Solar panels — no capacity published
- Rainwater harvesting — no capacity published
- Electric-vehicle charging — the one item with a second source; no charger count published
- Regenerative lifts · high-performance glazing · heat-reducing roof · LED lighting · water-efficient fittings — no coverage or specification for any of them
- Bicycle parking · naturally ventilated car parks · “renewable energy solutions” — these appear only in the developer’s own paid advertorial, with no count, no capacity and no location
- Concrete Usage Index and a green plot ratio based on Leaf Area Index are cited — these are real GreenRE and GBI assessment metrics, consistent with a project being prepared for assessment. Preparation is not a rating.
- “About 30% of the site is greenery” — The Edge Weekly’s figure, not ours and not a filed green plot ratio. No breakdown and no definition of “greenery” is published.
- Reported as “aligned with GreenRE Gold standards” — that is targeting language. There is no GreenRE rating for this project, provisional or otherwise.
Parking — and the two construction sources disagree
- No KPKT filing prints a car-park allocation at all, for any type — and the developer’s own site prints none either
- 4 to 11 bays per unit, all “in the podium”, with EV charging — The Edge Weekly, and the only source for a bay range; no source maps bays to unit types
- 2 car-park blocks plus 2 levels of basement parking — Kerjaya Prospek’s own contract scope
- Basement car parks “of 2 and 4 levels” — the quantity surveyor’s record, which disagrees with the contractor’s own letter of award. The contractor’s scope is the better authority for what is being built.
- No total bay count is published by anyone, and no source says whether the bays are accessory parcels or common-property allocations — which decides the share units and the service charge
The construction chain, with sums, from public announcements
- Employer: BRDB Developments Sdn Bhd — named in both announcements, with no registration number given in either
- Main building contractor: Kerjaya Prospek (M) Sdn Bhd, a wholly owned subsidiary of Kerjaya Prospek Group Berhad — RM529,319,000, fixed lump sum. Letter of award 12 June 2026, accepted and commenced 15 June 2026, completion within 33 months. Scope: 8 blocks of villa residences (146 units), 2 blocks of car parks, 2 levels of basement parking, common amenities and a clubhouse, at Lot 480191, Jalan Gallagher.
- Earthworks and substructure: Econpile (M) Sdn Bhd — RM83 million, announced 14 March 2024, 18 months from 1 March 2024. Scope: earthworks, retaining structure, piling, road deck and ancillary works for 146 villa residences including common facilities and a clubhouse. Neither announcement says whether this sits inside or outside the main contract — do not assume they add up.
- Quantity surveyor: Northcroft — full QS services; the record that gives the lot number and the former lots, and counts 11 blocks
- Interior design: SPACE Group (Australia), with SPACE Atelier available to residents as a bespoke personalisation service
- Architect of record: NOT ESTABLISHED and therefore not published. The construction register holds the name behind a subscription; The Star names three Malaysian firms “contributing expertise” without saying which is the architect; Tatler names none.
- Site works began about two years before the project was unveiled: the earthworks contract ran from 1 March 2024, and the project was unveiled in Q1 2026 after being, per The Edge Weekly, “originally slated for 2024 but held back for design revisions”
Dates — and five different completion dates are in public circulation
32/08-2028/1034(A) begins. Filed brochure prints the same serial with suffix (R).32-16/07-2028/0602(A)-(S) takes effect; 36-month permit period. An inactive (N) twin exists on identical dates.tarikhPjbPertama.Lancar on the development and on every one of the eight components.serahKosongIkutPjb.serahKosongBaharuIkutPjbPertama, after an approved +12-month extension of time: 36 → 48 months. The developer’s own filed brochure prints Tarikh dijangka siap: Januari 2030 — the revised date, disclosed rather than buried.Layouts — the filed schedule has three types, the marketing has five
The filed statutory built-up schedule and the developer’s marketed schedule are not the same document and do not describe the same product. The filed schedule stops at 6,491 sq ft; the marketed ceiling is 19,041. Both are printed here, each labelled with whose document it is. No floor plan of any kind is published by any source, so none is shown.
Site plan — eight blocks, lettered A to H
The filed brochure’s block table and the developer’s own block table agree on eight residential blocks lettered A to H, with A, B, E and F filed as 3 & 5 storeys and C, D, G and H filed as 7. The register prints only 5 and 7; the developer’s site prints floors 1–5 and 1–7; The Edge Weekly says three to seven storeys. Nothing published resolves whether 3 & 5 means two block heights or two occupied floors, so this page publishes the range “three to seven storeys across eight blocks” and attributes it. The quantity surveyor counts eleven blocks in all — the eight residential blocks plus a clubhouse block and two car-park blocks. Which blocks hold the penthouses is not published by anyone, and is not guessed at here.
FILED Jenis A-1 — 5,522 to 5,533 sq ft
4 + 2 is the Malaysian filing convention for four bedrooms plus two utility or helper rooms — six rooms in total, which is exactly what the register reports as bilik: “6, 7”. Do not read it as six bedrooms. Five bathrooms plus a bilik serbuk (powder room) makes six, matching the register’s bilikAir. No car-park allocation appears in the filed schedule for any type.
FILED Jenis A-2 — 5,296 to 5,307 sq ft
This is the floor of the whole project at 5,296 sq ft. The marketing merges A-1 and A-2 into a single “Type A” and publishes the range 5,296 – 5,533 sq ft — which is A-2’s floor married to A-1’s ceiling. Two filed types, one marketed type. If a client is comparing paperwork to a brochure, that is where the letters stop matching.
FILED Jenis C — 6,491 sq ft
This is where the filed statutory schedule stops. It is less than one third of the marketed ceiling of 19,041 sq ft — a ratio of 2.93× (ours). Everything above this line in the marketed range has no filed built-up area at all.
MARKETED “Resident’s Villa” Type A — 5,296 to 5,533 sq ft
“Resident’s Villa” is the developer’s name for a unit type, not a description of a landed house. These are strata parcels inside blocks of three to seven storeys, sold on the Schedule H contract. The developer’s own website publishes no bedroom and no bathroom count for this or any type — on a product whose filed statutory minimum is RM9,566,340.00. The only room counts in public are the filing’s, the register’s and one magazine’s description of the show unit.
MARKETED “Resident’s Villa” Type C — 6,491 sq ft
The only marketed figure that lands exactly on a filed figure. The Edge Weekly groups Types A and C together as the project’s single-level units, 5,296 to 6,491 sq ft, which is consistent with the filed schedule and with the microsite.
MARKETED Penthouse Type A — 9,182 to 9,192 sq ft
The Edge Weekly reports 22 double-storey penthouses with internal stairs and a lift, 9,182 to 19,041 sq ft. Three sources agree on the count of 22. Not one of the three penthouse types appears in the filed statutory built-up schedule, so 15.07% of the units on this project have no filed built-up area (our arithmetic: 22 ÷ 146). “Penthouse” here is a unit type inside a strata block, not a separate landed product.
MARKETED Penthouse Type C — 11,141 sq ft
Tatler Asia describes a show unit of 1,035 m² with “more than four” bedrooms and seven bathrooms plus a guest toilet — and does not say which type it is. 1,035 m² is exactly Penthouse Type C, and no other type converts to it. That identification is our inference from the area, not a stated fact — but it is a strong one, and Tatler’s seven bathrooms also matches the register’s upper bilikAir: 7, which has no counterpart in the filed schedule.
MARKETED Penthouse Type D — 18,998 to 19,041 sq ft
The largest unit the developer markets, and the least documented unit on the project. The filed price rows do reach RM37,751,587.00, which is where units of this size must sit — but no filed price row is labelled a penthouse and no filed area describes one. The filed price rows are keyed to blocks; the filed built-up schedule is keyed to types; and nothing published joins the two, so a price per square foot cannot be computed honestly for any type.
There is no Type B — anywhere, in either schedule
The blocks are lettered A to H. The filed schedule prints A-1, A-2 and C and stops. The marketed schedule prints Villa A, Villa C, Penthouse A, Penthouse C and Penthouse D. No source anywhere prints a Type B. The absence is unexplained by every document checked, and it is recorded as a finding rather than guessed at. Ask the developer directly.
Where the filed and the marketed schedules disagree: three types versus five; A-1 and A-2 as separate filed types versus one marketed “Type A”; a filed ceiling of 6,491 sq ft versus a marketed 19,041 (2.93×, ours); 22 penthouses with no filed area at all; and room counts filed as 4 + 2 and 5 + powder against nothing at all on the developer’s own website. Positively, and worth saying: no source claims a dual-key unit, and no source shows a studio, SOHO or office suite — every one of the 146 units is filed as residential under the HDA, with no non-HDA component. All square-metre figures on this page are our conversion; the filing publishes none. Ceiling heights, balcony and terrace areas, private-lift provision per type, the wet and dry kitchen split per type, and whether any part of a built-up is an accessory parcel are not published by anyone.
The four named pavilions, as the developer draws them
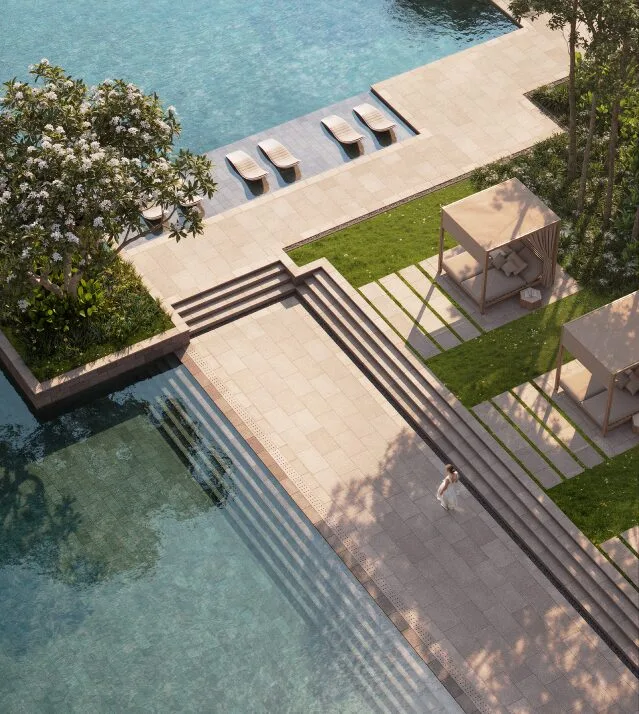
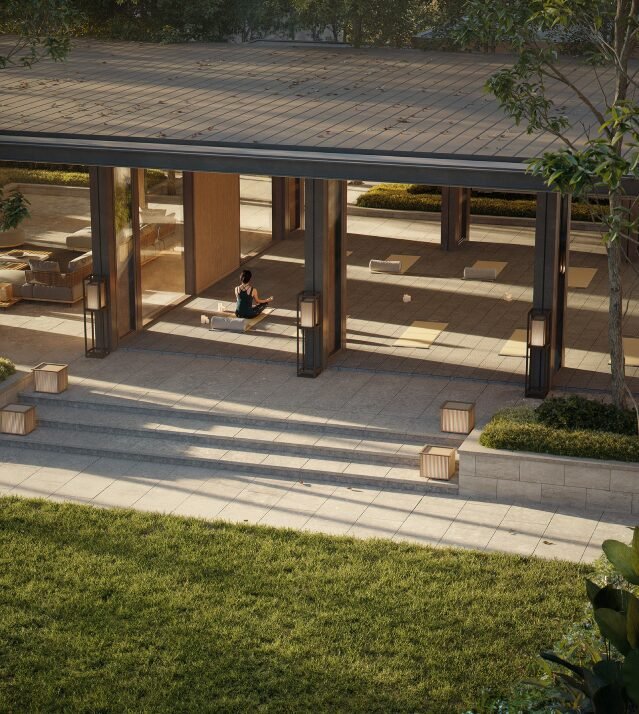
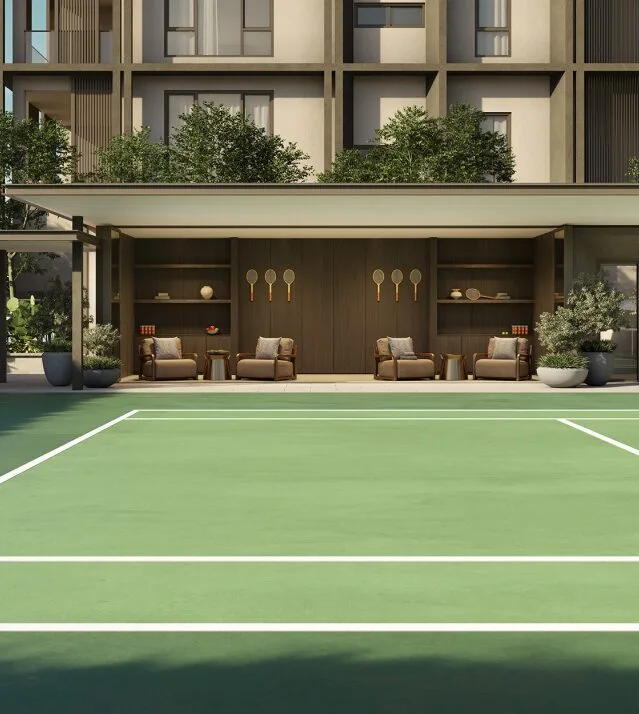
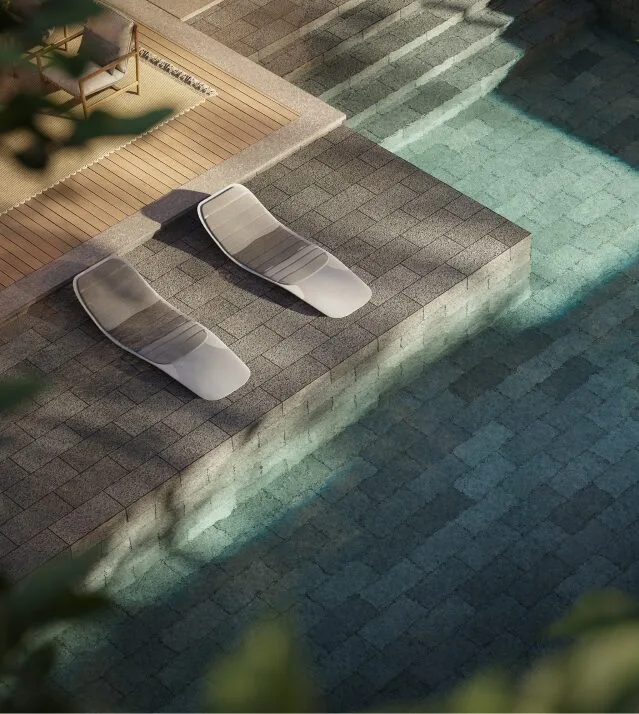
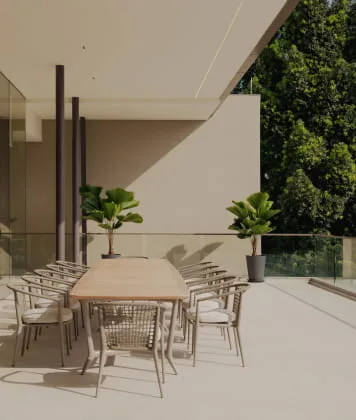
terrace-dining.jpg) — no alt text and no caption is printed for this image, so it is captioned generically: no unit type, no pavilion and no location within the scheme is claimed for it.Why no image here is graded “confirmed”. The developer’s microsite runs on WordPress and its REST media endpoint is open — but the media library holds exactly one item, the logo. Every project image is a hard-coded theme asset, so no project image can be confirmed by a content-management title. Six of the nine images used on this page are caption-published (the developer’s own printed alt text, verbatim); three are filename-inferred only and are captioned generically. The developer’s numbered experience sets — architecture 1–12, penthouses 1–5, residences 1–3, facilities 1–13 — carry alt text that confirms the project but names no subject, so they are left out deliberately rather than captioned with a guess. Two hashed thumbnails on the corporate site were also refused: that site serves more than twenty projects across five countries from one hashed upload tree, with no filename, no folder name, no alt text and no caption, so there is no way to confirm either is this project.
Ask Louis for the developer’s full image set and the show-unit viewingJalan Gallagher, Taman Duta / Bukit Tunku, Kuala Lumpur
Read this section for what is missing as much as for what is here. No source — not the developer, not The Edge, not The Star, not EdgeProp, not Tatler — publishes a single distance, a radius or a drive time to any named place, and no source names a single rail station. The developer’s own location page carries four category headings and not one place name in its text. Nothing below has been estimated to fill that gap.
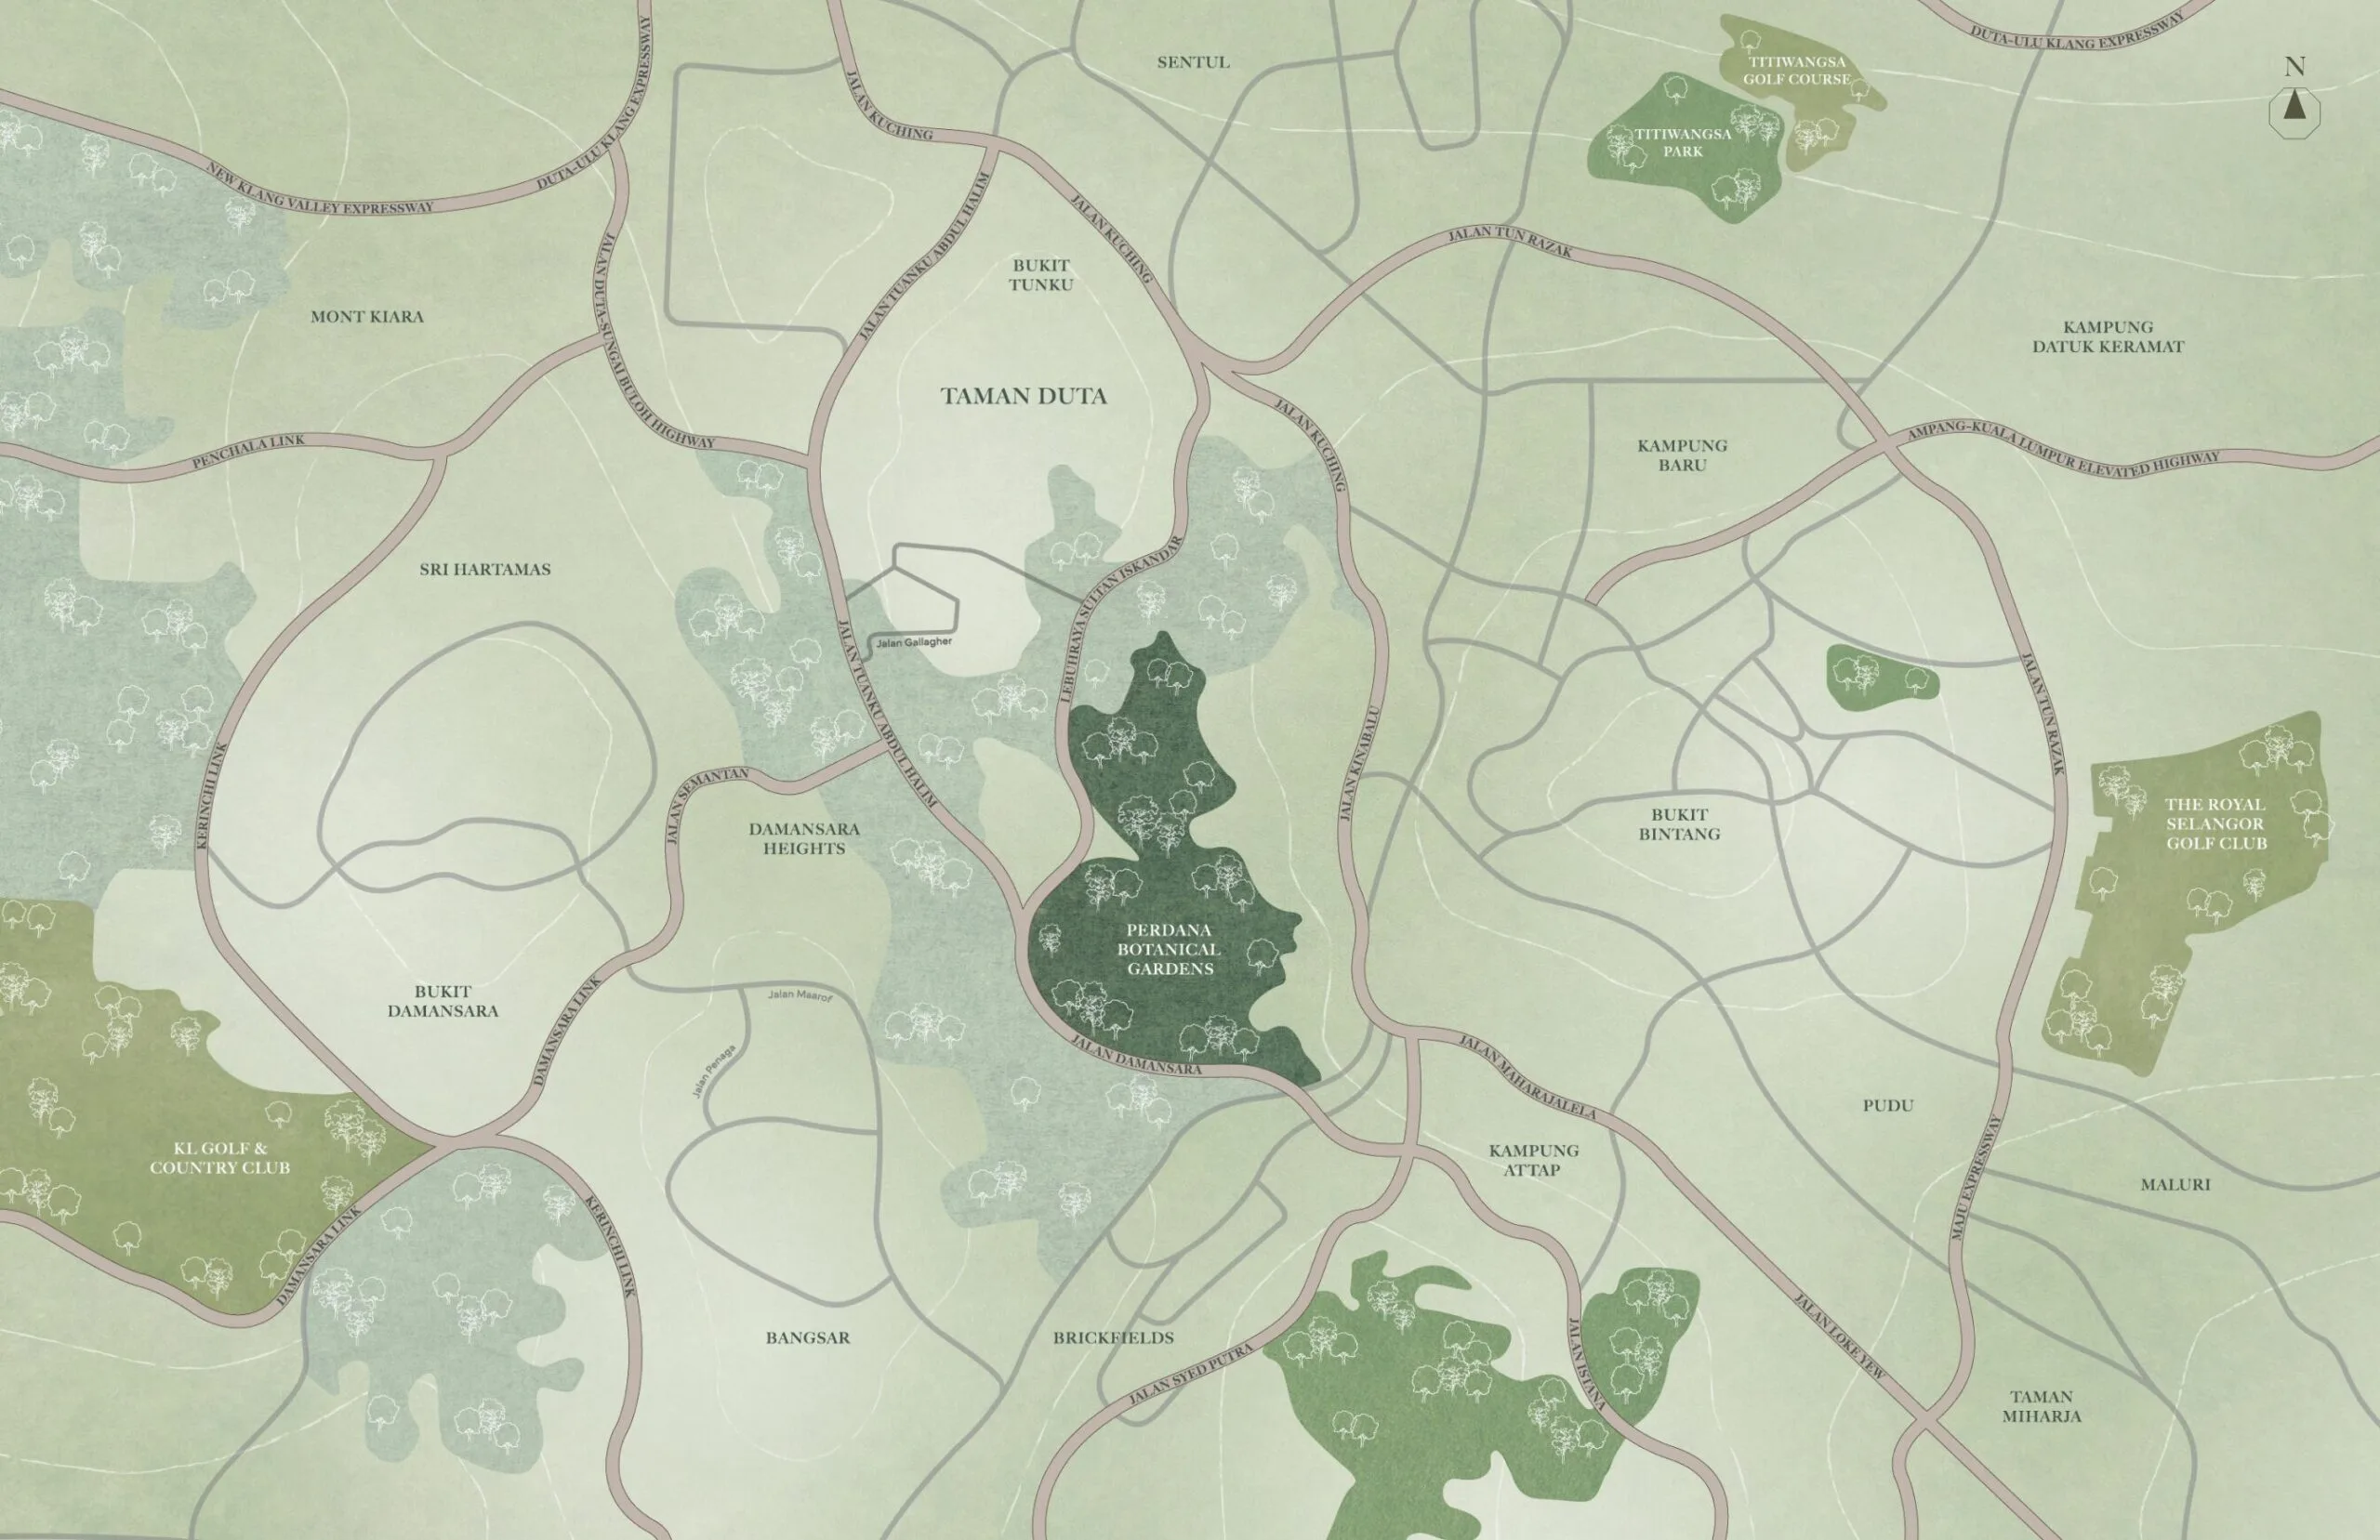 The developer’s own location map, used here as a graphic only. Subject INFERRED from the filename (
location-map.jpg) — no alt text and no caption is printed for it. This raster is the only place any distance for this project appears anywhere, and no figure has been read off it into the text of this page. A distance transcribed from a marketing image is not a published distance, and on a hillside site reached off a single road a straight-line figure would misrepresent the drive anyway.
Named by a source, with no distance attached to any of them
- Government and civic: Parliament House · Istana Negara (the National Palace) · KL Tower — EdgeProp, as a landmark list
- Commercial districts: KLCC · Merdeka 118 · Tun Razak Exchange (TRX) · World Trade Centre KL · MATRADE Exhibition & Convention Centre — EdgeProp and The Edge
- Retail and lifestyle: Bangsar Shopping Centre (the developer’s own mall) · KL Sentral — EdgeProp
- International schools: Mont’Kiara International School · Garden International School · Alice Smith School · Cempaka International School · Cambridge International School · Spectrum International School — EdgeProp
- Private healthcare: Pantai Hospital · Prince Court Medical Centre · Tung Shin Hospital — EdgeProp
- Neighbourhood: on the boundary of Bukit Tunku, formerly Kenny Hills — The Edge Weekly, The Star and both contract announcements
Access, and the one road every source agrees on
- Jalan Gallagher is the access road — named independently in the Kerjaya Prospek announcement, the Econpile announcement and the QS record, all inside the lot address, and confirmed by The Star: “Access: via Jalan Gallagher.”
- No expressway, highway or interchange is named by any source, and no distance to any road is published
- Taman Duta or Bukit Tunku? Both, and the sources split. The filed brochure’s tagline says Taman Duta; the register prints only “Kuala Lumpur”; the contract announcements and the QS record write “Taman Duta, Bukit Tunku”. This page writes both rather than picking one silently.
- EdgeProp calls the site “one of Jalan Duta’s last residential sites” — the project fronts Jalan Gallagher, not Jalan Duta, and no land-supply source supports “last”. Refused.
NOT PUBLISHED — no distance or drive time exists for any of these
- KLCC · Merdeka 118 · TRX · KL Sentral · Bangsar Shopping Centre · MATRADE · the city centre
- Parliament House · Istana Negara · KL Tower · World Trade Centre KL
- Any of the six international schools · any of the three hospitals
- Any MRT, LRT, KTM or monorail station — and no source names one at all. The only transport-adjacent name anywhere is KL Sentral, listed by EdgeProp under lifestyle rather than as a station, with no distance.
- Any expressway, highway or interchange
- The nearest convenience retail, bank, clinic, supermarket, place of worship, public park, or national primary or secondary school — not one of these is even named by anyone
One adjacency claim worth treating carefully
- Tatler Asia asserts the site is “directly adjacent to the Parliament area” — an adjacency assertion with no distance and no second source. The same article carries two errors we have already refused (168 units and 12.25 hectares). Not repeated here as fact.
- The developer writes “prestigious Parliament precinct” and “the ultimate historic address”; EdgeProp merely lists Parliament House among landmarks. None of the three is a distance.
- If a rail line or a drive time matters to your client, ask for it in writing from the developer. Louis will chase it rather than estimate it.
Location data on this page is deliberately thin because the published record is thin. Writing a plausible “8 minutes to KLCC” would be inventing it, and this site does not do that. What is solid is the geography: filed coordinates, a DBKL plan reference, a title lot number from two independent non-marketing sources, and a single named access road.
RESIDENSI EDEN — the filed KPKT particulars, as filed
This is the spine of the page. Every cell below is a filed field from the KPKT TEDUH public register for project 32-16 or from the filed KPKT HIMS advertisement brochure, and where those two disagree with each other or with the developer’s own website, the disagreement is named rather than resolved silently. Run the check yourself: developer code 32, project 32-16, at teduh.kpkt.gov.my.
| Filed scheme name | KPKT project | Licensed developer | Developer licence | Licence validity | APDL | Permit validity | Housing type, as filed | Sale contract | Units | Blocks / storeys | Bedrooms / bathrooms (register) | Filed statutory Unit Selling Price band | Tenure | Approving authority | Building-plan reference | Construction progress | CCC | vacant possession | Register status |
|---|---|---|---|---|---|---|---|---|---|---|---|---|---|---|---|---|---|---|---|
| RESIDENSI EDEN | 32-16 · developer code 32 | BRDB Developments Sdn Bhd (5521-A) | 32/08-2028/1034(A) register · the filed brochure prints 32/08-2028/1034(R) | 18 Aug 2023 – 17 Aug 2028 | 32-16/07-2028/0602(A)-(S) filed brochure prints xxxxxxxxxxxxx | 25 Jul 2025 – 24 Jul 2028 · current | Kondominium / Rumah Pangsa/Kondo | Jadual H | 146 | 8 blocks, A–H · 3–7 storeys | 6, 7 / 6, 7 | RM9,566,340.00 – RM37,751,587.00 | freehold · Hakmilik Kekal · restrictions Tiada | Dewan Bandaraya Kuala Lumpur | BP T2 OSC 2025 0384 | 20.00% | - (none filed) | - (none filed) · revised date 5 Jan 2030 | Lancar |
The price band is the filed statutory Unit Selling Price minimum and maximum across the eight filed unit groups, taken from the filed KPKT HIMS advertisement brochure and identical to the sen in the KPKT TEDUH register. The overall minimum and maximum are ours: the brochure prints eight rows and no overall band. This is marketing information. It is not a price list, not a quotation and not an offer. The only price that binds anyone is the one in the price list and the SPA at the sales gallery.
Dates verified against the register on 9 October 2026. The developer licence and the advertising and sales permit are two different instruments with two different expiry dates, and a current licence does not imply a current permit. Both are current here.
Schedule G or Schedule H — the question the word “villa” makes a buyer get wrong
A client who hears “villa” will assume a house on its own individual title under Schedule G. EDEN is filed under Schedule H, and three filed fields say so independently: the register’s pjb.jenis: Jadual H; the filed brochure’s Jenis perumahan: Kondominium; and all eight register component rows reading Rumah Pangsa/Kondo across 3-to-7-storey blocks of 12 to 27 units each. The filed tempohAsal: 36 Bulan corroborates it, because 36 months is the Schedule H statutory delivery period and Schedule G’s is 24. Here is what actually changes.
What is sold. Schedule G sells land and building, with an individual title to a parcel of land. Schedule H sells a parcel in a subdivided building — a strata title to an airspace parcel with an undivided share of the common property.
Statutory delivery period. Schedule G: 24 months from the SPA. Schedule H: 36 months — and on EDEN that 36 has been extended to 48 by an approved extension of time.
Progress payments. Schedule G follows its own third schedule. Schedule H follows Schedule H’s third schedule, which is a different ladder, with 5% retained against defects.
Late delivery. Both carry liquidated damages at 10% per annum of the purchase price from the day after the delivery period expires — but the Schedule H clock is longer, and on EDEN it now starts from 5 January 2030 rather than 5 January 2029.
Common property and running cost. Schedule G usually has none, or a modest estate fee. Schedule H makes a management corporation, a service charge and a sinking fund mandatory. EDEN’s only published rate is an estimate of 70 sen per square foot including the sinking fund, reported by The Edge Weekly — a developer estimate repeated by a magazine, not a filed or contractual figure. On that estimate a 5,296 sq ft Villa A would run about RM3,707 a month, a 6,491 sq ft Type C about RM4,544, and a 19,041 sq ft Penthouse D about RM13,329 (all three figures ours, on a magazine’s estimate — treat them as illustrations, not quotations).
Defect liability. 24 months from vacant possession under both schedules.
Altering the outside. Schedule G: the owner’s own, subject to the local authority. Schedule H: restricted by the by-laws and the management corporation.
Foreign-buyer path. Schedule H is the easier category — strata is the conventional foreign-purchase form, where landed property attracts additional restrictions in several states.
The fair reading. “Villa” is an entirely honest description of the product — single-level homes of 5,296 to 6,491 sq ft, four to eleven parking bays, a drop-off per block. It is not a description of the tenure or the contract. Say both, in that order.
And one thing nobody answers: no source states whether the scheme will be one management corporation across all eight blocks and the clubhouse or subsidiary management corporations per block. On an eight-block scheme with a shared clubhouse that materially affects governance and cost allocation. It is a real question and it is unanswered.
The filed statutory Unit Selling Price band, group by group
These eight rows are the filed statutory Unit Selling Price minima and maxima exactly as the filed KPKT HIMS advertisement brochure prints them, and they are identical to the sen in the KPKT TEDUH register. That exact agreement is itself a finding: on other projects the registry band has turned out to be a splice of two permit generations matching no filed advertisement. Here there is no splice.
Row 1 — 5 storeys, 13 units: RM10,444,845.36 – RM18,445,195.00 · brochure’s own baki 11
Row 2 — 5 storeys, 13 units: RM9,566,340.00 – RM18,966,845.00 · baki 7 — this row holds the project’s floor
Row 3 — 7 storeys, 21 units: RM10,954,639.18 – RM22,091,151.00 · baki 17
Row 4 — 7 storeys, 27 units: RM9,606,649.48 – RM32,798,711.34 · baki 17
Row 5 — 5 storeys, 13 units: RM11,345,877.00 – RM19,189,588.00 · baki 11
Row 6 — 5 storeys, 12 units: RM11,682,857.00 – RM37,585,608.00 · baki 10
Row 7 — 7 storeys, 27 units: RM9,696,752.58 – RM37,300,103.00 · baki 17
Row 8 — 7 storeys, 20 units: RM10,335,773.20 – RM37,751,587.00 · baki 13 — this row holds the project’s ceiling
146 units in total. Overall filed band RM9,566,340.00 – RM37,751,587.00 — that overall band is OUR minimum and maximum across the eight filed rows; the brochure prints no overall figure.
The baki column is a genuine filed disclosure, and an unusual one. It is the brochure’s own balance-remaining count. Summing it gives 103 of 146 units still unsold, i.e. 43 taken up, about 29.5%, as at the brochure’s document date of 17 August 2026 (the sum and the percentage are ours, on a filed disclosure; they will go stale, so they are dated).
The rows are keyed to blocks, not to types. The brochure’s price rows and its block table run in the same order and the same unit counts (13, 13, 21, 27, 13, 12, 27, 20), which makes row 1 = Block A through row 8 = Block H all but certain — but that mapping is our inference from the ordering, not a filed statement, and it is not presented as filed. Because the price rows are keyed to blocks and the built-up schedule to types, with nothing joining them, no honest price per square foot can be computed for any type, and neither the filing nor the register prints one.
One useful honesty check. The published gross development value is RM1.52 billion, which over 146 units averages about RM10.41 million a unit (ours). That sits just above the filed minimum of RM9,566,340.00 — which implies the filed maxima of RM32m to RM37.75m apply to very few units. The top of the band is not representative of the project, and anyone quoting the ceiling as “the price” is misreading it.
This is marketing information. It is not a price list, not a quotation and not an offer. The only price that binds anyone is the one in the price list and the SPA at the sales gallery.
Why the developer’s own website prints different money under the same permit number
This is the most significant contradiction on the project, and it is between two surfaces of the same developer. The developer’s microsite prints an APDL panel on at least four of its pages with the same eight unit groups, the same unit counts and the same storey counts as the filed advertisement and the register — and different money.
Six of its eight minima sit BELOW the filed statutory minimum for the same row, and its absolute floor sits below the filed absolute floor of RM9,566,340.00. None of those figures is reproduced on this page, in any form, and no arithmetic on them is published either. A figure that sits below the filed statutory minimum is not a figure this site will print.
The two tables are not two unrelated price lists. Three of the eight rows are effectively the same numbers, differing only by rounding to the ringgit — the filing prints sen, the website does not. They are two generations of one table.
The most probable explanation, stated as inference and not as fact: the register holds two permits of the same number on the same dates — …0602(A)-(S) marked Aktif and …0602(N)-(S) marked Tidak Aktif — and neither is flagged as the latest. The filed advertisement (document dated 17 August 2026) and the register both carry the active generation; the live website appears still to be serving the superseded one. The direction of travel supports that reading, and so does the fact that the same website still prints a completion date of “December 2029” rather than the filed January 2030. It reads as a stale web page, and nothing in any source says it is anything else.
A second publisher carries a below-floor band too. A weekly magazine feature printed its own single-level and penthouse bands in a pre-launch piece; its single-level floor also sits below the filed statutory minimum, so all of those figures are withheld as well. Counting independently, that is two publishers carrying below-floor figures — the developer itself and one magazine group. Note that theedgemalaysia.com and edgeprop.my share a single publisher, The Edge Communications, so they count as one, not two.
What to do about it. Treat the filed statutory band above as the only band, and verify the current band yourself at teduh.kpkt.gov.my against project 32-16 before relying on anything. Then ask for the official price list and the SPA. The developer gives no explanation for the gap and prints no “as at” date on its own panel, and that unanswered question is recorded here rather than papered over.
The advertising and sales permit: filed as a placeholder, and yet lapse CAN be assessed
The filed brochure prints No. permit iklan dan jualan: xxxxxxxxxxxxx — a literal placeholder. On most projects that ends the enquiry, because a licence validity must never be passed off as a permit validity. This case is different, and favourably so.
First, the placeholder sits next to a printed permit validity: Tempoh sah permit: 25/07/2025 sehingga 24/07/2028. The validity was filed even though the number was not. Second, two independent surfaces recover the real number and both agree with each other and with those dates — the KPKT TEDUH register (permitNo: 32-16/07-2028/0602(A)-(S), permitMula 2025-07-25, permitTamat 2028-07-24) and the developer’s own published APDL block. Third, the permit number’s own internal date, /07-2028/, independently encodes the July 2028 expiry.
Assessment as at 9 October 2026: the developer licence 32/08-2028/1034(A) is current, with about 22.3 months to run; the permit 32-16/07-2028/0602(A)-(S) is current and not lapsed, with about 21.5 months to run and about 14.5 months already elapsed (both ours). That is a positive finding, not a default.
Two cautions. An inactive twin of the permit, 32-16/07-2028/0602(N)-(S), sits in the register’s own history on identical dates and with an identical 36-month period, and neither generation is flagged as the latest — which is the most probable explanation of the price discrepancy above. And the licence suffix is printed three different ways by three surfaces of the same developer: (R) on the filed brochure, (A) in the register, (A) on the developer’s own website. This page publishes the register’s (A) and names the disagreement rather than quietly choosing. A reader who checks only the brochure will not be able to verify the permit number at all, and that is worth telling a client before they try.
Do not confuse the two numbers. The filed document’s own path identifier (P45-20260817-00020202) is a document reference, not a permit number, and the -(S) on the end of the permit is part of the permit number, not a phase index.
Foreign buyers — Kuala Lumpur’s RM1,000,000 floor, and every filed unit clears it
Kuala Lumpur / Wilayah Persekutuan applies a minimum purchase price of RM1,000,000 per unit for a foreign buyer, for both strata and landed property, with State Authority / Economic Planning Unit consent required. The clearest public citation found cites the National Land Code (Revised 2020), Act 828, section 433B for the consent requirement and the Ministry of Economy’s Garis Panduan Perolehan Hartanah, effective 13 July 2022, for the thresholds — but that page links only the general EPU website rather than a specific gazette, so treat RM1,000,000 as the prevailing policy threshold and verify it before advising any client.
The arithmetic here is the mirror image of most projects on this site’s list. The lowest filed statutory price on the whole of EDEN is RM9,566,340.00 and the highest is RM37,751,587.00. Every one of the 146 filed units clears the RM1,000,000 floor — the cheapest by a factor of 9.57 (our arithmetic; the price figures are the filed statutory ones). On most projects covered here not a single unit reaches the floor. Here not a single unit falls below it, and for an overseas Chinese-speaking buyer that is the single most commercially relevant fact on the page.
Clearing the floor is necessary but not sufficient. State Authority / EPU consent is still required and carries a fee — one public source estimates roughly RM10,000, in a range of about RM8,000 to RM12,000. The units are strata (Rumah Pangsa/Kondo), which is the easier category for a foreign buyer than landed title. And this is a second reason the Schedule G / H finding matters: a buyer who believed they were buying a landed villa on an individual title would be reasoning about the harder path, not the one they are actually on.
For reference, the neighbouring state’s thresholds are different again: Selangor Zones 1 and 2 are RM2,000,000, strata and gated landed strata only; Zone 3, meaning Hulu Selangor and Sabak Bernam, is RM1,000,000. Kuala Lumpur, where EDEN is, is RM1,000,000 with EPU consent.
Construction progress, CCC and vacant possession — and why this project is neither late nor early
All eight register component rows read peratus: 20.00, ccc: “-”, vp: “-” and komponen: Lancar, and the development as a whole reads status.keseluruhan: Lancar. There is no filed CCC and no filed vacant possession. So this project cannot be said to have beaten anything, and equally cannot be called late — and the register’s own verdict, on the development and on every one of its eight components, is Lancar, proceeding smoothly. That is a meaningful positive and it belongs next to the extension, not in a separate paragraph.
What the extension changes for a buyer, concretely. Under Schedule H, liquidated damages run at 10% per annum of the purchase price from the day after the delivery period expires. The approved extension moves the date that clock starts from 5 January 2029 to 5 January 2030 — twelve months of liquidated damages that a buyer who signed in January 2026 can no longer claim. On the filed statutory minimum of RM9,566,340.00 that is roughly RM956,634 of foregone liquidated damages over the twelve months (our arithmetic, illustrative; the real figure follows each buyer’s own purchase price). It is disclosed nowhere in the marketing, and it is the single most valuable thing on this page for an existing or prospective purchaser.
But the honest reading is not simply “delay”. The main building contract was only let on 12 June 2026, commencing 15 June 2026 with a 33-month period, which programmes practical completion at about mid-March 2029 — after the original 5 January 2029 date (ours). The first SPA was signed five months before the builder was appointed. On those public dates the original date was arithmetically unreachable from the start, and the extension reads as a re-baselining of a programme that had already moved rather than an excuse invented late. The revised date sits about 9.7 months after the contractor’s programmed completion (ours), which is ordinary headroom for certification, strata and handover.
And credit where it is due: the developer’s own filed brochure already prints the revised date, Tarikh dijangka siap: Januari 2030. On most projects covered here the brochure and the portals still printed the original date long after the amendment. This one disclosed it. Its website, however, has not caught up and still prints “December 2029”.
One thing the register does not tell you. The revised date is keyed to the first SPA. Buyers whose own agreements post-date the amendment may have contracted on the 48-month period from the outset. The register does not disclose which buyers are on which period, and the reason the extension was sought and granted is not published at all. Check it against the individual SPA, every time.
The register’s offence flag against the developer — recorded, not characterised
The KPKT TEDUH developer object for code 32 carries the field mempunyaiKesalahan: “Ada Kesalahan”. That is KPKT’s own field, printed by KPKT, and it is recorded here because it is part of the public record and a buyer is entitled to know it exists.
What the register does NOT say, and this page will not guess at: it does not say what the breach was, which project it attached to, when it was recorded, or whether it has been resolved. This developer code carries sixteen registered projects, so the flag cannot be attributed to EDEN, and nothing in any source suggests it relates to this project. No wrongdoing on this project is implied, stated or hinted at here. If it matters to a client, the particulars have to come from KPKT itself, in writing — and the developer’s own status in the same register reads statusPemaju: Aktif.
What this page does not publish, and why
Louis’s standing instruction, and this site’s hard rule. No discount, no rebate, no nett price, no promotional package, no freebie, no incentive, no commission, no Bumiputera discount percentage, no leaseback or guaranteed-rental rate and no yield or ROI projection appears anywhere on this page, in any language, and none was sought from any sales file. The only price figures here are the filed statutory Unit Selling Price minima and maxima from the legally filed advertisement particulars, which are identical to the sen in the public KPKT register — always labelled as such, and always with the line that they are not a price list, not a quotation and not an offer.
Specifically withheld on this project:
• The developer’s own microsite price table. Six of its eight minima sit below the filed statutory minimum for the same row. None of those figures is printed, and no arithmetic on them is printed. Only the fact of the discrepancy, and that it is carried by two independent publishers — the developer itself and one magazine group, where two sister titles under one publisher count as one.
• A magazine’s pre-launch single-level and penthouse bands, whose single-level floor also sits below the filed statutory minimum.
• The Bumiputera discount field. The filed brochure and the developer’s own APDL panel both carry that field. Its existence is stated here because a buyer should know a Bumiputera price applies on this scheme; its value is not published, and will not be.
• Any price per square foot, because the filed price rows are keyed to blocks and the filed built-up schedule to types, and nothing published joins them. A psf figure here would be arithmetic on two documents that do not meet.
And the separate list — not published by anyone, therefore not on this page: the bebanan or chargee over the land, which is the single field a cautious buyer most wants and which no source prints; the housing development account number and the bank holding it; the land area in any filed document; the mukim, seksyen or PT number; the express condition of the title; whether the strata plan is approved and the share-unit allocation per parcel; whether the 4-to-11 parking bays are accessory parcels or common-property allocations; whether the scheme will have one management corporation or subsidiary ones per block; whether the clubhouse is common property or retained by the developer; the total car-park bay count; which blocks hold the penthouses; any filed built-up area for the 22 penthouses; any mapping of filed price rows to unit types; bedroom and bathroom counts for any penthouse type; ceiling heights, balcony and terrace areas and private-lift provision per type; any floor plan at all; the finishes specification beyond a list of brand names, with no model, allowance, schedule or per-type assignment; whether the penthouses are delivered furnished, fitted to the show-unit standard or bare; solar capacity, rainwater-harvesting capacity, EV-charger count and bicycle-bay count, all claimed and none specified; any GreenRE or GBI certificate number, rating or assessment stage; the architect of record; the developer’s modern 12-digit registration number; whether the RM83 million substructure subcontract sits inside or outside the RM529.319 million main contract; the site postcode; any distance or drive time to any named place; and the nearest rail station, which not one source names.
Every one of those is a question Louis will put to the developer in writing on a client’s behalf. None of them is filled in here with a plausible guess.
BRDB Developments Sdn Bhd — the licensee is the brand, and there is no SPV
The licensed housing developer of RESIDENSI EDEN is BRDB Developments Sdn Bhd (5521-A), which the KPKT register writes as BRDB DEVELOPMENTS SDN. BHD. under developer code 32 — a two-digit code, which is itself unusual and a small clue to how long this company has been licensed. Its registered and business addresses in the register are identical: Level 11, Menara BRDB, 285 Jalan Maarof, Bukit Bandaraya, 59000 Kuala Lumpur. Register status statusPemaju: Aktif, with 16 registered projects under the code.
The finding here is that there is nothing to unmask. On most projects covered on this site the brand on the hoarding and the licensee on the filing are different companies — a project special-purpose vehicle whose name a buyer has never heard. Here the licensee IS the brand. Eleven independent surfaces — the filed brochure, the KPKT register, the project microsite, the corporate site, both Bursa-reported contract announcements, the quantity surveyor’s record and four publications — all name BRDB Developments Sdn Bhd and nothing else. No project SPV exists on this development, and that is worth one plain line in a series where SPVs are the norm.
Lineage, and what we could not establish. The company’s predecessor was the Bursa-listed Bandar Raya Developments Berhad, taken private in 2013. 5521-A is an old-format Companies-Registry number (pre-2019 format), and the modern 12-digit equivalent for this company was not recovered from any public source checked, so no 12-digit number is published here. The register itself prints emel: “-” and alamat_web: null for this developer, and three surfaces give three different telephone sets: 03-2688 2888 on the filed brochure, 0124859917 as the register’s only number with telefon: null, and +603 2688 2888 plus a separate sales-gallery line on the microsite.
No joint venture and no landowner arrangement is disclosed in any filing, announcement or report. The Edge Weekly and The Star both record that BRDB acquired the land in 1997 — a long-held own-balance-sheet landbank rather than a JV. The board as published comprises Dato’ Sri Akbar Khan (Chairman), Datin Sri Camelia Khan (Deputy Chairman), Christopher Manivannan, Lim Suat Chui, Mohamed Nazim Khan Bin Mahmud Khan, Yasmin Farah Khan and Imran Zane Khan Bin Akbar Khan. The officers quoted on this project are Christopher Manivannan (Group CEO) and Yasmin Farah Khan and Nazim Khan (co-deputy CEOs).
The construction chain is unusually well documented, because two contracts were Bursa-reported. Main building works went to Kerjaya Prospek (M) Sdn Bhd for RM529,319,000 on a fixed lump sum, letter of award 12 June 2026, commencing 15 June 2026, completion within 33 months, for 8 blocks of villa residences (146 units), 2 blocks of car parks, 2 levels of basement parking, common amenities and a clubhouse at Lot 480191, Jalan Gallagher. Earthworks, retaining structure, piling and road deck went to Econpile (M) Sdn Bhd for RM83 million, announced 14 March 2024, over 18 months from 1 March 2024. Those two announcements are the only sources that give the lot number, and the only independent confirmation of the 146-unit, eight-block form outside the KPKT filing — which is also what disproves the 168-unit figure one magazine printed. Neither announcement says whether the RM83m subcontract sits inside or outside the RM529.319m main contract, so they must not be assumed to add up. For orientation only: RM529,319,000 over 146 units is about RM3.63 million of main building works a unit, and if the two sums were additive, about RM4.19 million — roughly 40.3% of the published RM1.52 billion gross development value (all four figures ours, on published contract sums; a public lump-sum construction contract is not a price, a margin or a cost to a buyer).
Awards: EDEN has none, and every award traceable to this developer is corporate or belongs to a different project. The 2026 Edge Malaysia Responsible Developer award and the Hall of Fame induction are corporate recognitions of the company, and the source for both is the developer’s own paid advertorial. “Award-winning” in that advertorial refers to One Menerung, a different, completed project. Nine award badges on the corporate site are corporate or tagged to Tamansari and The Pulse, the newest dated 2023 — and EDEN was unveiled in Q1 2026, so no award cycle has yet looked at it. Every “award-winning” formulation applied to EDEN is refused here.
Green: no rating, not even a provisional one — and there is a live borrowing trap. All four GreenRE rating tiers were read separately. No EDEN, Residensi Eden or Taman Duta row appears in any of them. The only BRDB-branded row in the entire register is “BRDB Semenyih”, developer Pentagon Victory Sdn Bhd, Bronze RES v3.3, provisional, 26 July 2024 — a different project, a different district and a different licensee, which does not hold developer code 32. Anyone searching the register for “BRDB” will find that row, and it must not be attached to EDEN. It is refused here. The green claim actually made — that the development is “aligned with GreenRE Gold standards” — is reported by a magazine, not by the developer and not by GreenRE, and “aligned with” is a design target, not a certification and not even a provisional certification. No GBI record was found either, but the GBI directory itself is unreachable, so that is inconclusive and never a negative. Ask the developer for a certificate number and a status, and do not accept a logo without both.
Sibling projects, kept off this page on purpose. The same licence serial carries at least sixteen schemes, so the licence number is not a project identifier for this developer. Residensi Menerung 111 (register 32-15, 111 units, Bangsar) and Serai Bukit Bandaraya (32-14, 121 units, 21 storeys, Bangsar) are separate filings with their own coordinates, their own permits and their own figures. Not one number or image from either appears anywhere on this page, and nor does anything from the completed One Menerung, whose name is similar enough to Residensi Menerung 111 to be a hazard inside the developer’s own portfolio. There is also no filed phase 2: the register caps this developer at 16 projects, 32-17 does not exist, and all 146 units sit in the single record 32-16. The construction register’s “(PHASE 1)” label is a construction-package label, and no phase 2 is promised here.
The developer’s own published words, for the record and labelled as marketing: “Kuala Lumpur’s most exclusive address”, “the ultimate historic address”, “prestigious Parliament precinct”, “five-star facilities”, “a hilltop enclave of freehold residences”, “only 22 limited edition penthouses”. None of the superlatives has primary support, and there is no five-star rating system for residential amenities — note the irony that the developer’s own facilities page itemises nothing. The 22 penthouses count, by contrast, is corroborated by three sources; it is “limited edition” that is marketing. The filed brochure’s own Malay taglines are Gayahidup Kontemporari Diselubungi Kehijauan Alami and Enklaf Puncak Bukit di Taman Duta Yang Berprestij Suasana Resort Mewah. The Group CEO’s quoted reason for calling the land “very rare” — that most land near the city centre carries a commercial rather than a residential express condition — is on the record as reasoning, and the filed title is freehold with no restriction in interest; but no register, gazette or land-supply study was produced, so “rare” remains an assertion. One further claim is refused outright: the brand list — Poggenpohl, Gaggenau, Molteni&C, Villeroy & Boch, Hansgrohe, Bosch, Poliform and others — is a list of suppliers, not a project credential, and the published claims about those brands’ own histories are the brands’ claims, repeated.
EDEN Taman Duta — frequently asked questions
Is EDEN Taman Duta a landed villa development or a condominium?
Rumah Pangsa/Kondo on all eight component rows, the filed advertisement prints Jenis perumahan: Kondominium, and the sale contract is filed as Jadual H — the statutory contract for a subdivided, strata development. There are 146 strata parcels in eight blocks of three to seven storeys. The word “villa” is used by the main contractor’s Bursa announcement, the quantity surveyor, the construction register’s category and three newspapers, and “Resident’s Villa” and “Penthouse” are the developer’s names for unit TYPES. As a description of the product — single-level homes of 5,296 to 6,491 sq ft with their own drop-off — “villa” is fair. As a description of the tenure or the contract it is wrong, and that is the most important thing on this page.So what actually changes, between Schedule G and Schedule H?
Can a foreigner buy at EDEN Taman Duta?
What is the price, and why will you not print the developer’s own figures?
teduh.kpkt.gov.my against project 32-16. This is marketing information. It is not a price list, not a quotation and not an offer. The only price that binds anyone is the one in the price list and the SPA at the sales gallery.Is the project late? There is a 12-month extension in the register.
pindaanTempohSerahKosong: Ya and tempohTambahanDiluluskan: 12 Bulan, taking the construction period from 36 to 48 months and vacant possession from 5 January 2029 to 5 January 2030. There is no filed CCC and no filed vacant possession, construction progress is 20.00%, and the register’s own verdict on the development and on all eight components is Lancar — proceeding smoothly. Two things make this unusually fair: the developer’s own filed brochure already prints the revised date (Januari 2030), and the original date was arithmetically unreachable from the start — the main building contract was only let on 12 June 2026 with a 33-month period, programming completion at about mid-March 2029 (ours). The extension reads as a re-baselining, not a slip.What does the extension cost a buyer in practice?
Which completion date should I believe?
Is the advertising and sales permit current?
xxxxxxxxxxxxx placeholder, which normally ends the enquiry. But it prints the permit validity next to it, and two independent surfaces recover the number and agree: the KPKT register and the developer’s own published APDL block both give 32-16/07-2028/0602(A)-(S), valid 25 July 2025 to 24 July 2028. As at 9 October 2026 it is current, with about 21.5 months to run (ours). Two cautions: an inactive twin, 32-16/07-2028/0602(N)-(S), sits in the register history on identical dates with neither generation flagged as the latest; and the developer licence suffix is printed three different ways by three surfaces of the same developer — (R) on the filed brochure, (A) in the register and (A) on the developer’s website. This page publishes the register’s (A).Is the land freehold?
Hakmilik Kekal, filed, with land restrictions filed as Tiada (none). The filed brochure, the developer’s own APDL panel and the developer’s website all say freehold, and there is no lease expiry to worry about. The Group CEO’s quoted reason for calling residential freehold land this close to the city centre “very rare” — that most nearby land carries a commercial express condition — is on the record as reasoning; no register or land-supply study was produced for it. What nobody publishes is the bebanan, the charge over the land. Neither the brochure, nor the register, nor the developer prints whether the title is charged, or to whom. On a freehold scheme of this value that is one of the more serious omissions in the public record.How many units, and is Tatler’s 168 right?
How big is the site, and what is the density?
What are the unit sizes?
A-1 5,522–5,533 sq ft, A-2 5,296–5,307 sq ft and C 6,491 sq ft, each with 4 + 2 bedrooms and five bathrooms plus a powder room. As marketed, five types: Resident’s Villa A 5,296–5,533, Villa C 6,491, Penthouse A 9,182–9,192, Penthouse C 11,141 and Penthouse D 18,998–19,041 sq ft. So the filed statutory schedule omits all 22 penthouses entirely — 15.07% of the units have no filed built-up area (ours) — and the marketed ceiling is 2.93 times the filed ceiling (ours). The register carries no built-up area for this project at all: keluasan: “0 mps”. And there is no Type B anywhere, although the blocks run A to H. Nobody explains that.Does 4 + 2 mean six bedrooms?
4 + 2 is the Malaysian filing convention for four bedrooms plus two utility or helper rooms — six rooms in total, which is exactly what the register reports as bilik: “6, 7”. Five bathrooms plus a bilik serbuk (powder room) makes six, matching bilikAir. The register’s upper value of 7 has no counterpart in the filed schedule and must belong to the penthouses, which the filed schedule does not describe — consistent with one magazine’s description of a show unit with seven bathrooms plus a guest toilet. Separately: the developer’s own website publishes no bedroom and no bathroom count for any type, on a product whose filed minimum is RM9,566,340.00.What facilities are there, and who says so?
How far is it to KLCC, and which rail station is nearest?
Is EDEN green-certified, and has it won anything?
Pentagon Victory Sdn Bhd, a different project in a different district under a different licensee. It is not EDEN and it is refused here. On awards: EDEN has won nothing. The developer’s 2026 awards are corporate, “award-winning” in its own advertorial refers to a different completed project, and the newest badge on its corporate site is dated 2023 — EDEN was unveiled in Q1 2026. Ask for a certificate number and a status; do not accept a logo.The register flags the developer with Ada Kesalahan. What is that?
32 carries mempunyaiKesalahan: “Ada Kesalahan”. The register does not say what the breach was, which project it attached to, when it was recorded, or whether it is resolved. This developer code carries sixteen registered projects, so the flag cannot be attributed to EDEN, and nothing in any source connects it to this development. No wrongdoing on this project is implied here. It is recorded because it is public, and because a buyer is entitled to know the field exists and that its substance is not published. The same register records the developer’s status as Aktif. If it matters, the particulars must come from KPKT in writing.Who is the licensed developer, and is there a project SPV behind it?
32 — and there is no SPV. This is unusual. On most projects covered here the brand on the hoarding and the licensee on the filing are different companies. Here eleven independent surfaces — the filed brochure, the register, the microsite, the corporate site, both Bursa-reported contract announcements, the quantity surveyor’s record and four publications — name the same single company. The predecessor was the Bursa-listed Bandar Raya Developments Berhad, taken private in 2013; 5521-A is an old-format registration number and the modern 12-digit equivalent was not recovered from any public source, so none is published here. The land was acquired outright in 1997, and no joint venture, landowner arrangement or profit share is disclosed anywhere.What is the service charge going to be?
Are you sure this is the right “Eden”? The name is common.
32-16 files coordinates 3.157199 N, 101.674417 E in Daerah Kuala Lumpur, Negeri WP Kuala Lumpur; (2) the licensee is BRDB Developments Sdn Bhd under developer code 32; (3) the site is Lot 480191, formerly Lots 765, 766, 767 and 768, on Jalan Gallagher, Taman Duta, Bukit Tunku, printed independently in the Bursa-reported contract announcement and in the quantity surveyor’s record, both of which also give 146 units in 8 blocks; and (4) the DBKL building-plan approval reference BP T2 OSC 2025 0384. Every record used on this page matched on at least two of those four. Explicitly checked and excluded as different projects: Eden Heights in Kota Kinabalu, Sabah (a different developer, leasehold, 180 units in one 16-storey block, completed 1999); Eden at Botanica CT in Penang; and — the real hazard — a TA Enterprise Bhd private bungalow job in the same Taman Duta streets, which is a genuinely Schedule G landed scheme by a different developer. Nothing from any of them is on this page. So are the developer’s own siblings, Residensi Menerung 111 and Serai Bukit Bandaraya, both in Bangsar.What would you ask the developer before signing?
bebanan — is the title charged, and to whom. (2) The housing development account number and the bank. (3) Whether the strata plan is approved, and the share-unit allocation for your parcel. (4) Whether your parking bays are accessory parcels or common-property allocations — it changes your service charge and your resale package. (5) One management corporation or subsidiary ones per block, and whether the clubhouse is common property or retained by the developer. (6) Which delivery period your own agreement is on, 36 months or 48, and the date your liquidated-damages clock actually starts. (7) A filed built-up area for your unit if it is a penthouse — the filed statutory schedule describes none of the 22. (8) The current official price list, dated, and a written explanation of why the developer’s own website prints a different band from its own filing. Louis will put all eight in writing for you.Get the filed documents, not a web page
Louis will send you the filed KPKT advertisement brochure, the current official price list, the Schedule H sale and purchase agreement and the register extract for project 32-16, and will put the unanswered questions on this page to the developer in writing. Nothing on this page is a quotation and nothing here nets off anything.
This is marketing information. It is not a price list, not a quotation and not an offer. The only price that binds anyone is the one in the price list and the SPA at the sales gallery.
Louis Koh
Director, LK Group Marketing · IQI Realty Sdn Bhd · Registered Estate Agency
Over a decade selling Malaysian property to local and overseas buyers, across Kuala Lumpur, Selangor and Johor Bahru. The pages on this site are built from the KPKT TEDUH public register, the filed KPKT HIMS advertisement particulars, Bursa-reported contract announcements and named publications — and where a developer’s own two documents disagree, both appear. Ask for the filing, the price list and the sale and purchase agreement, and ask for the questions this page says nobody answers.
Published 9 October 2026 · Last verified 9 October 2026 against KPKT TEDUH project 32-16, the filed KPKT HIMS advertisement brochure, the Bursa-reported Kerjaya Prospek and Econpile contract announcements, the project quantity surveyor’s record and the developer’s own published surfaces. This is marketing information, not an offer. Filed particulars change — verify at teduh.kpkt.gov.my before you rely on anything here.

Ask a specific question
If you would rather not use WhatsApp, use this. I answer them myself. Only your name and one contact method are required.
Developer: BRDB (8 developments on this site)
Where it is: Taman Duta, Kuala Lumpur (KL)
The unit mix, the permitted price and how far up it is
None of this table is the developer’s account of itself. It is what the Ministry of Housing and Local Government records from the 7(f) returns: unit type, bedrooms and bathrooms, built-up area, unit count, the price range on the permit, and the certified percentage complete. A brochure price can be revised; the price on the permit was filed. A brochure need not mention progress; the percentage is certified. The status vocabulary is theirs too: Lancar (on schedule), Lewat (behind), Sakit (sick), Terbengkalai (abandoned).
32-16 · RESIDENSI EDEN
Overall status: Lancar — on schedule
| Component | Bed / bath | Built-up | Units | Price on the permit | Complete |
|---|---|---|---|---|---|
| Rumah Pangsa/Kondo 5 storeys Lancar | 6 / 6, 7 | — | 13 | RM10,444,845.36 – RM18,445,195.00 | 20.00% |
| Rumah Pangsa/Kondo 5 storeys Lancar | 6 / 6, 7 | — | 13 | RM9,566,340.00 – RM18,966,845.00 | 20.00% |
| Rumah Pangsa/Kondo 7 storeys Lancar | 6 / 6, 7 | — | 21 | RM10,954,639.18 – RM22,091,151.00 | 20.00% |
| Rumah Pangsa/Kondo 7 storeys Lancar | 6, 7 / 6, 7 | — | 27 | RM9,606,649.48 – RM32,798,711.34 | 20.00% |
| Rumah Pangsa/Kondo 5 storeys Lancar | 6 / 6, 7 | — | 13 | RM11,345,877.00 – RM19,189,588.00 | 20.00% |
| Rumah Pangsa/Kondo 5 storeys Lancar | 6, 7 / 6, 7 | — | 12 | RM11,682,857.00 – RM37,585,608.00 | 20.00% |
| Rumah Pangsa/Kondo 7 storeys Lancar | 6, 7 / 6, 7 | — | 27 | RM9,696,752.58 – RM37,300,103.00 | 20.00% |
| Rumah Pangsa/Kondo 7 storeys Lancar | 6, 7 / 6, 7 | — | 20 | RM10,335,773.20 – RM37,751,587.00 | 20.00% |
Swipe the table sideways for the rest of the columns.
This is the document the developer had to file, and the housing department had to approve, before it was allowed to advertise at all — served from the ministry’s own host. It normally carries the location plan, the developer licence and building-plan approval references, the expected completion date, the encumbrance position, and the unit count and price floor and ceiling for each type. The brochure a salesperson hands you can be reissued. This one cannot.
Read from teduh.kpkt.gov.my on 2026-10-23, project code 32-16. Re-read weekly.
What to do with the number. Read it against the delivery date in your own agreement, not against what a salesperson says. A project with a year left on its statutory clock and a third of the building up is telling you something the brochure will not.
How does that compare? Every development on this site, grouped by register status — cancelled, abandoned and behind schedule first.