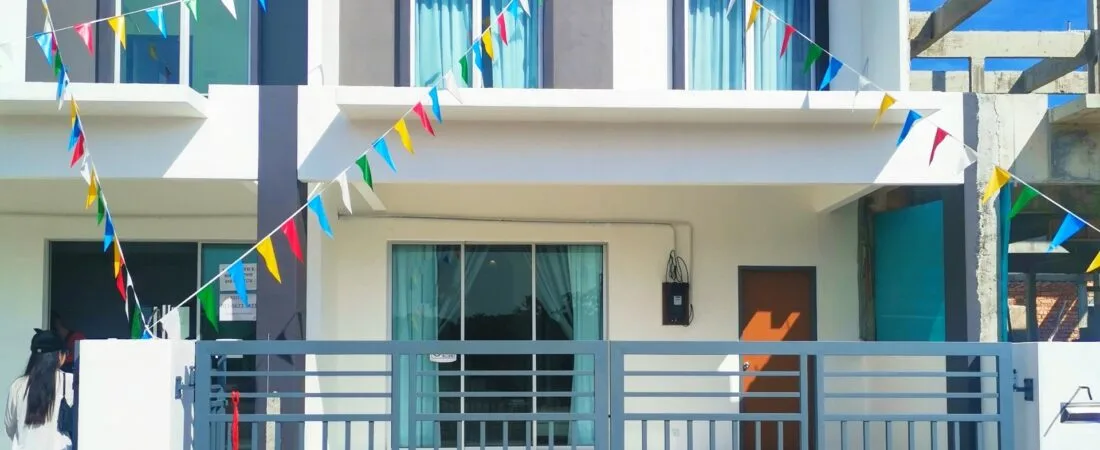
Desa Park @ Chemor (Lot 15283)
Phase 1 of Desa Park Chemor: 116 freehold double-storey cluster terraces in 8 lot types from 20′ x 60′ to 62′ x 60′, 1,389–1,850 sq ft built-up, around a 1.47-acre park — 0.7 km from Pasar Chemor.
⚡ Typical reply within 15 minutes, 9am–10pm MYT · No obligation
Desa Park Chemor (Lot 15283) at a glance
Taken from the statutory particulars printed on Falim Development’s Phase 1 e-brochure, the brochure plans, the Fourth Schedule building description and the developer’s own project list. Where a figure is not published, I say so.
- Location
- Jalan Tanjung 1, beside Desa Tanjung Murni, 31200 Chemor, IpohNorth-east of Chemor town on the road to Tanah Hitam
- What “Lot 15283” is
- The name of this release in my files — it is Phase 1 (Fasa 1) of Desa Park ChemorThe lot number itself is not printed in the developer’s particulars
- Type of building
- Double-storey cluster terrace (Rumah Teres Kluster 2 Tingkat)
- Units in this phase
- 11688 in the 20′ x 60′ category + 28 in the 20′ x 65′ category
- Whole township
- 226 units in 2 phases on 18.48 acresPhase 2 is a separate release
- Tenure
- Freehold (Pegangan Bebas)Individual residential titles
- Built-up range
- 1,389–1,850 sq ft8 layouts, A1 to C3
- Land sizes
- 20′ x 60′ to 62′ x 60′
- Bedrooms / bathrooms
- 3 bed 3 bath; 4 bed 4 bath on Type C3
- Expected completion
- December 2025Per the statutory particulars
- Developer
- Falim Development Sdn. Bhd. (14485-W)Subsidiary of Foo Nyit Tse & Brothers Sdn. Bhd.
- Approving authority
- Majlis Bandaraya Ipoh (MBI)
What would you like to know?
Jump straight to the part you came for.
5 things that actually separate Desa Park Chemor from the rest of Chemor
Not a feature list. These are the points I would raise with you across a table, including the ones that cut the other way.
Freehold, which is rare at this size in Chemor
The particulars print the tenure as Pegangan Bebas (freehold) with individual titles and no land encumbrance. Many newer terrace schemes on the Chemor–Tanjung Rambutan side are 99-year leasehold. Freehold matters most if you plan to hold for decades or pass the house on.
A real park in the middle, not a leftover strip
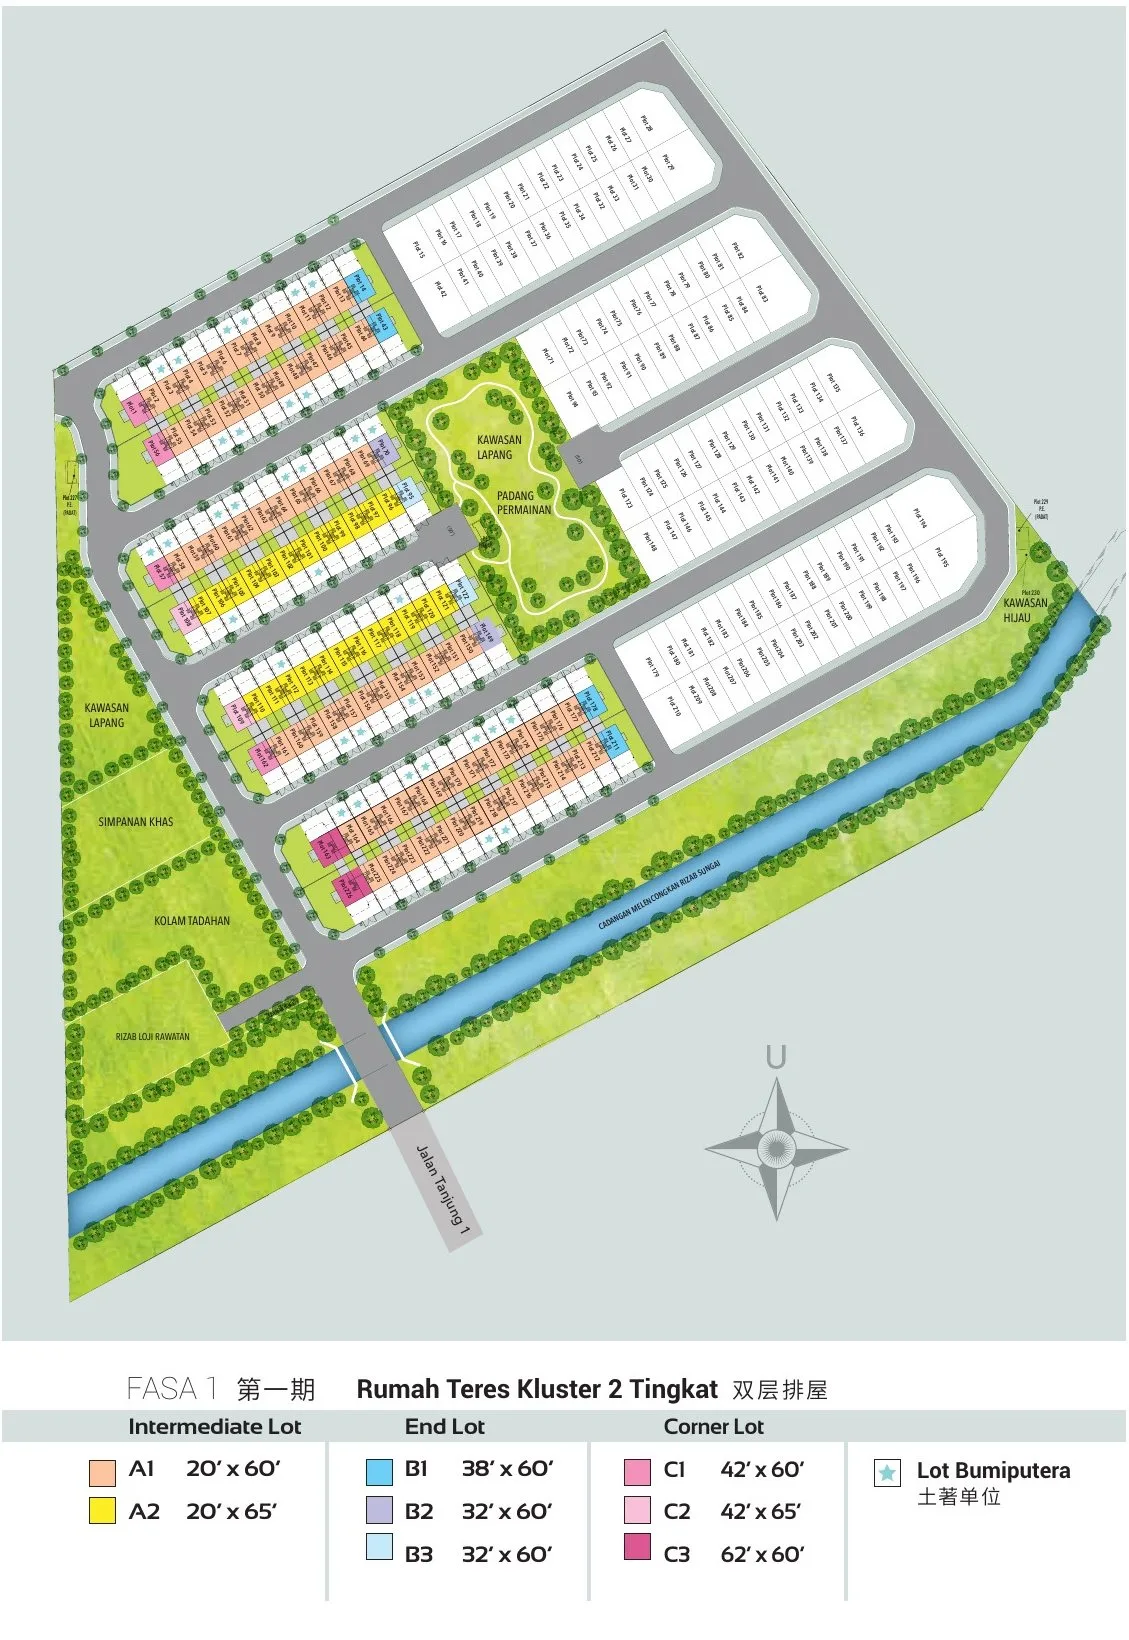
The site plan puts a 1.47-acre open space with a playground at the centre of the township, with green buffers along the edges. The trade-off: it is an open, non-gated scheme — the developer has only reserved a plot for a future guardhouse at the main entrance.
Every layout has a double car porch
All 8 plans draw two cars side by side on a 20–22′ deep porch. Intermediates get an 8′ or 13′ rear yard; end and corner lots add 10–30′ of side land.
You can walk into a finished house
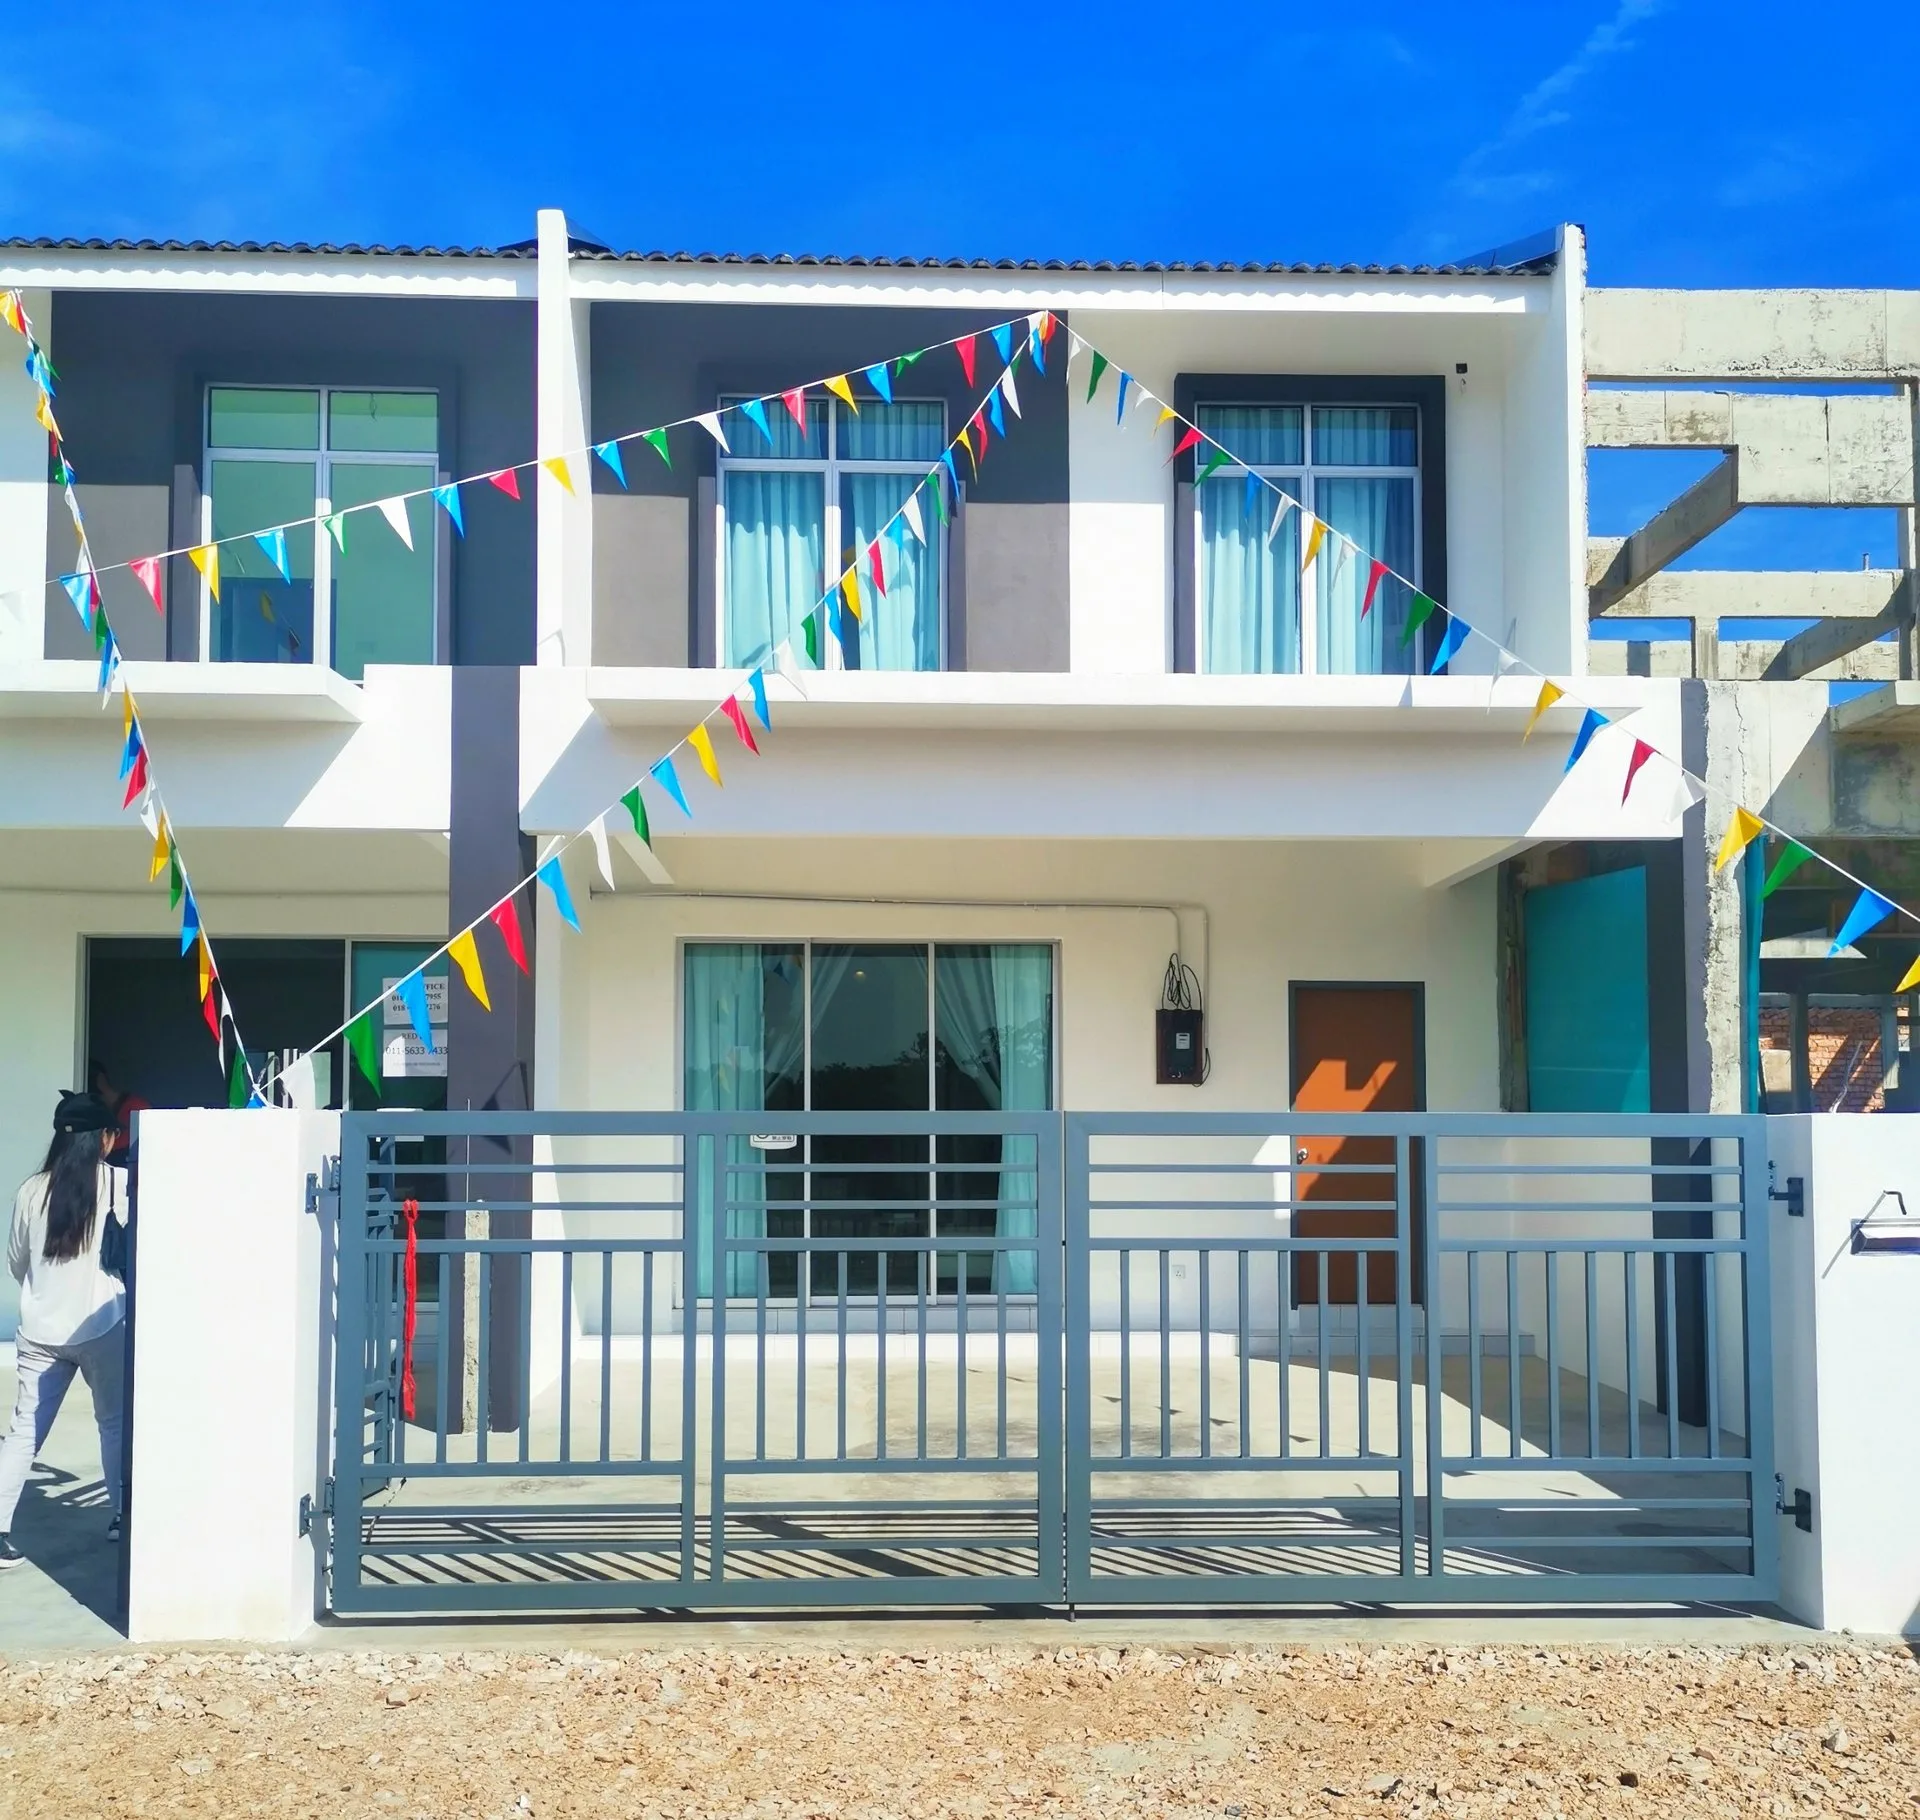
The show house was photographed complete in January 2024, and The Star reported a show village on site in February 2024. What you see (minus the display furniture) is what the Fourth Schedule specifies: tiles throughout, 3 WCs, 3 showers, 15 lighting and 12 power points on the intermediate.
Small-town location, not a city address
Pasar Chemor is 0.7 km and Econsave Chemor 2.3 km away, but the Klebang mall is 6 km and the Jelapang toll 13.2 km by the developer’s own figures. If you commute into Ipoh daily, drive the route at peak hour first.
Specification, township and the dates on record
From the developer’s Fourth Schedule building description (intermediate lot), the brochure plans and the statutory particulars.
The township and the house, by where they sit
Desa Park is an open cluster-terrace township, not a condominium, so there are no strata facilities and no maintenance fee published. What the plans show:
Township
- 1.47-acre open space with playground (Padang Permainan)
- Green buffer strips (Kawasan Hijau) on the edges
- Detention pond (Kolam Tadahan) and sewage treatment plant reserve
- Proposed diverted river reserve along the southern boundary
- Single main access from Jalan Tanjung 1
Structure and envelope
- Reinforced concrete frame
- Brick walls with cement plaster
- Roof tiles on metal truss / RC flat roof
- Skim coat / plaster ceiling
- Aluminium-frame glass windows
Finishes and fittings (intermediate)
- Tiles to living, dining, kitchen, bedrooms, bathrooms and staircase
- Cement render to driveway, porch and yard
- 3 WCs, 3 showers, 3 basins, 1 pantry sink
- 15 lighting points (+1 two-way), 5 fan points, 12 x 13A power points
- 1 fibre, 1 TV, 1 water-heater, 1 air-con and 1 auto-gate point
Estate and security
- Not gated and not guarded
- A plot is set aside for a guardhouse at the primary access, should residents want one later
- Brick-wall fencing per the building description
- Designated Bumiputera lots are marked on the site plan
What is on the record, and when
All 8 published layouts, smallest to largest
Every type is a double-storey cluster terrace with a double car porch. Seven types are 3 bedrooms and 3 bathrooms; the C3 corner is the only 4-bedroom. Built-up figures are the developer’s brochure figures.
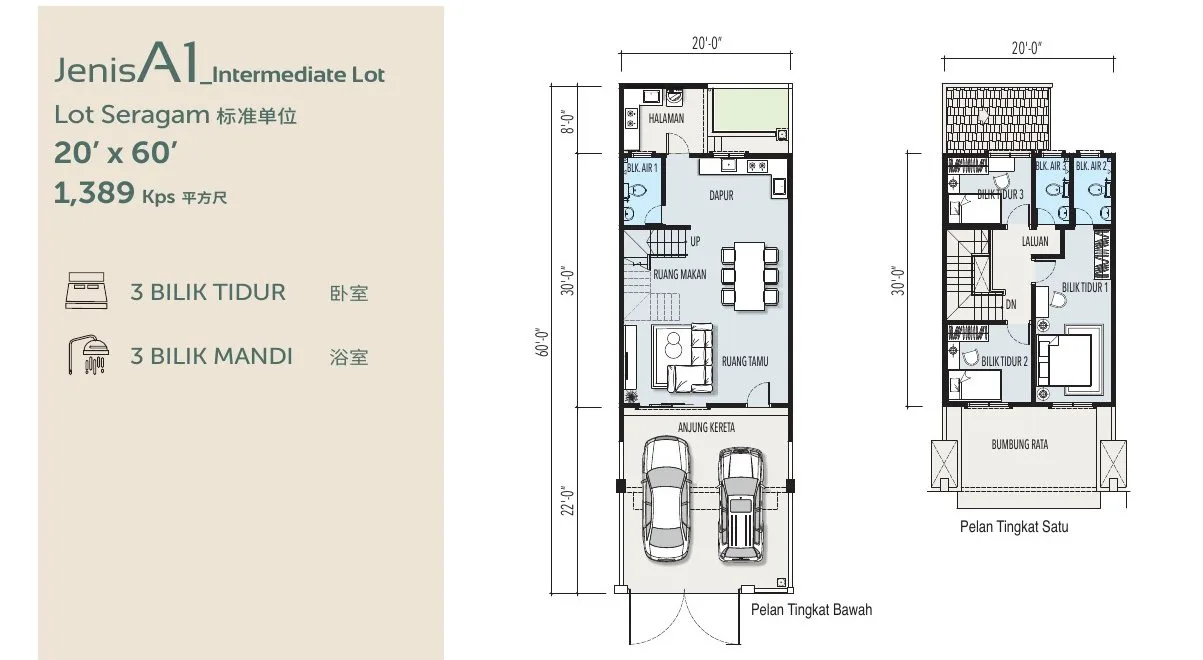
Type A1 (Intermediate) — 1,389 sq ft, 3 bedrooms
The standard lot and the bulk of Phase 1 (88 of the 116 units are sold under the 20′ x 60′ category in the statutory particulars). House is 30′ deep behind a 22′ double car porch, with an 8′ rear yard. One bathroom downstairs; upstairs has 3 bedrooms and 2 bathrooms. The master bedroom faces the front over the flat roof of the porch.
💬 Ask about Type A1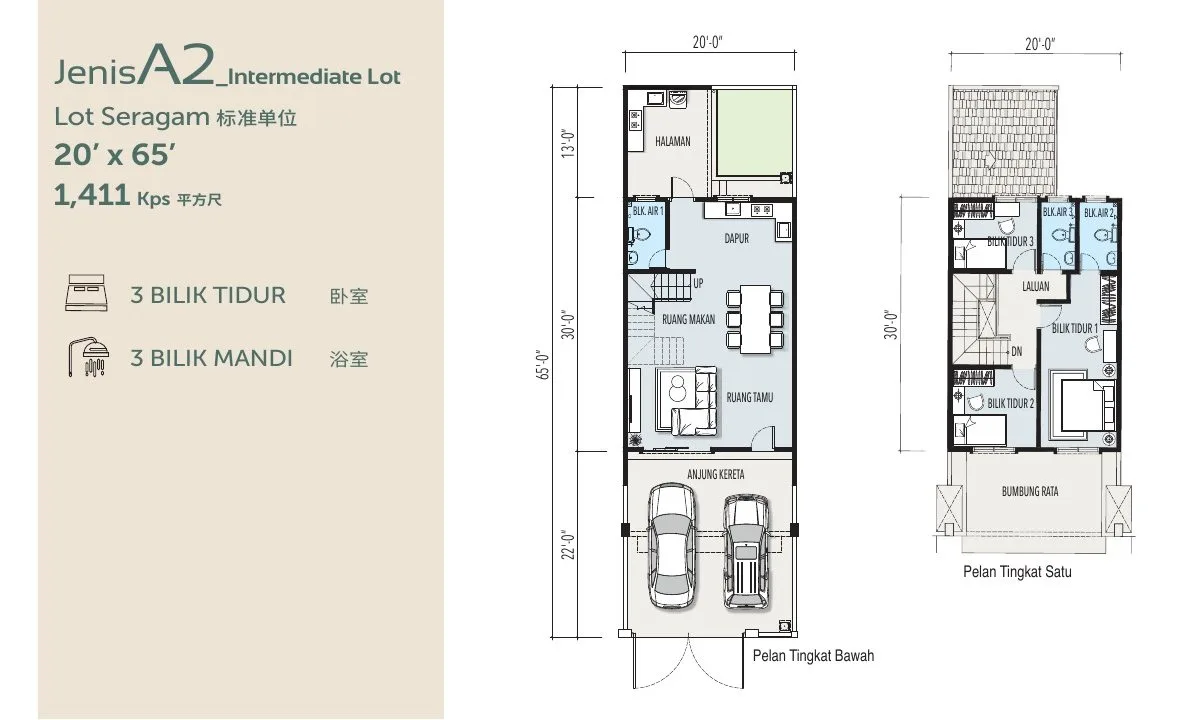
Type A2 (Intermediate) — 1,411 sq ft, 3 bedrooms
Same house as A1 on a 5′ deeper lot: the rear yard grows from 8′ to 13′. If you want space for a drying yard or a small wet kitchen extension (subject to MBI approval), this is the intermediate to pick. 28 units sit in this 20′ x 65′ category.
💬 Ask about Type A2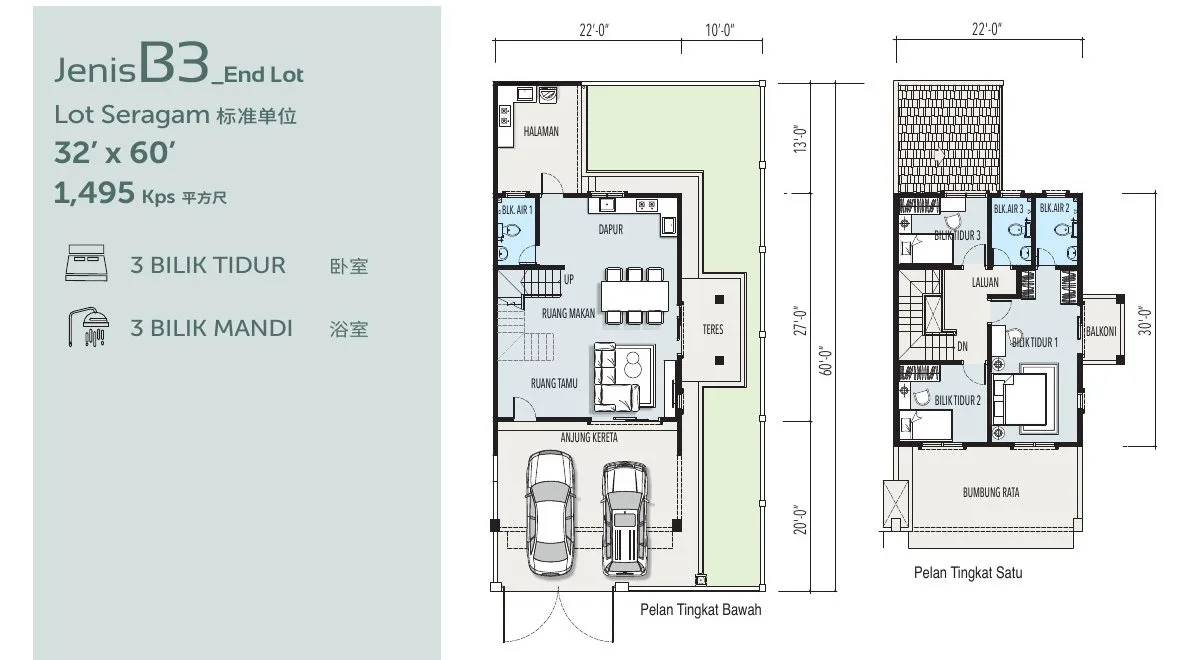
Type B3 (End lot) — 1,495 sq ft, 3 bedrooms
End lot with a 10′ side garden and a side terrace off the dining area, plus a balcony off the master bedroom. The house here is 27′ deep with a 13′ rear yard and a 20′ porch.
💬 Ask about Type B3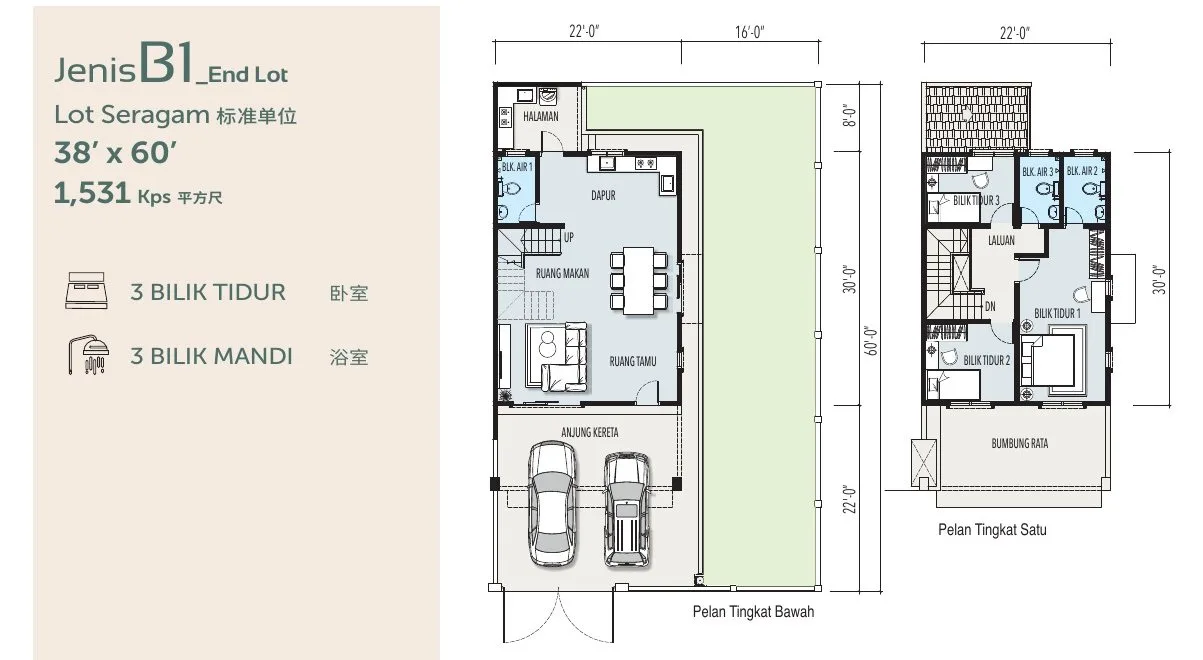
Type B1 (End lot) — 1,531 sq ft, 3 bedrooms
The widest side garden of the end lots: 16′ of open land beside a 22′-wide house. The plan shows no side terrace on this type, so the extra land is plain garden.
💬 Ask about Type B1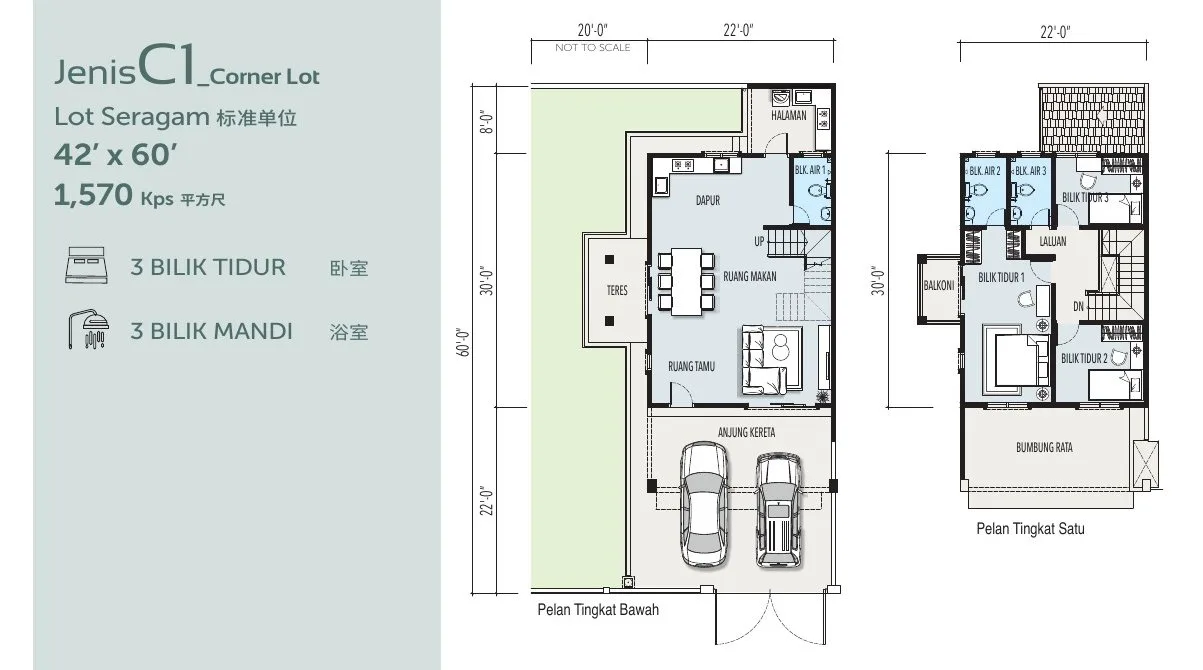
Type C1 (Corner) — 1,570 sq ft, 3 bedrooms
Corner lot with about 20′ of side land (the plan marks it not to scale), a side terrace off the dining area and a master-bedroom balcony. Check how the lot boundary is cut at the road bend before you choose.
💬 Ask about Type C1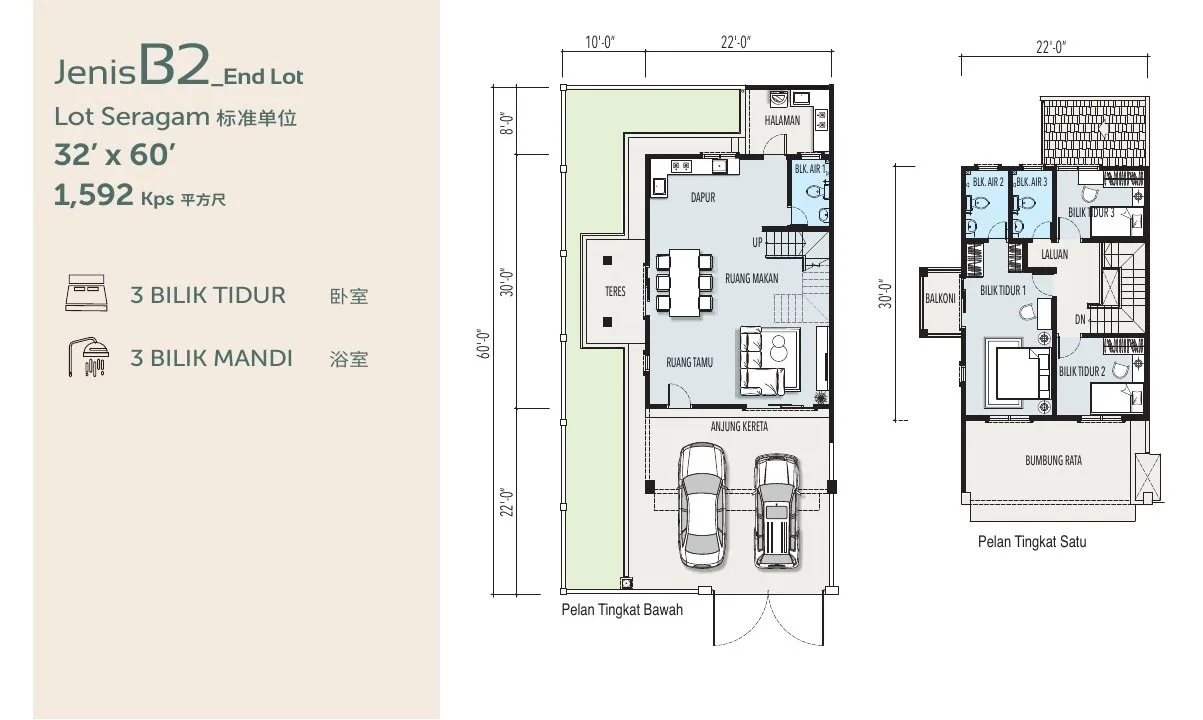
Type B2 (End lot) — 1,592 sq ft, 3 bedrooms
Mirror of B3 on the same 32′ x 60′ land but with the full 30′-deep house, 8′ rear yard and 22′ porch — which is why the built-up is about 100 sq ft larger than B3.
💬 Ask about Type B2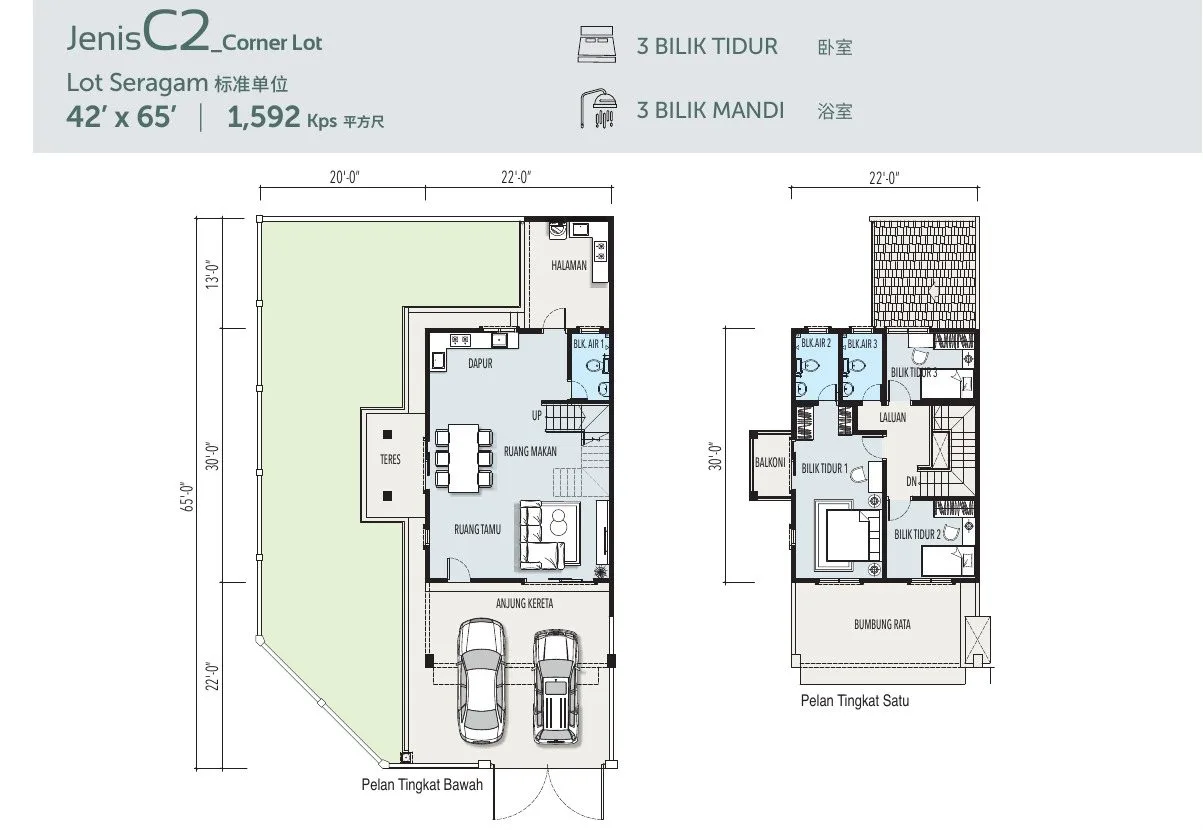
Type C2 (Corner) — 1,592 sq ft, 3 bedrooms
The deeper corner: 13′ rear yard plus about 20′ of side land, side terrace and master balcony. The land is irregular along the road curve.
💬 Ask about Type C2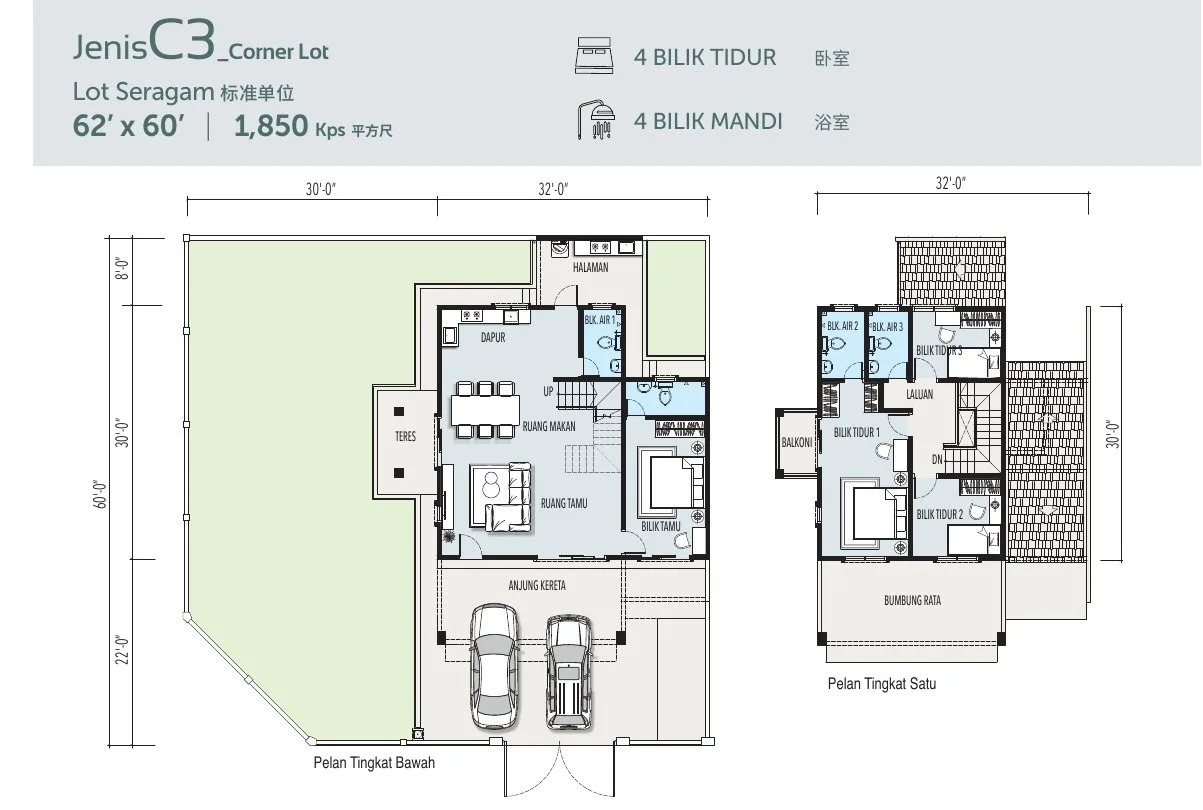
Type C3 (Corner) — 1,850 sq ft, 4 bedrooms
The only 4-bedroom, 4-bathroom layout. The house widens to 32′ and adds a ground-floor guest bedroom with its own bathroom — the one to pick if an elderly parent lives with you. Side land is about 30′ wide. Very few of these exist; the site plan shows them at the ends of the rows.
💬 Ask about Type C3The developer’s internal summary quotes a 1,395–1,888 sq ft built-up range; the brochure plans say 1,389–1,850 sq ft. I use the brochure. Ask for the SPA schedule of your exact lot.
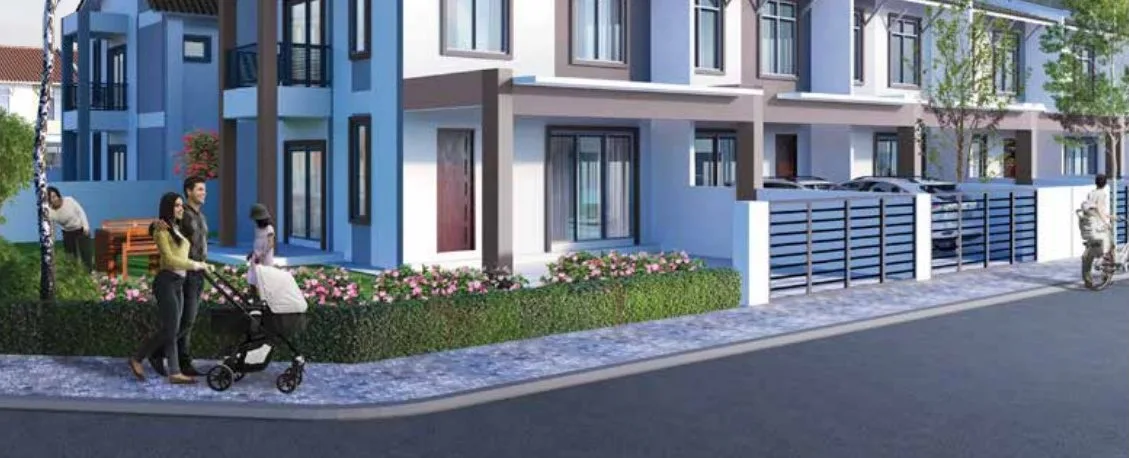
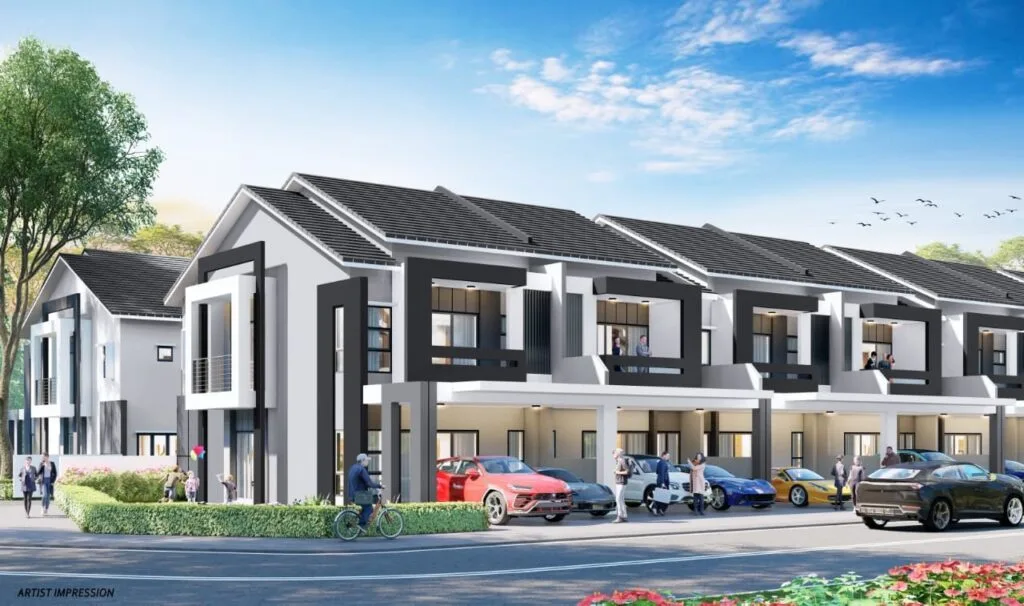
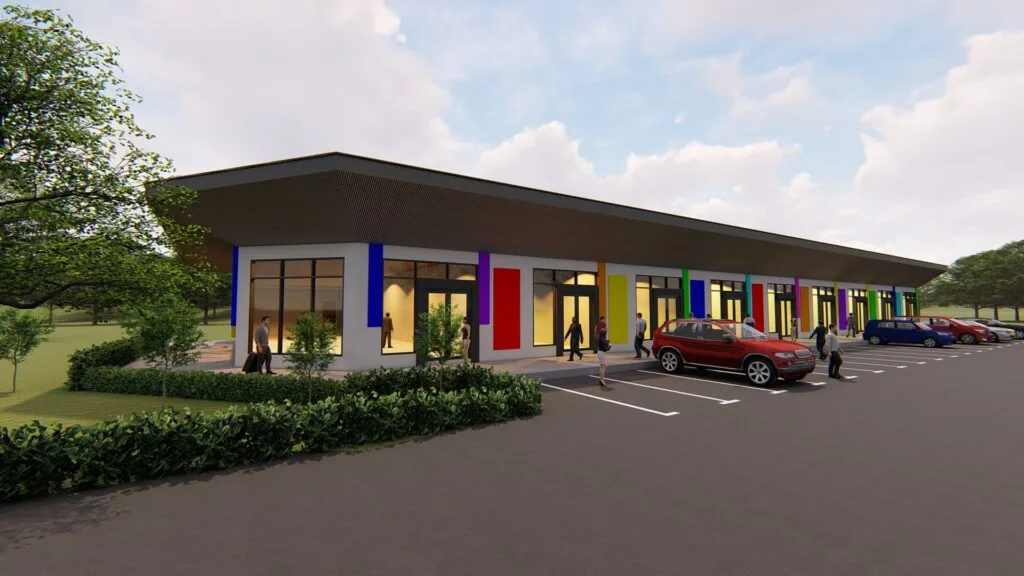
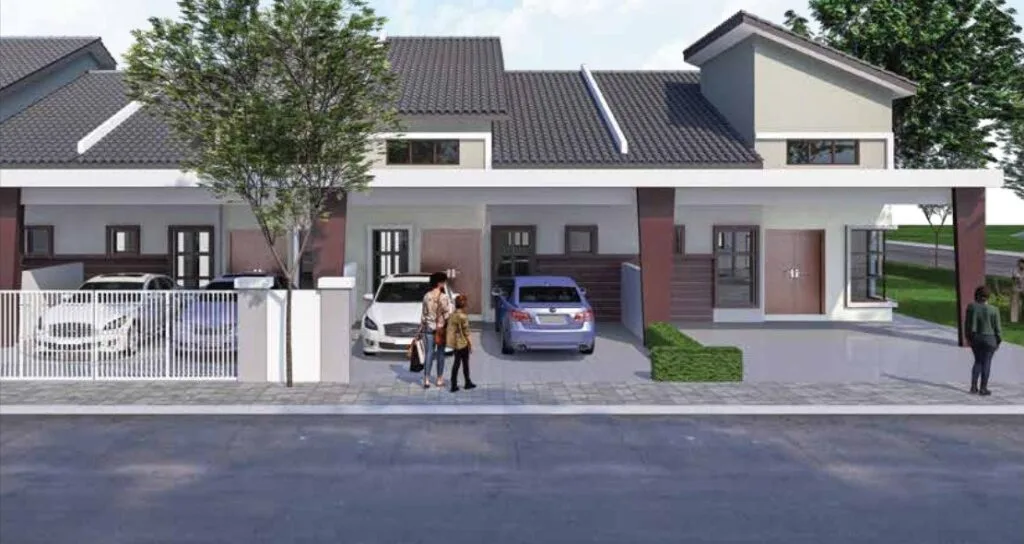
Desa Park Chemor in pictures
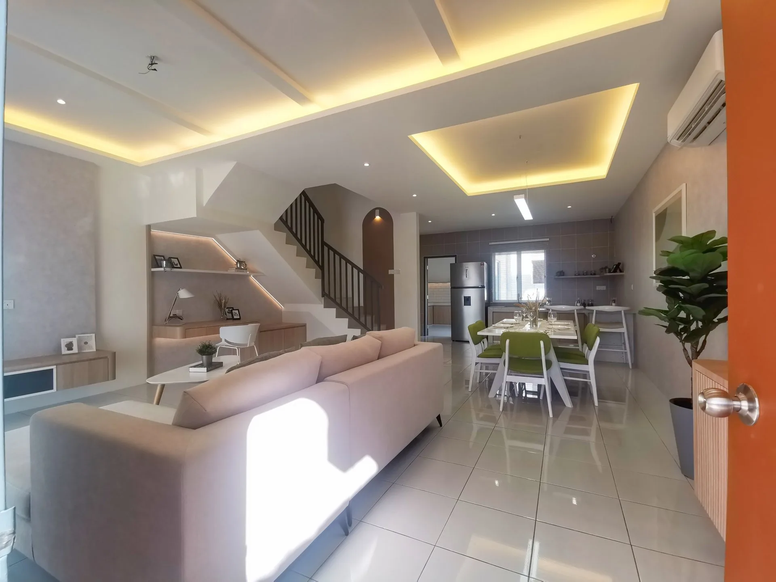
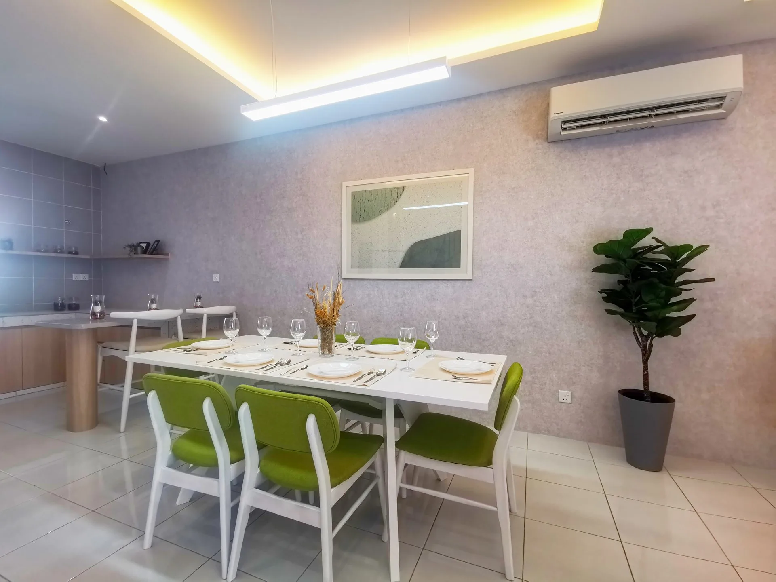
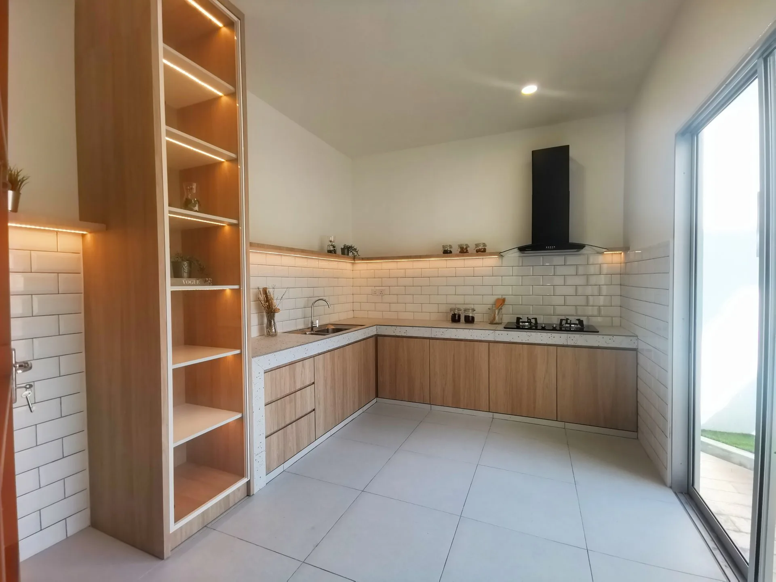
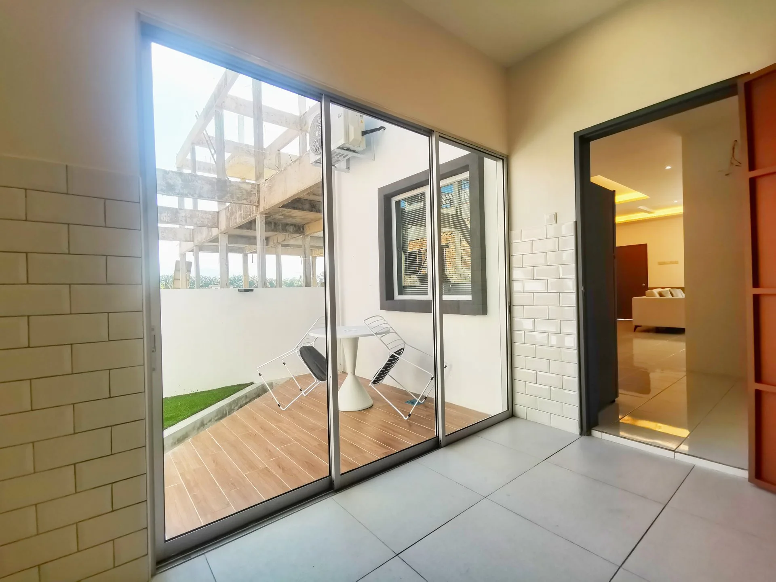
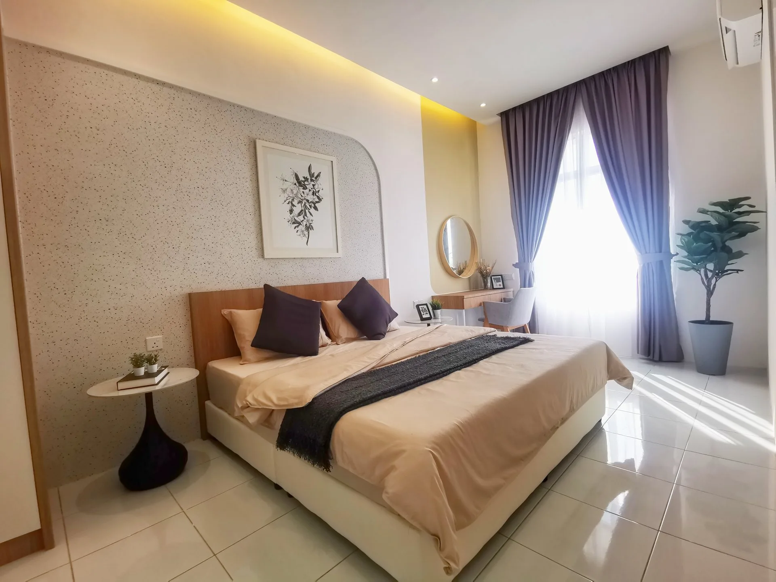
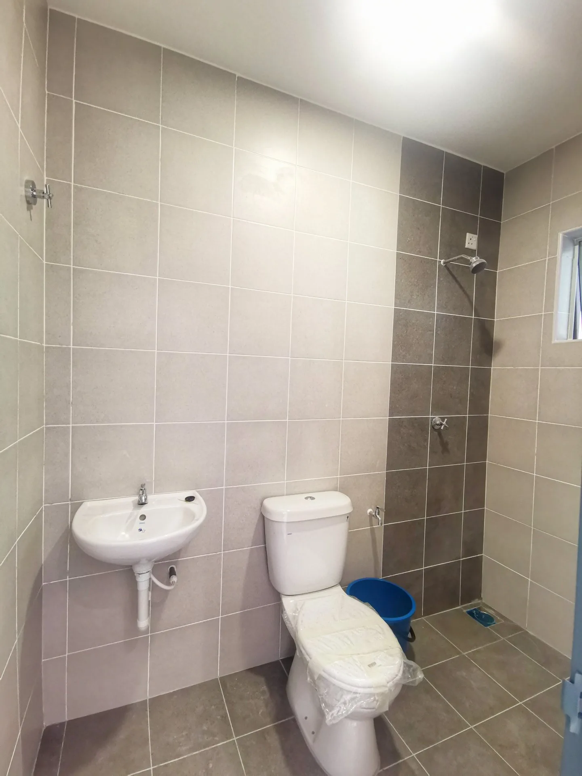
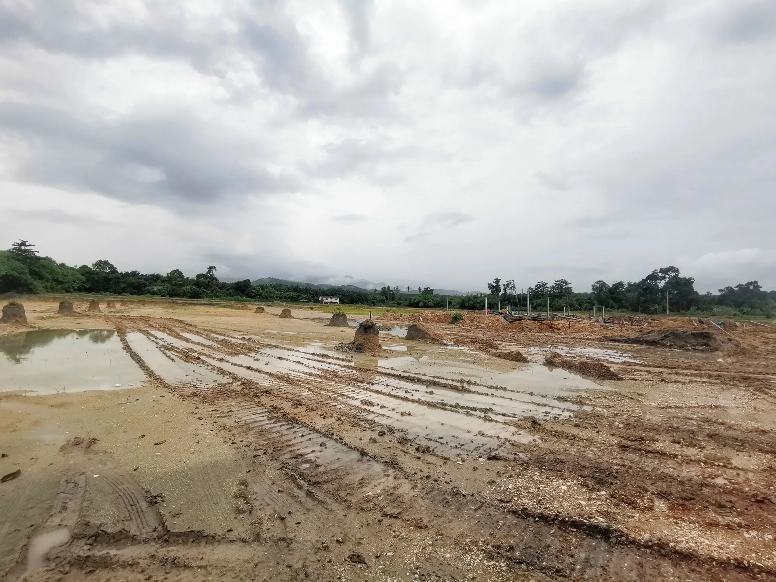
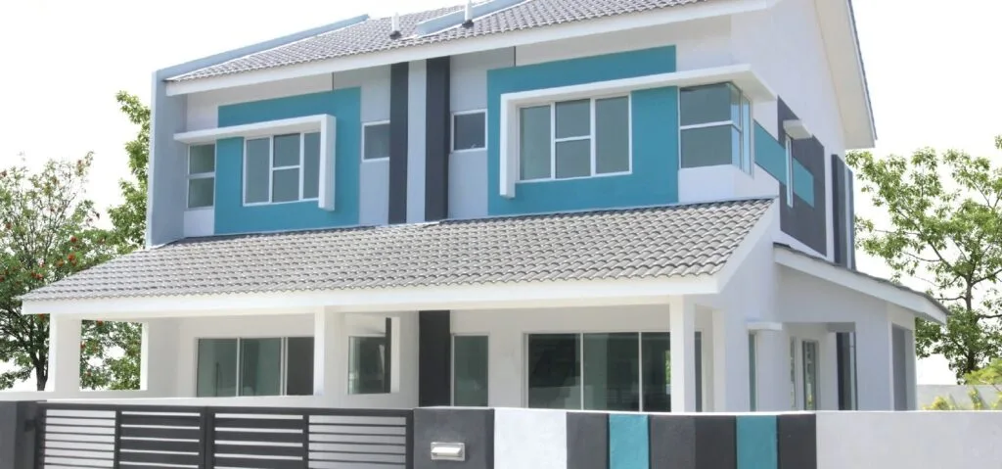
All images are the developer’s own artist’s impressions / photographs. Show-house furniture, feature walls and lighting are for display and are not part of the specification. Artist’s impressions are not a representation of the finished building.
💬 Ask for the full gallery and site progress photosWhere Desa Park Chemor sits, and what is measurably near it
The township is on Jalan Tanjung 1, next to Desa Tanjung Murni, just north-east of Chemor town on the road towards Tanah Hitam and Sunway City Ipoh. Chemor sits about 15 km north of Ipoh city centre along Jalan Kuala Kangsar (Federal Route 1).
The map loads only when you click it, so this page does not send anything to Google before you ask it to.
Daily needs (developer figures)
- Pasar Chemor — 0.7 km
- Econsave Chemor — 2.3 km
- Tanah Hitam — 2.3 km
- Kanthan — 3.2 km
Retail
- Klebang mall on Jalan Kuala Kangsar (AEON Mall Klebang in the brochure; now listed as Sentral Mall) — 6.0 km
- Mydin Mall Meru Raya — 9.8 km
- AEON Mall Kinta City — ~13 km
Schools
- Poi Lam School, Klebang (as named on the developer’s map) — 4.3 km
- Tenby Schools Ipoh — 10.0 km
- SK Klebang Jaya and SJK(T) Klebang — ~5 km
Highways
- Jalan Kuala Kangsar (Federal Route 1) — ~1.5 km
- PLUS Jelapang toll (Ipoh Utara) — 13.2 km
City, healthcare and transport
- Sunway City Ipoh (via Tanah Hitam) — ~12 km
- Ipoh city centre — ~17 km
- Hospital Raja Permaisuri Bainun — ~17 km
- Ipoh railway station (ETS) — ~18 km
Figures without “~” are the developer’s published distances from its location map. Figures with “~” are my approximate road distances (Google-Maps style). Check your own route before you commit.
Advertising and sale permit — Desa Park Chemor Phase 1
Malaysian law requires every housing advertisement to print these particulars. I have copied them from the back page of Falim Development’s own Phase 1 e-brochure.
| Phase | Advertising & sale permit no. | Permit validity | Approving authority / plan ref. | Building type | Tenure | Units | Target completion |
|---|---|---|---|---|---|---|---|
| Fasa 1 (Phase 1) | 1149-3/09-2025/1026(N)-(L) | 12/09/2023 – 11/09/2025 | Majlis Bandaraya Ipoh / Bil(29)dlm.MBI OSC(089-A)L/B/1/22/472/21 | Double-storey cluster terrace | Freehold | 116 (88 on 20′ x 60′ uniform lots, 28 on 20′ x 65′) | December 2025 |
Developer’s licence no. 1149/09-2025/0334(A), valid 6 years from 14/09/2019 to 13/09/2025. Land encumbrance: none (Tiada). Restrictions in interest: none (Tiada). The advertisement states it was approved by the Housing Department (Jabatan Perumahan). Both the printed permit and licence validity have passed, so ask for the current copies before you book. Phase 2 is advertised under its own particulars — see the Phase 2 page.
Statutory selling price band as printed in the Phase 1 advertisement particulars: 20′ x 60′ uniform lots (88 units) Min RM381,200 – Max RM638,900; 20′ x 65′ uniform lots (28 units) Min RM393,400 – Max RM640,000. This is the band the law requires the developer to print. It is not a current price list or an offer.
Foreign buyers: what applies in Perak
Foreigners may buy residential property in Perak only above the state’s minimum price threshold, which is set by state policy (generally RM1,000,000 for residential property), and with state consent. The whole printed price band here sits below that level, so in practice this is a scheme for Malaysian buyers. Confirm the current figure before you commit.
What is not published, and therefore not on this page
- The land lot number: “Lot 15283” is the name of this release in my files; the developer’s particulars do not print a lot number
- Renewed developer’s licence and permit after September 2025
- Whether vacant possession has been delivered (expected December 2025)
- The number of units of each layout type (B1–C3) within the 116
- Maintenance or guardhouse charges (none published; the scheme is not gated)
- Land area of Phase 1 on its own
About Falim Development Sdn. Bhd.
Start with the fact you can check yourself. The developer is Falim Development Sdn. Bhd. (華林發展有限公司, company no. 14485-W), a wholly owned subsidiary of Foo Nyit Tse & Brothers Sdn. Bhd. (1024-X), at 1st & 2nd Floors, No. 8-10, Jalan Dato Maharaja Lela, 30000 Ipoh, as printed on its brochure. You can pull both SSM profiles for a small fee.
The name goes back to Ipoh’s tin era. Foo Nyit Tse opened his first mine in 1898 and in the 1920s built Falim, a self-contained estate of terrace houses and 40 shophouses around Falim House on Jalan Lahat, according to IpohWorld’s archive. The family company is still developing in Ipoh a century later.
Its own project list is modest: completed Taman Molek & Taman Falim (14 bungalows, semi-Ds and terraces) and Taman Chemor Suria (43 double-storey terraces and 12 shop offices), with Desa Park Chemor (226 units) the largest so far. Future projects listed include Chepor Estate (51.02 acres, 750 terraces), a 38-unit Kampar shop office, Cheroh Hills and The Odeon Ipoh. Desa Park is a step up in scale for them — one reason I like that you can inspect a completed show house before buying.
No project website is published. Track record above is from the developer’s own project list; history from IpohWorld; township size (7.5 hectares, 226 units) also reported by The Star, 10 February 2024.
Frequently asked questions
What is Desa Park Chemor (Lot 15283)?
It is Phase 1 of Desa Park Chemor, a 226-unit freehold double-storey cluster terrace township by Falim Development in Chemor, Ipoh. Phase 1 has 116 units in 8 layouts from 1,389 to 1,850 sq ft; “Lot 15283” is simply how this release is labelled in my project files. Phase 2 is a separate release with its own layouts.
Is Desa Park Chemor freehold or leasehold?
Freehold. The statutory particulars print the tenure as Pegangan Bebas, with no land encumbrance and no restriction in interest, and the developer states individual residential titles.
When will Phase 1 be completed?
The statutory particulars give an expected completion of December 2025. The show house was finished in January 2024. Your SPA fixes the legal delivery date; ask me for the current vacant-possession status and CCC before you book.
What sizes and layouts are available?
Eight: intermediates A1 (20′ x 60′, 1,389 sq ft) and A2 (20′ x 65′, 1,411 sq ft); end lots B1, B2 and B3 (1,495–1,592 sq ft); corners C1 and C2 (1,570–1,592 sq ft) and C3 (62′ x 60′, 1,850 sq ft, 4 bedrooms, 4 bathrooms). All others are 3 bedrooms and 3 bathrooms.
Can foreigners or Singaporeans buy here?
Only above Perak’s minimum price threshold for foreign buyers, set by state policy (generally RM1,000,000 for residential property), and with state consent. The printed price band is below that, so in practice this is for Malaysian buyers. Confirm the current threshold before acting.
Are there Bumiputera lots?
Yes. The site plan marks designated Bumiputera lots with a star across the rows. Confirm the status of any lot you pick in the SPA.
Is it gated and guarded? Is there a maintenance fee?
No and no. It is an open township; the developer’s summary lists no maintenance fee or sinking fund and has reserved a plot for a guardhouse at the main entrance in case residents set up a guarded scheme later. You pay quit rent and MBI assessment like any landed house.
How far is it from Ipoh and the highway?
Pasar Chemor is 0.7 km, the Klebang mall 6 km and the PLUS Jelapang toll 13.2 km by the developer’s figures; Ipoh city centre is roughly 17 km by road.
Is there any flood risk?
I have not found a public report of flooding at this site. The site plan does show a river reserve along the southern boundary and a detention pond, so ask for the drainage and river-reserve details, and check the lot’s platform level if it backs onto the river side.
How much can I borrow?
Malaysian residents can generally get up to 90% financing on their first two residential properties, subject to income and credit checks. Use any bank you like; I can introduce bankers who already know the project.
How is this different from Desa Park Chemor Phase 2?
Same developer, same township, different release. Phase 1 has its own permit (1149-3/09-2025/1026(N)-(L)), completion date and 8 layouts from 1,389 sq ft; Phase 2 has its own permit and slightly different corner-lot sizes. Compare both pages before you choose.
How do I view the show house or book?
WhatsApp me on +60 10-906 6685. Show-house viewings are by appointment with the developer; I will send you the current price list, your lot on the site plan and the permit copies first.
6 things worth asking for before you book
I will ask for all of them on your behalf: the renewed developer’s licence and advertising permit; the CCC or vacant-possession status for Phase 1; your lot’s exact outline on the site plan (especially end and corner lots); the SPA built-up for your layout; the drainage and river-reserve details if your lot backs onto the south side; and the current price list.
No obligation, and no mailing list.
Louis Koh
11 years in Malaysian property · Johor Bahru, Kuala Lumpur & Ipoh new launches · English & 中文
I work with cross-border buyers from Singapore and with local investors and owner-occupiers. I’ll tell you when a project isn’t right for you — that’s usually worth more than the brochure.
Published 2026-09-30 · Last verified 2026-09-30 against Falim Development’s Phase 1 e-brochure (statutory particulars, site plan, 8 floor plans, location map), the Fourth Schedule building description, the developer’s project list and show-house photos. Unit availability, pricing and completion dates are set by the developer and subject to change. This page is marketing information, not an offer or a contract.

Ask a specific question
If you would rather not use WhatsApp, use this. I answer them myself. Only your name and one contact method are required.
Developer: Falim Development (2 developments on this site)
Where it is: Ipoh, Perak
The unit mix, the permitted price and how far up it is
None of this table is the developer’s account of itself. It is what the Ministry of Housing and Local Government records from the 7(f) returns: unit type, bedrooms and bathrooms, built-up area, unit count, the price range on the permit, and the certified percentage complete. A brochure price can be revised; the price on the permit was filed. A brochure need not mention progress; the percentage is certified. The status vocabulary is theirs too: Lancar (on schedule), Lewat (behind), Sakit (sick), Terbengkalai (abandoned).
1149-3 · DESA PARK CHEMOR
Overall status: Siap Dengan CCC — completed
| Component | Bed / bath | Built-up | Units | Price on the permit | Complete |
|---|---|---|---|---|---|
| Rumah Kluster 2 storeys Siap Dengan CCC | 3, 4 / 2, 3 | 130 – 175 m² | 116 | RM381,200.00 – RM640,000.00 | 100.00% |
Swipe the table sideways for the rest of the columns.
This is the document the developer had to file, and the housing department had to approve, before it was allowed to advertise at all — served from the ministry’s own host. It normally carries the location plan, the developer licence and building-plan approval references, the expected completion date, the encumbrance position, and the unit count and price floor and ceiling for each type. The brochure a salesperson hands you can be reissued. This one cannot.
Read from teduh.kpkt.gov.my on 2026-10-01, project code 1149-3. Re-read weekly.
What to do with the number. Read it against the delivery date in your own agreement, not against what a salesperson says. A project with a year left on its statutory clock and a third of the building up is telling you something the brochure will not.
How does that compare? Every development on this site, grouped by register status — cancelled, abandoned and behind schedule first.