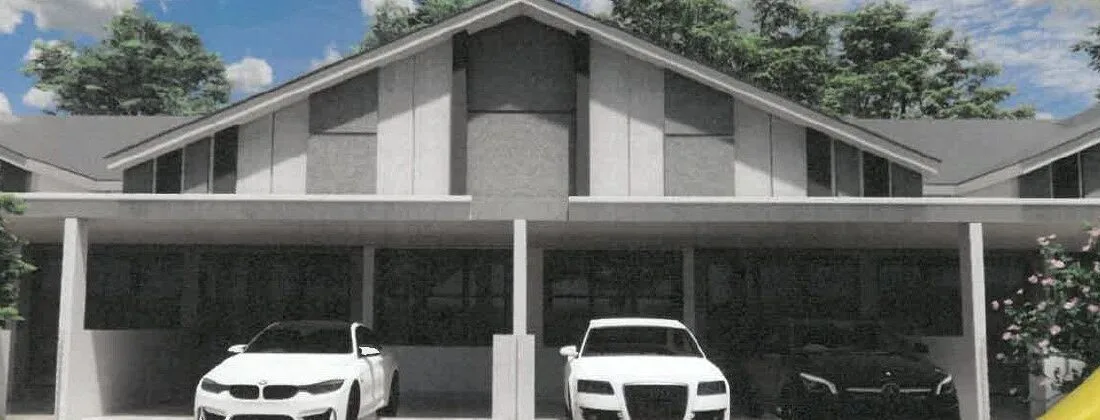
Taman Kinding Akasia Phase 3A @ Chemor
70 single-storey terraces on 20′ x 70′ lots (1,400 sq ft of land), each with 3 bedrooms, 2 bathrooms and a two-car porch — no stairs, 99-year leasehold to 2115, expected completion November 2027.
⚡ Typical reply within 15 minutes, 9am–10pm MYT · No obligation
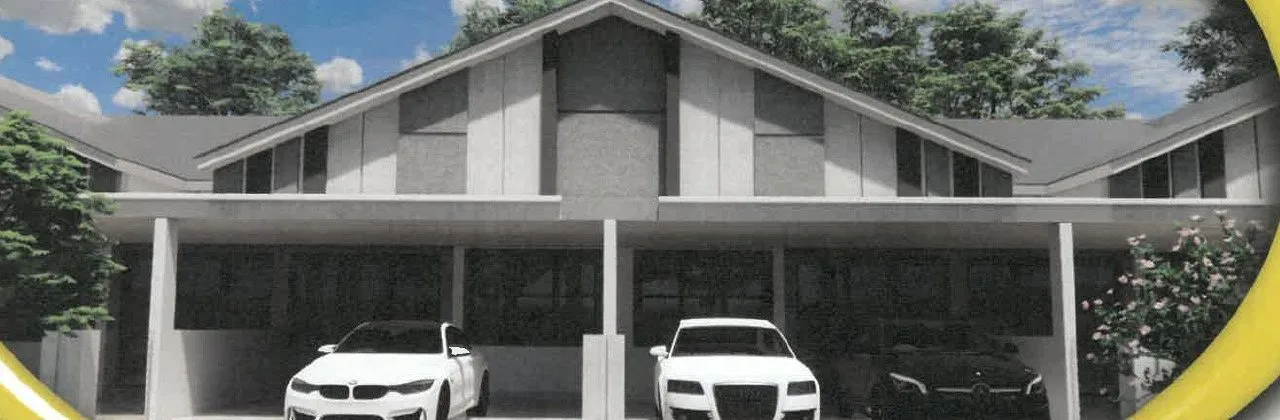
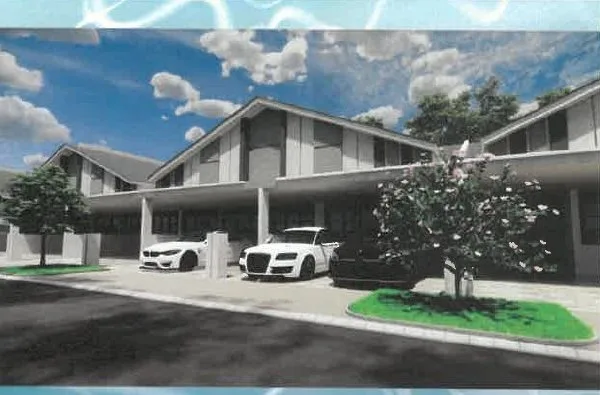
Taman Kinding Akasia Phase 3A at a glance
Taken from the statutory particulars printed on Pesat Padu Villas’ flyer, its site plan, floor plan and Phase 3 specification sheet. Where a figure is not published, I say so.
- Location
- Taman Kinding Akasia, off Jalan Tanjung Rambutan, Kinding, Mukim Hulu KintaBetween Chemor town and Tanjung Rambutan, north-east of Ipoh
- Type of building
- Single-storey terrace house (Rumah Teres Satu Tingkat)
- Units in Phase 3A
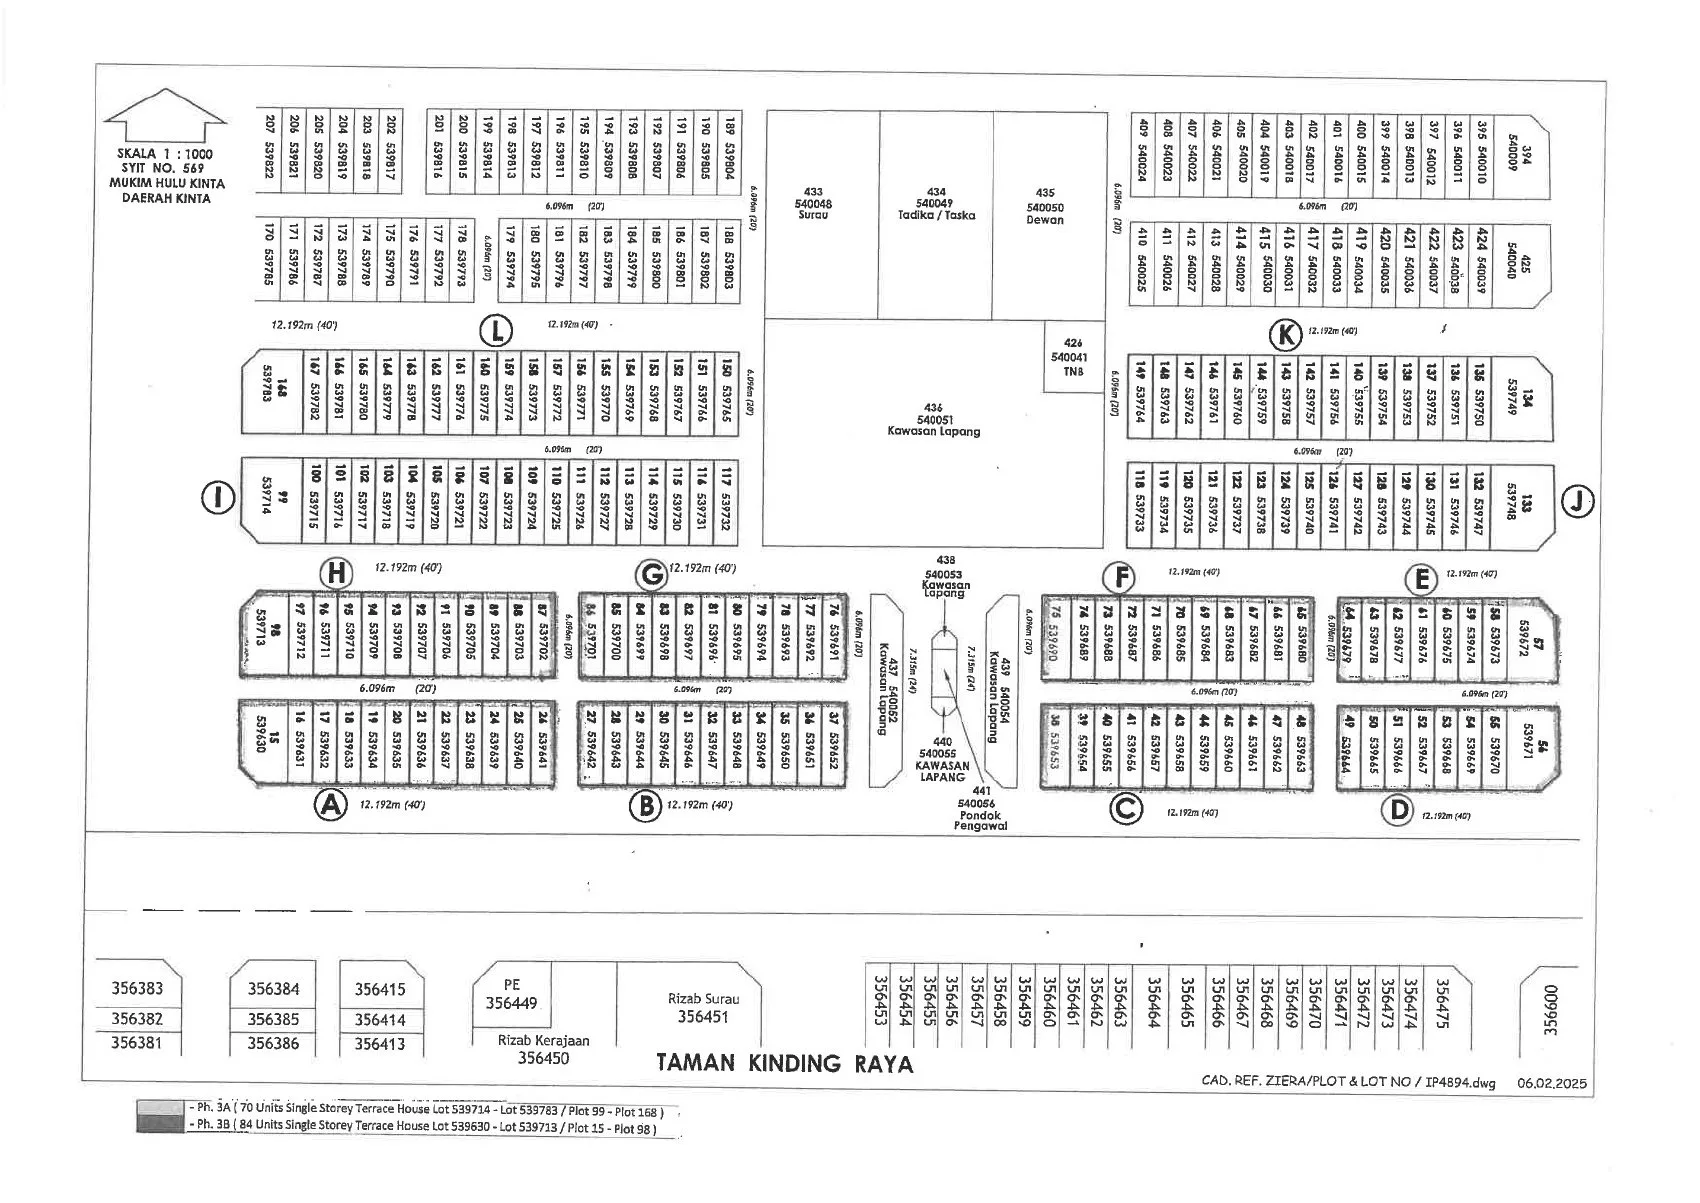
- 70Plots 99–168, blocks I, J, K and L
- Phase 3B (next)
- 84 units, plots 15–98, blocks A to HShown on the same site plan
- Tenure
- Leasehold 99 years, expiring 23/11/2115About 89 years remaining in 2026
- Land size
- 20′ x 70′ (1,400 sq ft) intermediateEnd and corner lots are larger; sizes not published
- House footprint
- 20′ x 42′ on the planBuilt-up in sq ft not published
- Bedrooms / bathrooms
- 3 bedrooms / 2 bathrooms
- Car porch
- 22′ deep, fits 2 cars
- Expected completion
- November 2027Per the statutory particulars
- Developer
- Pesat Padu Villas Sdn. Bhd. (426598-K)
- Approving authority
- Majlis Bandaraya Ipoh (MBI)
What would you like to know?
Jump straight to the part you came for.
5 things that actually separate Taman Kinding Akasia 3A from the rest of Chemor
Not a feature list. These are the points I would raise with you across a table, including the ones that cut the other way.
A new single-storey house, which is getting rare
Most new landed launches around Ipoh are double-storey. Here all 70 units are single-storey: 3 bedrooms and 2 bathrooms on one level, no staircase. That suits retirees, elderly parents and first-time buyers who do not want to climb stairs.
The land is deep for a terrace
Each intermediate lot is 20′ x 70′: a 22′ porch that takes 2 cars, a 42′-deep house and a 6′ back strip. The trade-off: the house itself is only about 840 sq ft of footprint on the plan, so rooms are compact (bedrooms are drawn 10′ wide).
Leasehold, but a long one
The lease expires on 23/11/2115 — roughly 89 years left today, which banks treat much like freehold for a normal 35-year loan. It still matters at resale in the far future.
Community plots are planned in
The site plan reserves land for a community hall, a kindergarten/nursery (Tadika/Taska), a surau, several open spaces and a TNB substation. These are plots on a plan; ask who builds them and when.
Basic specification, and it says so
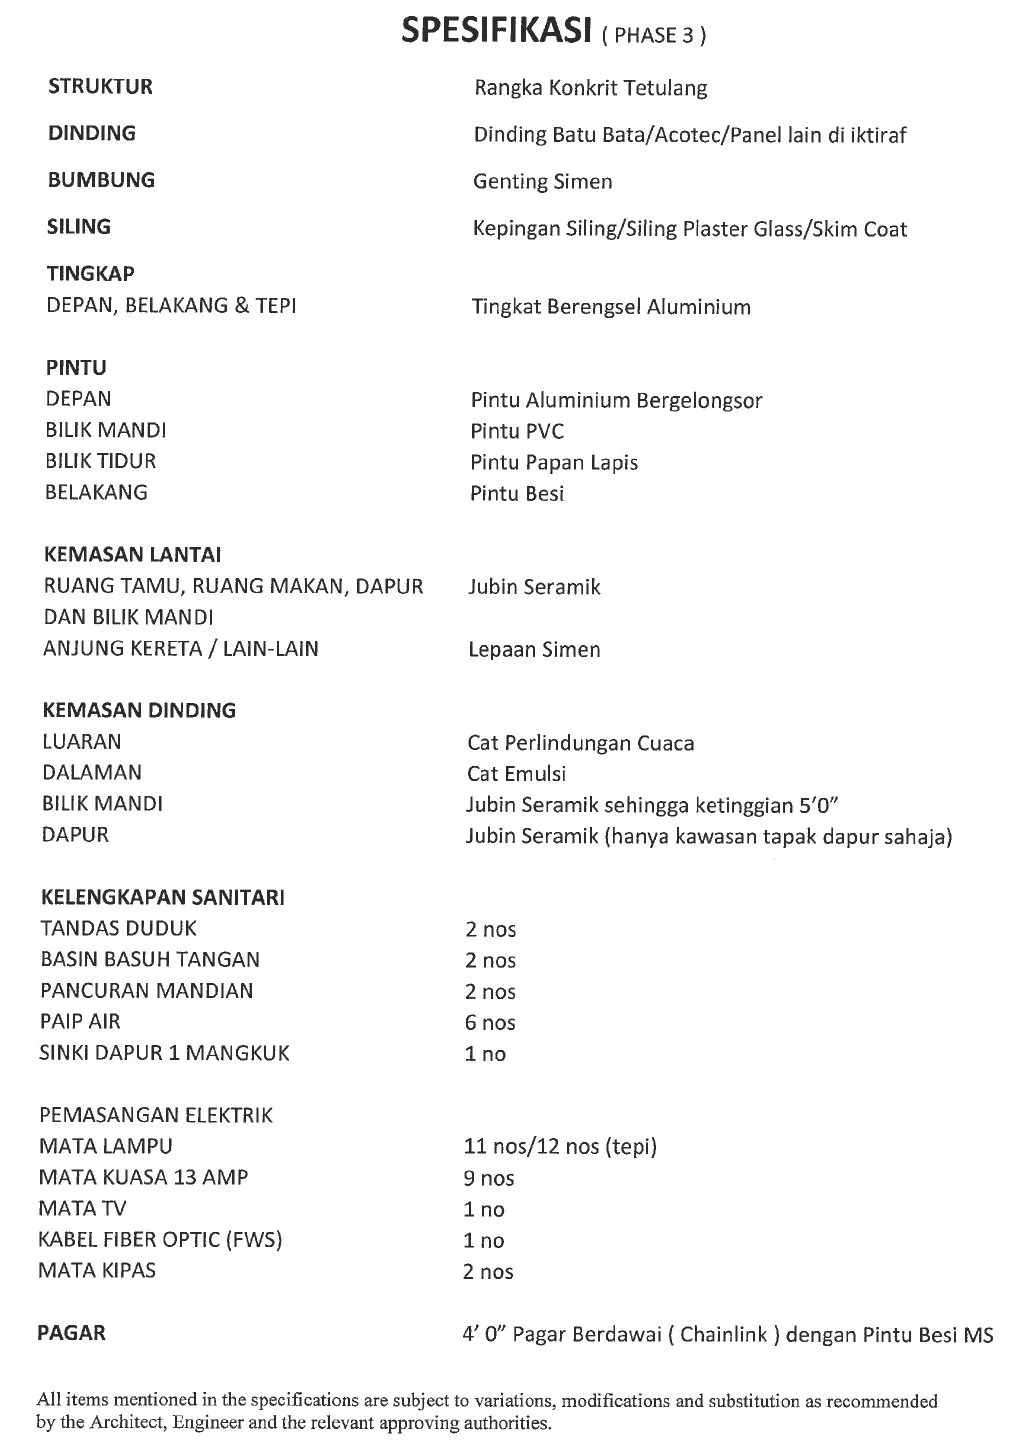
The spec is plain: cement roof tiles, ceramic floor tiles, bathroom wall tiles to 5′, kitchen tiles only at the worktop, 11 lighting and 9 power points, and a 4′ chain-link fence at the front. Budget for grilles, a kitchen and a proper front gate if you want them.
Specification, estate and the dates on record
Everything below comes from the developer’s Phase 3 specification sheet, site plan and statutory particulars.
The house and the estate, by what is specified
There are no shared facilities in the condominium sense and the developer lists no maintenance fee. What is specified and planned:
Structure and envelope
- Reinforced concrete frame
- Brick, Acotec or other approved panel walls
- Cement roof tiles
- Ceiling boards / plaster glass / skim coat
- Aluminium casement windows front, rear and side
Doors and finishes
- Aluminium sliding front door, steel rear door
- Plywood bedroom doors, PVC bathroom doors
- Ceramic tiles: living, dining, kitchen, bathrooms
- Cement render: car porch and other areas
- Weather-shield paint outside, emulsion inside
Fittings and points
- 2 WCs, 2 basins, 2 showers, 6 taps, 1 single-bowl kitchen sink
- 11 lighting points (12 on end lots)
- 9 x 13A power points, 2 fan points
- 1 TV point and 1 fibre-optic (FWS) point
- Bathroom wall tiles to 5′; kitchen tiles at the worktop only
Estate
- Not gated and guarded (developer’s summary), though the plan marks a guard-post plot at the central open space
- Plots reserved for a community hall, a Tadika/Taska and a surau
- 4 open-space plots and a TNB substation
- 4′ chain-link front fence with a mild-steel gate per house
- Roads 40′ wide in front of the houses, 20′ back lanes
What is on the record, and when
The one published layout
Phase 3A has one house design. Intermediate lots are 20′ x 70′; end and corner lots use the same house on larger, angled plots whose sizes are not published.
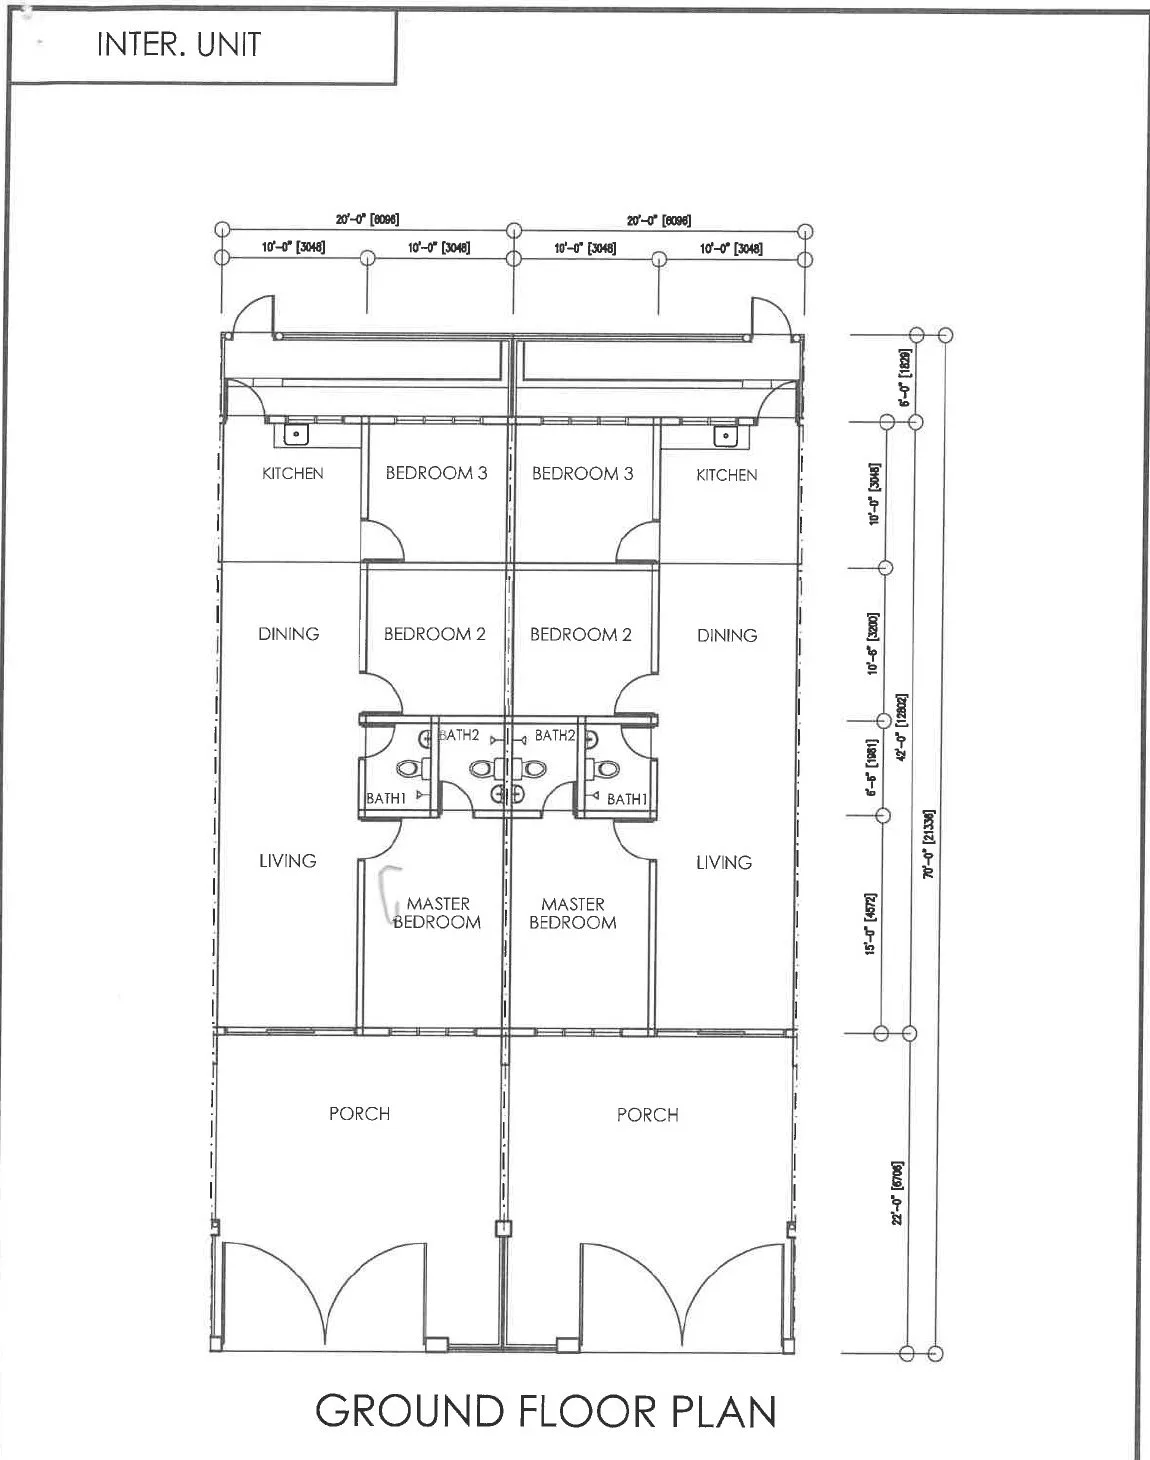
Intermediate — 20′ x 70′ land (1,400 sq ft), 3 bedrooms
From the front: a 22′ porch for two cars, then a 15′-deep living room beside the master bedroom, the two bathrooms in a 6′6″ core, dining beside bedroom 2, and the kitchen beside bedroom 3 at the back, with a 6′ rear strip. Everything is on one floor. The drawn house is 20′ x 42′; the developer has not published a built-up figure in sq ft.
💬 Ask about the intermediate unitEnd and corner lots — same house, more land
The spec gives end lots one extra lighting point (12 instead of 11). The site plan shows the row-end plots with clipped corners and side land; the exact land area of each is not in the material I have, so ask before you choose.
💬 Ask about the end and corner lotsDimensions are read from the developer’s drawings. A resale listing in an earlier Taman Kinding Akasia phase quotes a larger built-up and 4 bedrooms; that is a different phase and design, not Phase 3A.
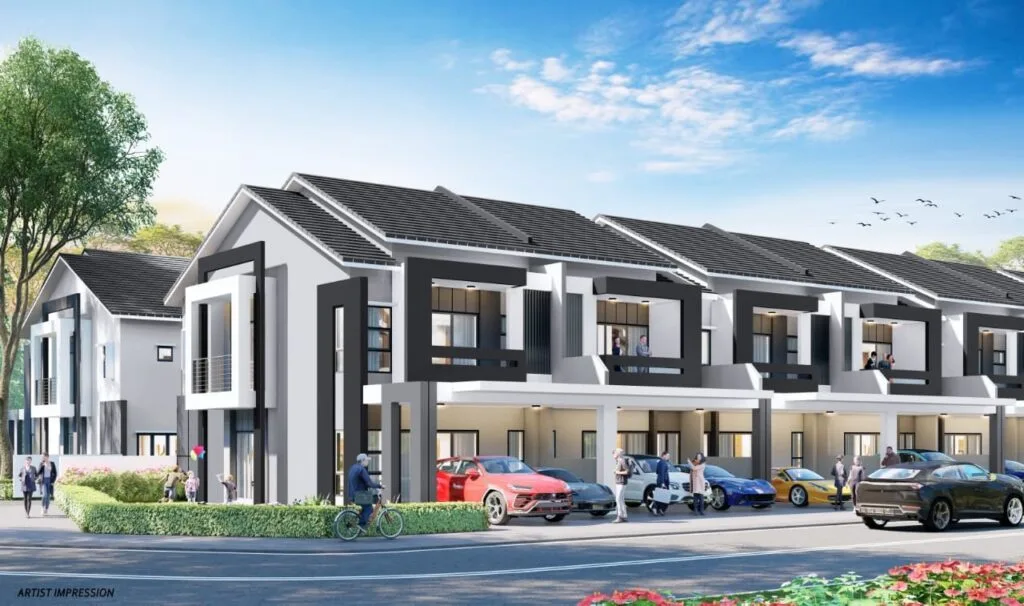
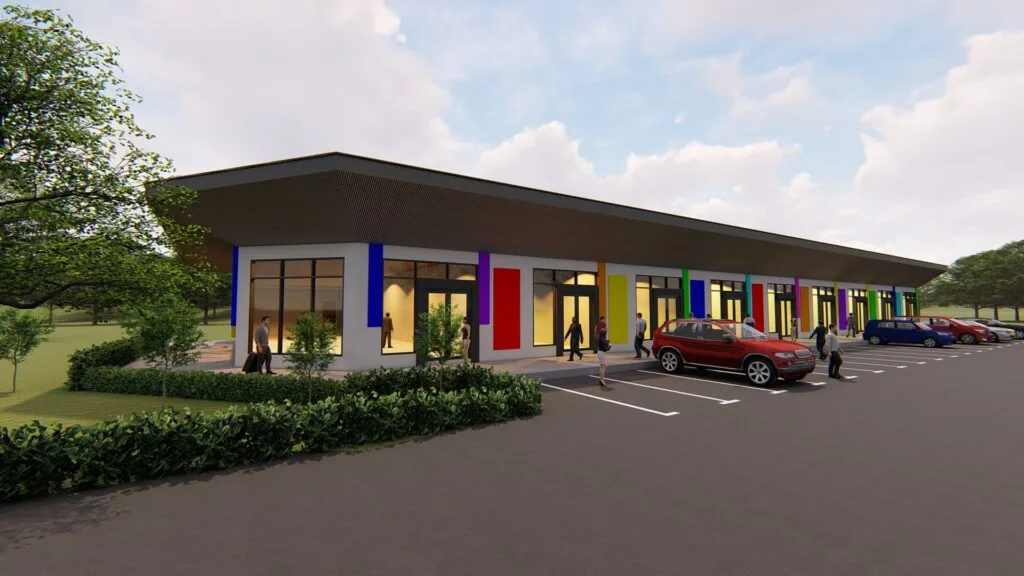
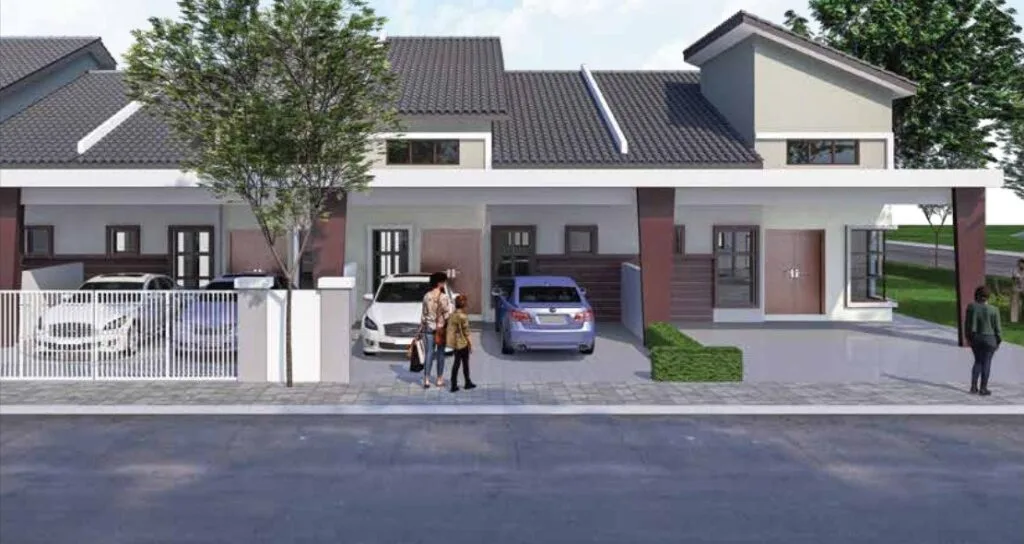
Taman Kinding Akasia Phase 3A in pictures
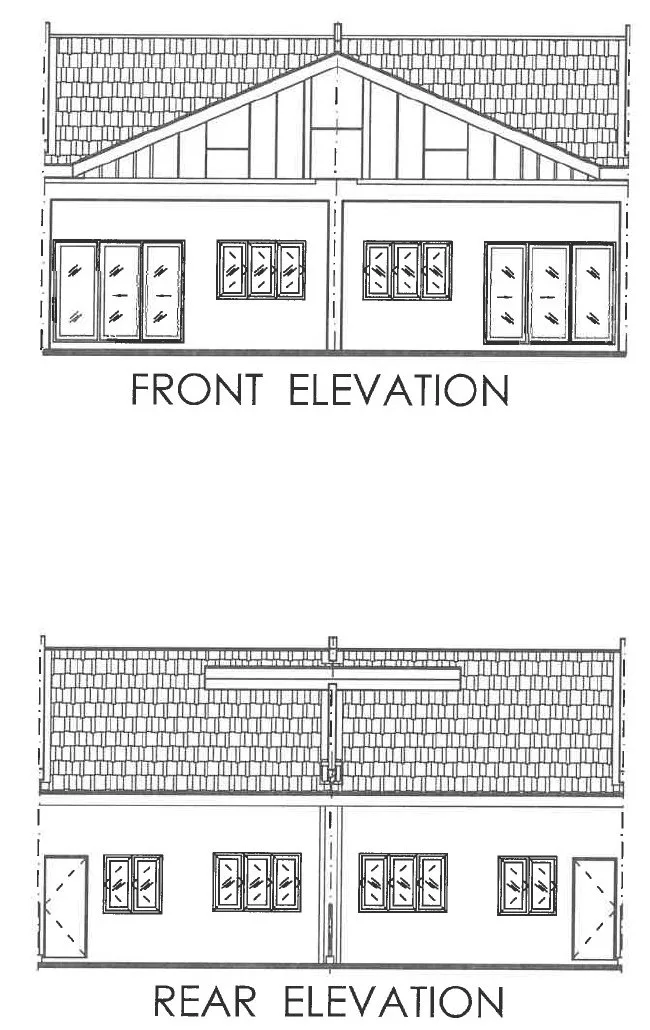
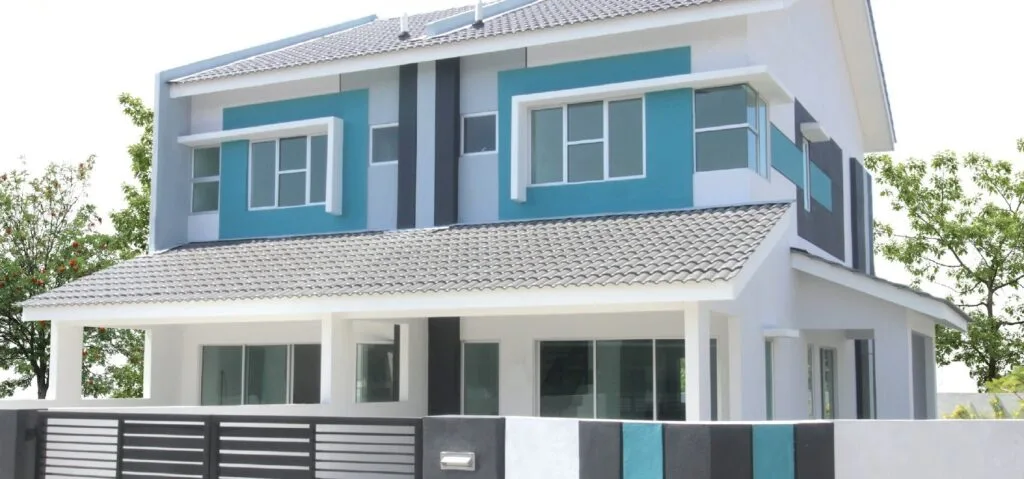
All images are the developer’s own artist’s impressions / drawings. Artist’s impressions are not a representation of the finished building.
💬 Ask for site progress photosWhere Taman Kinding Akasia sits, and what is measurably near it
The estate is in Kinding, on the Jalan Tanjung Rambutan side of Chemor, north-east of Ipoh in Mukim Hulu Kinta. The developer’s map places it beside a Petronas station, between Tanah Hitam, Changkat Kinding and Tanjung Rambutan. Distances below are approximate road distances; the developer has not published a distance table.
The map loads only when you click it, so this page does not send anything to Google before you ask it to.
Around the estate
- Petronas station on Jalan Tanjung Rambutan — next to the estate (developer’s map)
- Chemor town and market — ~4 km
- Tanjung Rambutan town — ~5 km
Retail
- Klebang mall on Jalan Kuala Kangsar (AEON Mall Klebang on the flyer; now listed as Sentral Mall) — ~8 km
- AEON Mall Kinta City — ~14 km
Schools
- SMK Aminuddin Baki, Chemor (on the developer’s map) — ~5 km
- SMJK Poi Lam, Bandar Baru Sri Klebang — ~7 km
Roads
- Jalan Kuala Kangsar (Federal Route 1) at Chemor — ~4 km
- PLUS Jelapang toll (Ipoh Utara) — ~16 km
City and healthcare
- Sunway City Ipoh — ~10 km
- Ipoh city centre — ~18 km
- Hospital Raja Permaisuri Bainun — ~18 km
All distances are my approximate road distances (Google-Maps style) based on the developer’s location map; the developer has not published distances or coordinates. Please drive the route yourself before you commit.
Advertising and sale permit — Taman Kinding Akasia Phase 3A
Malaysian law requires every housing advertisement to print these particulars. I have copied them from the small-print block on the developer’s flyer. My copy is a low-resolution scan, so verify the numbers on the KPKT TEDUH portal, which the flyer itself points to.
| Phase | Advertising & sale permit no. | Permit validity | Approving authority / plan ref. | Building type | Tenure | Units | Target completion |
|---|---|---|---|---|---|---|---|
| Phase 3A (plots 99–168) | 20095-3/11-2027/0948(N)-(L) (as read from the scan) | 10/11/2025 – November 2027 (end day unclear in the scan) | Majlis Bandaraya Ipoh / MBI OSC(023-A) L/B/1/11/14/2025 (as read) | Single-storey terrace | Leasehold 99 years, expires 23/11/2115 | 70 | November 2027 |
Developer’s licence no. 20095/04-2028/0786(A) (as read), valid 09/04/2023 – 08/04/2028. Land encumbrance: none (Tiada). Restriction in interest: the land may only be transferred or leased with the written permission of the State Authority. The advertisement states it was approved by Jabatan Perumahan Negara and can be checked on teduh.kpkt.gov.my.
Statutory selling price band as printed in the advertisement particulars: Min RM260,000 – Max RM376,520. This is the band the law requires the developer to print. It is not a current price list or an offer.
Foreign buyers: what applies in Perak
Foreigners may buy residential property in Perak only above the state’s minimum price threshold, which is set by state policy (generally RM1,000,000 for residential property), and with state consent. The printed price band here is well below that, and the title restriction also requires State Authority consent for any transfer, so in practice this is a scheme for Malaysian buyers. Confirm the current figure before you commit.
What is not published, and therefore not on this page
- Built-up area in sq ft
- Land size of each end and corner lot
- Whether the 33.25 acres in the developer’s summary is the whole Taman or Phase 3 only
- Who builds the hall, kindergarten and surau plots, and when
- Bumiputera lot allocation within the 70 units
- Maintenance charges (none published; the estate is not gated and guarded)
About Pesat Padu Villas Sdn. Bhd.
Start with the fact you can check yourself. The developer is Pesat Padu Villas Sdn. Bhd. (company no. 426598-K), No. 12 & 14 Wisma Meranti, Jalan Chew Sin Onn (off Jalan Tokong), 31650 Ipoh, as printed on its flyer. Its developer’s licence (as read, 20095/04-2028/0786(A)) runs to April 2028. You can pull its SSM profile for a small fee.
Taman Kinding Akasia is its own township: Phase 3A implies earlier phases, and resale listings on PropertyGuru for Taman Kinding Akasia name Pesat Padu Villas as developer, describe single-storey terraces on a 99-year lease, and mention recent key handovers. I have not found a developer website or press coverage.
What that tells me: a small, local Perak builder of plain landed homes. That usually means a simple, affordable house and few frills. It also means you should drive past the completed Kinding Akasia phases, look at the finished houses and ask owners about defects handling before you book.
No project website is published. Earlier-phase facts are from PropertyGuru’s Taman Kinding Akasia project listing and have not been confirmed with the developer.
Frequently asked questions
What is Taman Kinding Akasia Phase 3A?
It is a phase of 70 single-storey terrace houses by Pesat Padu Villas Sdn. Bhd. in Kinding, on the Jalan Tanjung Rambutan side of Chemor, north-east of Ipoh. Each intermediate house has 3 bedrooms and 2 bathrooms on a 20′ x 70′ lot, with expected completion in November 2027.
Is it freehold or leasehold?
Leasehold: 99 years, expiring on 23/11/2115, as printed in the statutory particulars — about 89 years remaining in 2026. The title also carries a restriction that transfers need State Authority consent, which is routine for this kind of land.
When will it be completed?
The statutory particulars give November 2027. The phase was launched in July 2025 and construction was ongoing in December 2025. Your SPA fixes the legal delivery date.
What is the land size and built-up?
Intermediate lots are 20′ x 70′ (1,400 sq ft). The house is drawn 20′ x 42′ with a 22′ porch and a 6′ rear strip. The developer has not published a built-up figure in sq ft, and end/corner lot sizes are not published either.
Is it a double-storey?
No. Every unit in Phase 3A is single-storey, with all 3 bedrooms and 2 bathrooms on the ground floor. That is the main reason to look at it.
Can foreigners or Singaporeans buy here?
In practice, no. Perak’s minimum price for foreign buyers is set by state policy (generally RM1,000,000 for residential property) and the printed price band is far below it. Confirm the current threshold before acting.
Is there a maintenance fee?
None is published. The developer describes the estate as not gated and guarded, so you pay quit rent and MBI assessment like any landed house.
Where exactly is it?
In Kinding, Mukim Hulu Kinta, beside Jalan Tanjung Rambutan between Chemor and Tanjung Rambutan (postcode 31250). Chemor town is about 4 km and the Klebang mall on Jalan Kuala Kangsar about 8 km by road.
How much can I borrow?
Malaysian residents can generally get up to 90% financing on their first two residential properties, subject to income and credit checks. The developer works with Public Bank, RHB, Maybank, Bank Rakyat, BSN and Bank Islam, but you can use any bank.
Are the licence and permit valid?
Yes, on the printed dates: the licence runs 09/04/2023 – 08/04/2028 and the permit from 10/11/2025 to November 2027. Because my copy is a low-resolution scan, check the numbers on teduh.kpkt.gov.my or ask me for a clear copy.
How do I view or book a unit?
WhatsApp me on +60 10-906 6685. Viewings are by appointment; I will send you the current price list, your lot on the site plan and the permit copy first.
6 things worth asking for before you book
I will ask for all of them on your behalf: a clear copy of the licence and permit; the land size of your exact lot (especially end and corner lots); the built-up in sq ft for the SPA; the construction progress and SPA delivery date; who builds the community hall, kindergarten and surau plots; and the current price list.
No obligation, and no mailing list.
Louis Koh
11 years in Malaysian property · Johor Bahru, Kuala Lumpur & Ipoh new launches · English & 中文
I work with cross-border buyers from Singapore and with local investors and owner-occupiers. I’ll tell you when a project isn’t right for you — that’s usually worth more than the brochure.
Published 2026-09-30 · Last verified 2026-09-30 against Pesat Padu Villas’ flyer (statutory particulars, render, location map), site plan dated 06.02.2025, floor plan, elevations and Phase 3 specification sheet. Unit availability, pricing and completion dates are set by the developer and subject to change. This page is marketing information, not an offer or a contract.

Ask a specific question
If you would rather not use WhatsApp, use this. I answer them myself. Only your name and one contact method are required.
Developer: Pesat Padu Villas (1 development on this site)
Where it is: Ipoh, Perak
The unit mix, the permitted price and how far up it is
None of this table is the developer’s account of itself. It is what the Ministry of Housing and Local Government records from the 7(f) returns: unit type, bedrooms and bathrooms, built-up area, unit count, the price range on the permit, and the certified percentage complete. A brochure price can be revised; the price on the permit was filed. A brochure need not mention progress; the percentage is certified. The status vocabulary is theirs too: Lancar (on schedule), Lewat (behind), Sakit (sick), Terbengkalai (abandoned).
20095-3 · TAMAN KINDING AKASIA
Overall status: Lancar — on schedule
| Component | Bed / bath | Built-up | Units | Price on the permit | Complete |
|---|---|---|---|---|---|
| Rumah Teres 1 storeys Lancar | 3 / 2 | 78 m² ≈ 840 sq ft | 70 | RM260,000.00 – RM376,520.00 | 69.14% |
Swipe the table sideways for the rest of the columns.
This is the document the developer had to file, and the housing department had to approve, before it was allowed to advertise at all — served from the ministry’s own host. It normally carries the location plan, the developer licence and building-plan approval references, the expected completion date, the encumbrance position, and the unit count and price floor and ceiling for each type. The brochure a salesperson hands you can be reissued. This one cannot.
Read from teduh.kpkt.gov.my on 2026-10-01, project code 20095-3. Re-read weekly.
What to do with the number. Read it against the delivery date in your own agreement, not against what a salesperson says. A project with a year left on its statutory clock and a third of the building up is telling you something the brochure will not.
How does that compare? Every development on this site, grouped by register status — cancelled, abandoned and behind schedule first.