Nexus Industry Hub @ Gopeng
51 one-and-a-half-storey factories on the Ipoh–Gopeng trunk road beside the North–South Expressway: 40 semi-detached on 50′ x 100′ land with a 30-ft workshop ceiling and 100A three-phase supply, and 11 terrace on 25′ x 75′ with a 26-ft ceiling and 60A. The developer puts the Simpang Pulai interchange 3.6 km away. A semi-D show pair is built; the rest is under construction, with Phase 1 estimated for early 2028. Industrial property sits outside the housing register, so there is no permit or price band to quote.
⚡ Typical reply within 15 minutes, 9am–10pm MYT · No obligation
Nexus Industry Hub at a glance
Figures come from the developer’s two e-brochures (one per factory type, including their specifications and floor plans) and its site photographs; tenure, phasing and the completion estimate come from the agency’s project notes and are marked. The developer prints no statutory particulars, and industrial lots are outside the housing register.
- Location
- Jalan Gopeng (Federal Route 1), between Simpang Pulai and Gopeng, PerakBeside the North–South Expressway; developer: opposite Gopeng Industrial Park
- Type of building
- 1½-storey semi-detached and terrace factoriesWorkshop with a mezzanine-level management office
- Total units
- 5140 semi-detached + 11 terrace (agency notes; matches the lot count on the developer’s site plan)
- Land, semi-detached
- 50′ x 100′ (5,000 sq ft)Brick boundary wall, 25-ft sliding gate
- Land, terrace
- 25′ x 75′ (1,875 sq ft)Corner lot 45′ wide on the plan
- Built-up area
- Not publishedThe plans show a semi-D block about 40′ x 65′; no built-up figure is printed
- Ceiling and doors
- Semi-D 30-ft ceiling, 18-ft motorised door · terrace 26-ft, 16-ft doorDeveloper’s e-brochures
- Power
- 3-phase: 100A (semi-D), 60A (terrace)Supply to the main switchboard only
- Tenure
- Leasehold, 99 years, to 2119; individual industrial titleAgency notes; the developer’s brochures do not print tenure
- Status
- Semi-D show pair (PT 9703–9704) completed; other blocks under constructionmyBina, verified 7 Oct 2026: the 11 terrace factories at superstructure stage
- Target completion
- Phase 1 (33 units) estimated Q1 2028Agency notes; not a statutory date
- Developer
- KPM Development Sdn Bhd (KPM Group)Company no. 338192-H · Taman Ipoh Selatan, Ipoh
- Approving authority
- Not printedNeither brochure names the council or a plan reference
What would you like to know?
Jump straight to the part you came for.
5 things that actually separate Nexus Industry Hub from other Kinta factory schemes
Not a feature list. What an SME owner should weigh, including the gaps.
Two interchanges, and a trunk-road frontage
The developer puts the site 3.6 km from the Simpang Pulai interchange and 6 km from the Gopeng interchange of the North–South Expressway, on Jalan Gopeng (Federal Route 1). Its map also shows a proposed WISE Highway interchange near Gopeng — proposed, not built.
Real working height
The semi-detached factory is drawn with a 30-ft workshop ceiling and an 18-ft motorised door; the terrace factory with 26 ft and 16 ft. That fits racking, a lorry inside, or a mezzanine of your own, subject to approval.
Three-phase power, sized by type
100A three-phase for the semi-D and 60A for the terrace, to the main switchboard. Check your machinery load before you choose the terrace.
Semi-D land you can work around
50′ x 100′ (5,000 sq ft) with a 25-ft front setback, a 10-ft side and a brick boundary wall with a 25-ft sliding gate — space to turn and load in front. The terrace is 25′ x 75′, with almost the whole lot built over.
The trade-offs: no statutory record, and gaps in the paperwork
Industrial property is outside the housing register, so there is no government permit, price band or progress report to check. The brochures print no tenure, title, council or plan reference; the 99-year lease to 2119 and the Q1 2028 estimate come from agency notes. Get the title and the approved plans before you pay.
What the developer specifies for both factory types
Both e-brochures carry the same general specification, with power and door sizes differing by type. Uses the developer suggests: vehicle service centre, warehouse, food processing, transport and logistics, printing and packaging, and cottage manufacturing.
Specification, by part of the building
From the developer’s ‘General Specifications’ panels:
Structure
- Reinforced concrete foundation and frame, steel roof rafters and purlins
- Pitched metal roof with insulation; reinforced concrete flat roof (terrace: with waterproofing)
- Clay or fire-rated brick walls
- Ground floor reinforced concrete slab with damp-proof membrane
Finishes and openings
- Ceramic tiles to toilets, wall tiles to 2.1 m
- Office: cement render floor, plaster ceiling
- Aluminium-framed tinted top-hung, casement and fixed windows
- External motorised roller shutter and metal doors; internal timber and fire-rated doors
Services and site
- WC, wash basin and water tap
- 3-phase supply to the main switchboard: 100A semi-D, 60A terrace
- Semi-D: brick boundary wall with plaster and paint, 7.622 m (25 ft) metal sliding gate
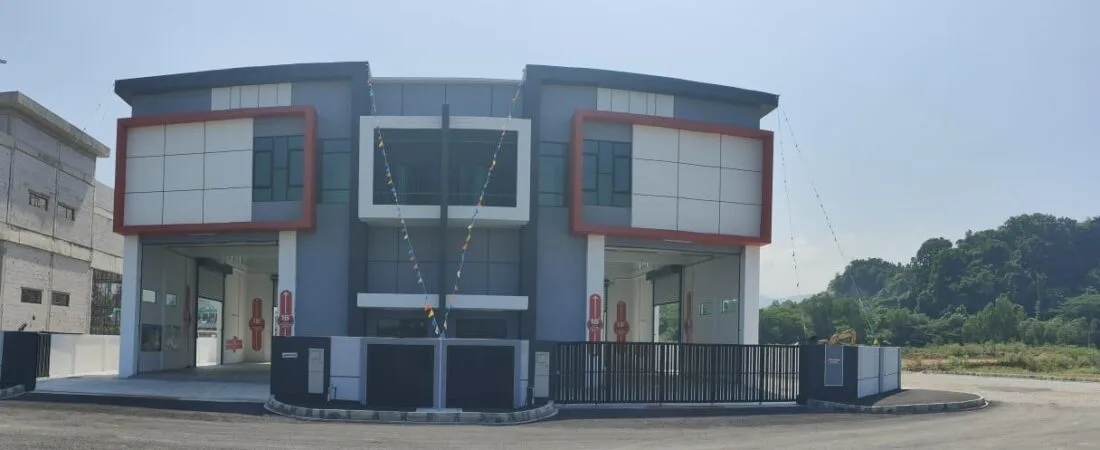
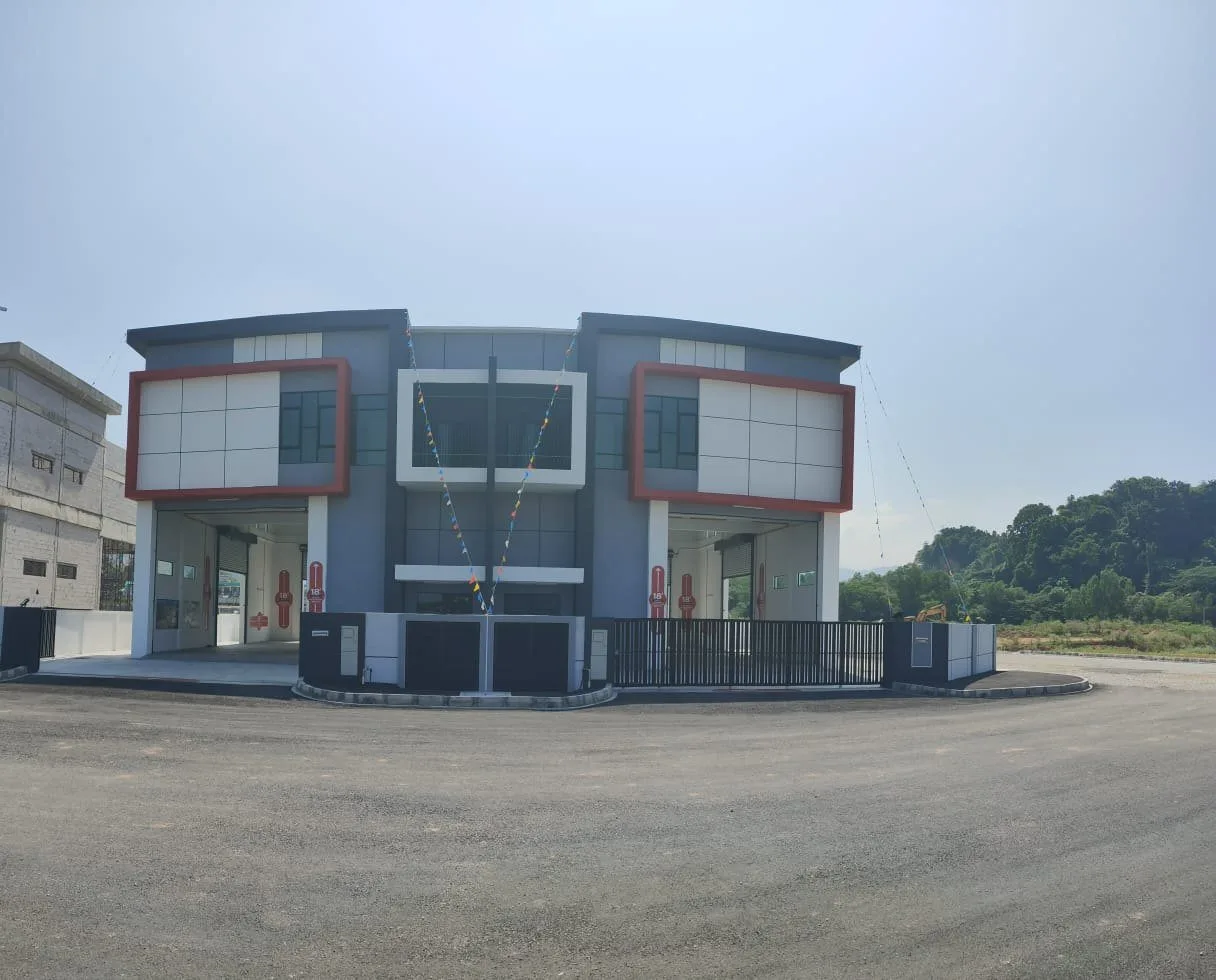
- Show-unit decals mark the heights: 30-ft ceiling, 18-ft door, 25-ft gate
What is on the record, and when
Both published factory types, smaller to larger
The developer publishes a ground-floor and first-floor plan for each type. No built-up figure is printed; the dimensions below are read from the drawings.
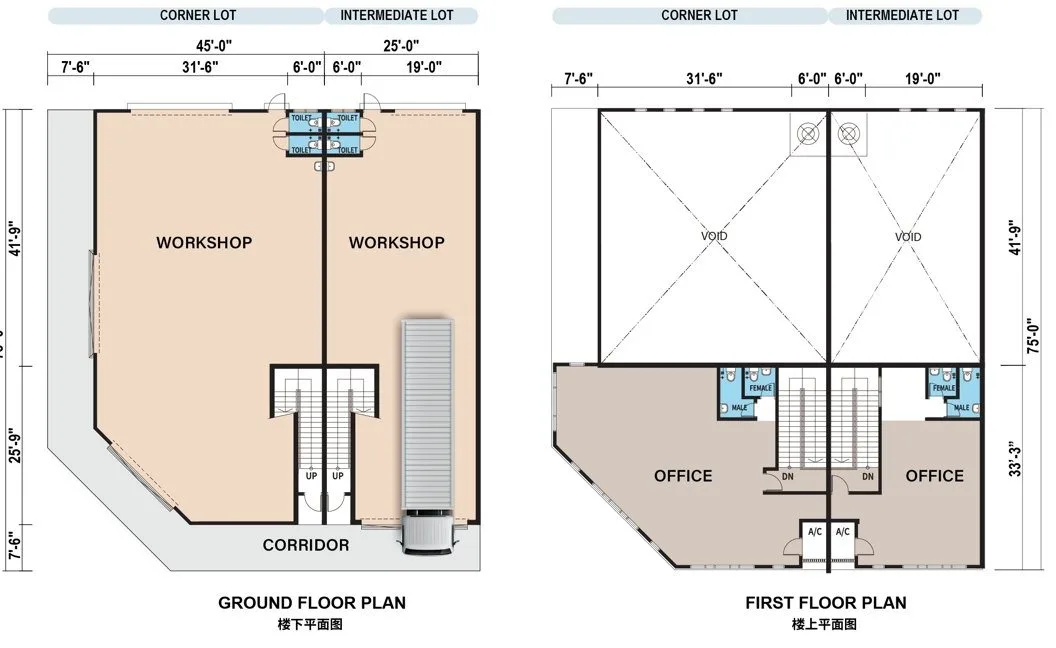
1½-storey terrace factory — 25′ x 75′ land
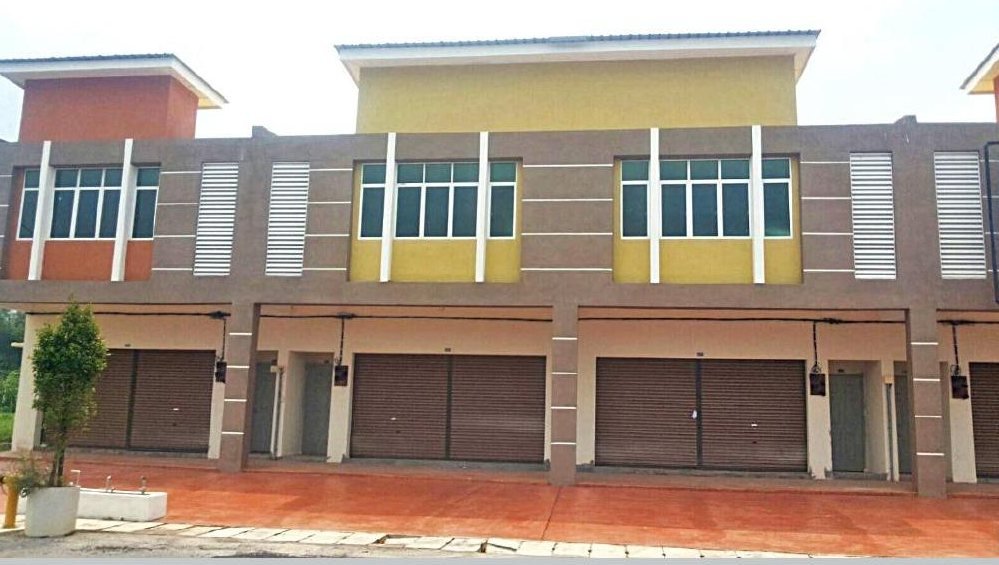
The drawing shows a corner lot (45′ wide, with a 7′6″ side strip) beside an intermediate lot (25′). On the ground floor the workshop runs from the 16-ft roller-shutter entrance to a stair and male and female toilets at the back, with a corridor along the rear. Upstairs, the office sits over the back 33′3″ and the rest is open void over the workshop. The building covers almost the whole lot, so there is no loading space in front of the shutter beyond the road. The developer’s photo of a terrace block shows the structure and walls up but unfinished; myBina recorded the 11 terrace units at superstructure stage on 7 October 2026.
💬 Ask about the terrace factories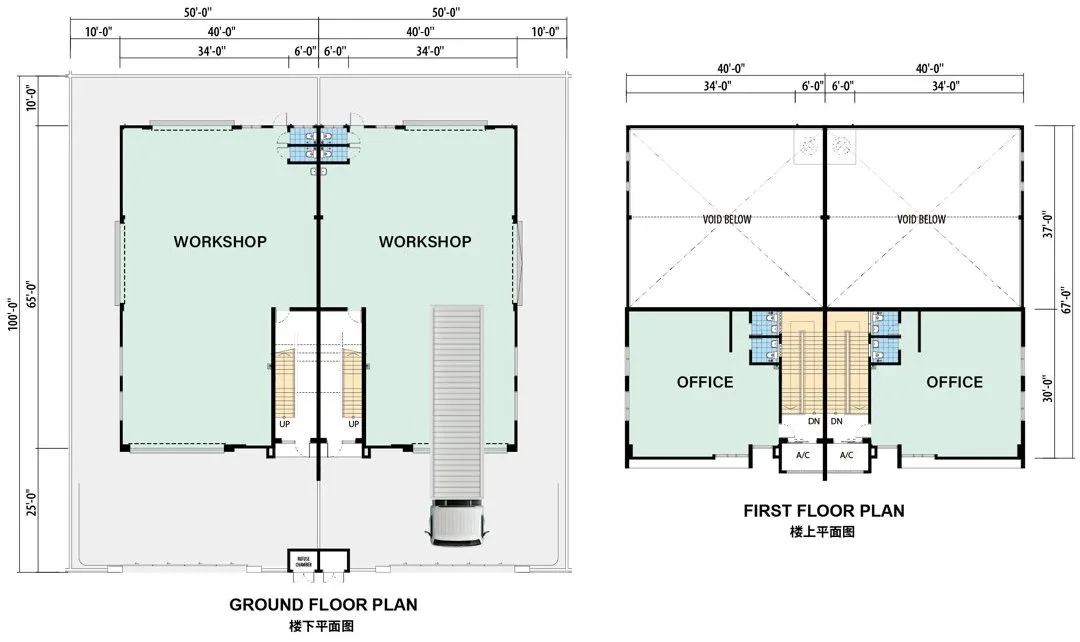
1½-storey semi-detached factory — 50′ x 100′ land
Each half of the pair is drawn about 40′ wide and 65′ deep, set back 25′ from the front boundary and 10′ at the side and rear. The ground floor is one open workshop with the stair and toilets in the centre against the party wall; the 18-ft door faces the front yard. Upstairs, a 30′-deep office runs across the back with a void over the front of the workshop. A completed show pair stands on PT 9703–9704; its walls carry the developer’s height markings. The agency notes give the built-up as 40′ x 67′; the plan reads 65′, so ask for the approved plan of your lot.
💬 Ask about the semi-D factoriesPlans from the developer’s e-brochures, not dimensioned building plans. No built-up area is printed by the developer. Confirm land area and built-up on the title and the approved building plan for the specific lot.
Nexus Industry Hub in pictures
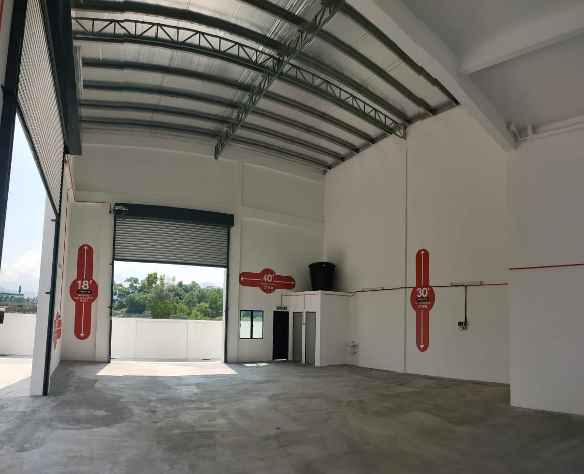
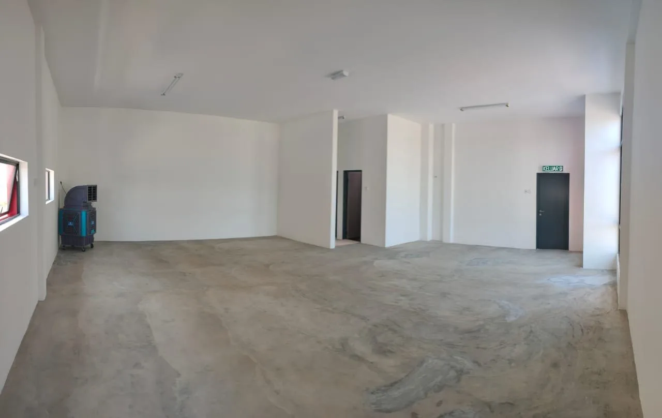
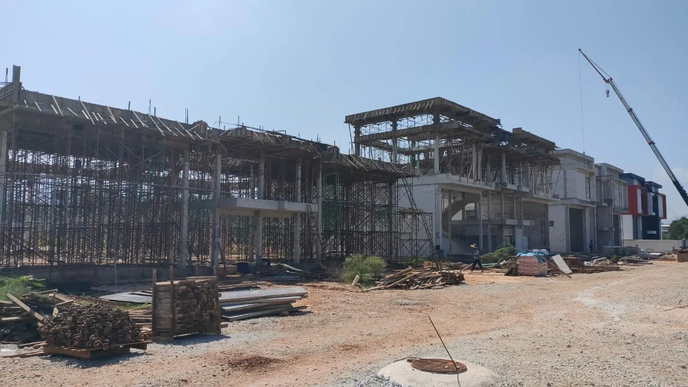
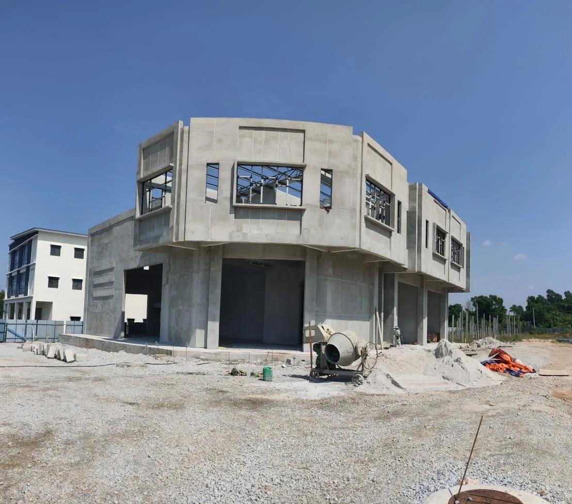
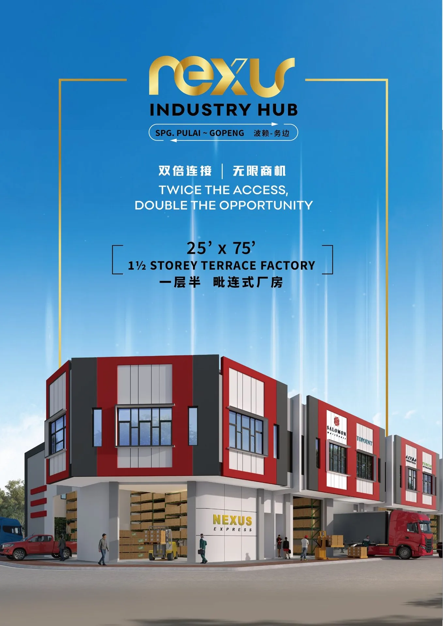
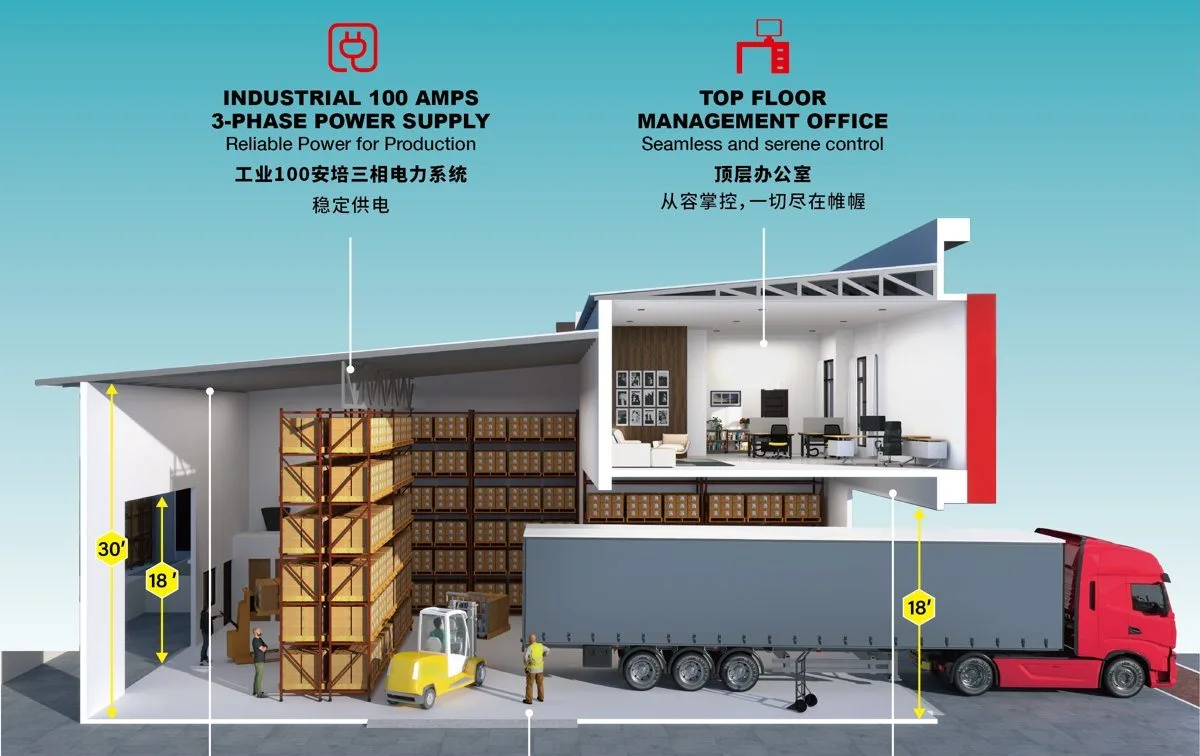
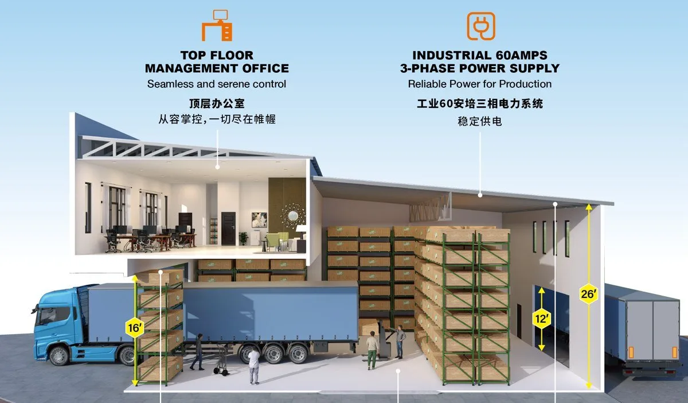
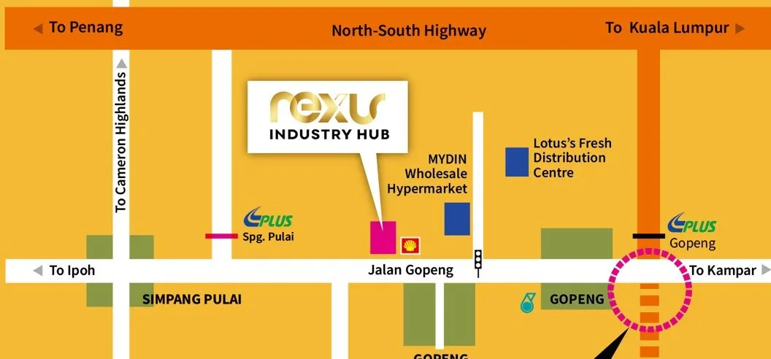
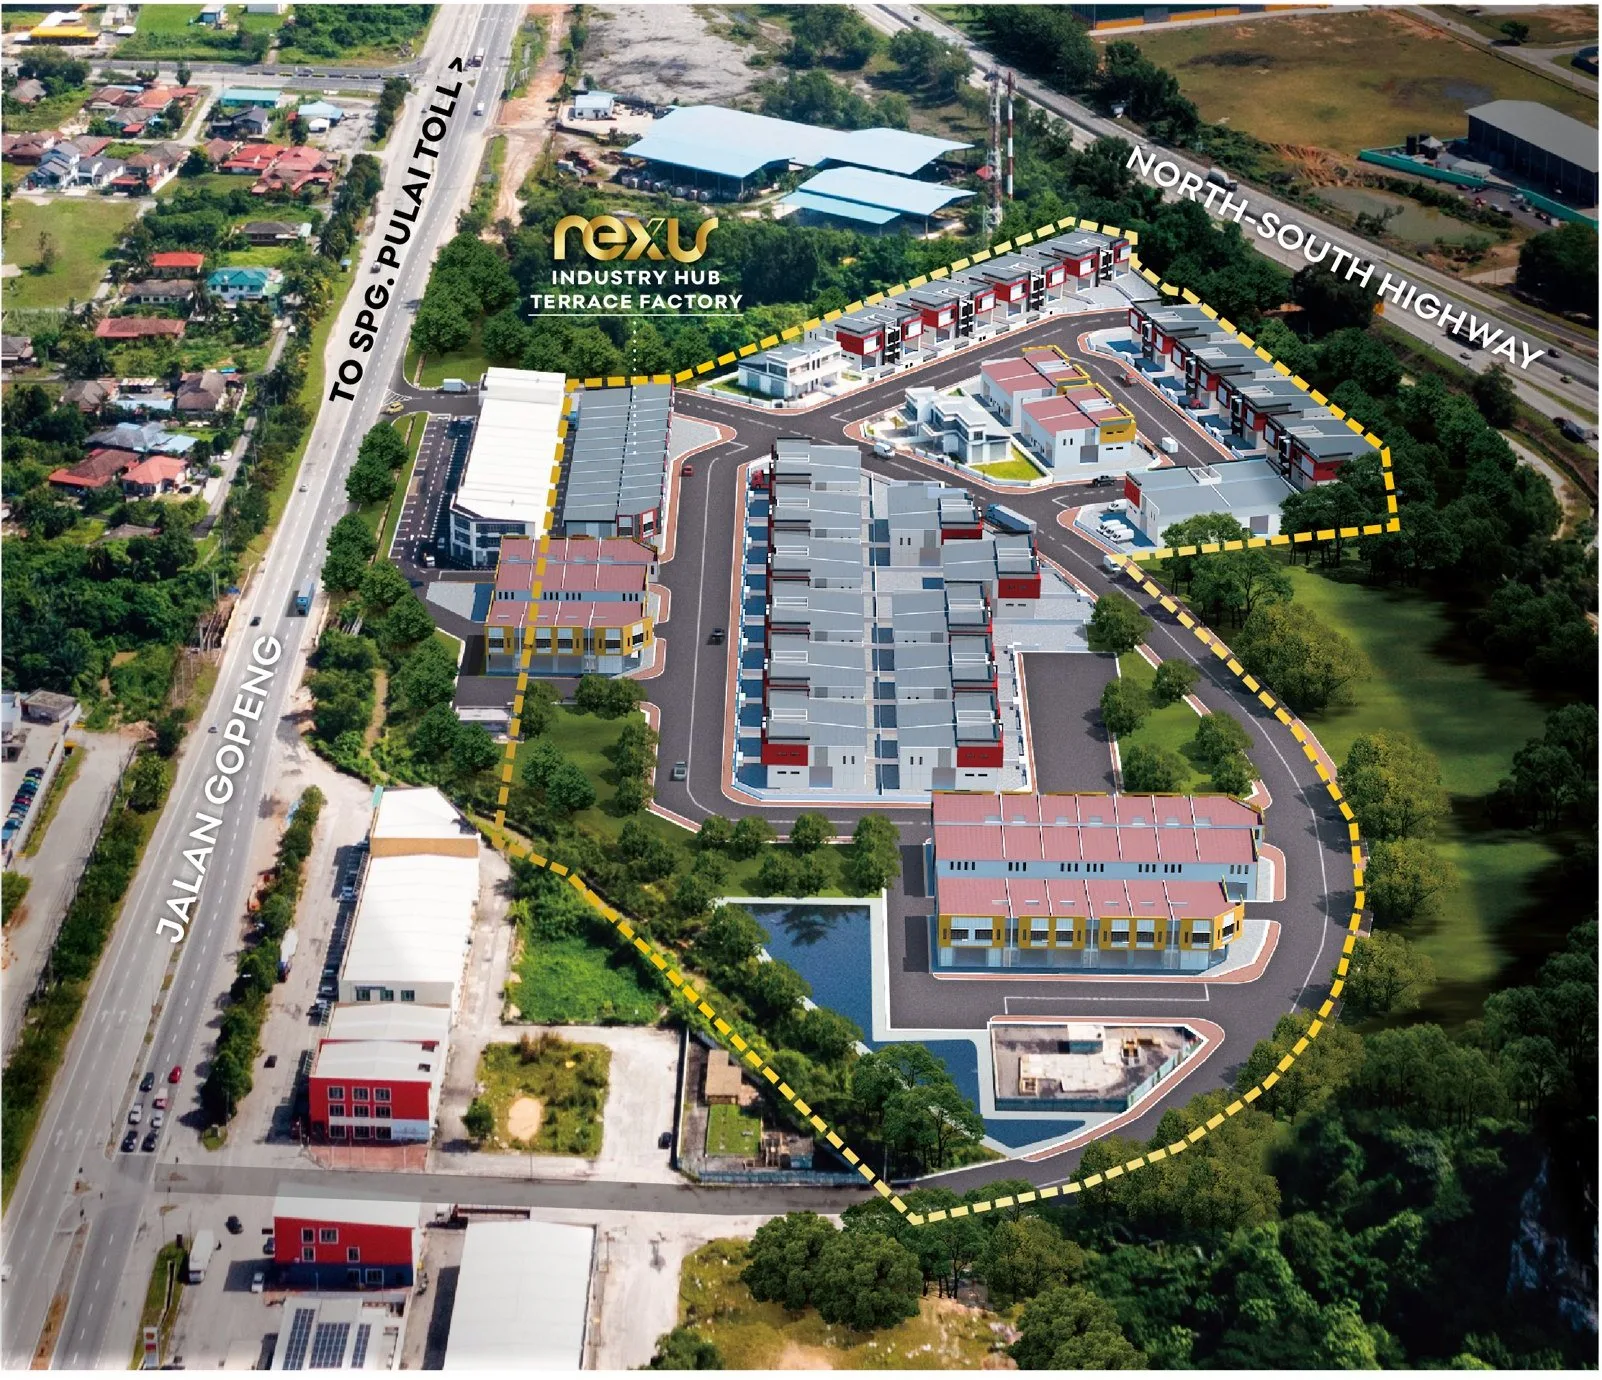
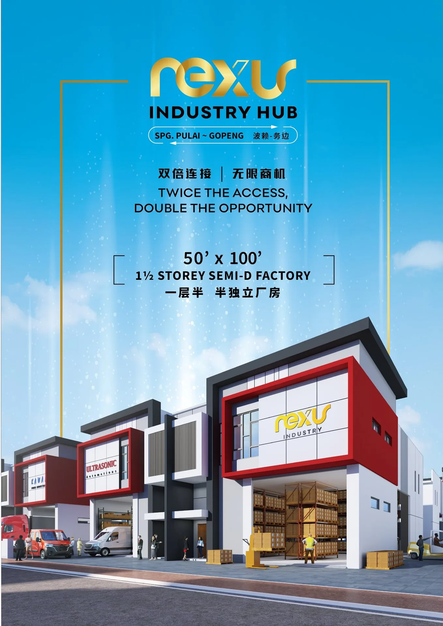
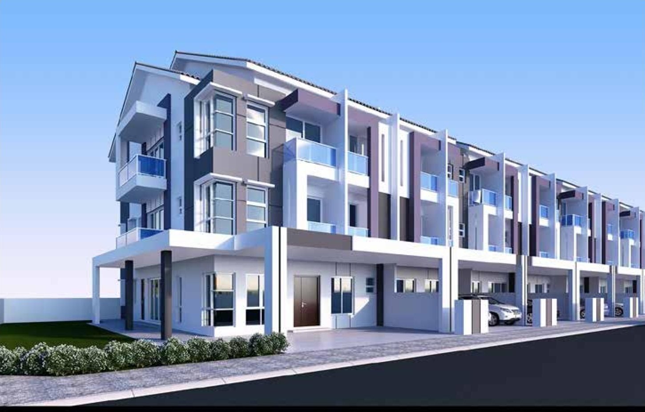
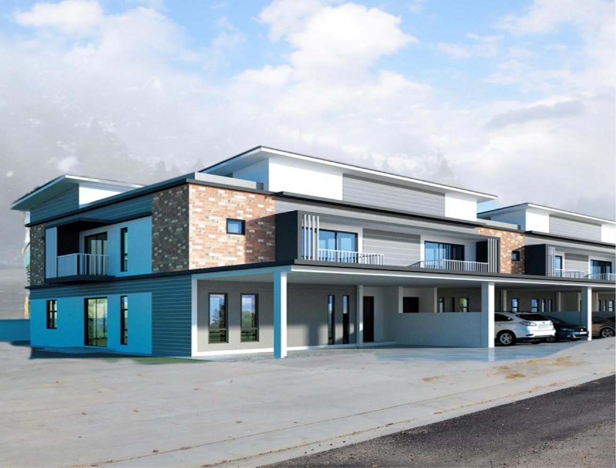
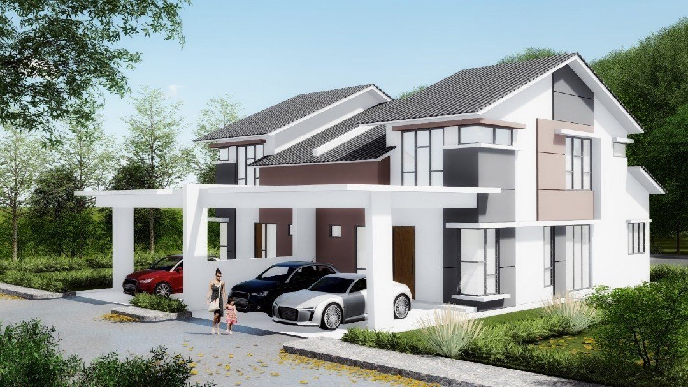
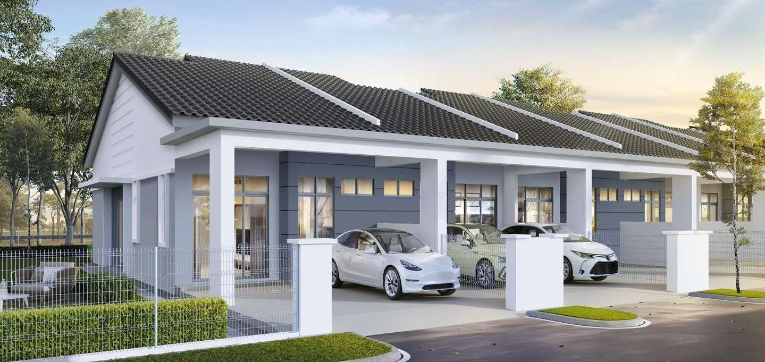
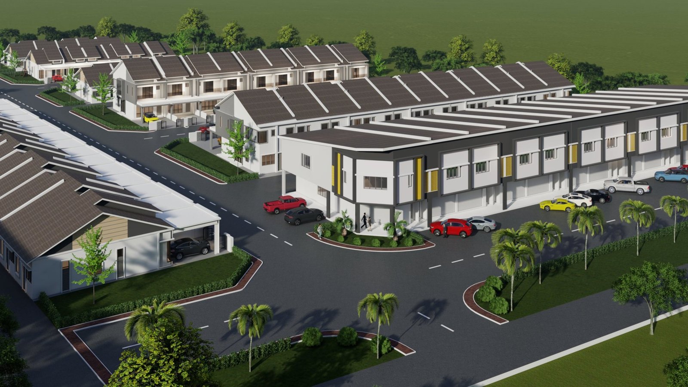
Photographs are the developer’s undated site photographs; renders, cutaways and the map are from its e-brochures. The aerial image is an artist’s impression laid over a photograph — the dashed outline is the developer’s, and neighbouring buildings are not part of the scheme. Artist’s impressions are not a representation of the finished building.
💬 Ask for the latest site photosWhere Nexus Industry Hub sits, and what is measurably near it
The site is on Jalan Gopeng, the old Ipoh–Kampar trunk road (Federal Route 1), between Simpang Pulai and Gopeng, with the North–South Expressway along its eastern edge and the Sungai Tekah river reserve running through it. The developer’s map shows MYDIN Wholesale Hypermarket, a Shell station and the Lotus’s Fresh Distribution Centre nearby and Gopeng Industrial Park opposite.
The map loads only when you click it, so this page does not send anything to Google before you ask it to.
Highways (developer’s figures)
- North–South Expressway, Simpang Pulai interchange — 3.6 km
- North–South Expressway, Gopeng interchange — 6 km
- Proposed WISE Highway interchange near Gopeng — proposed only
Around the site (developer’s map)
- Gopeng Industrial Park — opposite
- MYDIN Wholesale Hypermarket and a Shell station — beside
- Lotus’s Fresh Distribution Centre — nearby
Towns (straight line, my measurement)
- Gopeng town centre — ~3.6 km
- Batu Gajah — ~12 km
- Ipoh city centre — ~14 km
- Kampar town — ~21 km
Routes on the developer’s map
- Jalan Gopeng north to Ipoh and south to Kampar
- Roads west to Batu Gajah
- Route east to Cameron Highlands
Figures marked as the developer’s are from its e-brochure. I could not reach a road-routing service on 8 October 2026, and the developer prints no coordinates, so the town figures are straight-line distances from an approximate position (about 4.499, 101.149) decoded from the agency’s map link; treat them as rough. Check your own route.
Advertising and sale permit — Nexus Industry Hub
Malaysian law requires housing advertisements to print permit particulars. Nexus Industry Hub is an industrial development, and neither of the developer’s e-brochures prints any statutory particulars. Here is what is and is not on the record.
| Phase | Advertising & sale permit no. | Permit validity | Approving authority / plan ref. | Building type | Tenure | Units | Completion |
|---|---|---|---|---|---|---|---|
| Phase 1 (33 units, per agency notes) | Not applicable — industrial, outside the housing register | Not applicable | Not printed | 1½-storey semi-detached and terrace factories | Leasehold, 99 years to 2119 (agency notes) | 51 in all (40 semi-D + 11 terrace) | Estimated Q1 2028 for Phase 1 (agency notes) |
Developer: KPM Development Sdn. Bhd. (338192-H), No. 5, Lebuh Taman Ipoh, Taman Ipoh Selatan, 31400 Ipoh, as printed on the e-brochure. The brochures print no tenure, land title, encumbrance, approving authority or building-plan reference; the developer’s site plan gives the lot numbers (semi-detached PT 9630–9637, PT 9646–9655 and PT 9693–9714; terrace PT 9671–9681) and marks some lots as Bumiputera lots. Ask for the title search of your PT lot, the land-conversion (industrial) conditions and the approved building plan.
Why there is no housing-register entry
I searched the government housing register (teduh.kpkt.gov.my) on 8 October 2026 under KPM Development Sdn Bhd, the developer named on the brochures, and found no entry for Nexus Industry Hub. The register covers housing accommodation sold under the Housing Development Act; factories and other industrial lots are outside it, so there is no advertising permit, price band, progress report or SPA delivery date to quote, and no Housing Development Account requirement. That puts more weight on the documents you get yourself: the title, the approved building plan, the land-use conditions and, at handover, the CCC.
Foreign buyers: Perak sets rules by property type
Not straightforward — get a lawyer’s answer first. This is industrial property on leasehold land. The Perak rules summarised below give thresholds for homes and for commercial property, not a figure for industrial lots, and every foreign acquisition needs State Authority consent. Gopeng falls under Zone 2 (Kampar district) for those thresholds — confirm the zone with a lawyer — and the developer’s site plan marks some lots as Bumiputera lots, which are closed to foreign buyers.
Perak’s rules for foreign buyers, as summarised in the Malaysian Bar’s Circular 444/2024 (state table as at October 2024): since September 2023 non-citizens and foreign companies may not acquire freehold property in Perak. On leasehold land a home must be bought direct from the developer — residential sub-sales to foreigners are not permitted. Minimum prices: Zone 1 (Ipoh) RM700,000 landed / RM500,000 strata; Zone 2 (Manjung, Taiping, Teluk Intan, Tanjong Malim, Kampar, Batu Gajah, Kuala Kangsar) RM500,000 landed / RM350,000 strata; Zone 3 (Kerian, Perak Tengah, Tapah, Pengkalan Hulu, Gerik, Lenggong, Selama) RM300,000 landed / RM350,000 strata. Commercial property needs at least RM1,000,000 (Zone 1–2) or RM800,000 (Zone 3). State Authority consent is always required, and Bumiputera-quota lots are not open to foreign buyers. These rules change: confirm the current position in writing with a Perak conveyancing lawyer before you pay anything.
What is not published, and therefore not on this page
- Built-up area of either factory type
- Approving authority and building-plan reference
- Total land area of the scheme
- Land title details, encumbrance and any restriction in interest (tenure is from agency notes only)
- Which lots form Phase 1, and the timetable for the other 18
- Number and position of Bumiputera lots (the site plan marks them; no count is printed)
- Any service charge for common areas, roads or the river reserve
About KPM Development Sdn Bhd (KPM Group)
Start with the fact you can check yourself. The e-brochures name the developer as KPM Development Sdn. Bhd., company no. 338192-H, of No. 5, Lebuh Taman Ipoh, Taman Ipoh Selatan, 31400 Ipoh, under the brand KPM Group, with a website at www.kpmcorp.com.my. You can confirm the company’s status and directors with a company search at SSM, the Malaysian companies registry.
I could not load the developer’s website on 8 October 2026 and found no press coverage or other completed project under this name, so I cannot describe a track record. What I can see is on site: a finished semi-detached show pair, and other blocks under construction, with myBina recording the 11 terrace factories at superstructure stage on 7 October 2026.
Beware the name: a different ‘Nexus Industrial Hub’ exists in South Penang, by another developer and on freehold land. Listings for that project have nothing to do with this one.
Developer website printed on the e-brochure: www.kpmcorp.com.my (not loading on 8 October 2026).
Frequently asked questions
What is the price of Nexus Industry Hub?
No price for Nexus Industry Hub appears on any official public record, so this page states none. Industrial factories are outside the Housing Development Act: I checked the government housing register (teduh.kpkt.gov.my) on 8 October 2026 and it has no entry, so there is no advertising permit and no permitted price band to quote. For the current price list, WhatsApp me.
Is Nexus Industry Hub completed?
No. A semi-detached show pair is finished; the other blocks are under construction, and myBina recorded the 11 terrace factories at superstructure stage on 7 October 2026. The agency’s notes estimate Phase 1 (33 units) for the first quarter of 2028 — an estimate, not a statutory date.
Is it freehold or leasehold?
Leasehold, 99 years to 2119, with an individual industrial title, according to the agency’s project notes. The developer’s brochures do not print the tenure, so confirm it with a title search of your PT lot before you book.
What sizes are the factories?
The semi-detached factory sits on 50′ x 100′ land (5,000 sq ft) and the terrace factory on 25′ x 75′ (1,875 sq ft); the corner terrace lot is 45′ wide. The developer does not print a built-up area; the semi-D plan shows a block about 40′ x 65′ with an office across the back of the upper floor.
What power supply and heights do they have?
Semi-D: 100A three-phase, 30-ft workshop ceiling, 18-ft motorised door. Terrace: 60A three-phase, 26-ft ceiling, 16-ft door. Power is supplied to the main switchboard only.
What businesses is it suited for?
The developer suggests vehicle service centres, warehousing, food processing, transport and logistics, printing and packaging, and cottage manufacturing. Whether your activity is allowed on the lot depends on the land-use conditions and the local authority’s licensing, so check before you sign.
Why is it not on the government housing register?
Because the register covers housing sold under the Housing Development Act, and factories are outside it. That means no advertising permit, price band, progress report or Housing Development Account protection; rely on the title, the approved plans and the SPA terms instead.
How far is it from the expressway and Ipoh?
The developer puts the Simpang Pulai interchange of the North–South Expressway at 3.6 km and the Gopeng interchange at 6 km. Ipoh city centre is roughly 14 km in a straight line. Drive it with a loaded vehicle before you decide.
Can foreigners buy a factory here?
Not straightforward — get a lawyer’s answer first. Perak’s rules as summarised in Malaysian Bar Circular 444/2024 (table as at October 2024) set thresholds for homes and commercial property, not an industrial figure, and every foreign purchase needs State Authority consent; Bumiputera lots are closed to foreigners. Confirm the position in writing before you pay anything.
What loan margin can I get for a factory?
Industrial property loans are assessed as commercial lending, usually more strictly than homes, and depend on your business’s financials and the bank’s valuation. Get a written in-principle approval before paying beyond the booking stage.
How do I view or book?
WhatsApp me with the factory type, the power and height you need, and your budget. I will send the current price list and lot plan, check the title details, and arrange a viewing of the show pair.
6 things worth asking for before you book
With no housing-register record behind it, the paperwork you collect is your protection. I will ask for all of these on your behalf:
- A title search of your PT lot: tenure, lease expiry, category of land use and any restriction in interest
- The approved building plan and the approving authority’s reference
- Which phase your lot is in, and the developer’s written completion date in the SPA
- Confirmation that the lot is not a Bumiputera lot, if that matters to you
- The power supply approval for your unit (60A or 100A three-phase) and any upgrade cost
- The developer’s current price list and lot availability, in writing
No obligation, and no mailing list.
Louis Koh
11 years in Malaysian property · Johor Bahru, Kuala Lumpur & Ipoh new launches · English & 中文
I work with cross-border buyers from Singapore and with local investors and owner-occupiers. I’ll tell you when a project isn’t right for you — that’s usually worth more than the brochure.
Published 2026-10-08 · Last verified 2026-10-08 against the government housing register (teduh.kpkt.gov.my; no entry — industrial property is outside it), the developer’s two e-brochures (semi-detached and terrace factories), its site photographs, and myBina’s construction record (verified 7 October 2026). Unit availability, pricing and completion dates are set by the developer and subject to change. This page is marketing information, not an offer or a contract.
Ask a specific question
If you would rather not use WhatsApp, use this. I answer them myself. Only your name and one contact method are required.