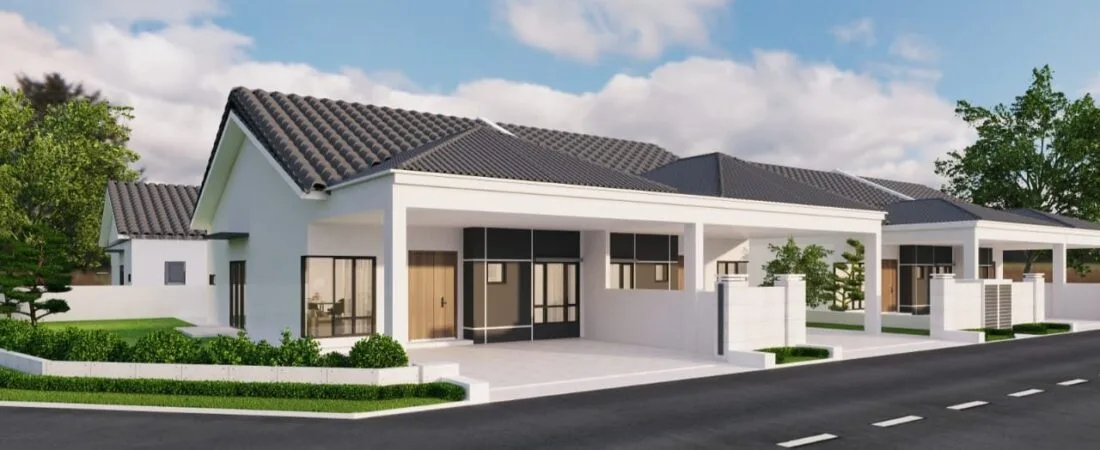
Taman Anda @ Ipoh
Just 9 homes on 0.953 acre off Jalan Tasek Barat 5a in north Ipoh: 8 single-storey semi-detached houses and 1 single-storey bungalow of 2,183.69 sq ft, on individual titles, targeted for completion in Q1 2028.
⚡ Typical reply within 15 minutes, 9am–10pm MYT · No obligation
Taman Anda at a glance
From the developer’s project sheet (updated 25 May 2026), site plan, floor plans and specification sheets. Items the developer does not publish are marked.
- Location
- Jalan Tasek Barat 5a, Tasek, IpohNorth Ipoh, off Jalan Sultan Azlan Shah Utara
- Type of building
- Single-storey semi-D and single-storey bungalowLanded residential
- Total units
- 98 semi-D + 1 bungalow, 2 rows
- Tenure
- 99-year leaseholdExpires 2111
- Land area
- 0.953 acre~41,500 sq ft for the whole scheme
- Semi-D lots
- ~2,280 to ~3,520 sq ftMy arithmetic from the published lot dimensions
- Built-up
- ~1,050 to ~1,240 sq ft (semi-D); 2,183.69 sq ft (bungalow)Semi-D figures derived from house dimensions
- Bedrooms
- 3 bed, 2 bath (semi-D)Bungalow: 3 WCs; bedroom count not published
- Title
- Individual titleMaintenance fee: not applicable per developer
- Target completion
- Q1 2028Developer’s target
- Developer
- 3Peak Construction Sdn BhdPer project sheet
- Approving authority
- Majlis Bandaraya Ipoh (MBI)Expected; permit particulars not in my material
What would you like to know?
Jump straight to the part you came for.
5 things that actually separate Taman Anda from the rest of north Ipoh
Not a feature list. What I would tell you if you were weighing a single-storey home in Tasek against a double-storey terrace elsewhere — including the parts that cut against it.
A 9-home enclave on its own road
9 homes on 0.953 acre, all facing a single 40′ cul-de-sac off Jalan Tasek Barat 5a. No through-traffic, and you will know every neighbour. The trade-off: a tiny scheme has no clubhouse, no guardhouse and no resale comparables inside the scheme itself.
Single-storey, every unit
All 9 homes are single-storey. That is rare in new Ipoh launches and it matters for retirees, elderly parents and anyone who does not want stairs. The same footprint gives you less built-up than a double-storey — semi-Ds are roughly 1,050–1,240 sq ft.
Semi-D land, not terrace land
Semi-D lots run from about 2,280 to 3,520 sq ft (from the developer’s dimensions, e.g. 35′ x 72′ for an intermediate B1). That is well above a standard 20′ x 70′ terrace lot of 1,400 sq ft, with a side passage and a rear yard you can actually use.
You can see it before you buy
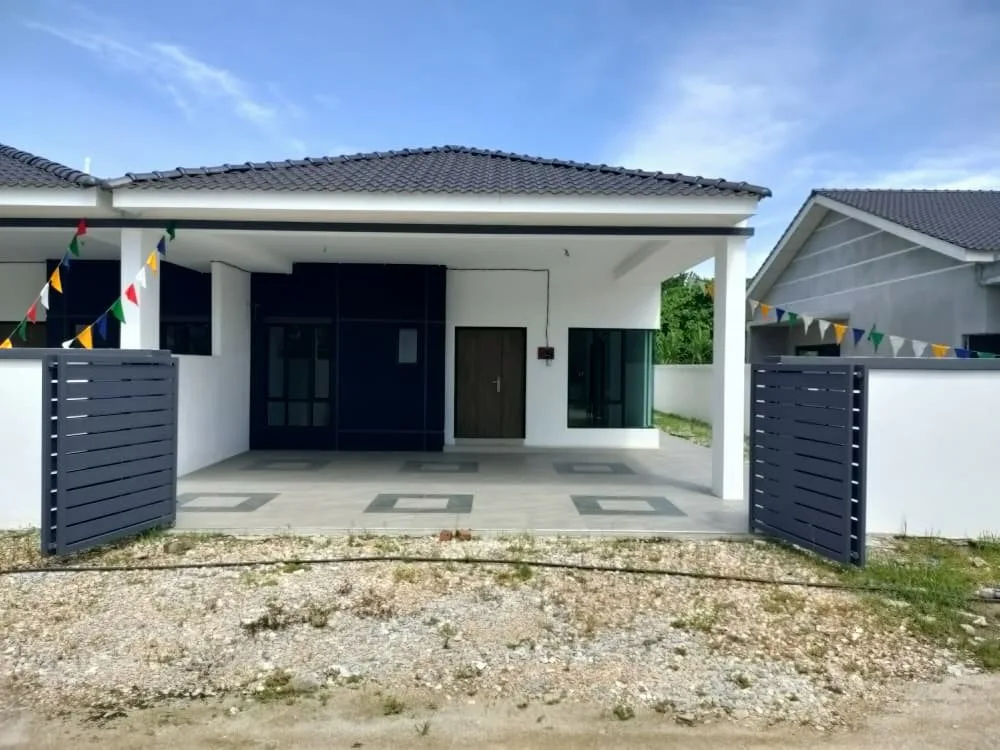
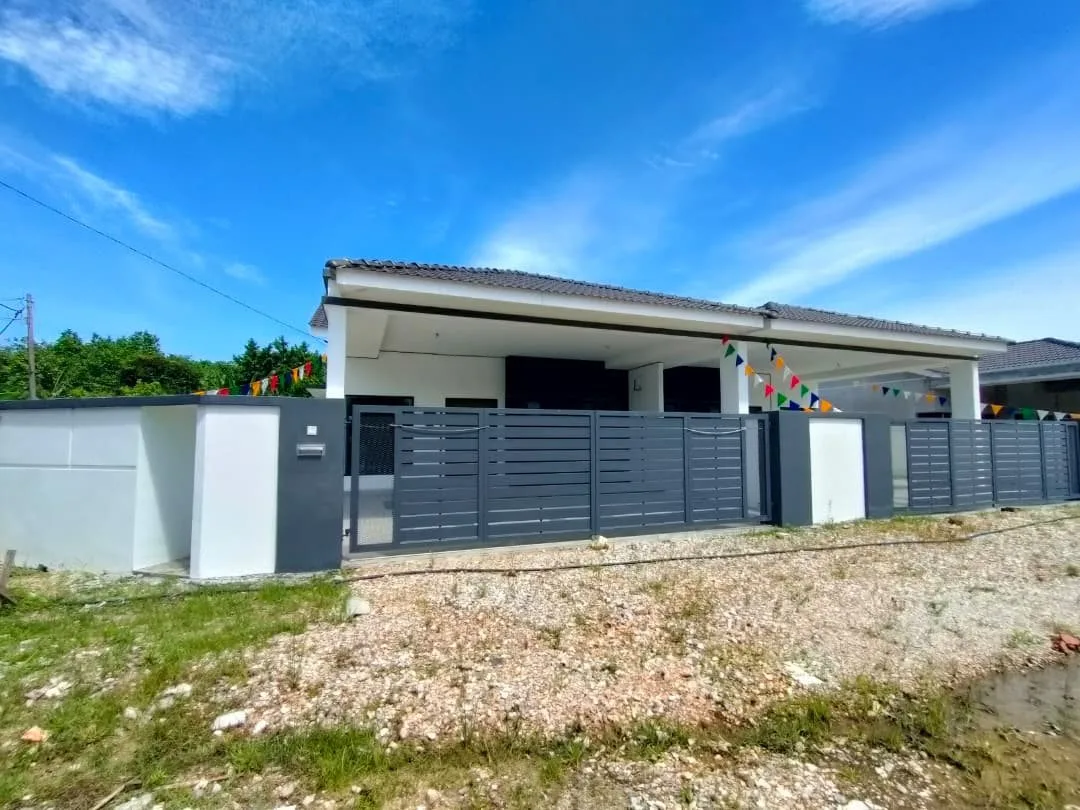
Two show houses (PT 286942 and PT 286943) are already built, and the bungalow structure is up in the site photos. You are judging real finishes, not a render. Completion is still a target — Q1 2028 — so treat the balance of the scheme as under construction.
Know what is next door
The site plan marks a septic tank reserve on the northern boundary and open land to the east; across Jalan Sultan Azlan Shah Utara lies the Tasek industrial area. Existing double-storey terraces sit opposite on Jalan Tasek Barat 5a. Visit at different times of day before you decide.
What the specification sheets actually promise
The developer issued three specification sheets: semi-D (6 units), semi-D show house (2 units) and bungalow. Here is the substance.
Specification highlights, by where they sit
No facilities are published for a 9-unit scheme. These are the specification items that affect your renovation budget.
Estate & security
- Entrance boom gate
- Single 40′ road reserve, cul-de-sac
- Auto-gate point at every house
- M.S. gate and sand-brick fencing
Semi-D specification
- RC structure, clay bricks, cement roof tiles
- Full plaster ceiling; kitchen and bathrooms tiled to ceiling
- Ceramic floor tiles; homogeneous tiles at car porch
- 17 lighting points, 11 power points, 4 fan points (5 in show houses)
- 3 air-con points with piping, 2 water heater points, fibre wall socket
Bungalow specification
- 3 sitting WCs, 3 wash basins, 2 shower points
- 29 lighting points, 17 power points, 6 fan points
- 5 air-con points (piping for 3), 3 water heater points
What is on the record, and when
All 6 published layouts, smallest to largest
Five semi-D types (one of them in three lot positions) and one bungalow. The developer gives house dimensions, not sq ft, for the semi-Ds; I multiplied them out for you and marked those figures with “~”.
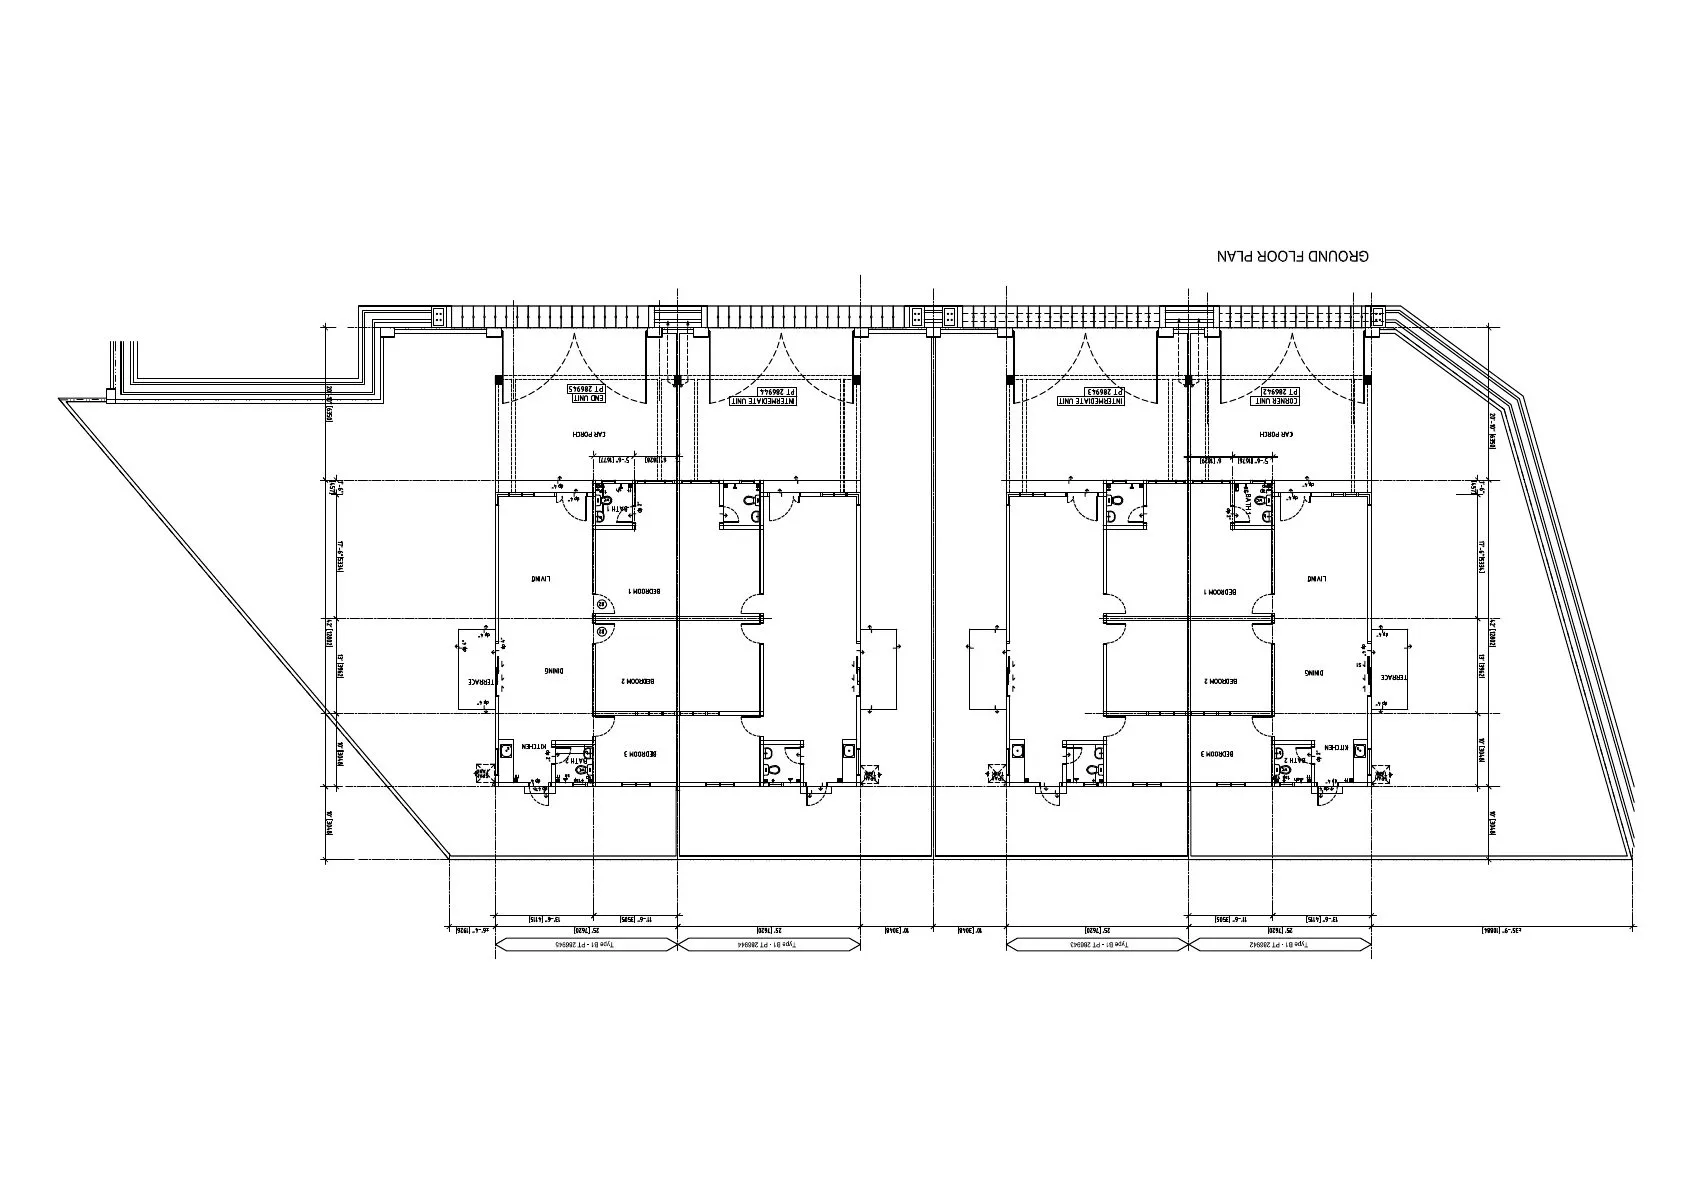
Type B1 semi-D — ~1,050 sq ft, 3 bedrooms (4 units)
The most common type: PT 286942 to PT 286945, including both show houses. Intermediate lot 35′ x 72′ (~2,520 sq ft); end lot 31’4″ x 72’10” (~2,280 sq ft); corner lot tapers from 28′ to 60’9″ across a 72’10” depth (~3,230 sq ft). Living and dining run front to back with a side terrace; three bedrooms line the party wall.
💬 Ask about Type B1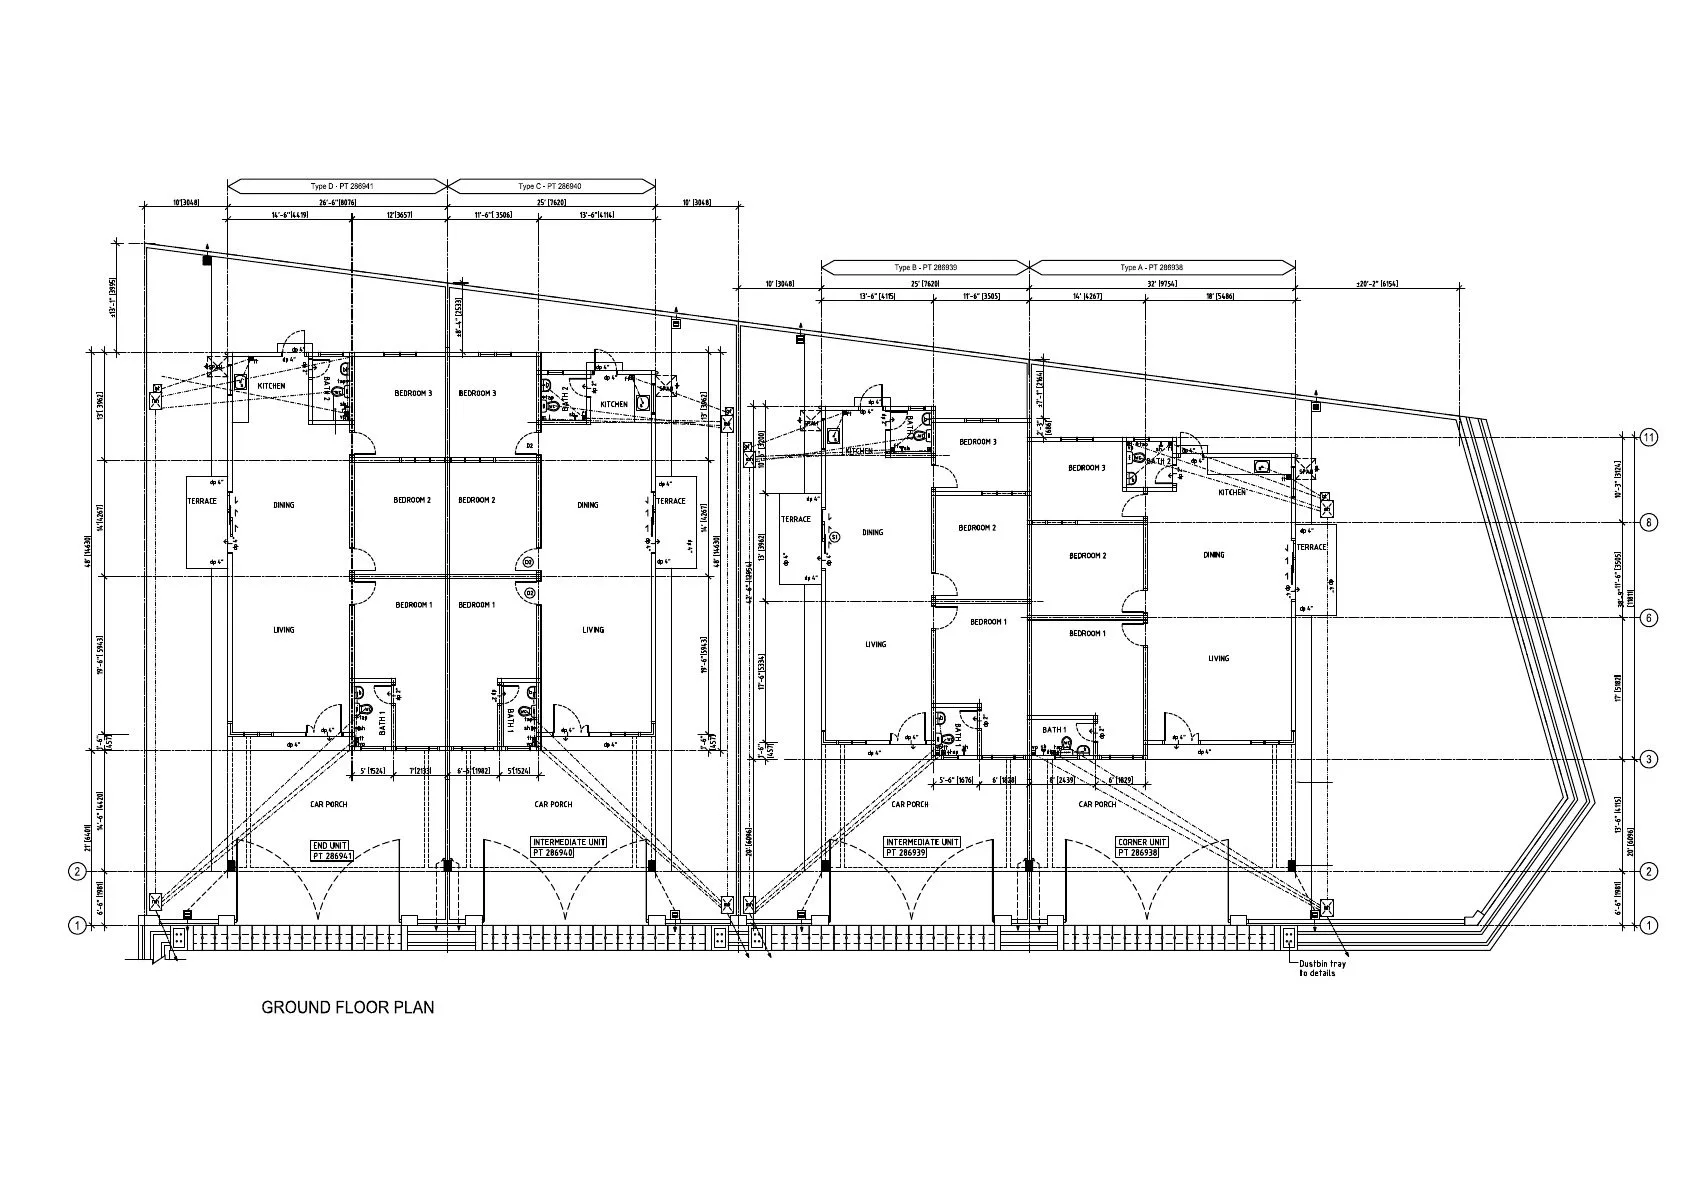
Type B semi-D — ~1,060 sq ft, 3 bedrooms (1 unit)
Intermediate unit on PT 286939. Lot about 2,540 sq ft. Essentially the B1 plan, 6 inches deeper.
💬 Ask about Type BType C semi-D — ~1,200 sq ft, 3 bedrooms (1 unit)
Intermediate unit on PT 286940 with the deepest intermediate lot, about 2,710 sq ft. Six feet more house depth than B1, mostly in the living and dining zone.
💬 Ask about Type CType D semi-D — ~1,200 sq ft, 3 bedrooms (1 unit)
End unit on PT 286941, next to the bungalow lot. Same house size as Type C on a slightly wider lot, about 2,680 sq ft.
💬 Ask about Type DType A semi-D — ~1,240 sq ft, 3 bedrooms (1 unit, corner)
Corner unit on PT 286938, facing Jalan Tasek Barat 5a. The widest house (32′) and the largest semi-D lot at about 3,520 sq ft. A wider, shallower plan means bigger living space across the front.
💬 Ask about Type ASingle-storey bungalow — 2,183.69 sq ft (1 unit)
The only detached home, at the back of the cul-de-sac on PT 286946. Built-up is published at 2,183.69 sq ft; the lot is irregular, so check the land area on the title rather than multiplying the published sides. It sits beside the septic tank reserve on the northern boundary — see it on site.
💬 Ask about the bungalowSemi-D built-up and lot areas marked “~” are my multiplication of the developer’s published dimensions, not developer figures. The site plan labels include the car porch (e.g. Type B1 25′ x 62’10”). The SPA schedule and title are what count.
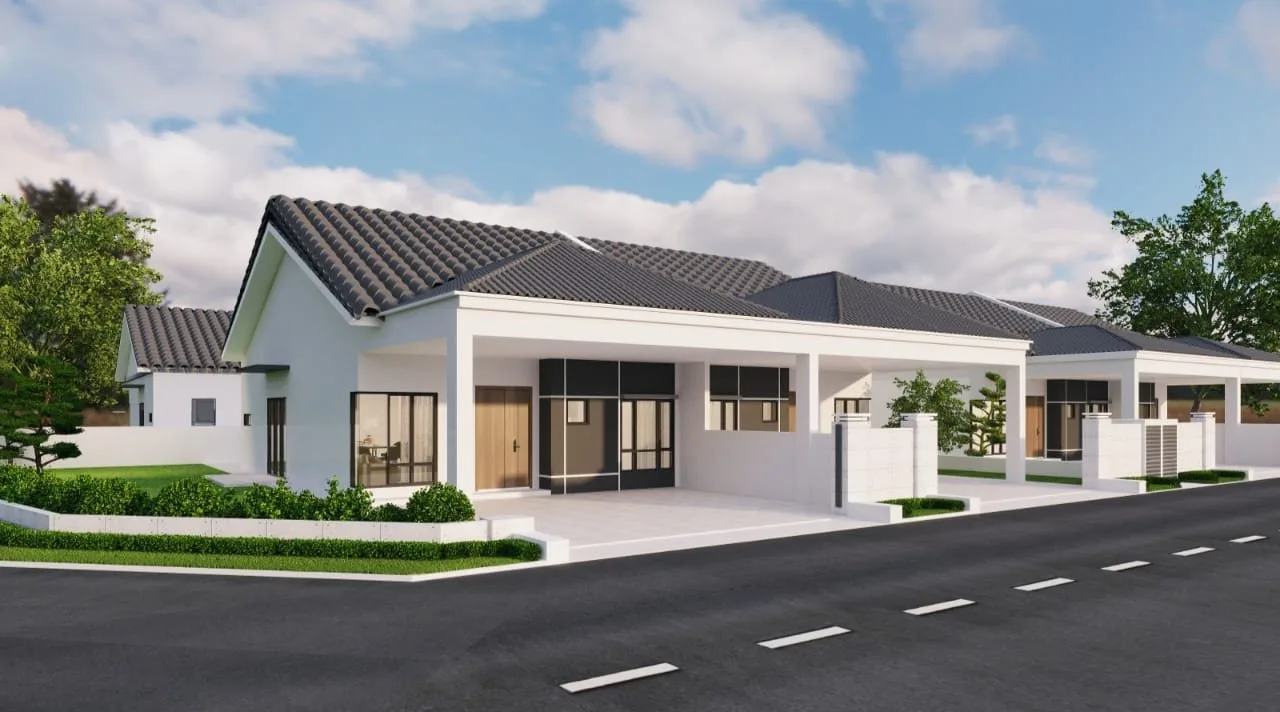
Taman Anda in pictures
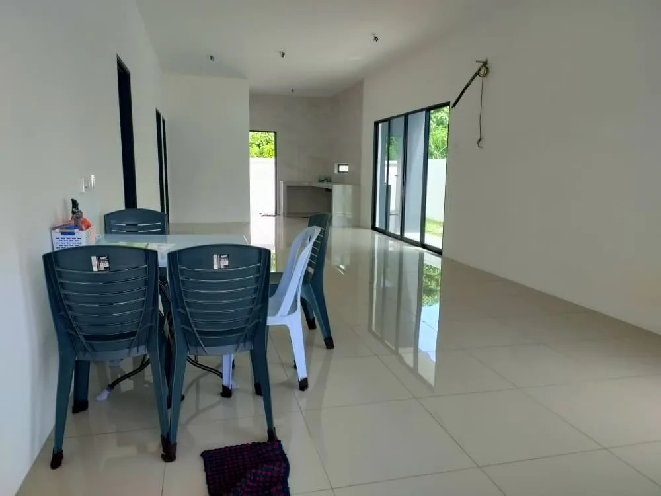
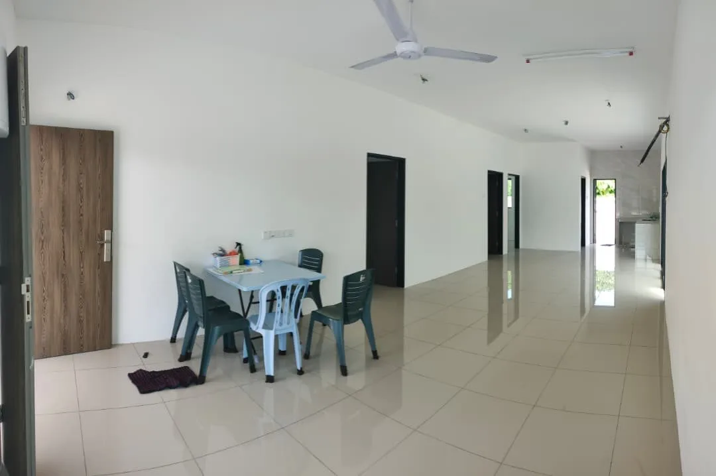
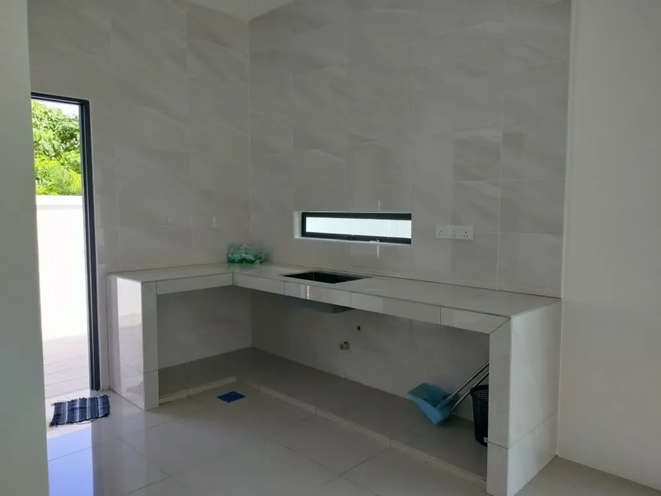
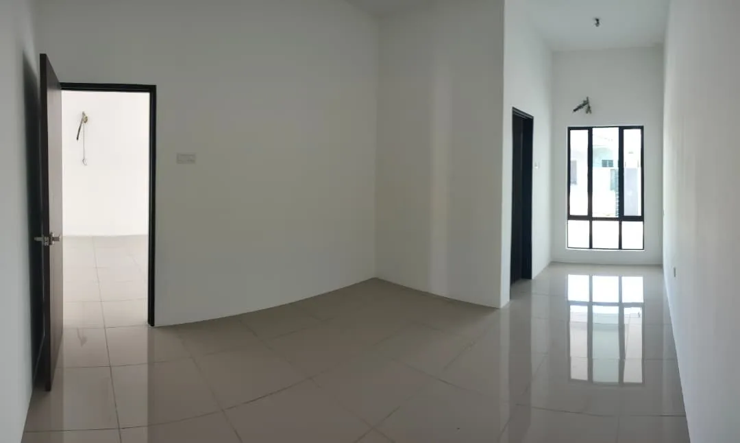
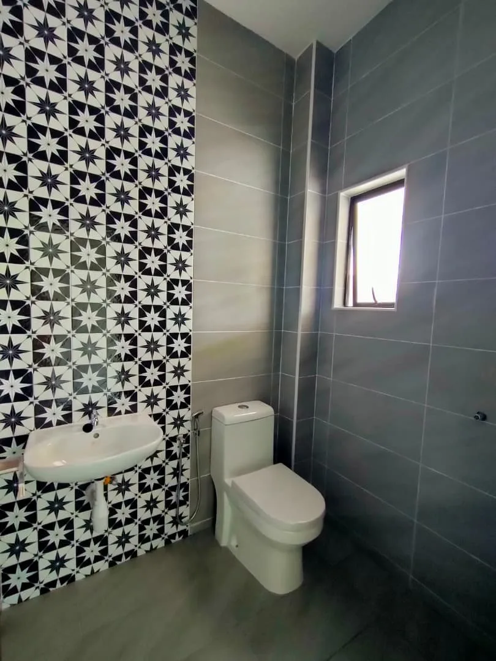
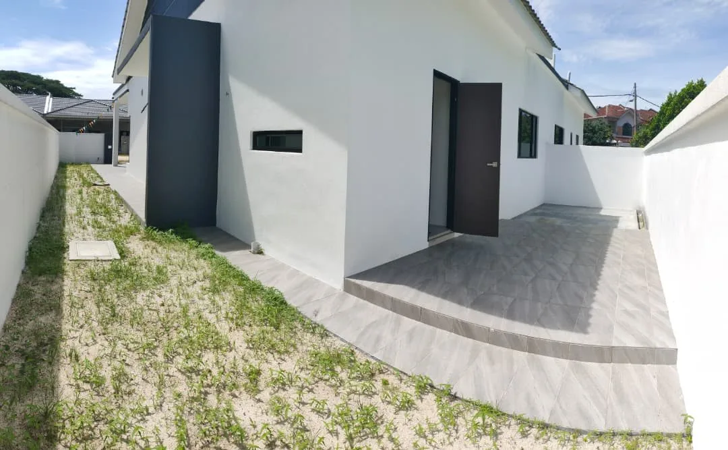
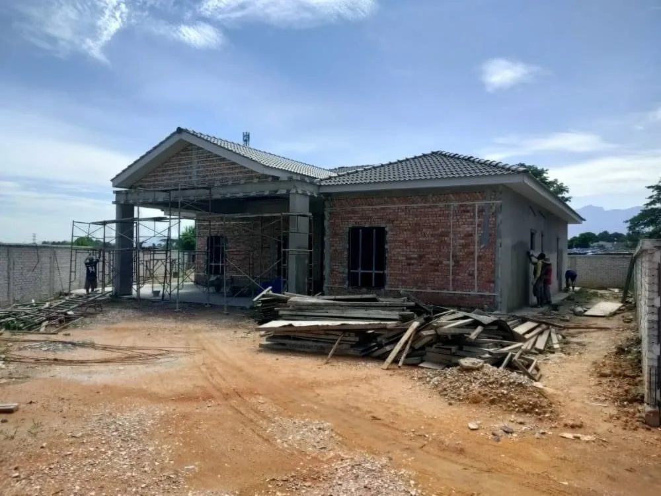
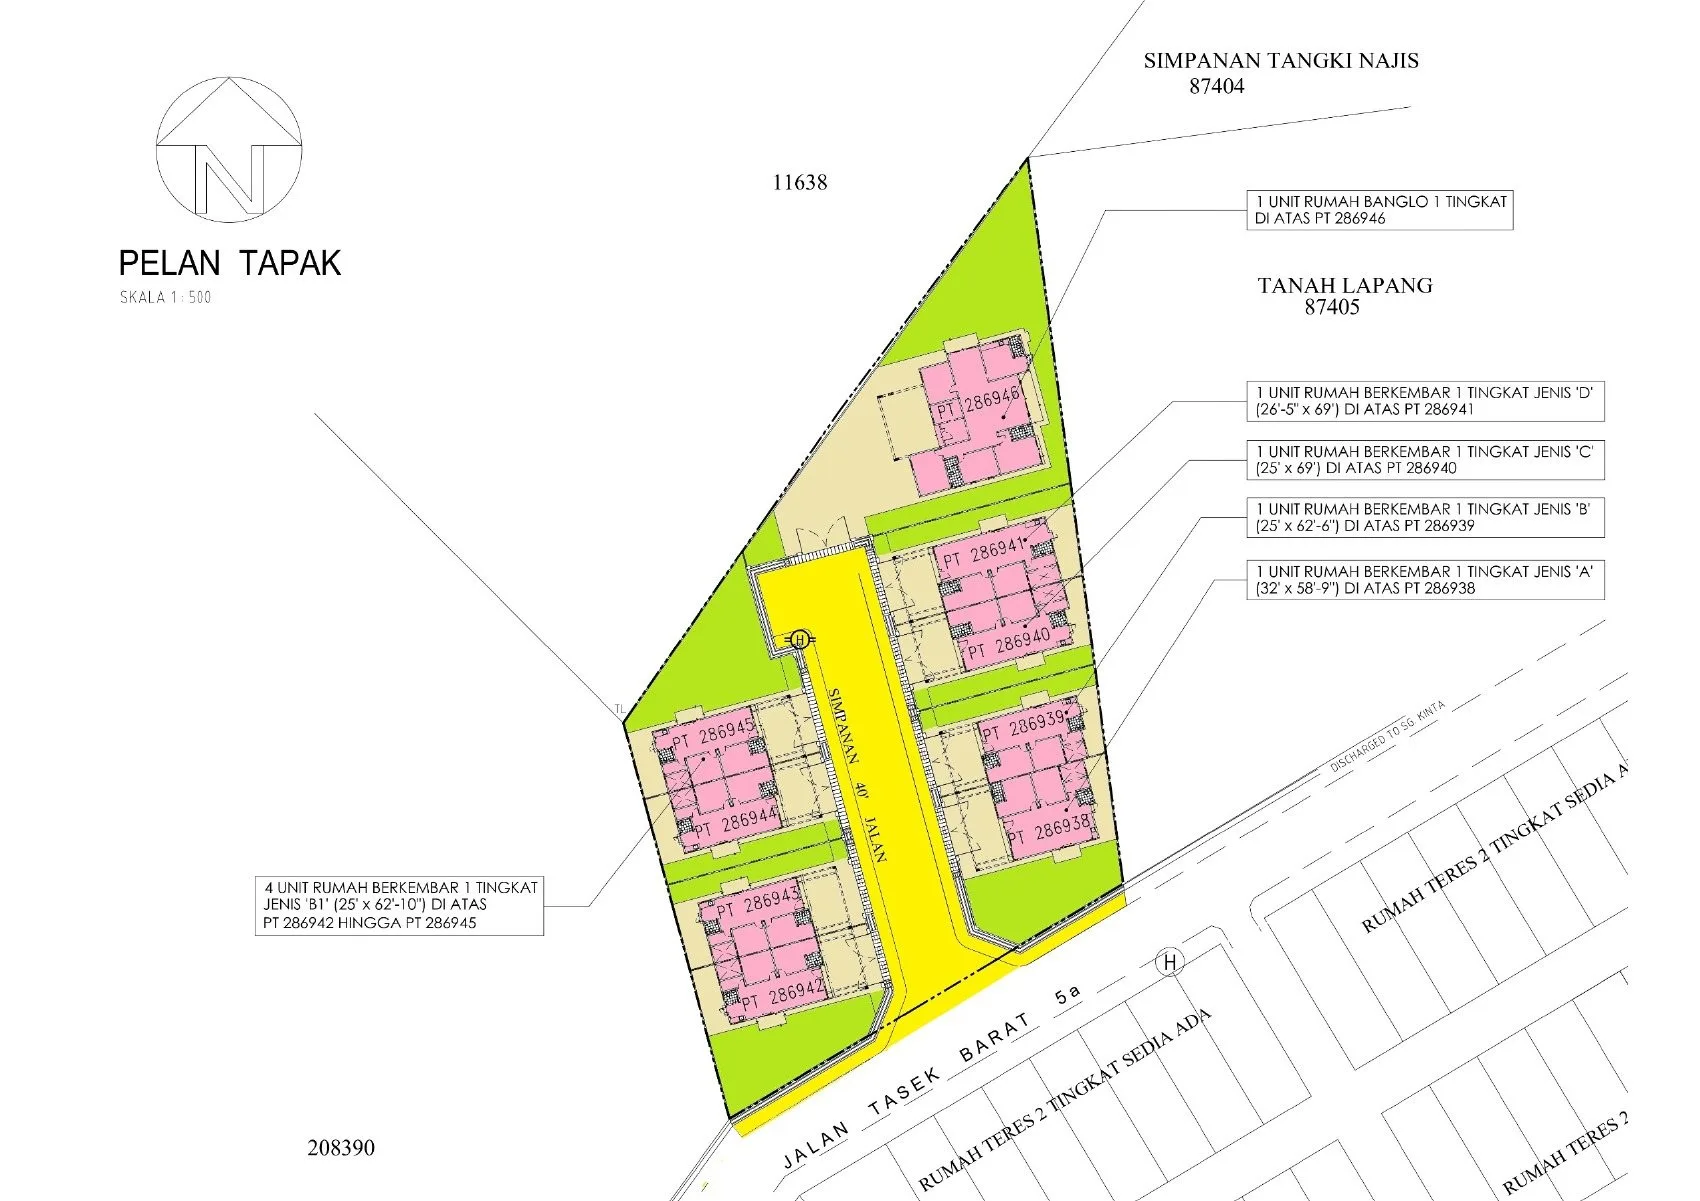
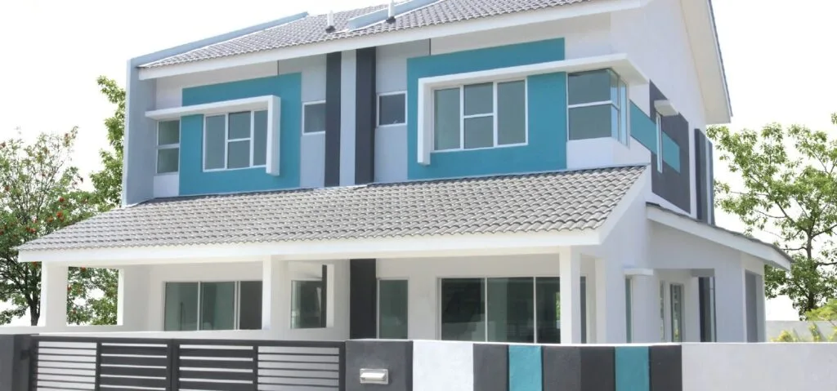
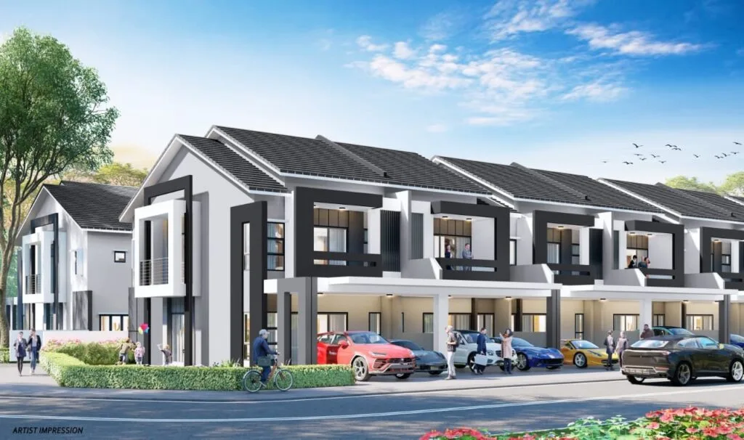
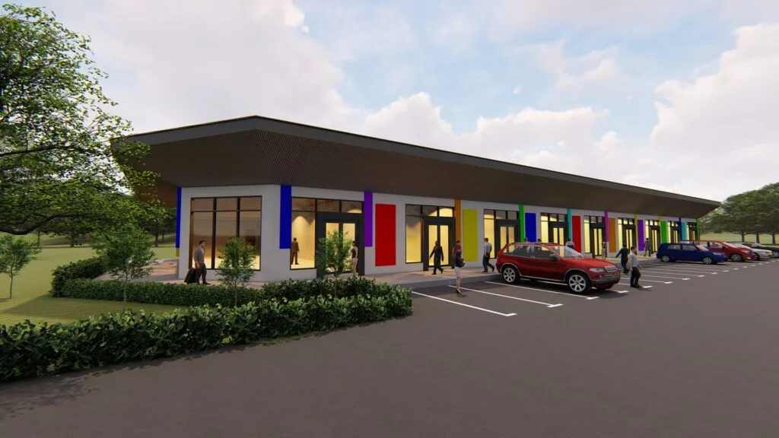
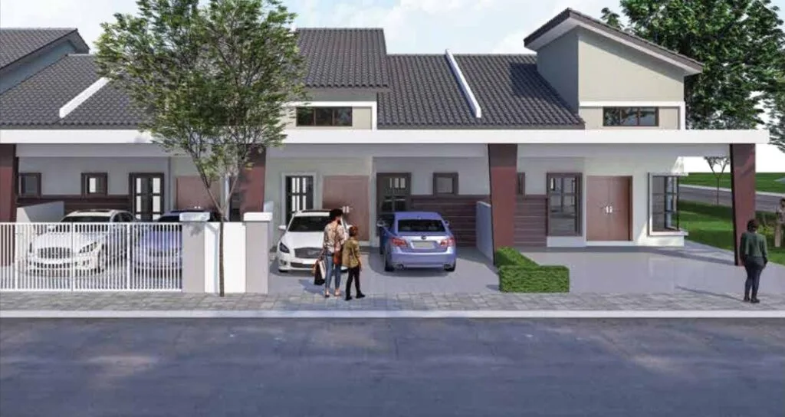
All images are the developer’s own artist’s impressions, site photographs and drawings. Artist’s impressions are not a representation of the finished building. Show-house photos show the show-house specification.
💬 Ask for the full gallery and site progress photosWhere Taman Anda sits, and what is measurably near it
Taman Anda is at the end of Jalan Tasek Barat 5a in Tasek, north Ipoh, just west of Jalan Sultan Azlan Shah Utara (Federal Route 1) and north of the highway interchange shown on the developer’s location plan.
The map loads only when you click it, so this page does not send anything to Google before you ask it to.
Retail
- Lotus’s Ipoh hypermarket (Tasek) — ~1.5 km
- AEON Mall Kinta City — ~7 km
- Ipoh Parade — ~8 km
Highways
- Jalan Sultan Azlan Shah Utara (Route 1) — ~0.5 km
- PLUS Chemor interchange — ~10 km
- PLUS Ipoh Utara (Jelapang) interchange — ~11 km
Town and leisure
- Ipoh Old Town — ~8 km
- Sunway City Ipoh / Lost World of Tambun — ~7 km
- Tanjung Rambutan — ~6 km
Healthcare
- KPJ Ipoh Specialist Hospital — ~6 km
- Hospital Raja Permaisuri Bainun — ~7 km
Rail & air
- Ipoh railway station (ETS) — ~9 km
- Sultan Azlan Shah Airport — ~13 km
All distances are my approximate road distances (Google-Maps style) from Jalan Tasek Barat 5a, not developer figures. The developer’s location plan confirms the site position; drive it yourself at peak hour.
Advertising and sale permit — Taman Anda
Malaysian law requires every housing advertisement to print the developer’s licence and advertising & sale permit. None of the files I have carries that block, so I show what is confirmed and leave the rest blank rather than guess.
| Phase | Advertising & sale permit no. | Permit validity | Approving authority / plan ref. | Building type | Tenure | Units | Target completion |
|---|---|---|---|---|---|---|---|
| Taman Anda (single phase, 2 rows) | Not published in the material I have | Not published in the material I have | Majlis Bandaraya Ipoh (expected; plan ref. not published) | Single-storey semi-D (8) & single-storey bungalow (1) | 99-year leasehold, expiring 2111 | 9 | Q1 2028 |
Developer: 3Peak Construction Sdn Bhd. Lots PT 286938 to PT 286946 per the site plan; individual titles. Developer’s licence number and land encumbrance are not in my material — ask me for the permit block before you sign anything.
Foreign buyers: Perak’s minimum purchase price for foreigners
Perak sets a state minimum purchase price for foreign buyers (including Singaporeans). Published guides currently put it at RM1,000,000 for both landed and strata property in Perak, raised from RM500,000 earlier. It is state policy and changes without much notice, so I confirm the current figure with the state authority before anyone books. State consent is also required, which adds time and cost.
What is not published, and therefore not on this page
- Developer’s licence and advertising & sale permit numbers and validity
- Approved building plan reference
- Land encumbrance (whether the land is charged to a bank)
- Bungalow floor plan and bedroom count
- Official built-up in sq ft for each semi-D type
- Launch date and construction progress percentage
- Bumiputera quota or Malay reserve status
About 3Peak Construction Sdn Bhd
Start with the fact you can check yourself. The developer named on the project sheet is 3Peak Construction Sdn Bhd. Its company number and developer’s licence number are not in my material, and I found no official website or press coverage. A SSM search and the KPKT developer licence check (TEDUH) are the first two things I would do.
What the developer has done is visible: the two show houses are built and the bungalow structure is up in the site photos, which is more than many small-scheme developers show before selling. The project sheet also gives a clear target — Q1 2028 — and a lease expiry of 2111.
My honest view: a 9-unit scheme by a builder-developer with no public track record can be perfectly fine, but your protection is paperwork, not reputation. Make sure the SPA is the statutory Schedule G (landed) form under the Housing Development Act, that payments go to the HDA account, and that the permit block is on the booking form.
No official project website found. Sources: developer project sheet (25 May 2026), site plan, floor plans and specification sheets.
Frequently asked questions
How many units does Taman Anda have?
Nine: 8 single-storey semi-detached houses and 1 single-storey bungalow, on 0.953 acre in 2 rows along a private 40′ cul-de-sac.
Is Taman Anda freehold or leasehold?
Leasehold. The developer states 99-year leasehold expiring in 2111, on individual titles.
When will Taman Anda be completed?
The developer targets the first quarter of 2028. Two show houses are already built; the rest of the scheme is under construction.
How big are the houses?
The bungalow is 2,183.69 sq ft built-up. The developer publishes semi-D sizes as dimensions: 25′ x 42′ up to 32′ x 38’9″, which works out to about 1,050–1,240 sq ft, on lots of roughly 2,280–3,520 sq ft.
How many bedrooms?
Every semi-D type has 3 bedrooms and 2 bathrooms on one level. The bungalow has 3 WCs; its bedroom count is not in my material.
Where is Taman Anda?
At the end of Jalan Tasek Barat 5a in Tasek, north Ipoh, about 0.5 km from Jalan Sultan Azlan Shah Utara and roughly 8 km by road from Ipoh Old Town.
Is there a maintenance fee?
The developer’s sheet says maintenance fee is not applicable. There is an entrance boom gate but no guarded security is published, so budget only for quit rent and assessment unless residents later agree otherwise.
Can foreigners or Singaporeans buy?
Only above Perak’s foreign-buyer minimum price, currently published at RM1,000,000, and with state consent. Most units here are unlikely to meet it; ask me before you plan around it.
Is it a bumiputera lot or Malay reserve land?
The material I have does not say. I will confirm the status of the specific PT lot before you book, as it affects resale.
How much loan can I get?
Malaysian banks generally finance up to 90% for your first and second residential property and up to 70% from the third, subject to income and valuation. Under construction, you pay progressively under the statutory schedule.
Is there anything unusual next to the site?
Yes, two things to see for yourself: the site plan shows a septic tank reserve on the northern boundary, and the Tasek industrial area is across Jalan Sultan Azlan Shah Utara.
How do I view the show house?
WhatsApp me at +60 10-906 6685. The show houses are unmanned, so viewing is by appointment arranged through me with the developer.
6 things worth asking for before you book
Small schemes live or die on paperwork. I will ask for all of them on your behalf: 1. The developer’s licence and advertising & sale permit, with validity dates. 2. The approved building plan for your PT lot. 3. The land title and any encumbrance. 4. The bungalow floor plan, if that is the unit you want. 5. Written confirmation of the specification for your unit versus the show house. 6. The current construction progress and the Q1 2028 delivery date in the SPA.
No obligation, and no mailing list.
Louis Koh
11 years in Malaysian property · Johor Bahru, Kuala Lumpur & Ipoh new launches · English & 中文
I work with cross-border buyers from Singapore and with local investors and owner-occupiers. I’ll tell you when a project isn’t right for you — that’s usually worth more than the brochure.
Published 2026-09-30 · Last verified 2026-09-30 against 3Peak Construction Sdn Bhd’s project sheet, site plan, floor plans and specification sheets. Unit availability, pricing and completion dates are set by the developer and subject to change. This page is marketing information, not an offer or a contract.

Ask a specific question
If you would rather not use WhatsApp, use this. I answer them myself. Only your name and one contact method are required.
Developer: 3Peak Construction (1 development on this site)
Where it is: Ipoh, Perak