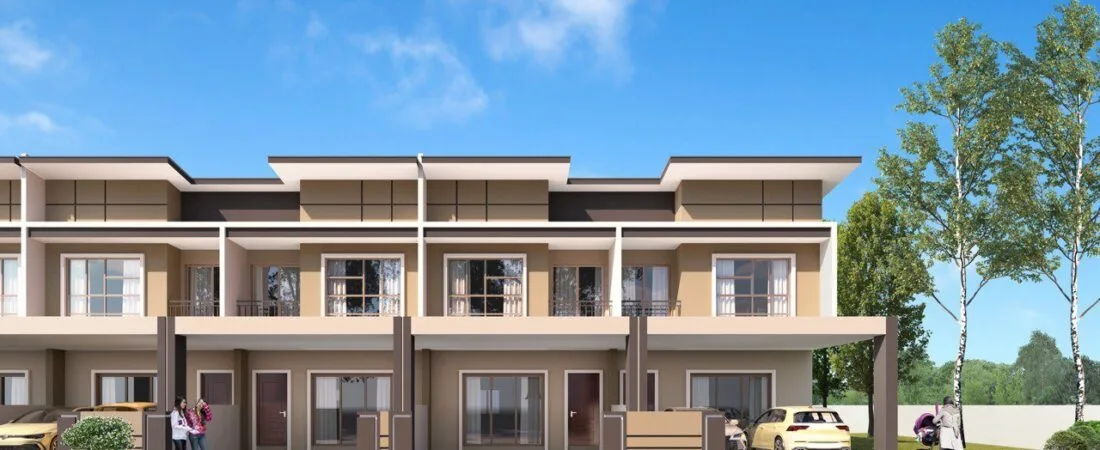
Taman Lapangan Indah @ Ipoh
A small infill scheme of 42 double-storey terraces (per the statutory advertisement) on 20′ x 75′ lots, each with 4 bedrooms and 5 bathrooms, in an established south-Ipoh neighbourhood — leasehold to 2097, expected completion December 2026.
⚡ Typical reply within 15 minutes, 9am–10pm MYT · No obligation
Taman Lapangan Indah at a glance
Taken from the statutory particulars printed on the developer’s floor-plan sheet, the building specification, the site plan and the developer’s briefing slides. Where a figure is not published, I say so.
- Location
- Laluan Rapat Baru 19 & 13B–13D, off Persiaran Lapangan Siber 1, 31350 IpohLapangan / Gunung Rapat area, south Ipoh
- Type of building
- Double-storey terrace house (Rumah Teres 2 Tingkat)
- Total units
- 42 (38 Type A + 4 Type B)Site plan numbers 43 plots — ask which figure your SPA follows
- Tenure
- Leasehold 99 years, expiring 23/12/2097About 71 years remaining in 2026
- Land size per lot
- Type A 20′ x 75′ (1,500 sq ft); intermediate-corner 30′ x 75′ (2,250 sq ft); corner lots 3,519–4,411 sq ft
- House footprint
- 20′ x 43′ ground floor (22′ wide on corner units)Built-up in sq ft not published by the developer
- Bedrooms / bathrooms
- 4 bedrooms / 5 bathroomsIncludes 1 ground-floor bedroom
- Layout rows
- 4 rows (A, B, C, D)
- Expected completion
- December 2026Per the statutory particulars
- Developer
- Khidmat Tepat Sdn. Bhd. (432526-T)
- Developer’s licence
- 9463/11-2025/0666(A) (as printed; see permit section)
- Approving authority
- Majlis Bandaraya Ipoh (MBI)
What would you like to know?
Jump straight to the part you came for.
5 things that actually separate Taman Lapangan Indah from the rest of south Ipoh
Not a feature list. These are the points I would raise with you across a table, including the ones that cut the other way.
Brand-new houses inside a finished neighbourhood
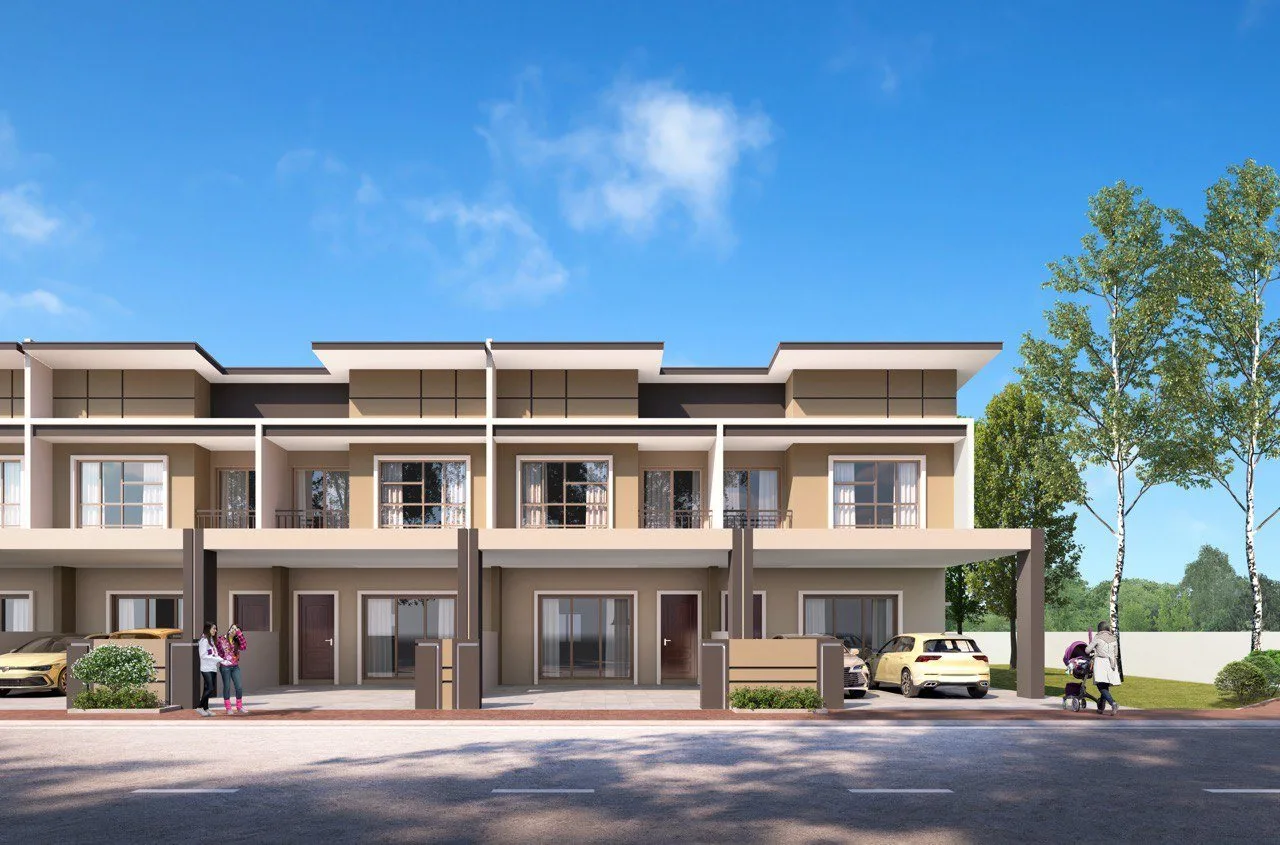
The site plan shows the 4 rows slotted between existing terrace rows on Laluan Rapat Baru 13B, 13C, 13D and 19. Roads, schools and shops are already there. The trade-off: there is no clubhouse, no guardhouse and no new park — this is an ordinary open street scheme.
4 bedrooms, 5 bathrooms, one bedroom downstairs
The published plan puts Bedroom 1 and a bathroom on the ground floor, with the master and two more bedrooms upstairs. Useful for elderly parents or a live-in helper. Note the spec sheet lists 4 WCs, 4 basins and 4 showers — ask how the 5th bathroom is fitted.
Corner lots are genuinely large
Corner land ranges from 3,519 to 4,411 sq ft, more than double the 1,500 sq ft intermediate lot. Only 4 Type B units exist in the statutory particulars, so there is little to choose from.
AAC lightweight block walls
The spec lists AAC lightweight block walls on a reinforced-concrete frame, 600 x 600 mm ceramic tiles downstairs and SPC flooring upstairs. AAC runs cooler than clay brick; ask about wall-hanging limits before you mount heavy cabinets.
Leasehold with about 71 years left
The lease expires 23/12/2097. That is enough for a standard 30-35 year loan today, but resale buyers and banks look harder at leases under 60 years, so factor this into a long-hold plan.
Specification, estate and the dates on record
Everything below comes from the developer’s specification sheet and statutory particulars. I have kept the developer’s wording where it matters.
The house, by what is specified
No shared facilities are published for this scheme — it is a street of terraces in an existing taman. What is specified is the house itself.
Structure and envelope
- Reinforced concrete frame
- AAC lightweight block walls
- Metal roof sheeting on steel frame
- Plaster ceiling inside, cement board ceiling outside
- Aluminium windows
Finishes
- 600 x 600 mm ceramic tiles: living, dining, kitchen, ground bedroom
- 300 x 600 mm ceramic tiles in bathrooms and airwell
- SPC flooring upstairs
- 300 x 600 mm homogeneous tiles at the car porch
- Kitchen wall tiles up to 10 ft, bathroom wall tiles up to 9 ft
Fittings and points
- 32 lighting points, 7 ceiling fan points, 21 x 13A sockets
- 2 air-conditioner points, 4 water heater points
- Auto gate, TV and telephone point (1 each)
- 1 kitchen sink, 4 WCs, 4 basins, 4 showers, 1 garden tap
Estate and security
- Open street layout off Laluan Rapat Baru 19 — not gated and guarded
- 5 ft panel wall with brick pillars and a steel gate per house
- Car porch 25 ft deep on the plan
- No Bumiputera lot reserve according to the developer’s briefing
What is on the record, and when
All 3 published layouts, smallest to largest
All three share the same 4-bedroom, 5-bathroom house; what changes is the land. The developer has not published a built-up figure in sq ft — only the drawn dimensions.
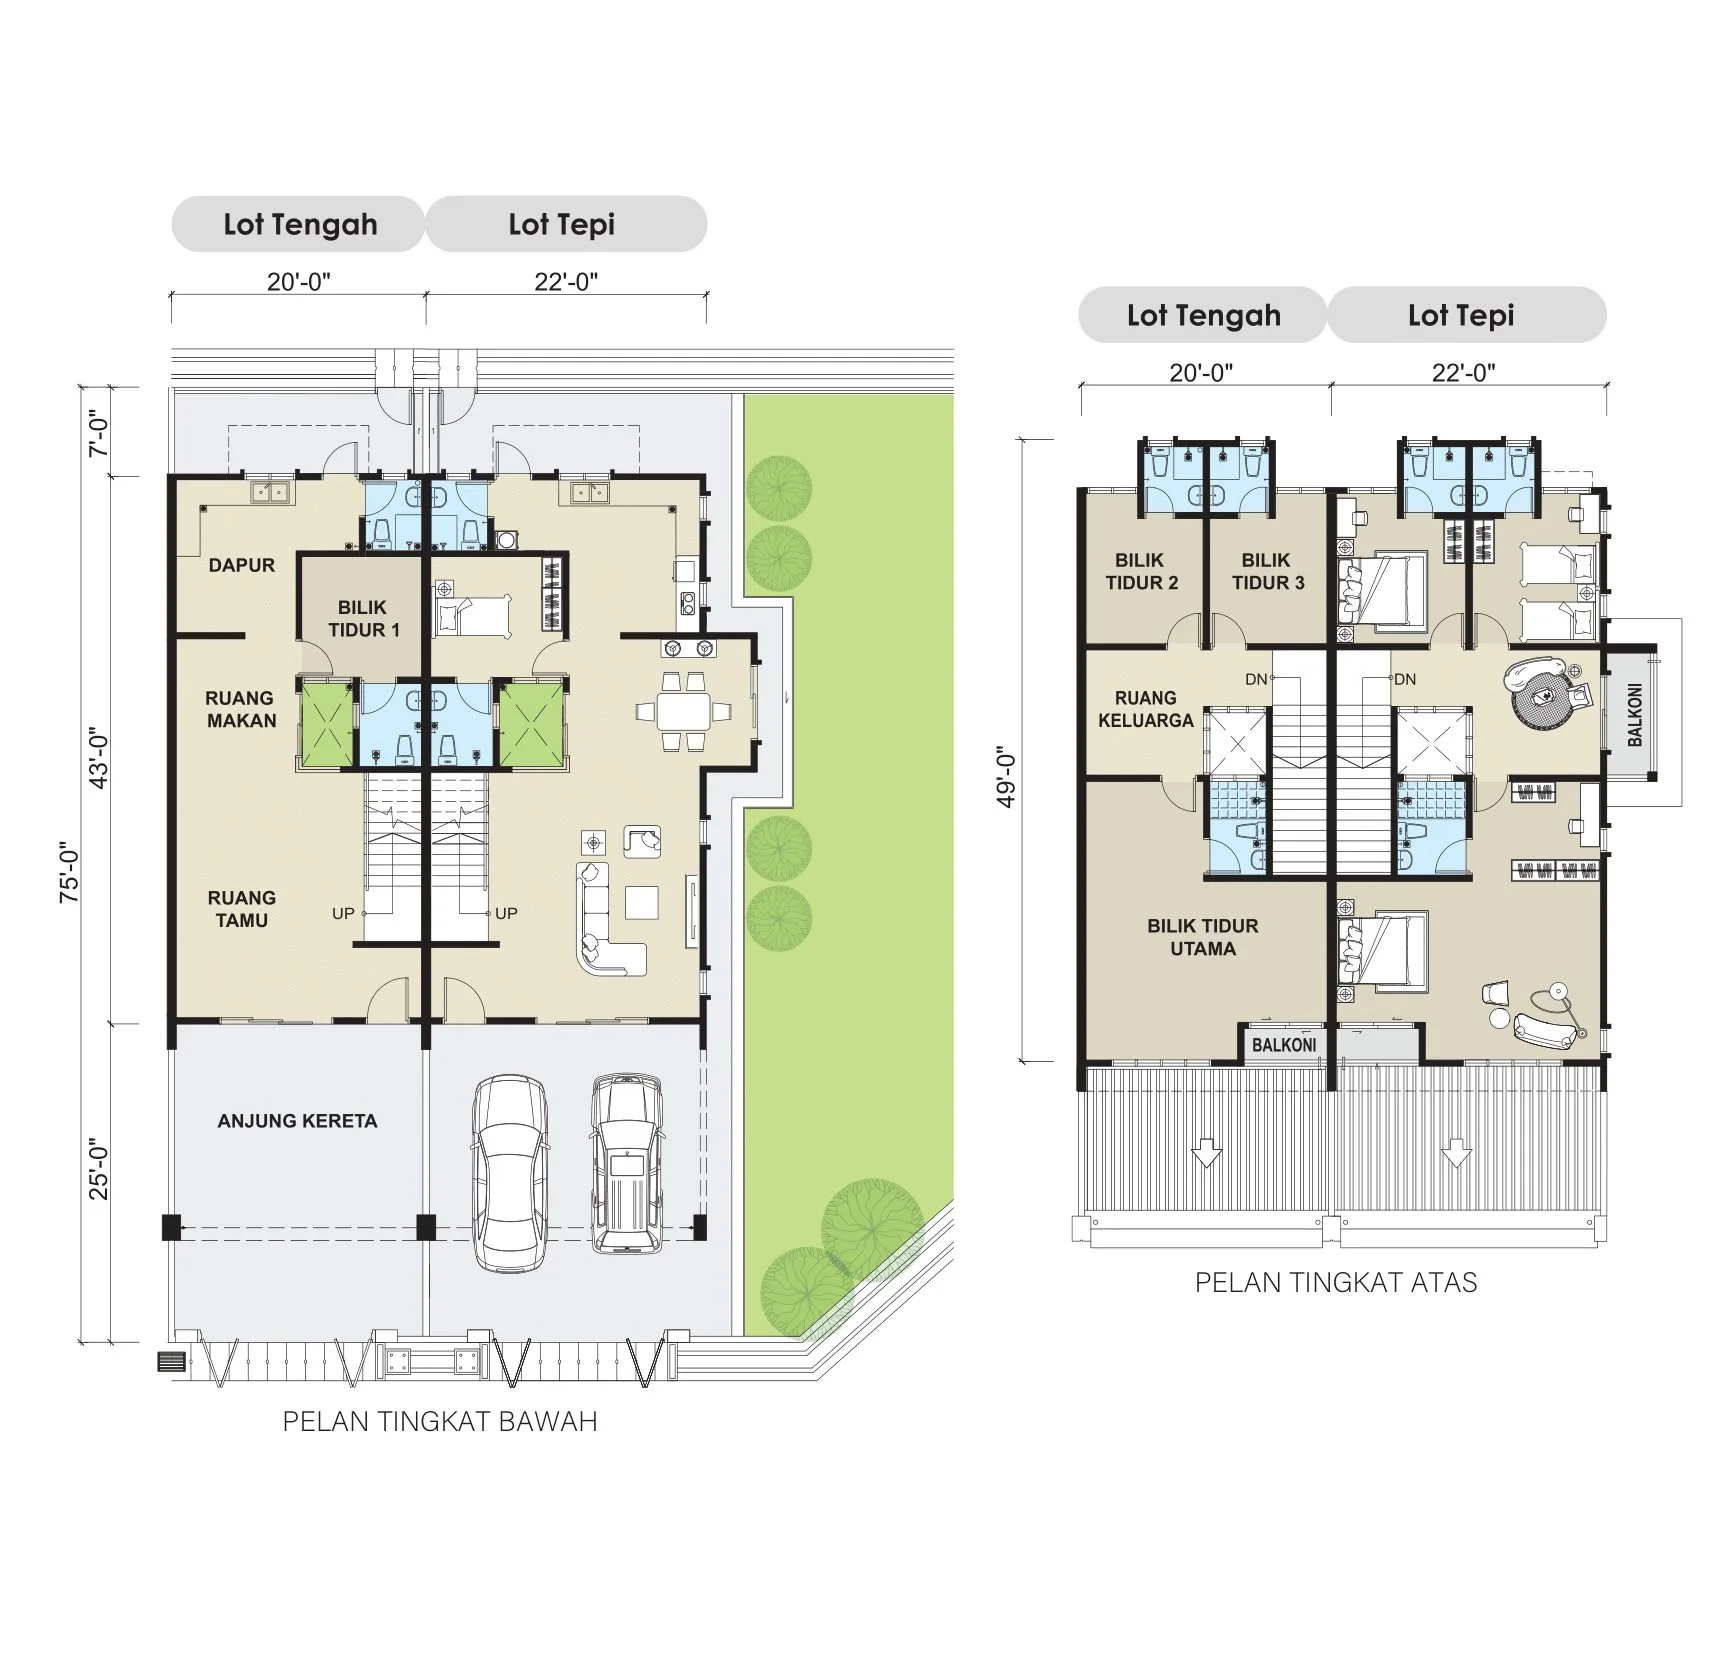
Intermediate — 20′ x 75′ land (1,500 sq ft), 4 bedrooms
The bulk of the scheme. The ground floor is drawn 20′ x 43′ behind a 25′ deep car porch, with a 7′ back lane strip; upstairs is drawn 49′ deep including the front balcony. Living, dining and dry kitchen run front to back with an airwell for light; Bedroom 1 and a bathroom sit downstairs.
💬 Ask about the intermediate unit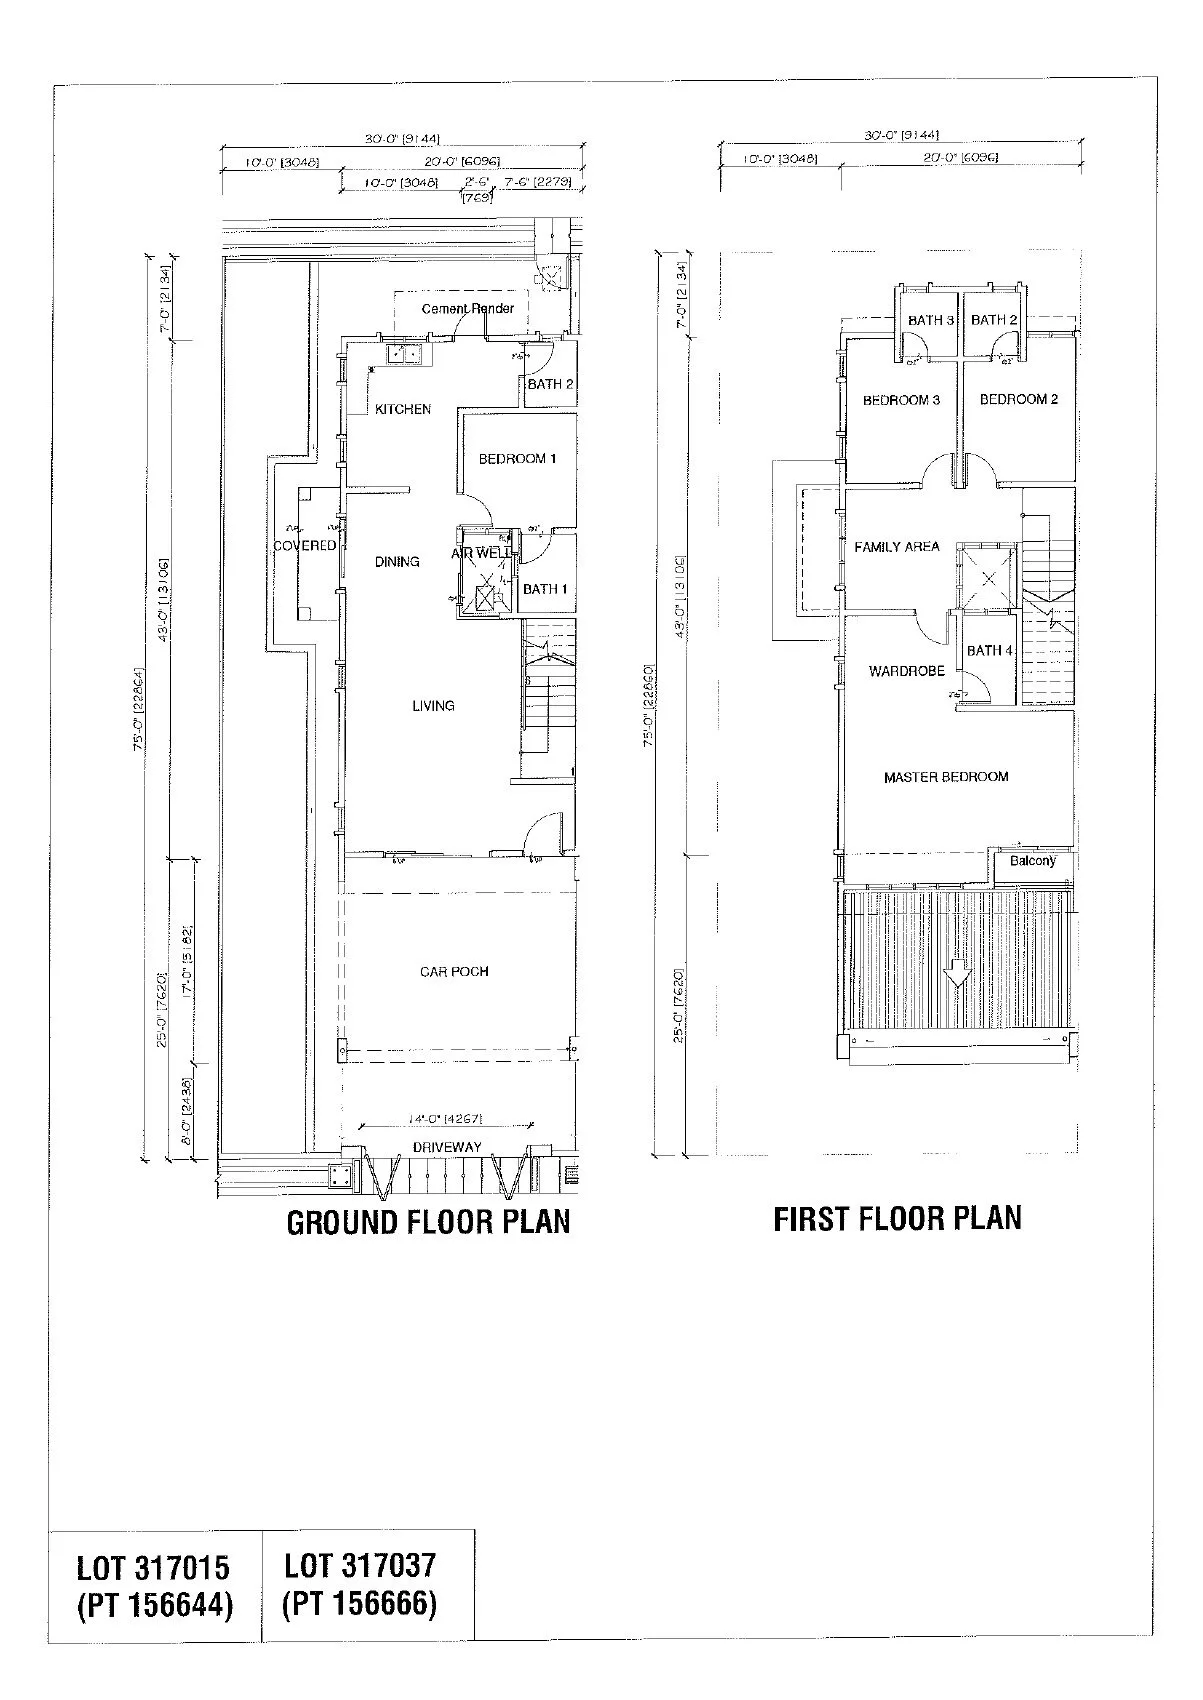
Intermediate-corner — 30′ x 75′ land (2,250 sq ft), 4 bedrooms
The end unit of a row that does not sit on a road corner. Same house, with about 10′ of extra side land — room for a side garden or a covered drying area, subject to MBI approval for any extension.
💬 Ask about the intermediate-corner unit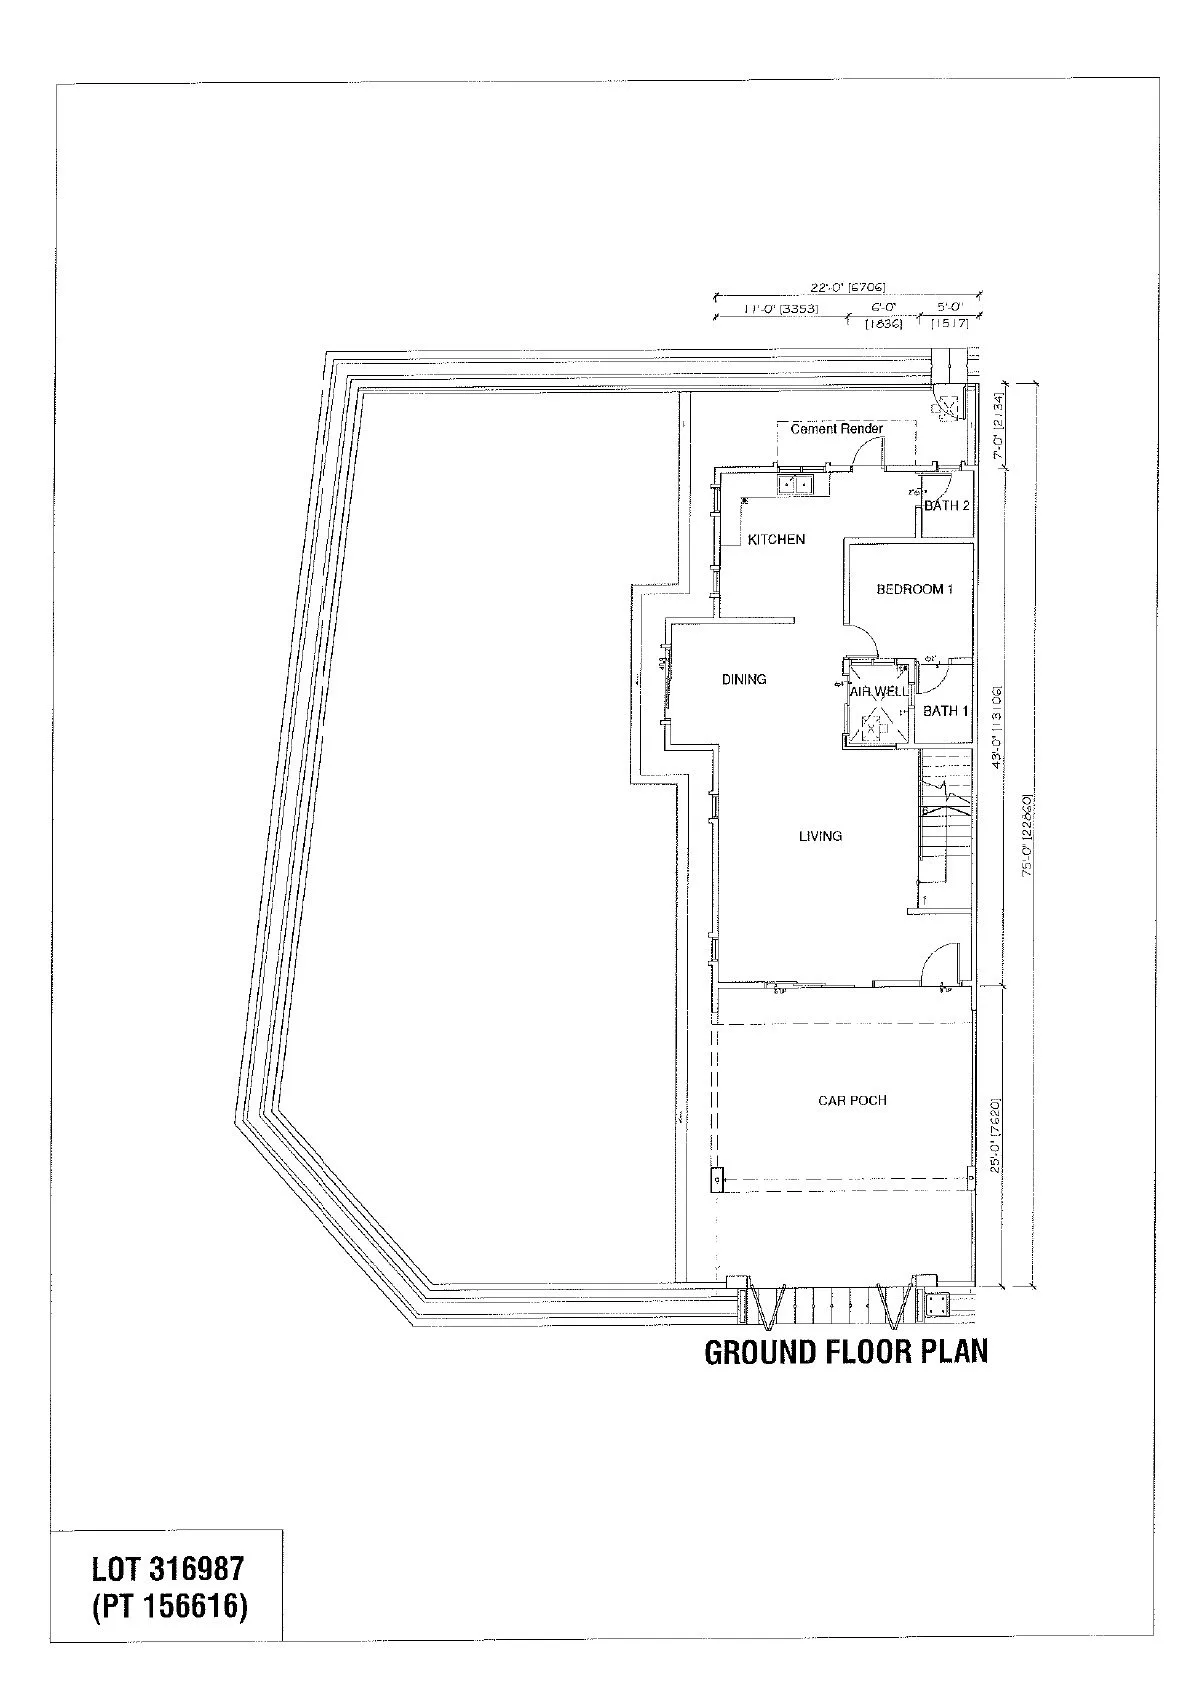
Corner — 3,519 to 4,411 sq ft land, 4 bedrooms
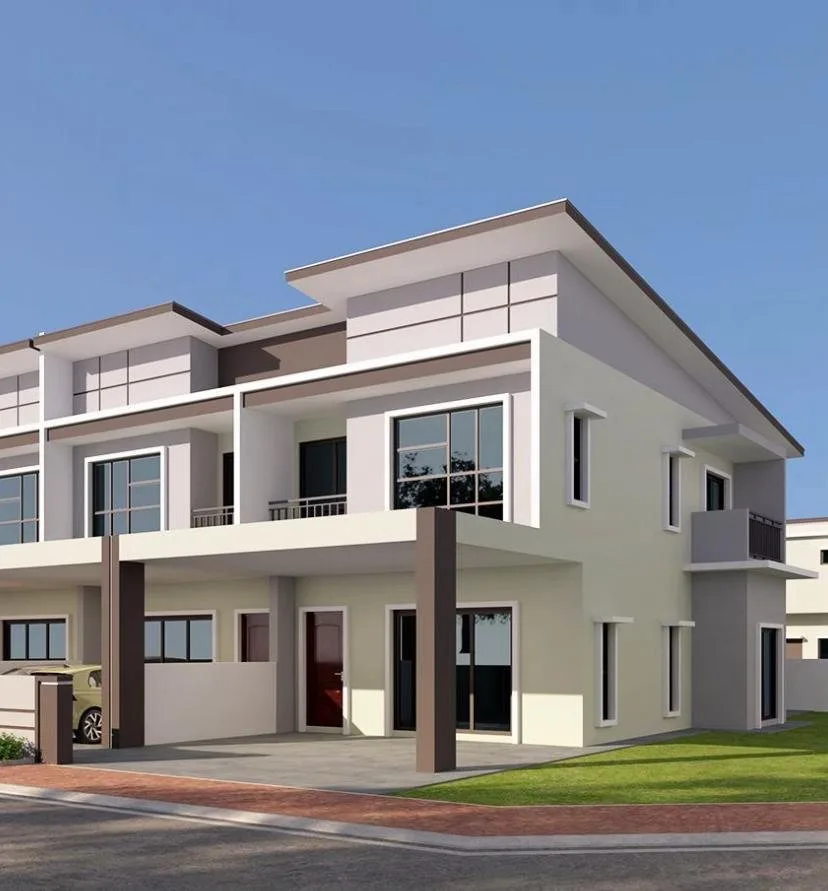
The house widens to 22′ and gains a side balcony upstairs. The four corner lots are irregular in shape (3,519, 3,584, 4,084 and 4,411 sq ft), so check the exact lot outline on the drawing before choosing — usable garden space varies more than the headline area suggests.
💬 Ask about the corner unitsDimensions are read from the developer’s drawings. A PropertyGuru agent listing quotes a 2,029 sq ft built-up for this scheme; the developer has not published a built-up figure, so treat that number as unverified.
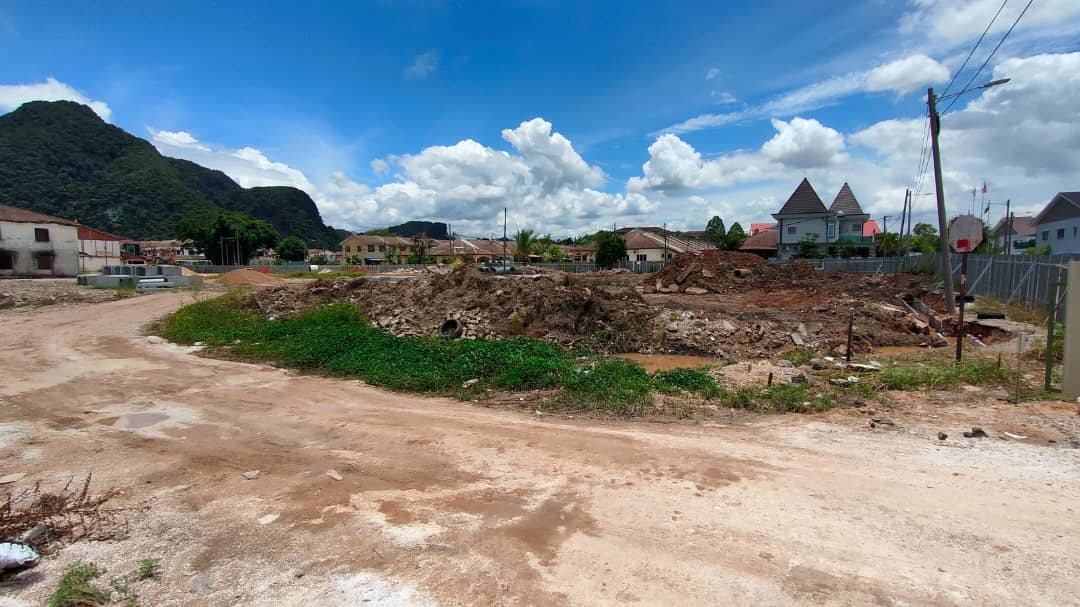
Taman Lapangan Indah in pictures
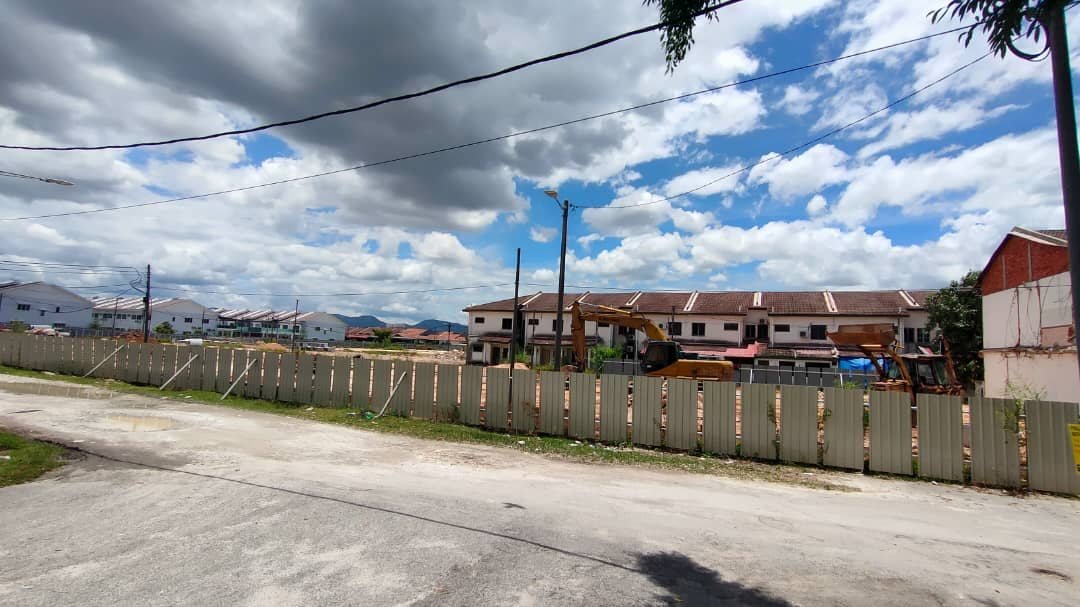
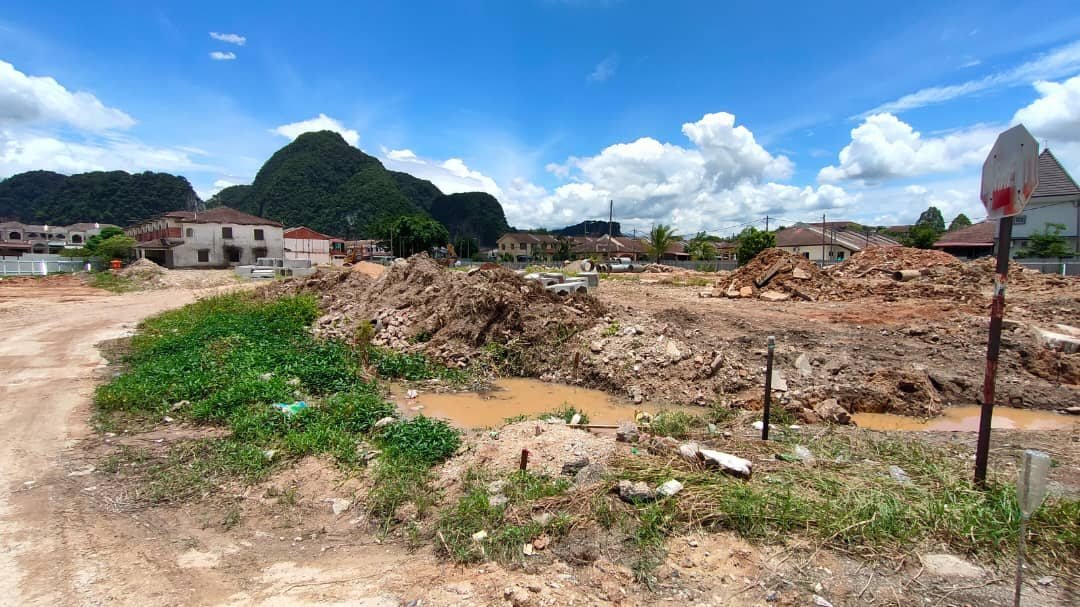
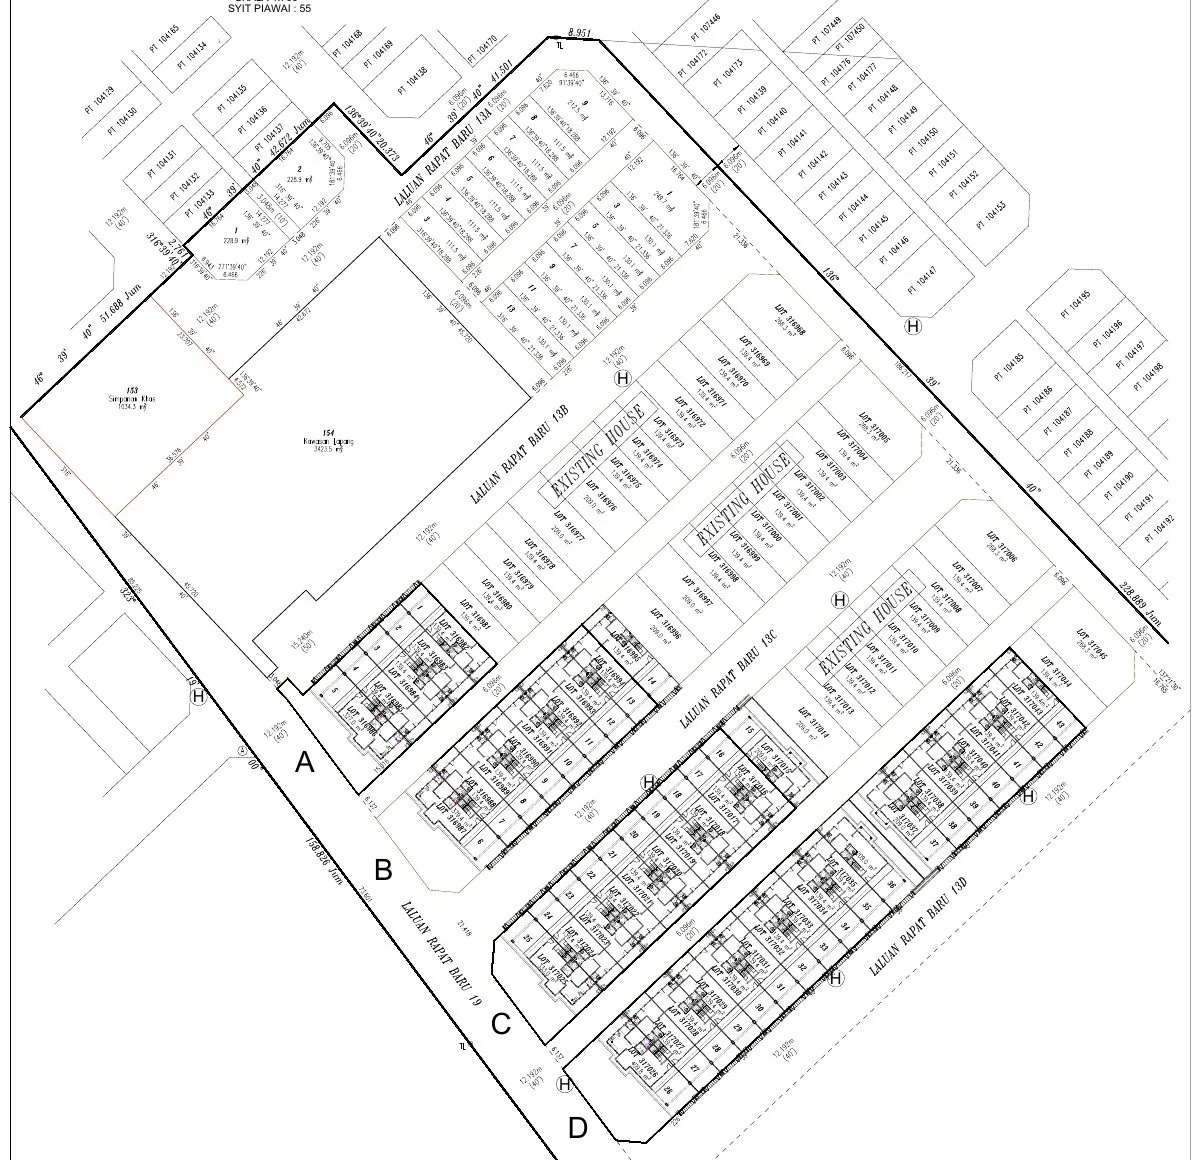
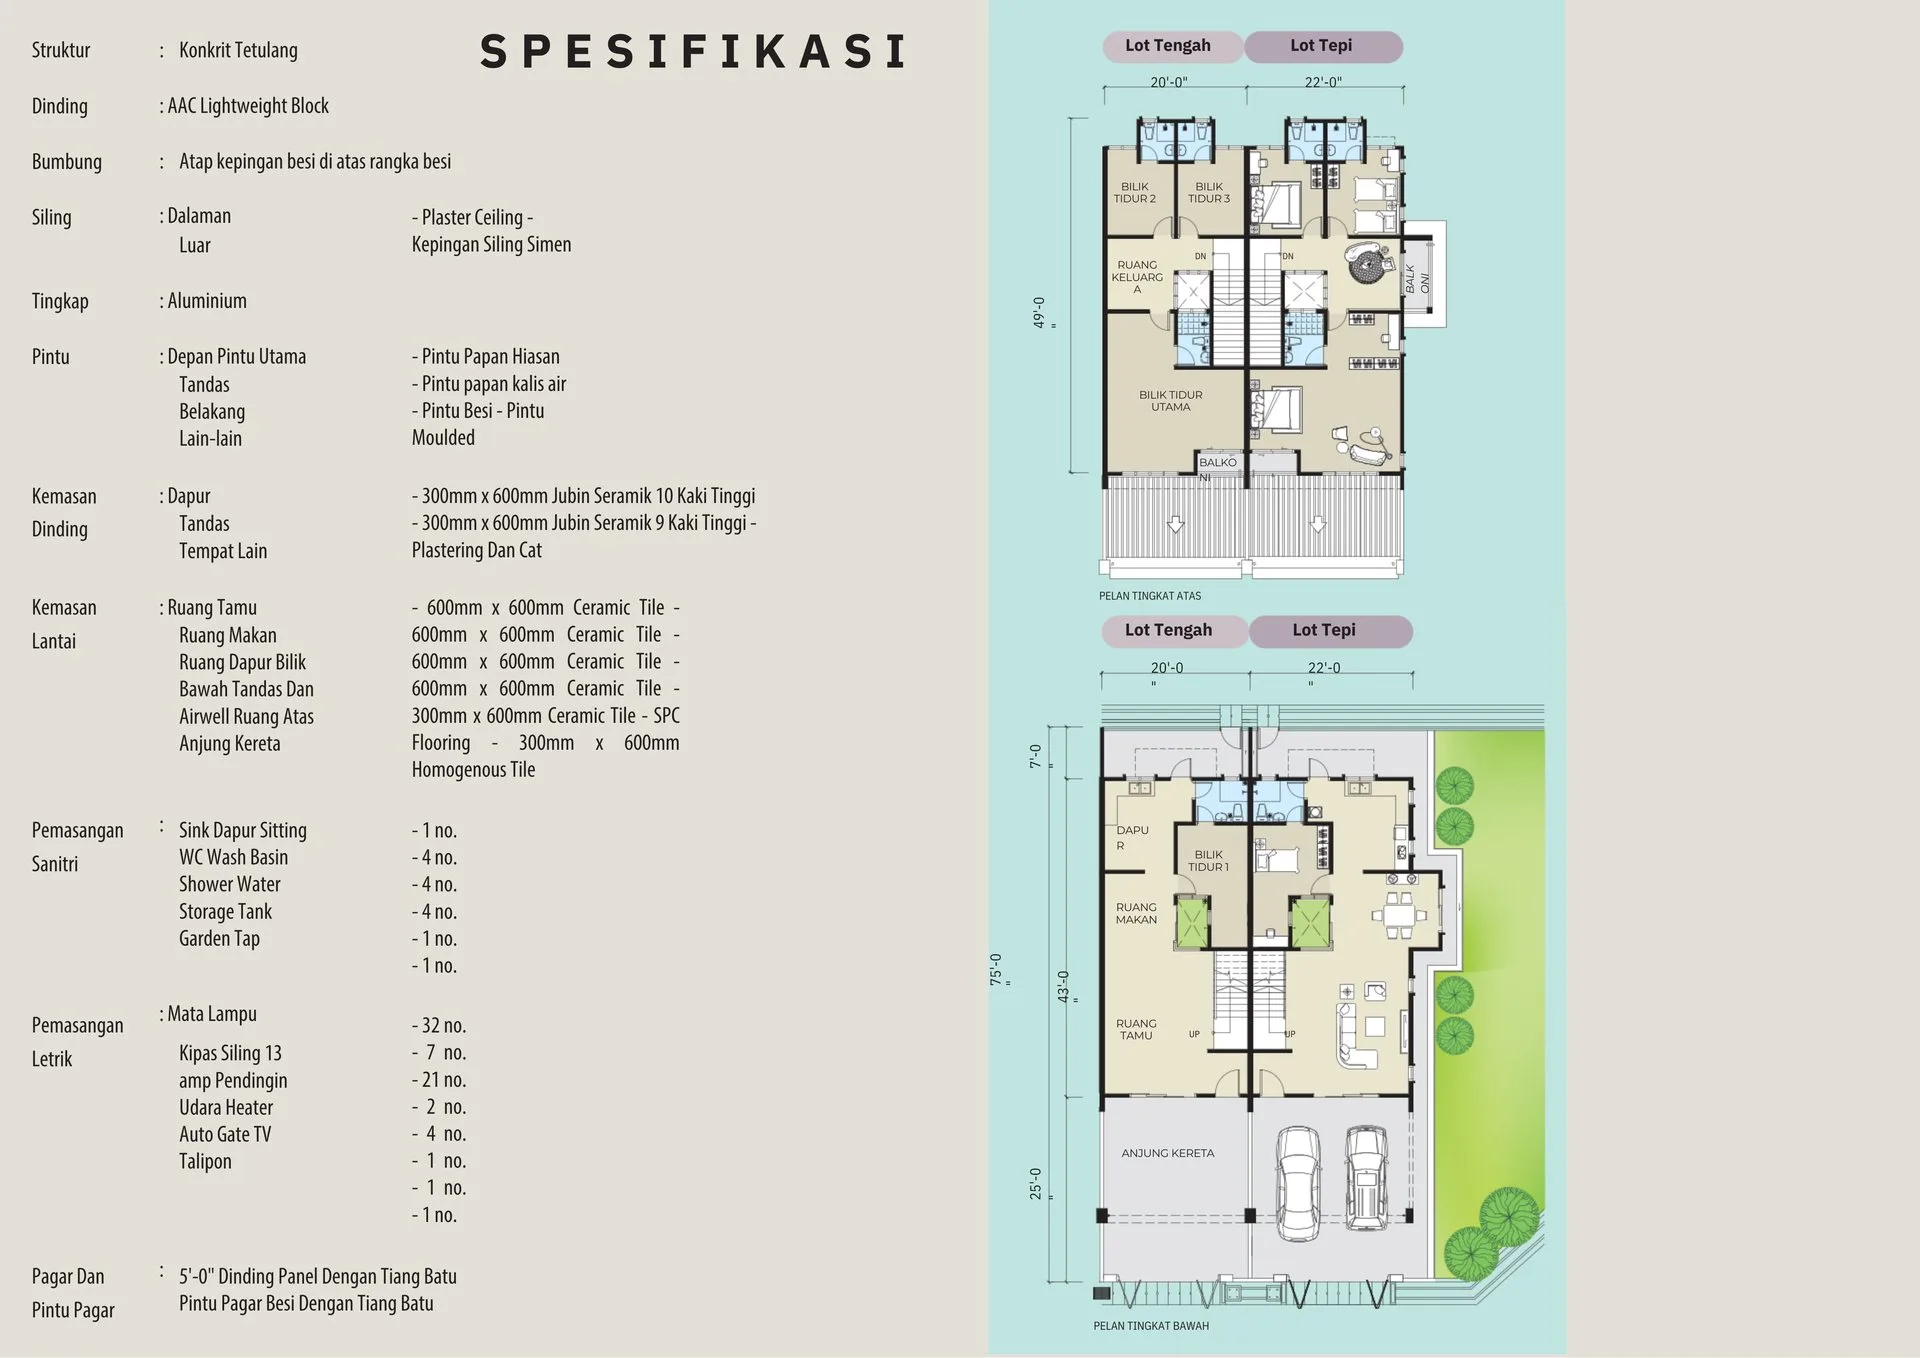
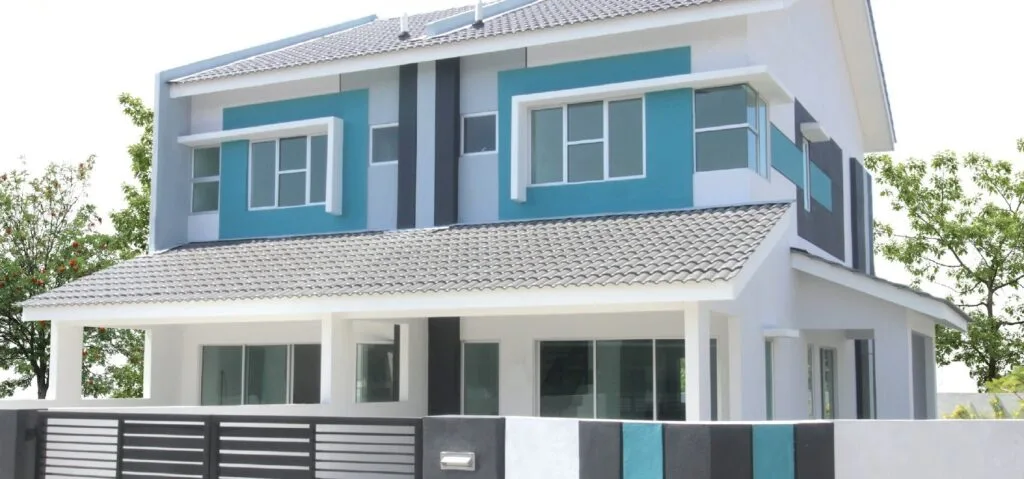
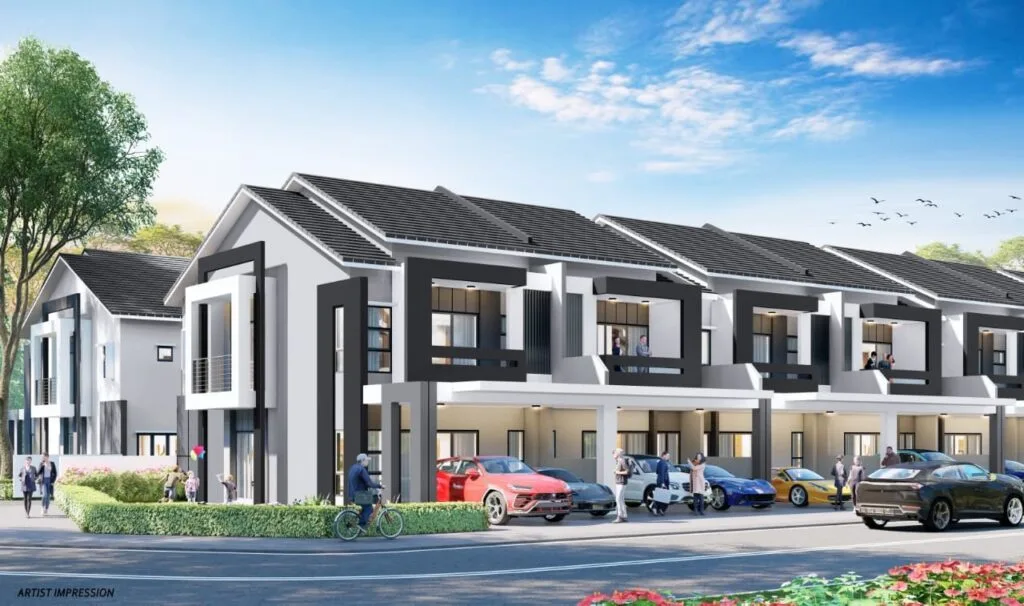
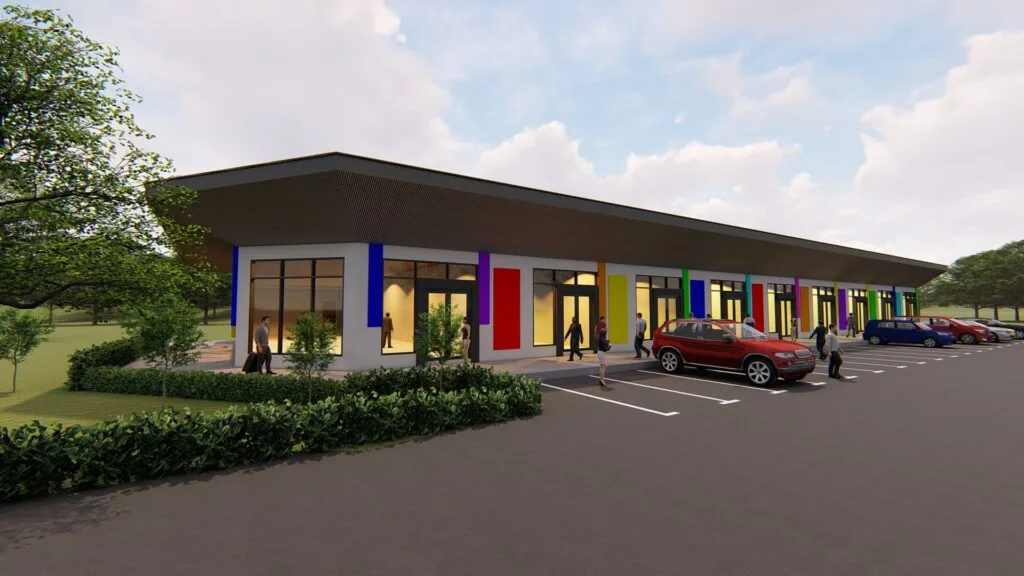
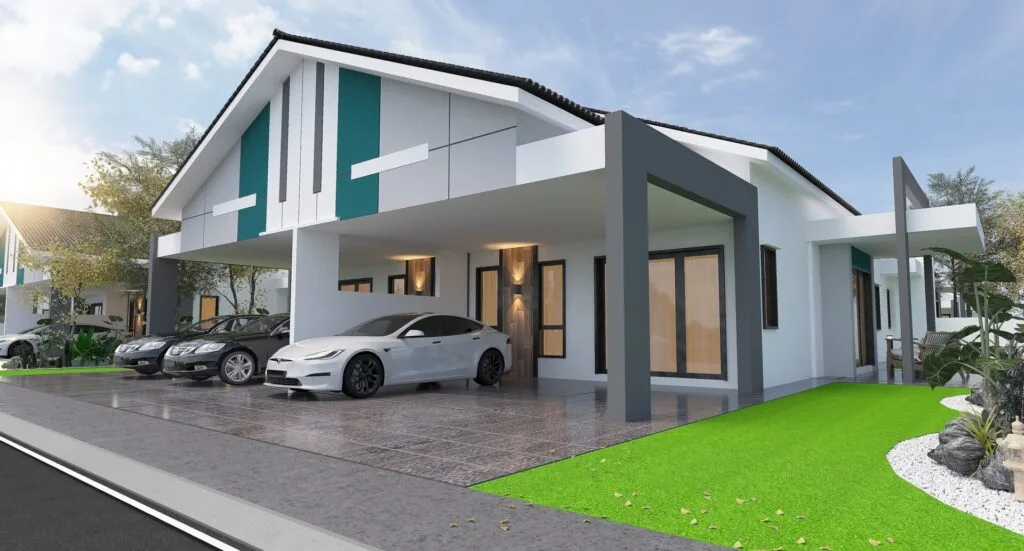
All images are the developer’s own artist’s impressions / photographs. Artist’s impressions are not a representation of the finished building.
💬 Ask for the full gallery and site progress photosWhere Taman Lapangan Indah sits, and what is measurably near it
The site is an infill parcel on Laluan Rapat Baru 19 in the Lapangan / Gunung Rapat part of south Ipoh, a few streets from Persiaran Lapangan Siber 1 and the Bandar Cyber commercial strip. Distances below are approximate road distances.
The map loads only when you click it, so this page does not send anything to Google before you ask it to.
Roads and highways
- Persiaran Lapangan Siber 1 — ~0.5 km
- Jalan Gopeng (Federal Route 1) — ~2 km
- PLUS Ipoh Selatan interchange — ~7 km
- PLUS Simpang Pulai interchange — ~10 km
Retail
- Bandar Cyber (Medan Lapangan Cyber) shops — ~1 km
- AEON Station 18 — ~5 km
- AEON Mall Kinta City — ~8 km
- Ipoh Old Town — ~9 km
Schools and childcare
- Pusat Anak Permata Negara (next to the site on the developer’s map) — walking distance
- SMK Gunung Rapat — ~2 km
- Fairview International School Ipoh — ~2 km
Healthcare
- Hospital Raja Permaisuri Bainun — ~10 km
- KPJ Ipoh Specialist Hospital — ~10 km
Rail and air
- Sultan Azlan Shah Airport — ~6 km
- Ipoh railway station (ETS) — ~10 km
Distances are my approximate road distances (Google-Maps style) from the site on Laluan Rapat Baru 19; the developer has not published a distance table. Please check your own route before you commit.
Advertising and sale permit — Taman Lapangan Indah
Malaysian law requires every housing advertisement to print these particulars. I have copied them from the small-print block on the developer’s own floor-plan sheet. The print is very small; digits I could not read with certainty are flagged.
| Phase | Advertising & sale permit no. | Permit validity | Approving authority / plan ref. | Building type | Tenure | Units | Target completion |
|---|---|---|---|---|---|---|---|
| Single phase (rows A–D) | 9463-4/09-2026/0868(N)-(L) | 24/09/2024 – 23/09/2026 | Majlis Bandaraya Ipoh / BIL(19)(DIMMB/OSC)010-A)L/B/1/7/35/24 | Double-storey terrace | Leasehold 99 years, expires 23/12/2097 | 42 (38 Type A, 20′ x 75′; 4 Type B, 22′ x 75′) | December 2026 |
Developer’s licence no. 9463/11-2025/0666(A), validity printed as ending 29/11/2025. Land encumbrance: printed as “dipajak kepada Maybank” (encumbered to Maybank). Restriction in interest: the land may only be transferred or leased with the written consent of the State Authority. The advertisement states it was approved by Jabatan Perumahan Negara. Because the printed permit validity ended on 23/09/2026 and the licence validity on 29/11/2025, ask for the current licence and permit before you book.
Statutory selling price band as printed in the advertisement particulars: Type A (20′ x 75′) Min RM550,000 – Max RM630,000; Type B (22′ x 75′) Min RM688,000 – Max RM733,000. This is the band the law requires the developer to print. It is not a current price list or an offer.
Foreign buyers: what applies in Perak
Foreigners may buy landed residential property in Perak only above the state’s minimum price threshold, which is set by state policy (generally RM1,000,000 for residential property). Confirm the current figure with me or a lawyer before you proceed, and note that state consent is also needed. On top of that, the title restriction here requires State Authority consent for any transfer.
What is not published, and therefore not on this page
- Built-up area in sq ft
- Total land area of the scheme
- A final reconciliation of the unit count (42 in the particulars, 43 plots on the site plan)
- Renewed developer’s licence and advertising permit after the printed expiry dates
- Maintenance or service charges (none expected for an open street scheme, but not stated)
- Land title type (the briefing says individual residential titles; title issuance timing is not stated)
About Khidmat Tepat Sdn. Bhd.
Start with the fact you can check yourself. The developer is Khidmat Tepat Sdn. Bhd. (company no. 432526-T), registered address No. 7, Lebuh Mandarin, Gerbang Pasir Indah, 31650 Ipoh, Perak, as printed on its own plan sheet. You can pull its SSM profile for a small fee.
It is a small Perak developer. Its briefing slides list Taman Raia Damai, Sungai Raya (2004–2010: 57 mid-cost and 32 low-cost single-storey terraces, then 39 more in phase 2) and Taman Rapat Permai, Ipoh (2023: 24 single-storey terraces). Related companies are credited with schemes in Sungai Siput, Kuala Kangsar and Siputeh, mostly under 100 units each.
What that tells me: this is a builder of small, plain landed schemes in and around Ipoh, not a listed township developer. That usually means fewer frills and a straightforward house. It also means you should visit a completed scheme (Taman Rapat Permai is close by) and look at workmanship yourself.
No project website is published. Track record above is from the developer’s own briefing slides; the Taman Rapat Permai phase is also listed on PropertyGuru.
Frequently asked questions
Is Taman Lapangan Indah freehold or leasehold?
It is leasehold: 99 years, expiring on 23/12/2097, as printed in the statutory advertisement particulars. That leaves roughly 71 years in 2026. Most banks will still lend for a full-term housing loan on this lease, but check with your banker if you plan to hold for decades or buy with a long loan tenure.
When will Taman Lapangan Indah be completed?
The statutory particulars give an expected completion of December 2026. Sales opened in October 2024 with the site at the clearance stage. Your SPA (a Schedule G contract under the Housing Development Act) fixes the legal delivery date; read that date, not the brochure.
How many units are there?
42 units according to the statutory advertisement: 38 Type A on 20′ x 75′ lots and 4 Type B corner lots on a 22′ x 75′ base. The developer’s site plan numbers 43 plots, so ask which figure applies to the permit you are buying under.
What is the land size and built-up?
Intermediate lots are 20′ x 75′ (1,500 sq ft), intermediate-corner lots 30′ x 75′ (2,250 sq ft), and corner lots 3,519 to 4,411 sq ft. The developer has not published a built-up figure in sq ft; the house is drawn 20′ x 43′ on the ground floor and 49′ deep upstairs including the balcony.
How many bedrooms and bathrooms?
4 bedrooms and 5 bathrooms per the developer’s floor-plan sheet, with one bedroom and a bathroom on the ground floor. The specification lists 4 WCs, basins and showers, so confirm how the fifth bathroom is fitted out.
Can foreigners or Singaporeans buy here?
Only if the unit meets Perak’s minimum price threshold for foreign buyers, which is set by state policy (generally RM1,000,000 for residential property). The statutory price band printed for this scheme sits below that level, so in practice this is a scheme for Malaysian buyers. Confirm the current threshold before acting.
Are there Bumiputera lots?
No. The developer’s briefing states there is no Bumiputera lot reserve in this scheme. Confirm the status of your chosen lot in the SPA.
Is there a maintenance fee?
None has been published, and none would normally apply: this is an open street of terraces, not a gated and guarded community. You pay quit rent and assessment to the state and MBI like any other landed house.
Where exactly is it and what is nearby?
On Laluan Rapat Baru 19 (with rows fronting 13B to 13D) in the Lapangan / Gunung Rapat area of south Ipoh, postcode 31350. Bandar Cyber shops are about 1 km away, AEON Station 18 about 5 km, Jalan Gopeng about 2 km and the PLUS Ipoh Selatan interchange about 7 km by road.
How much can I borrow?
Malaysian residents can generally get up to 90% financing on their first two residential properties, subject to income and credit checks. The developer’s briefing names Public Bank, Maybank and Hong Leong Bank as its financing banks, but you can use any bank.
Is the developer’s licence and permit still valid?
The printed advertising permit ran from 24/09/2024 to 23/09/2026 and the printed licence validity ends 29/11/2025. Developers renew these routinely, but ask for the current copies before paying a booking fee. I will request them for you.
How do I view the site or book a unit?
WhatsApp me on +60 10-906 6685. Viewings are by appointment with the developer, and I will send you the current price list, the lot you are looking at on the site plan and the permit copies first.
6 things worth asking for before you book
I will ask for all of them on your behalf: the current developer’s licence and advertising permit; the confirmed unit count and your lot’s exact outline on the site plan; the built-up area in sq ft; the SPA delivery date; the Maybank redemption arrangement for your lot; and the current price list.
No obligation, and no mailing list.
Louis Koh
11 years in Malaysian property · Johor Bahru, Kuala Lumpur & Ipoh new launches · English & 中文
I work with cross-border buyers from Singapore and with local investors and owner-occupiers. I’ll tell you when a project isn’t right for you — that’s usually worth more than the brochure.
Published 2026-09-30 · Last verified 2026-09-30 against the developer’s floor-plan sheet (statutory particulars), specification sheet, site plan and layout drawings. Unit availability, pricing and completion dates are set by the developer and subject to change. This page is marketing information, not an offer or a contract.

Ask a specific question
If you would rather not use WhatsApp, use this. I answer them myself. Only your name and one contact method are required.
Developer: Khidmat Tepat (2 developments on this site)
Where it is: Ipoh, Perak